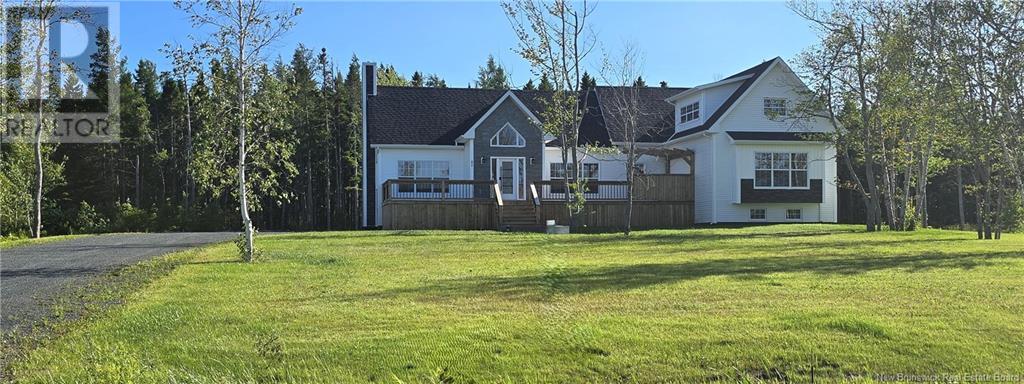
New home in Pokemouche, offered at an unbeatable price of $575,000, this magnificent home of approximately 4,700 square feet, located on a quiet street at Allée Justin in Pokemouche, is ready to be personalized to your taste. The faux brick in front as well as the large gallery give a unique charm to this home. The spacious kitchen, with a 14-foot island, is perfect for cooking enthusiasts. It has enough space for 4 to 6 stools and a large dining table. The open concept offers you plenty of natural light and offers multiple layout possibilities with its high ceilings. The ground floor includes two bedrooms with walk-in closets, a bright five-piece bathroom, as well as a space upstairs. This space can also be a bedroom for children or a master bedroom with its private bathroom and also a walk-in closet. The basement offers a huge family room with separate entrance, two additional bedrooms and a bathroom, ideal for hosting your guests. This home is energy efficient with urethane insulation, thermal windows and a 400 amp electrical panel. Outside, enjoy the large patios for your family relaxation moments. (id:57919)
| MLS® Number | NB107534 |
| Property Type | Single Family |
| Equipment Type | None |
| Features | Level Lot, Balcony/deck/patio |
| Rental Equipment Type | None |
| Structure | None |
| Bathroom Total | 3 |
| Bedrooms Above Ground | 3 |
| Bedrooms Below Ground | 2 |
| Bedrooms Total | 5 |
| Architectural Style | Bungalow, 2 Level |
| Basement Development | Finished |
| Basement Type | Full (finished) |
| Constructed Date | 2024 |
| Cooling Type | Air Exchanger |
| Exterior Finish | Vinyl |
| Flooring Type | Laminate |
| Foundation Type | Concrete |
| Heating Fuel | Electric |
| Heating Type | Baseboard Heaters |
| Stories Total | 1 |
| Size Interior | 4,700 Sqft |
| Total Finished Area | 4700 Sqft |
| Type | House |
| Utility Water | Well |
| Access Type | Year-round Access |
| Acreage | Yes |
| Size Irregular | 1 |
| Size Total | 1 Ac |
| Size Total Text | 1 Ac |
| Level | Type | Length | Width | Dimensions |
|---|---|---|---|---|
| Second Level | 3pc Ensuite Bath | 6'9'' x 8'3'' | ||
| Second Level | Other | 3'6'' x 6'1'' | ||
| Second Level | Bedroom | 20'8'' x 11'3'' | ||
| Basement | Family Room | 38'9'' x 14'4'' | ||
| Basement | Other | 3'2'' x 18'0'' | ||
| Basement | Bedroom | 13'0'' x 13'0'' | ||
| Basement | Other | 3'3'' x 6'8'' | ||
| Basement | 3pc Bathroom | 11'5'' x 7'4'' | ||
| Basement | Bedroom | 11'5'' x 15'0'' | ||
| Main Level | Other | 9'3'' x 2'8'' | ||
| Main Level | Primary Bedroom | 11'5'' x 15'1'' | ||
| Main Level | Other | 12'4'' x 3'2'' | ||
| Main Level | Bedroom | 12'8'' x 18'6'' | ||
| Main Level | Other | 12'0'' x 7'6'' | ||
| Main Level | Foyer | 7'2'' x 5'9'' | ||
| Main Level | 4pc Bathroom | 11'5'' x 7'2'' | ||
| Main Level | Dining Room | 17'0'' x 7'6'' | ||
| Main Level | Living Room | 27'0'' x 17'6'' | ||
| Main Level | Kitchen | 17'0'' x 10'0'' |
https://www.realtor.ca/real-estate/27549206/51-justin-lane-pokemouche
Contact us for more information

Anita Savoie
Salesperson
(506) 393-7771
(506) 393-7072

The trademarks REALTOR®, REALTORS®, and the REALTOR® logo are controlled by The Canadian Real Estate Association (CREA) and identify real estate professionals who are members of CREA. The trademarks MLS®, Multiple Listing Service® and the associated logos are owned by The Canadian Real Estate Association (CREA) and identify the quality of services provided by real estate professionals who are members of CREA. The trademark DDF® is owned by The Canadian Real Estate Association (CREA) and identifies CREA's Data Distribution Facility (DDF®)