Maintenance, Heat, Insurance, Common Area Maintenance, Property Management, Other, See Remarks, Water
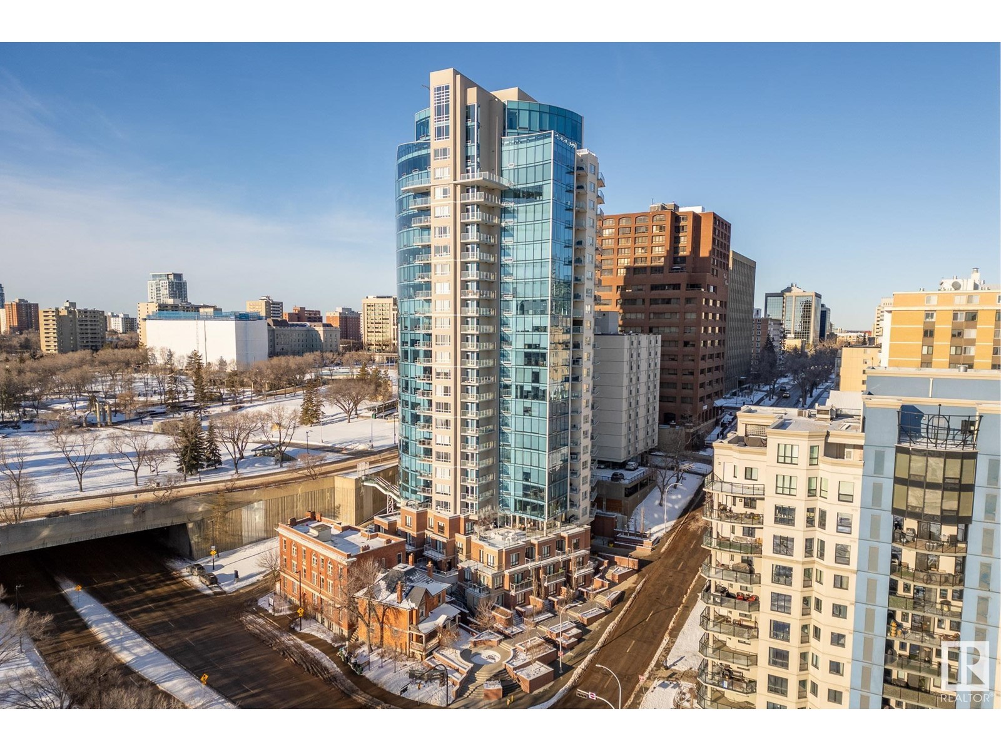
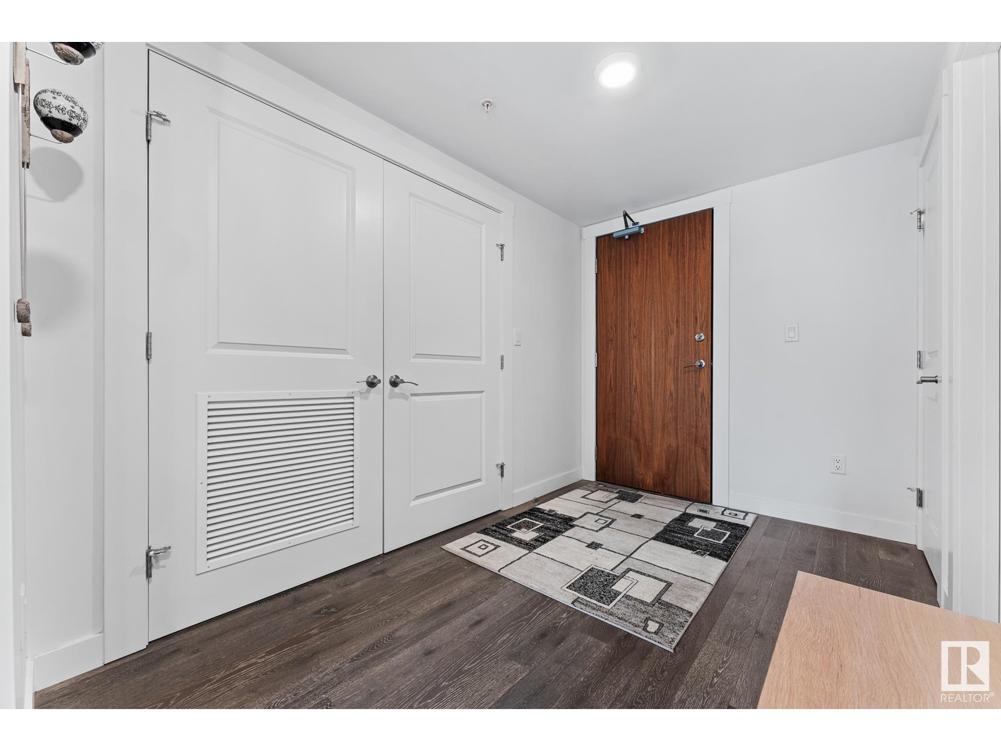
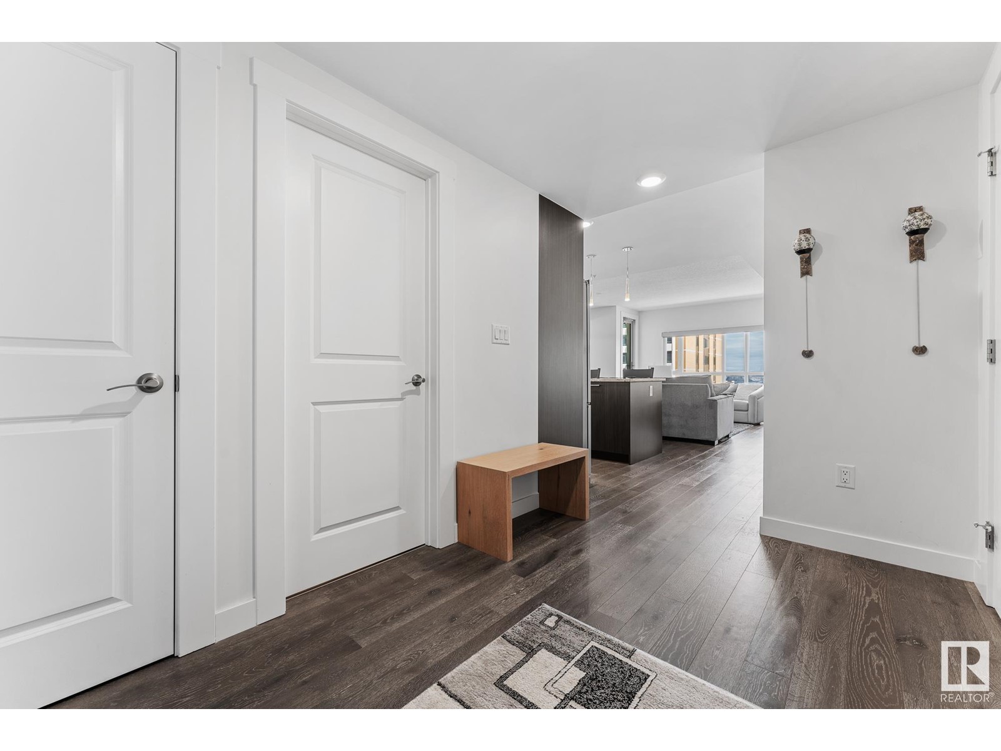
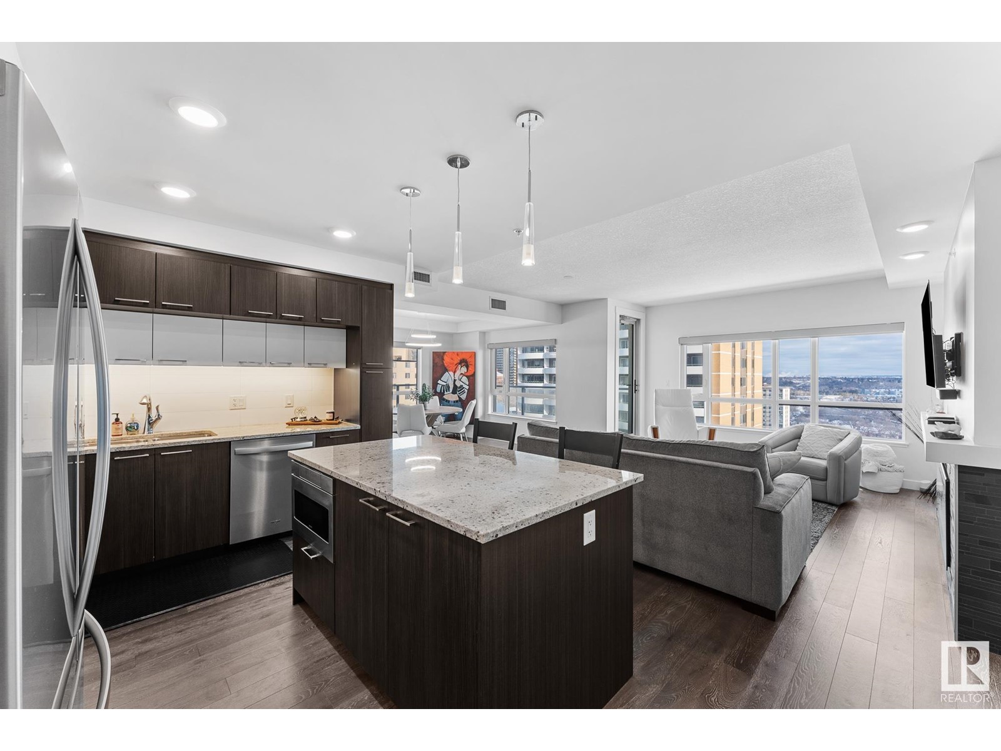
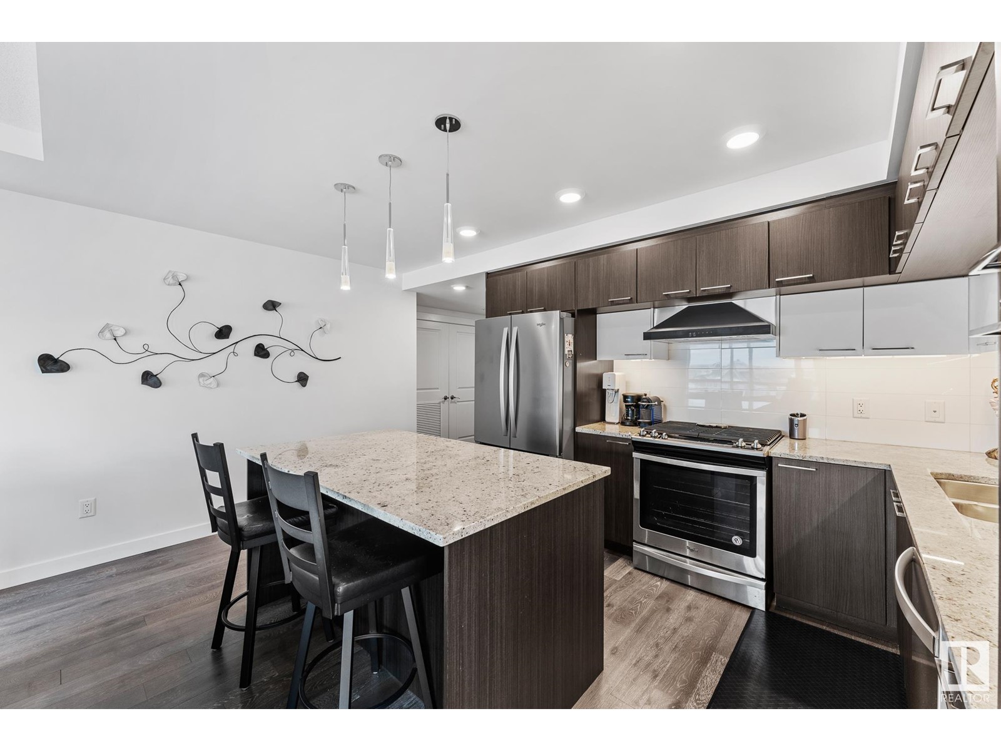







$543.88 MonthlyWelcome to modern, luxurious living in the heart of downtown! The Symphony Tower is the perfect location with all the amenities you could ask for. This remarkable one bedroom, 2 bathroom unit is perfectly designed for comfort & convenience. The large kitchen features sleek cabinetry, granite countertops and stainless steel appliances including a gas stove. The spacious island has bar seating and there is plenty of counter space for meal prep. The open concept main living space has a cozy fireplace, dining area & gorgeous views of downtown. The bedroom features a large walk-in closet and four piece ensuite with plenty of cupboards for storage. Completing the unit is a 3 piece bathroom and laundry. This condo has a titled parking stall and an accompanying storage unit. The building is truly exceptional and offers a gym, carwash and entertaining room. There is a pedway that leads to the legislature grounds. Enjoy downtown living with restaurants, shopping and easy access to all the river valley has to offer! (id:57919)
| MLS® Number | E4419100 |
| Property Type | Single Family |
| Neigbourhood | Downtown (Edmonton) |
| Amenities Near By | Golf Course, Public Transit, Schools, Shopping, Ski Hill |
| Features | Closet Organizers |
| View Type | City View |
| Bathroom Total | 2 |
| Bedrooms Total | 1 |
| Appliances | Dishwasher, Dryer, Hood Fan, Microwave, Refrigerator, Gas Stove(s), Washer, Window Coverings |
| Basement Type | None |
| Constructed Date | 2018 |
| Fireplace Fuel | Electric |
| Fireplace Present | Yes |
| Fireplace Type | Unknown |
| Heating Type | Heat Pump |
| Size Interior | 857 Sqft |
| Type | Apartment |
| Heated Garage | |
| Stall | |
| Underground |
| Acreage | No |
| Land Amenities | Golf Course, Public Transit, Schools, Shopping, Ski Hill |
| Size Irregular | 11.4 |
| Size Total | 11.4 M2 |
| Size Total Text | 11.4 M2 |
| Level | Type | Length | Width | Dimensions |
|---|---|---|---|---|
| Main Level | Living Room | 3.86 m | 4.86 m | 3.86 m x 4.86 m |
| Main Level | Dining Room | 3.76 m | 3.85 m | 3.76 m x 3.85 m |
| Main Level | Kitchen | 4.63 m | 2.87 m | 4.63 m x 2.87 m |
| Main Level | Primary Bedroom | 2.8 m | 5.18 m | 2.8 m x 5.18 m |
https://www.realtor.ca/real-estate/27839530/1304-9720-106-st-nw-edmonton-downtown-edmonton
Contact us for more information

Adrian Michelutti
Associate
(403) 262-7653

Denise Michelutti
Associate
(403) 262-7653

The trademarks REALTOR®, REALTORS®, and the REALTOR® logo are controlled by The Canadian Real Estate Association (CREA) and identify real estate professionals who are members of CREA. The trademarks MLS®, Multiple Listing Service® and the associated logos are owned by The Canadian Real Estate Association (CREA) and identify the quality of services provided by real estate professionals who are members of CREA. The trademark DDF® is owned by The Canadian Real Estate Association (CREA) and identifies CREA's Data Distribution Facility (DDF®)