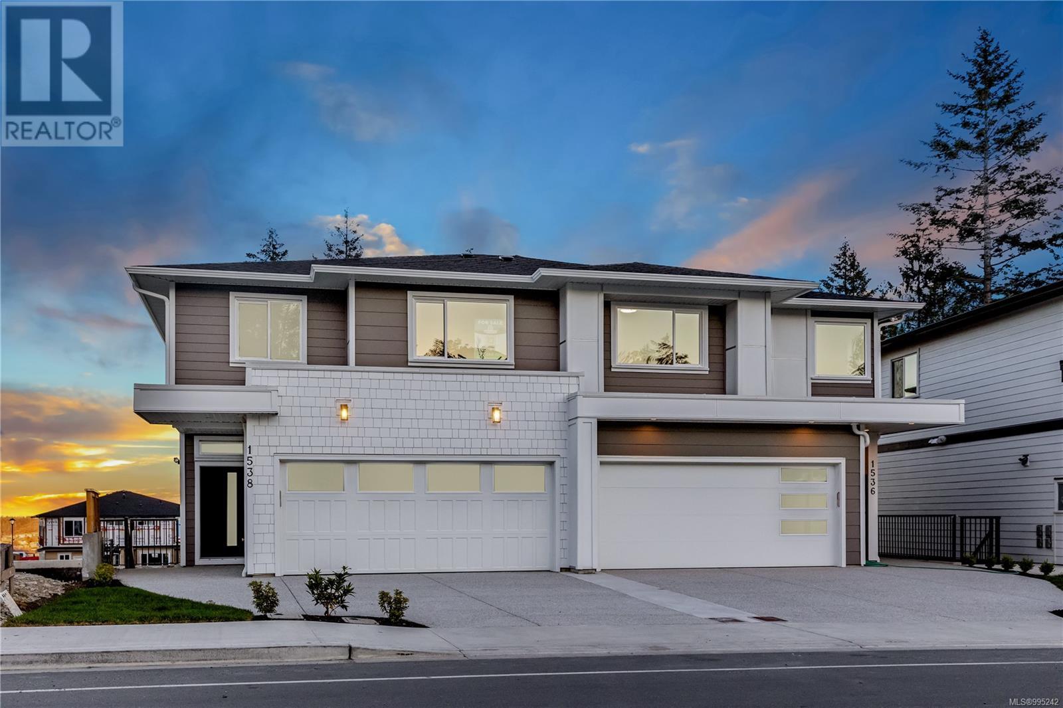
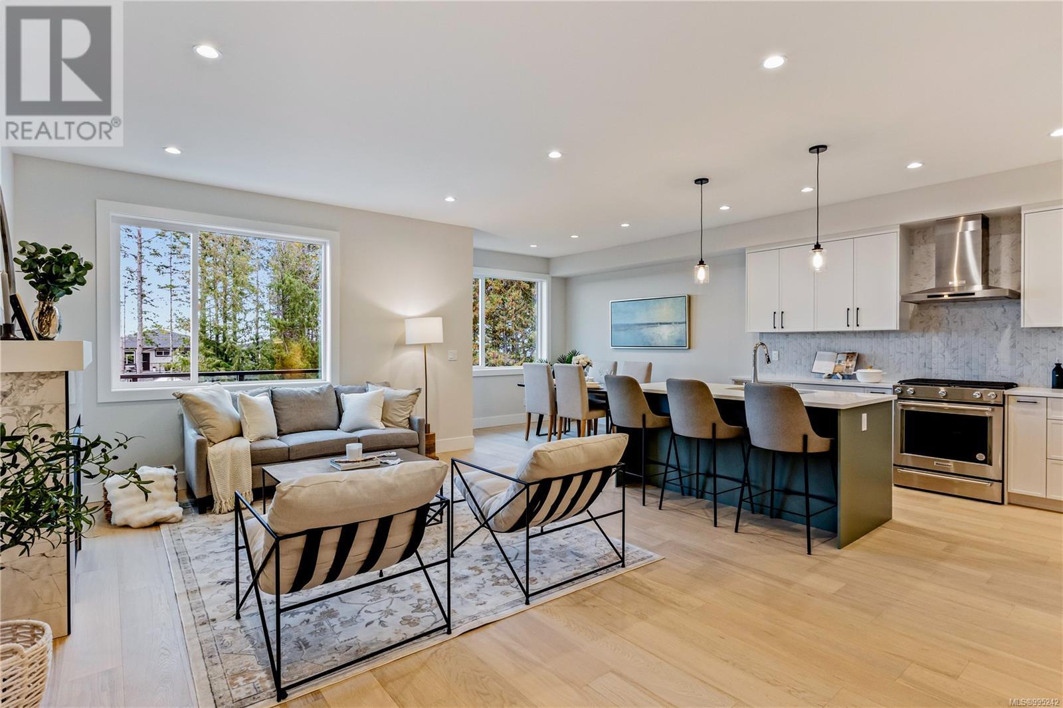
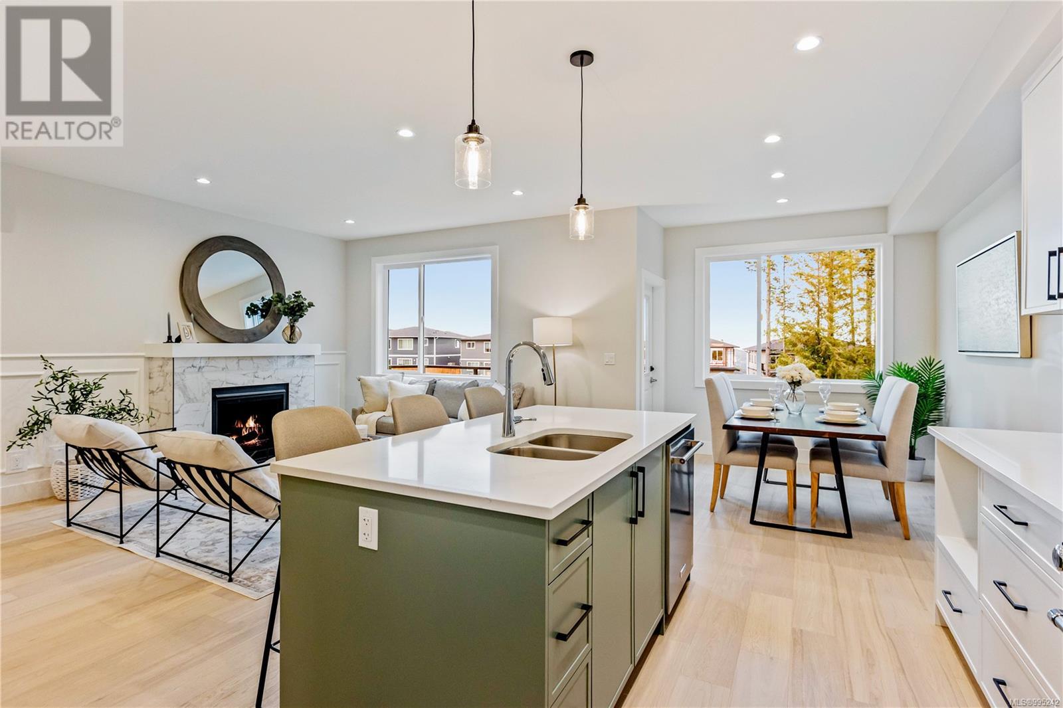
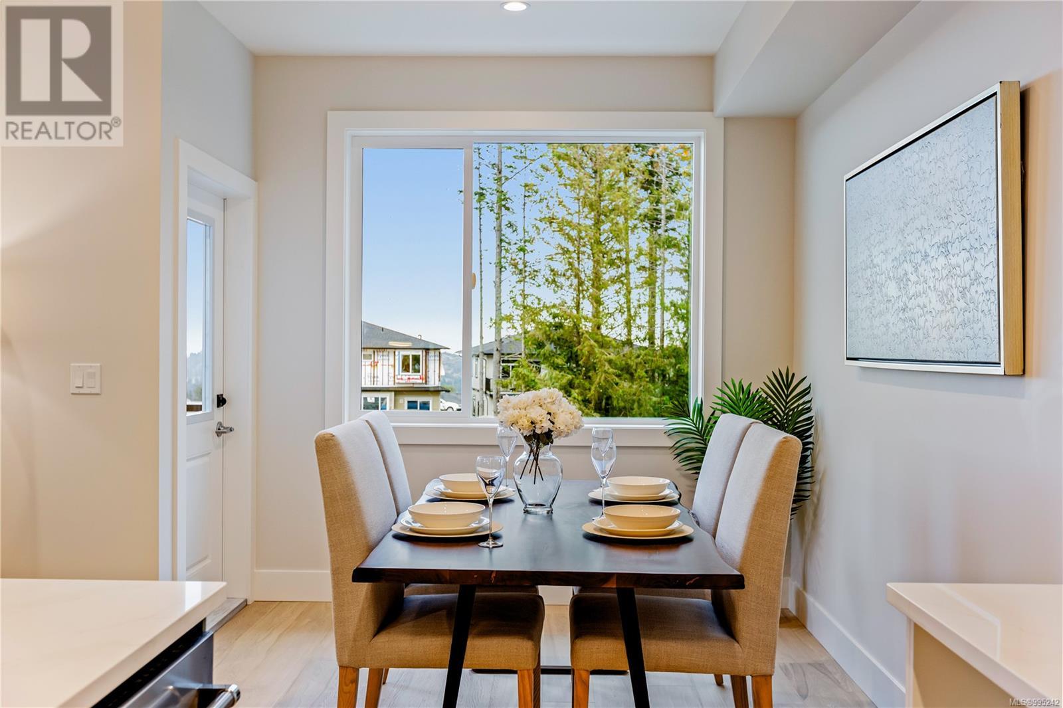
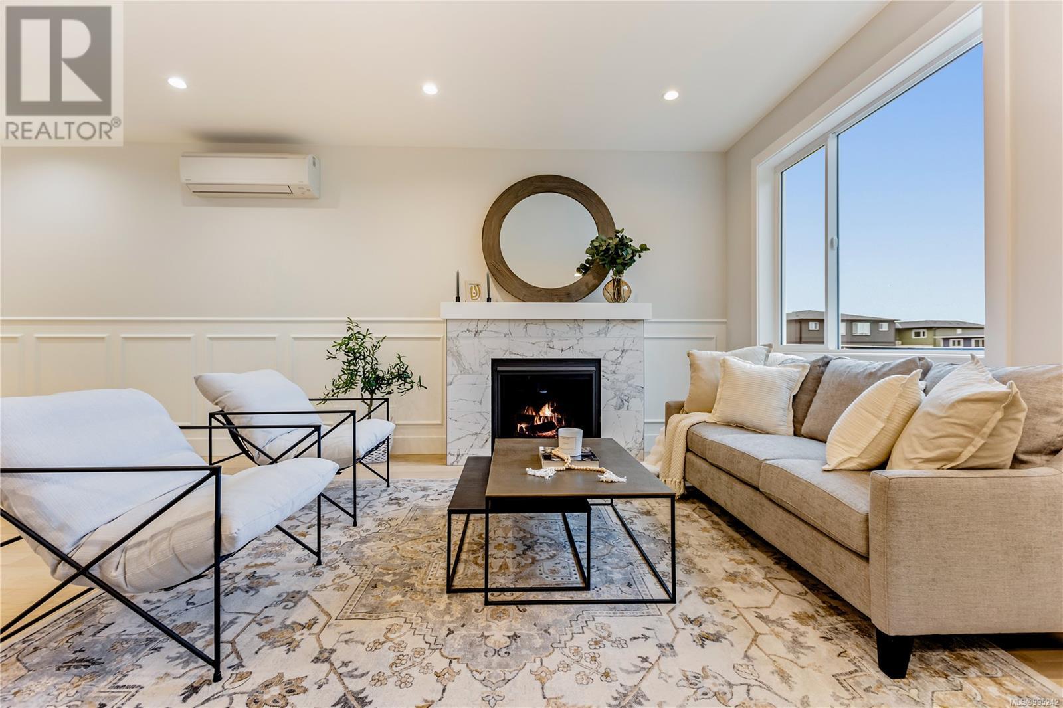

This brand new half duplex is located in the popular Southport neighbourhood. Constructed by Laval Developments and offers modern elegance and thoughtful design throughout. This home offers 4 bedrooms, 4 bathrooms and a den. On the main floor you'll enjoy a spacious and open concept kitchen, dining and living area which is ideal for gathering and entertaining. The large balcony overlooks the tranquil natural landscape of a forest. The kitchen is equipped with a gas stove and is designed for both style and practicality. Built Green Gold! The cozy living room has a gas fireplace surrounded by marble. Downstairs is a one bedroom/one bath basement suite. The walkout basement features a separate entrance which provides excellent flexibility making it ideal for a nanny suite, additional living space or mortgage helper. Fenced Backyard with synthetic lawn. This home has the luxury of a two car garage plus ample driveway parking. Close to many amenities. Price is plus GST (id:57919)
| MLS® Number | 995242 |
| Property Type | Single Family |
| Neigbourhood | Bear Mountain |
| Community Features | Pets Allowed, Family Oriented |
| Parking Space Total | 4 |
| Bathroom Total | 4 |
| Bedrooms Total | 4 |
| Architectural Style | Contemporary |
| Constructed Date | 2024 |
| Cooling Type | Air Conditioned, Fully Air Conditioned, Wall Unit |
| Fireplace Present | Yes |
| Fireplace Total | 1 |
| Heating Fuel | Electric, Other |
| Heating Type | Baseboard Heaters, Heat Pump |
| Size Interior | 3,207 Sqft |
| Total Finished Area | 2552 Sqft |
| Type | Duplex |
| Acreage | No |
| Size Irregular | 5586 |
| Size Total | 5586 Sqft |
| Size Total Text | 5586 Sqft |
| Zoning Type | Residential |
| Level | Type | Length | Width | Dimensions |
|---|---|---|---|---|
| Second Level | Bedroom | 12'0 x 11'1 | ||
| Second Level | Bathroom | 4-Piece | ||
| Second Level | Laundry Room | 5'0 x 6'7 | ||
| Second Level | Bathroom | 4-Piece | ||
| Second Level | Bedroom | 10'0 x 11'9 | ||
| Second Level | Den | 6'3 x 9'5 | ||
| Second Level | Primary Bedroom | 14'3 x 14'2 | ||
| Lower Level | Bathroom | 4-Piece | ||
| Lower Level | Bedroom | 10'6 x 12'1 | ||
| Lower Level | Laundry Room | 6'3 x 5'5 | ||
| Lower Level | Kitchen | 8'8 x 10'10 | ||
| Lower Level | Living Room/dining Room | 11'6 x 14'0 | ||
| Lower Level | Entrance | 8'10 x 4'0 | ||
| Main Level | Bathroom | 2-Piece | ||
| Main Level | Balcony | 14'2 x 6'0 | ||
| Main Level | Kitchen | 8'10 x 13'3 | ||
| Main Level | Dining Room | 8'10 x 11'4 | ||
| Main Level | Living Room | 13'6 x 18'5 | ||
| Main Level | Entrance | 4' x 16' |
https://www.realtor.ca/real-estate/28166162/1538-marble-pl-langford-bear-mountain
Contact us for more information

Hardip Johal
Personal Real Estate Corporation
(833) 817-6506
www.exprealty.ca/

Layne Britton
Personal Real Estate Corporation
(833) 817-6506
www.exprealty.ca/

Ruth Hopkinson
(833) 817-6506
www.exprealty.ca/

The trademarks REALTOR®, REALTORS®, and the REALTOR® logo are controlled by The Canadian Real Estate Association (CREA) and identify real estate professionals who are members of CREA. The trademarks MLS®, Multiple Listing Service® and the associated logos are owned by The Canadian Real Estate Association (CREA) and identify the quality of services provided by real estate professionals who are members of CREA. The trademark DDF® is owned by The Canadian Real Estate Association (CREA) and identifies CREA's Data Distribution Facility (DDF®)