Maintenance, Parcel of Tied Land
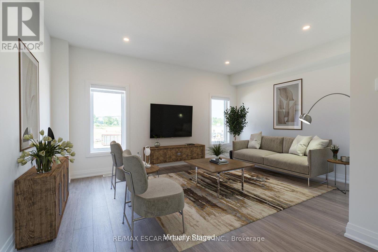
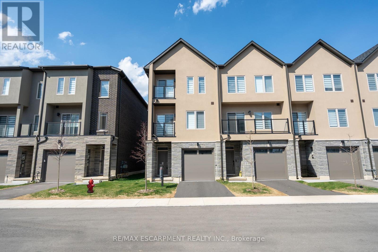
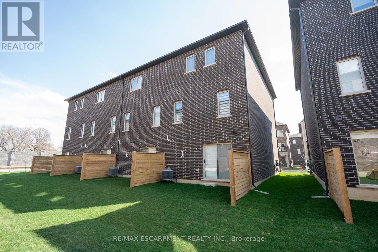
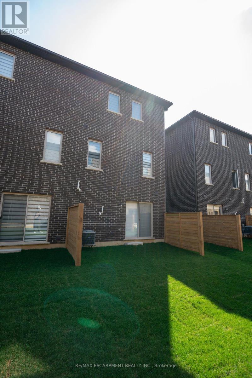
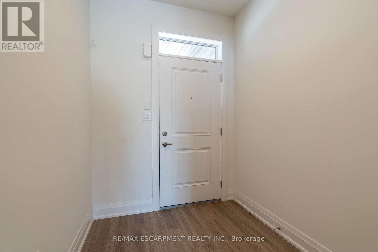
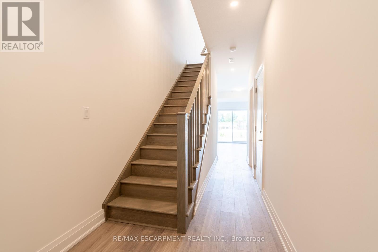
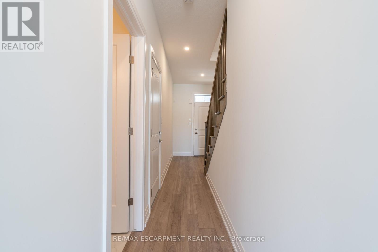
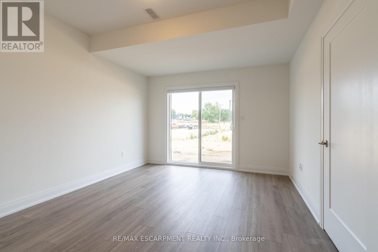
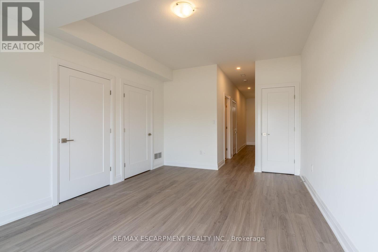
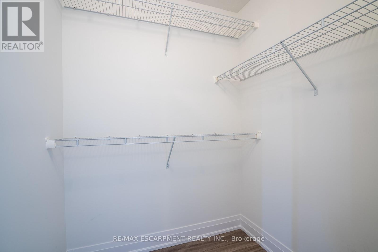
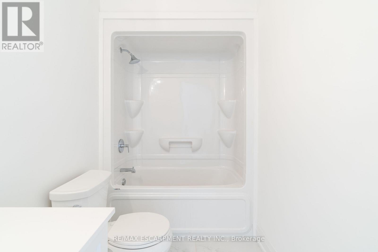
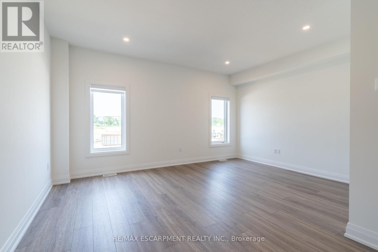
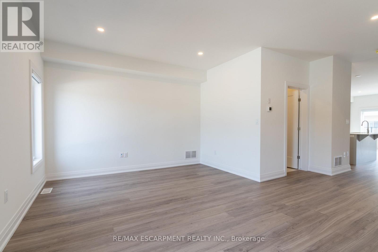
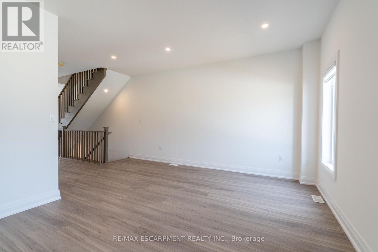

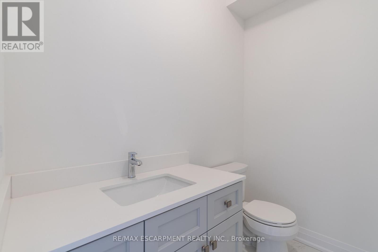
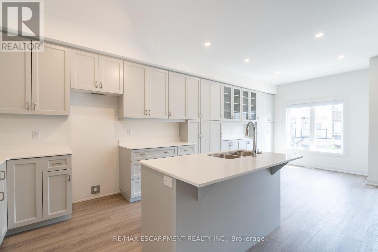
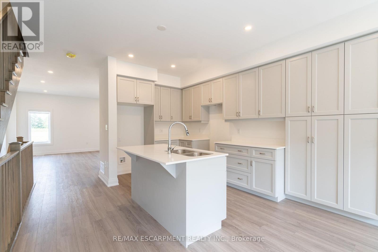
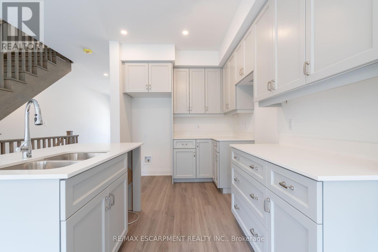
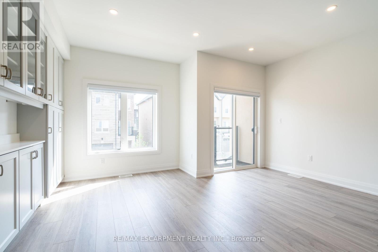
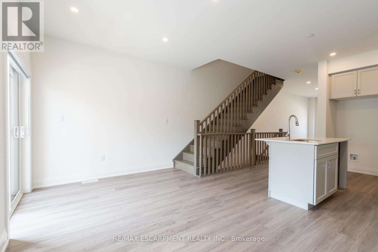
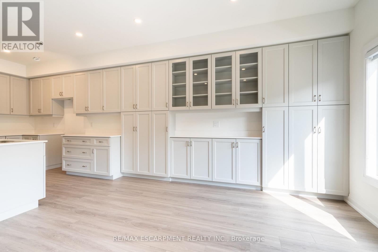
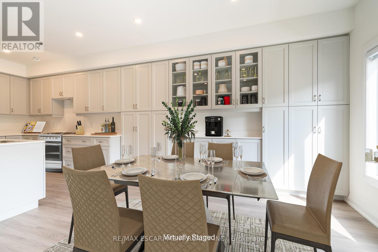
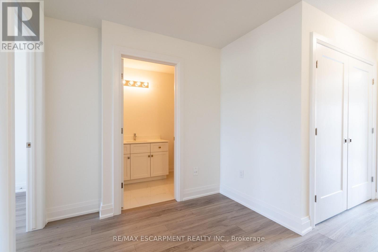
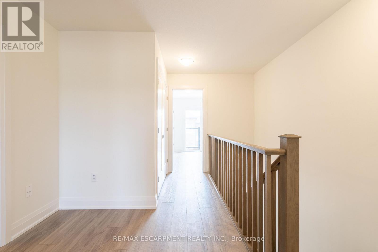
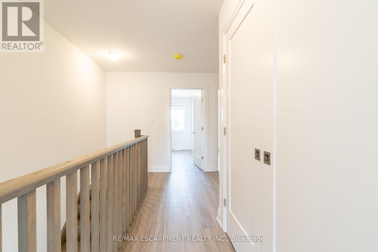
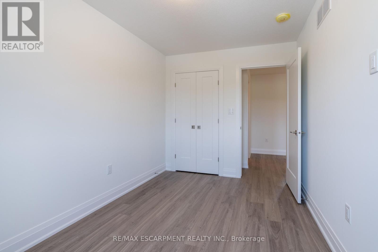
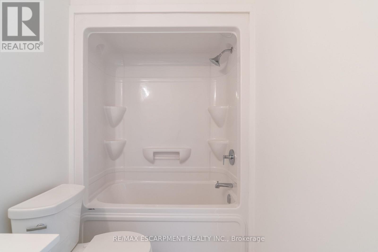
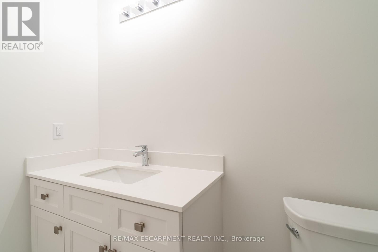
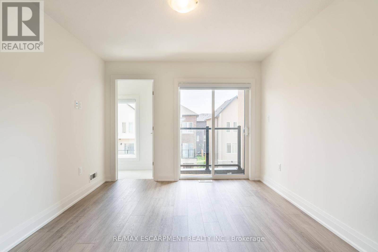
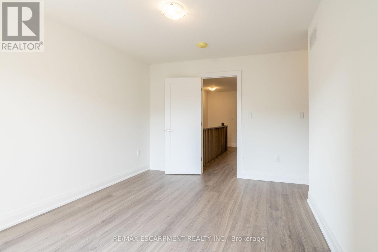
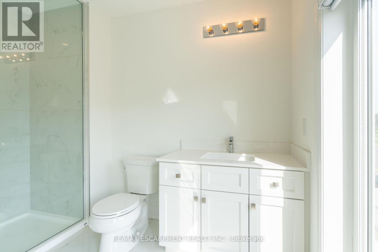
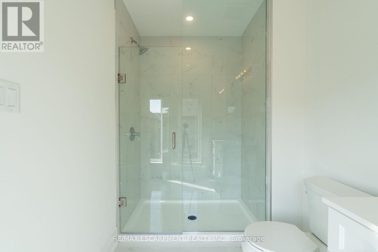
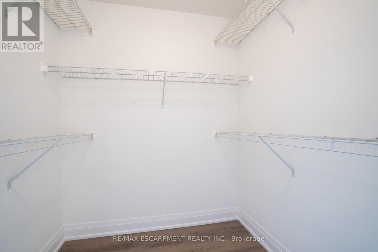
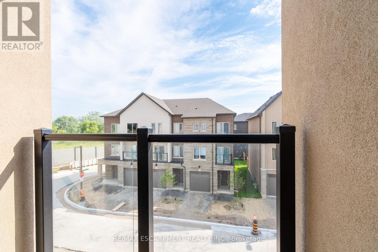
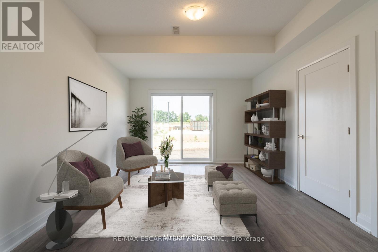
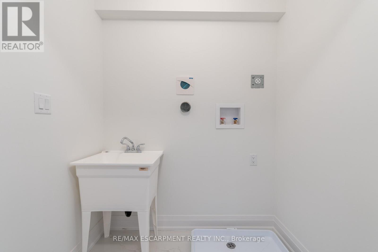
$104.50 MonthlyThis stunning end-unit townhome boasts an abundance of natural light and spacious living areas, making it feel more like a single-family home, with over 2,100 sq ft! The open-concept design seamlessly blends the living, dining, and kitchen spaces, offering a perfect environment for entertaining. The chefs kitchen features high-end impressive cabinet finishes & design, including pot drawers and pantry, sleek quartz countertops, and a large island, ideal for meal prep or casual dining & a step out balcony. 3 + 1 bedrooms, 4 bathrooms, carpet free, quartz countertops throughout, convenient bedroom level laundry, & superior unit to unit sound proofing, makes this home a dream come true. With its modern finishes, prime location, and extra space, this end-unit townhome is waiting for you. Experience the best in townhome living! The exterior features a charming mix of brick, stone, stucco & 30-yr roof shingles, creating great curb appeal. We welcome you to see for yourself! For a Limited Time Only! Get your property taxes paid for 3 years from the Builder. (A value of up to $15,000, paid as a rebate on closing). (id:57919)
| MLS® Number | X12070258 |
| Property Type | Single Family |
| Community Name | Mount Hope |
| Amenities Near By | Golf Nearby, Park, Place Of Worship, Schools |
| Easement | Easement, Right Of Way |
| Equipment Type | Air Conditioner, Hrv, Furnace, Water Heater - Tankless |
| Features | Ravine, Flat Site, Carpet Free |
| Parking Space Total | 2 |
| Rental Equipment Type | Air Conditioner, Hrv, Furnace, Water Heater - Tankless |
| Bathroom Total | 4 |
| Bedrooms Above Ground | 3 |
| Bedrooms Total | 3 |
| Age | New Building |
| Appliances | Water Heater - Tankless, Water Meter, Window Coverings |
| Construction Style Attachment | Attached |
| Cooling Type | Central Air Conditioning |
| Exterior Finish | Brick, Stone |
| Fire Protection | Smoke Detectors |
| Flooring Type | Vinyl, Ceramic, Tile |
| Foundation Type | Poured Concrete, Slab |
| Half Bath Total | 1 |
| Heating Fuel | Natural Gas |
| Heating Type | Forced Air |
| Stories Total | 3 |
| Size Interior | 2,000 - 2,500 Sqft |
| Type | Row / Townhouse |
| Utility Water | Municipal Water |
| Attached Garage | |
| Garage |
| Acreage | No |
| Land Amenities | Golf Nearby, Park, Place Of Worship, Schools |
| Sewer | Sanitary Sewer |
| Size Depth | 83 Ft |
| Size Frontage | 23 Ft ,4 In |
| Size Irregular | 23.4 X 83 Ft |
| Size Total Text | 23.4 X 83 Ft|under 1/2 Acre |
| Soil Type | Clay |
| Zoning Description | C5, C6 |
| Level | Type | Length | Width | Dimensions |
|---|---|---|---|---|
| Second Level | Bathroom | 2.13 m | 1.52 m | 2.13 m x 1.52 m |
| Second Level | Family Room | 5 m | 4.91 m | 5 m x 4.91 m |
| Second Level | Kitchen | 2.71 m | 3.08 m | 2.71 m x 3.08 m |
| Second Level | Dining Room | 5 m | 3.35 m | 5 m x 3.35 m |
| Third Level | Primary Bedroom | 3.2 m | 2.62 m | 3.2 m x 2.62 m |
| Third Level | Bathroom | 3.05 m | 2.74 m | 3.05 m x 2.74 m |
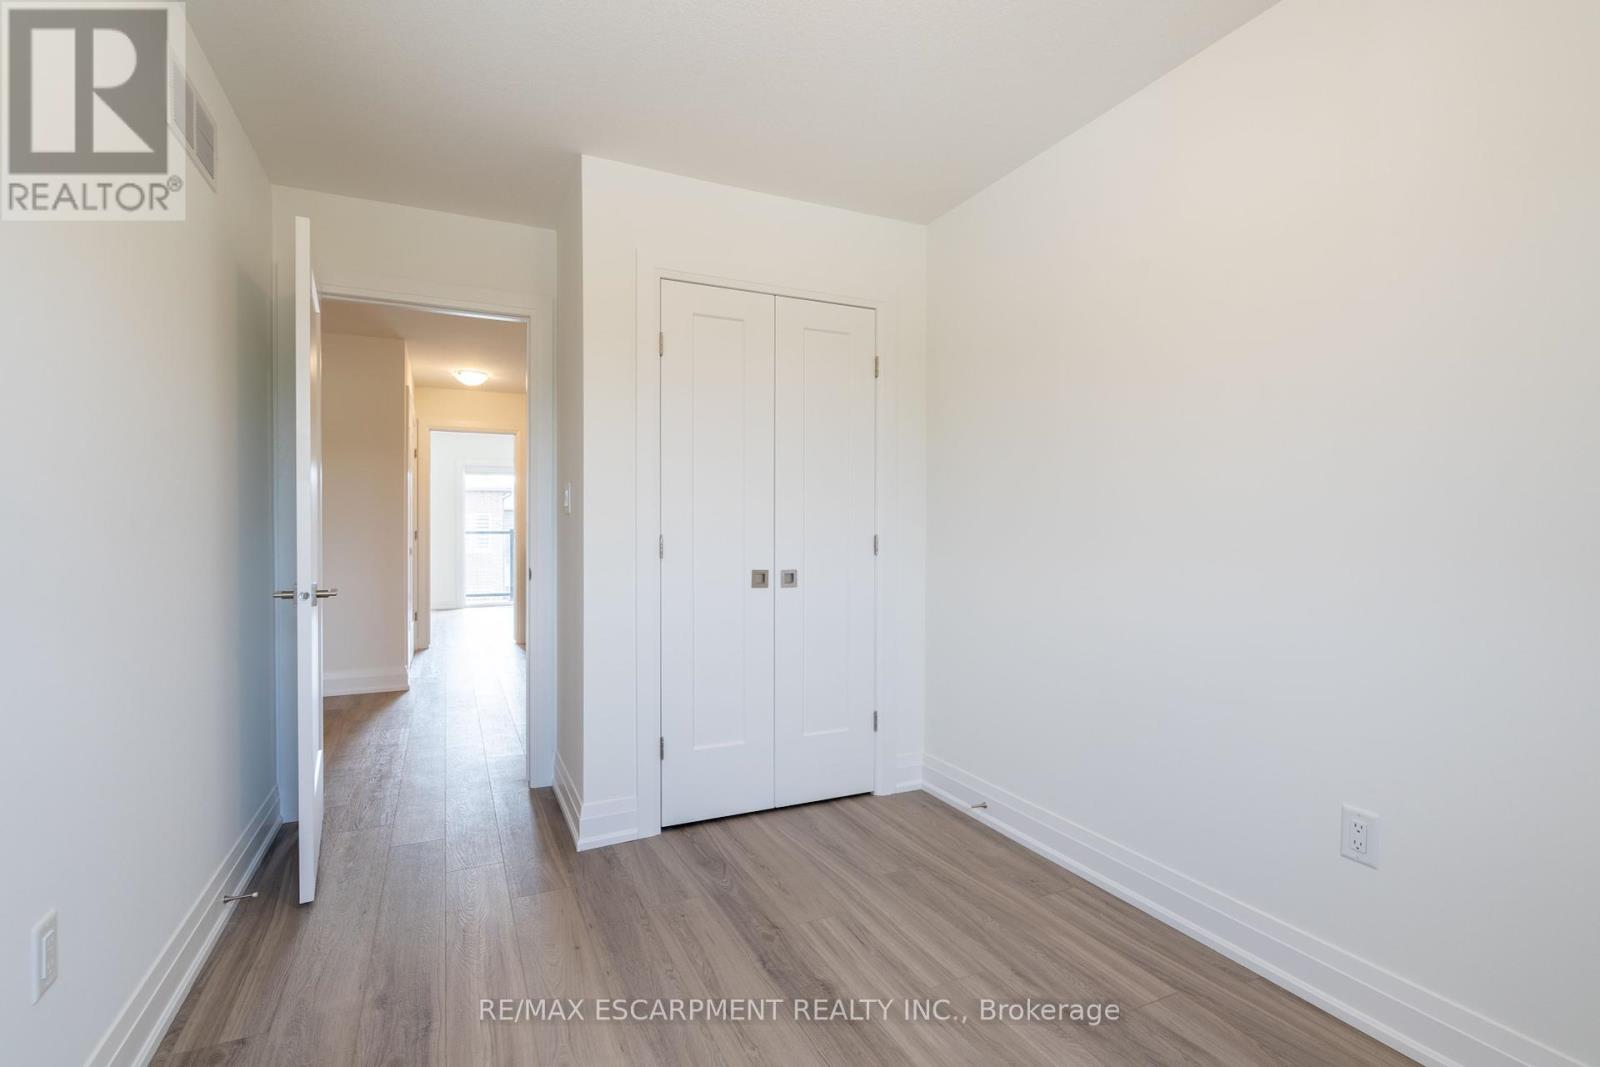
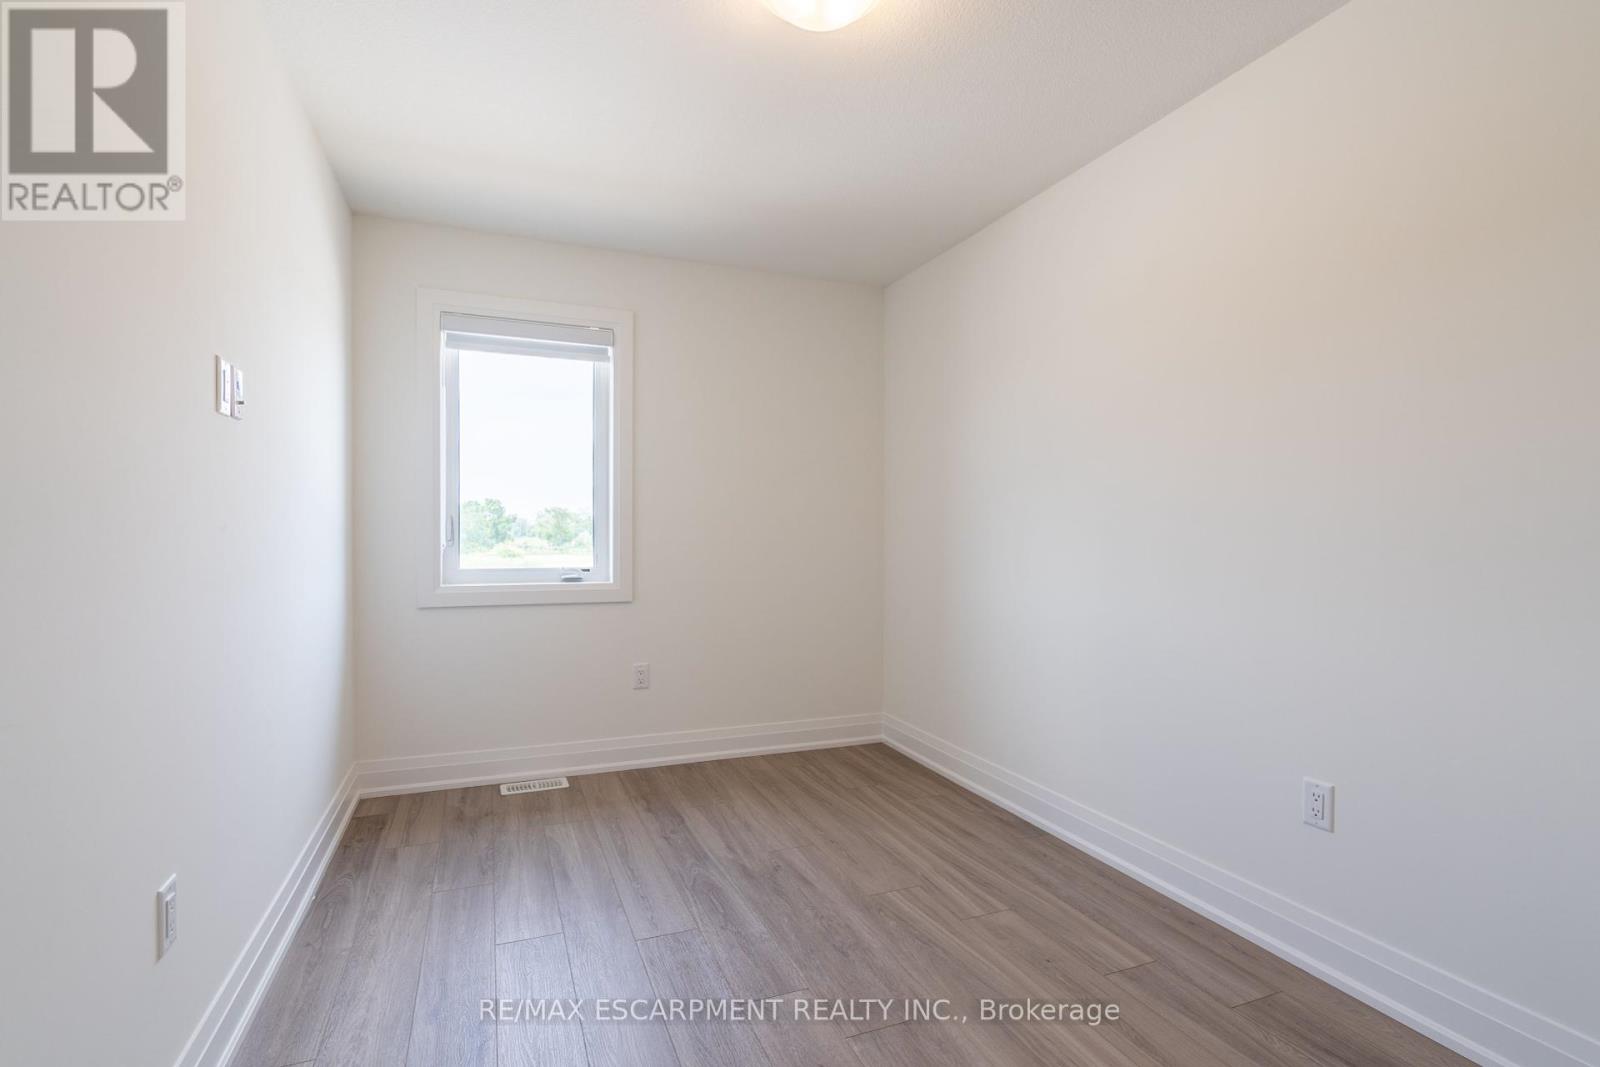
| Third Level | Bedroom 2 | 2.53 m | 3.69 m | 2.53 m x 3.69 m |
| Third Level | Bedroom 3 | 2.53 m | 3.2 m | 2.53 m x 3.2 m |
| Third Level | Bathroom | 3.05 m | 1.52 m | 3.05 m x 1.52 m |
| Third Level | Laundry Room | 1.52 m | 1.22 m | 1.52 m x 1.22 m |
| Ground Level | Den | 3.59 m | 4.87 m | 3.59 m x 4.87 m |
| Ground Level | Bathroom | 3.05 m | 1.52 m | 3.05 m x 1.52 m |
| Cable | Available |
| Electricity | Installed |
| Sewer | Installed |
https://www.realtor.ca/real-estate/28139152/15-raspberry-lane-hamilton-mount-hope-mount-hope
Contact us for more information

Nicholas Kazan
Broker
(905) 575-5478
(905) 575-7217

The trademarks REALTOR®, REALTORS®, and the REALTOR® logo are controlled by The Canadian Real Estate Association (CREA) and identify real estate professionals who are members of CREA. The trademarks MLS®, Multiple Listing Service® and the associated logos are owned by The Canadian Real Estate Association (CREA) and identify the quality of services provided by real estate professionals who are members of CREA. The trademark DDF® is owned by The Canadian Real Estate Association (CREA) and identifies CREA's Data Distribution Facility (DDF®)