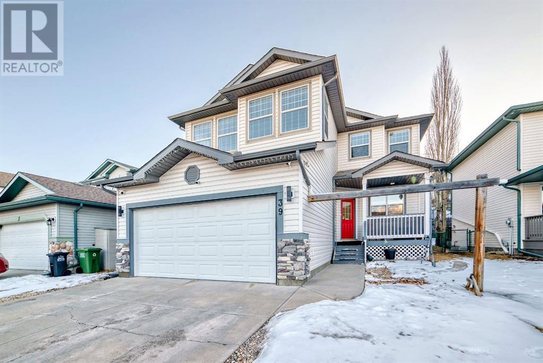
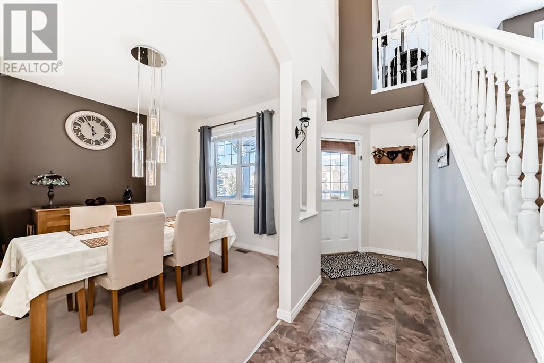
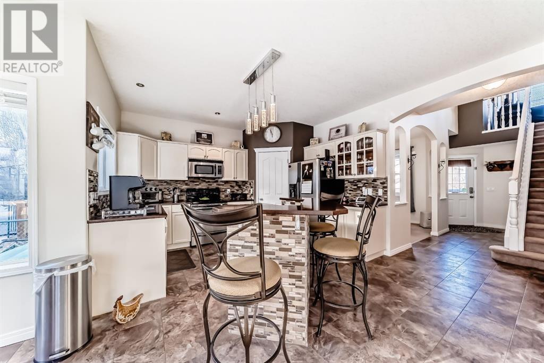
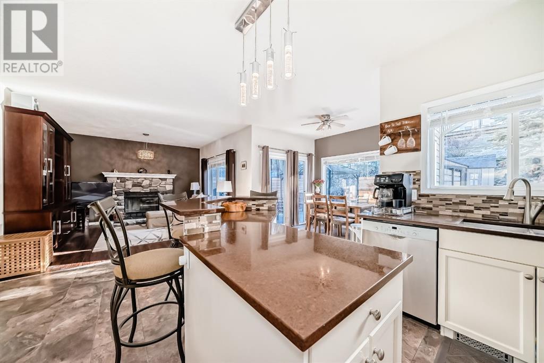
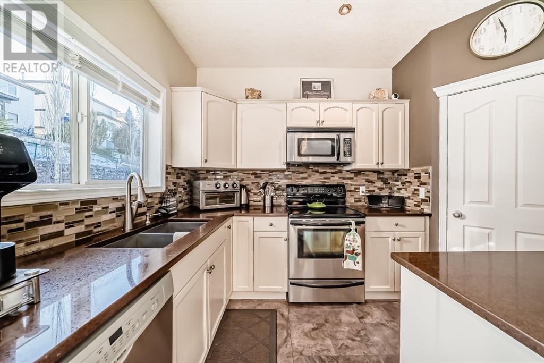
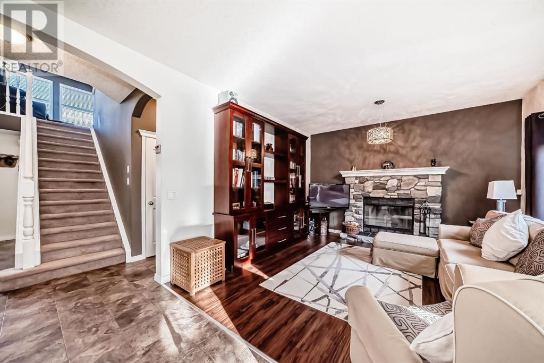
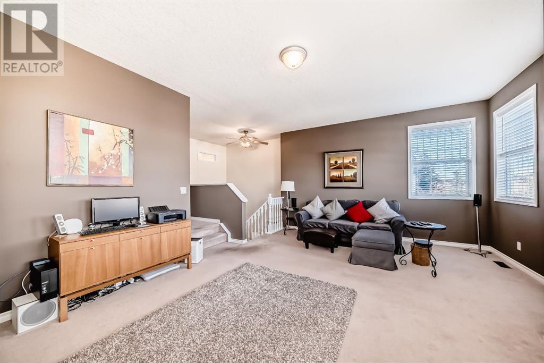
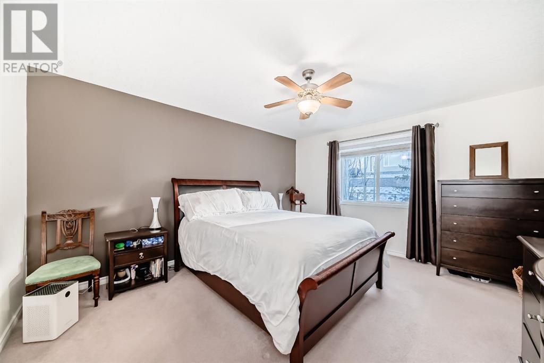
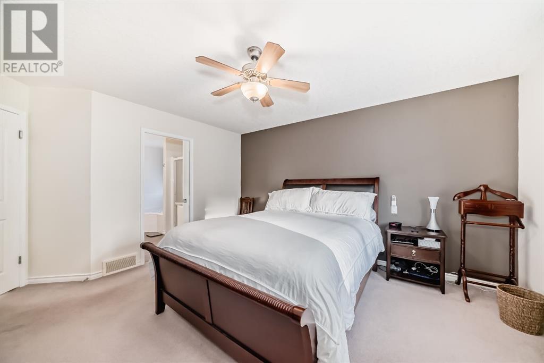
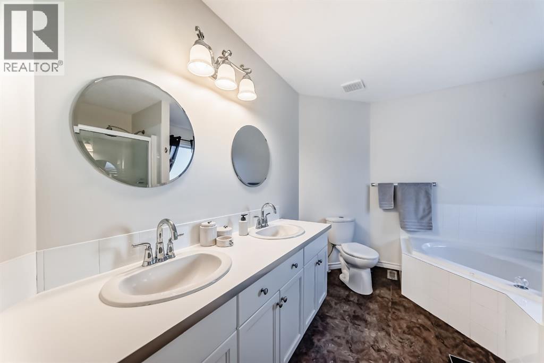
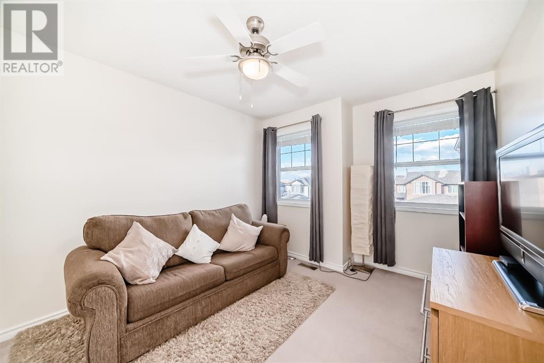
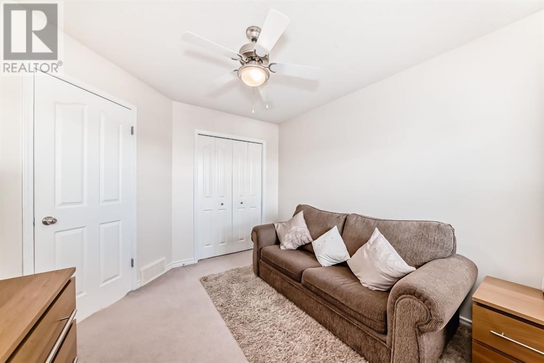
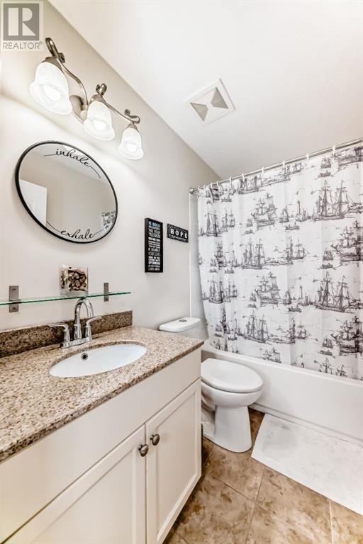
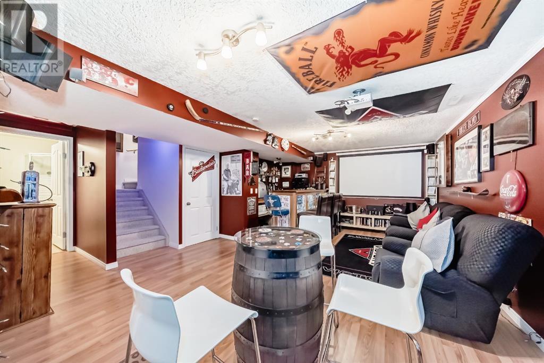
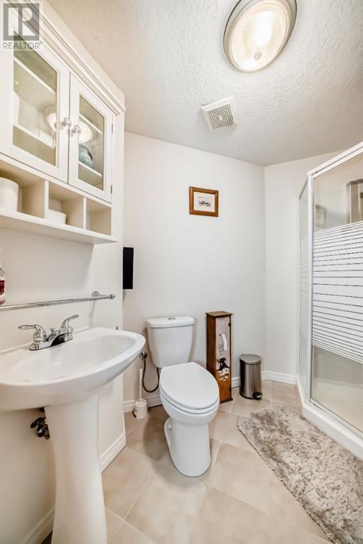
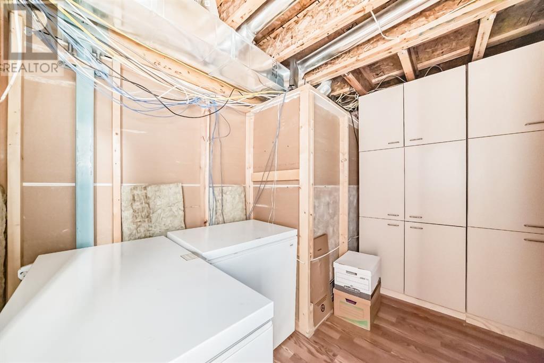
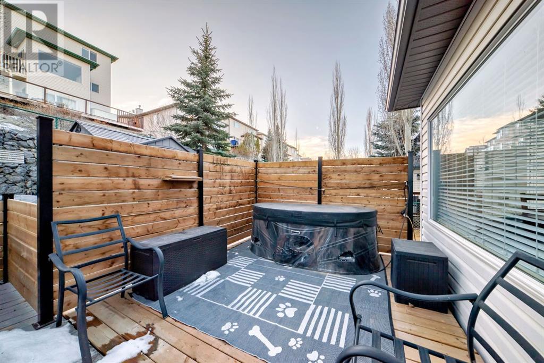
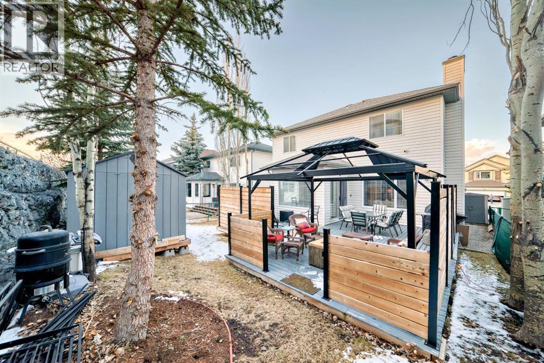
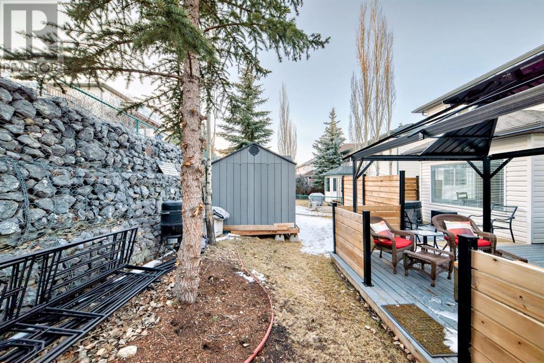
Spacious 2077 Sq Ft Home in Bow Ridge – Full-Sized Lot & Quiet Neighborhood!This perfect family home in Cochrane sits on a full-sized lot in a safe, calm neighborhood and offers 3 bedrooms up, 3.5 baths, and a large bonus room—perfect for entertaining. The primary suite easily fits a king-sized bed and features a luxurious 5-piece ensuite—your ideal retreat!The main floor boasts an elegant arched entry leading to the dining room, ideal for special occasions. The bright, open-concept kitchen includes a huge island, updated cabinets, stainless steel appliances, and a walk-in pantry. A cozy dinette area flows into the family room, complete with a wood-burning, stone-faced fireplace. Convenient main floor laundry is located near the garage entrance.The fully developed basement is an entertainer’s dream, featuring a wet bar, a workroom with extra storage, and a spa-inspired 3-piece bathroom. The cinema projection system makes movie nights unforgettable!Located in a peaceful, family-friendly community with quiet, safe streets, this home is perfect for those looking for space, comfort, and lifestyle.Now is the time to move up—don’t wait, call today! (id:57919)
| MLS® Number | A2202919 |
| Property Type | Single Family |
| Community Name | Bow Ridge |
| Amenities Near By | Schools, Shopping |
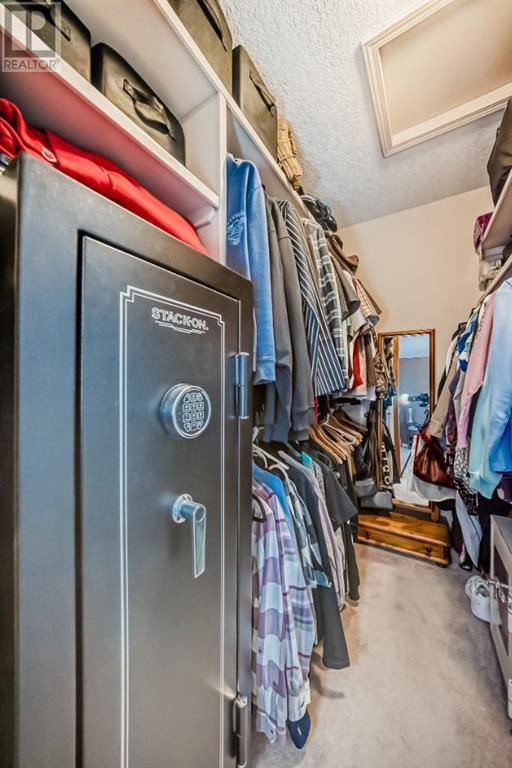
| Features | Closet Organizers, No Smoking Home, Gazebo |
| Parking Space Total | 2 |
| Plan | 9912966 |
| Structure | Deck |
| Bathroom Total | 4 |
| Bedrooms Above Ground | 3 |
| Bedrooms Total | 3 |
| Appliances | Washer, Refrigerator, Dishwasher, Stove, Dryer, Freezer, Microwave Range Hood Combo, Window Coverings |
| Basement Development | Finished |
| Basement Type | Full (finished) |
| Constructed Date | 2001 |
| Construction Material | Wood Frame |
| Construction Style Attachment | Detached |
| Cooling Type | None |
| Exterior Finish | Vinyl Siding |
| Fireplace Present | Yes |
| Fireplace Total | 1 |
| Flooring Type | Carpeted, Ceramic Tile, Hardwood |
| Foundation Type | Poured Concrete |
| Half Bath Total | 1 |
| Heating Fuel | Natural Gas |
| Heating Type | Forced Air |
| Stories Total | 2 |
| Size Interior | 2,078 Sqft |
| Total Finished Area | 2077.9 Sqft |
| Type | House |
| Attached Garage | 2 |
| Acreage | No |
| Fence Type | Fence |
| Land Amenities | Schools, Shopping |
| Size Frontage | 13.8 M |
| Size Irregular | 471.00 |
| Size Total | 471 M2|4,051 - 7,250 Sqft |
| Size Total Text | 471 M2|4,051 - 7,250 Sqft |
| Zoning Description | R-ld |
| Level | Type | Length | Width | Dimensions |
|---|---|---|---|---|
| Second Level | Bonus Room | 18.92 Ft x 13.42 Ft | ||
| Second Level | Primary Bedroom | 14.17 Ft x 12.75 Ft | ||
| Second Level | Bedroom | 12.58 Ft x 10.00 Ft | ||
| Second Level | Bedroom | 11.17 Ft x 9.92 Ft | ||
| Second Level | 5pc Bathroom | 10.58 Ft x 9.17 Ft | ||
| Second Level | 4pc Bathroom | 7.83 Ft x 4.92 Ft | ||
| Lower Level | 3pc Bathroom | 6.75 Ft x 7.33 Ft | ||
| Lower Level | Other | 18.92 Ft x 8.92 Ft | ||
| Lower Level | Office | 8.92 Ft x 7.92 Ft | ||
| Lower Level | Storage | 11.17 Ft x 8.25 Ft | ||
| Main Level | Laundry Room | 6.75 Ft x 5.50 Ft | ||
| Main Level | Kitchen | 12.92 Ft x 13.42 Ft | ||
| Main Level | Dining Room | 9.92 Ft x 9.67 Ft | ||
| Main Level | Living Room | 14.17 Ft x 12.92 Ft | ||
| Main Level | Living Room/dining Room | 11.50 Ft x 10.00 Ft | ||
| Main Level | 2pc Bathroom | Measurements not available |
https://www.realtor.ca/real-estate/28059255/39-bow-ridge-drive-cochrane-bow-ridge
Contact us for more information

Dragan Balac
Associate
(403) 270-4060

The trademarks REALTOR®, REALTORS®, and the REALTOR® logo are controlled by The Canadian Real Estate Association (CREA) and identify real estate professionals who are members of CREA. The trademarks MLS®, Multiple Listing Service® and the associated logos are owned by The Canadian Real Estate Association (CREA) and identify the quality of services provided by real estate professionals who are members of CREA. The trademark DDF® is owned by The Canadian Real Estate Association (CREA) and identifies CREA's Data Distribution Facility (DDF®)