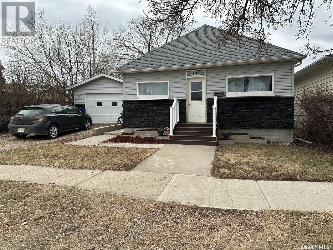
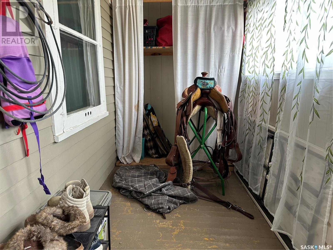
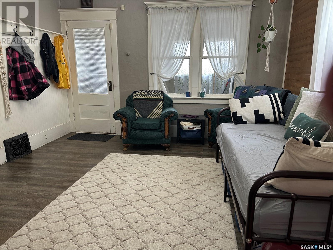
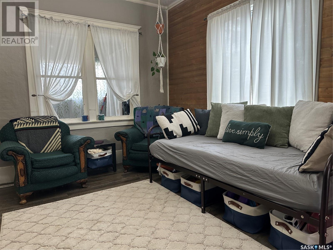
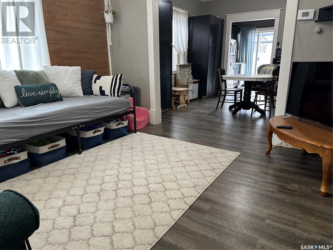
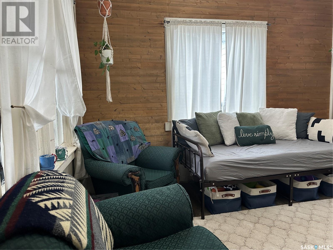
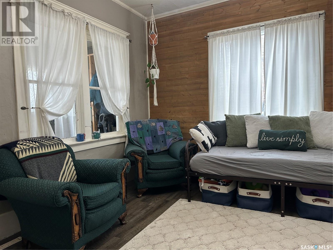
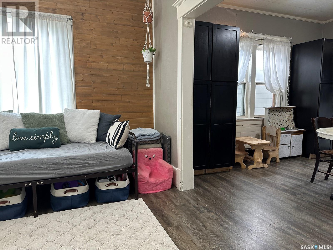
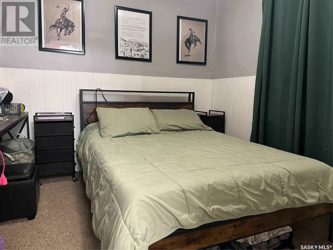
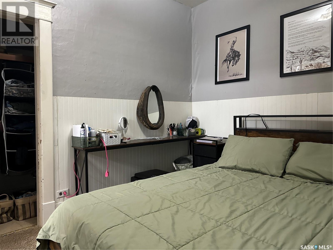
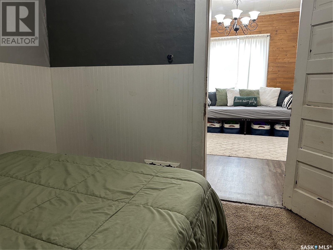
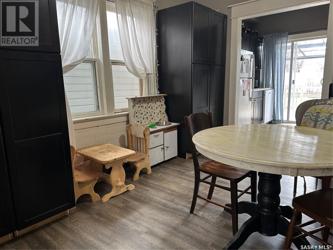
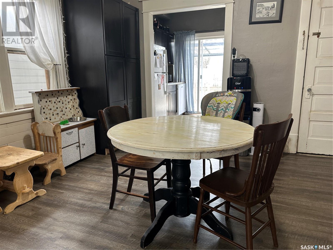
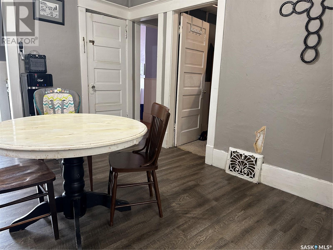
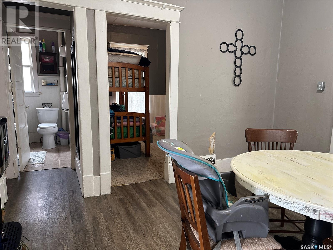
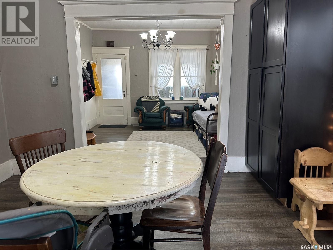
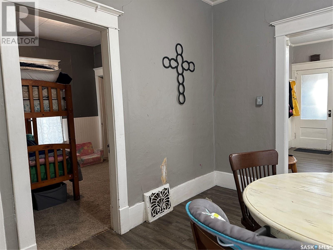
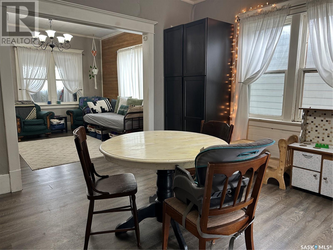
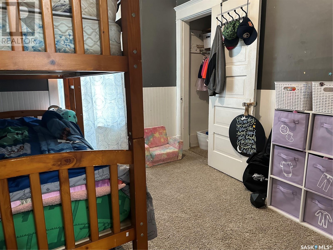
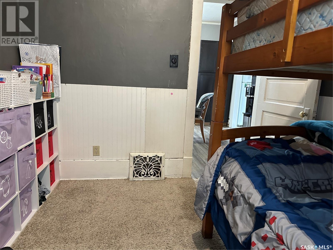
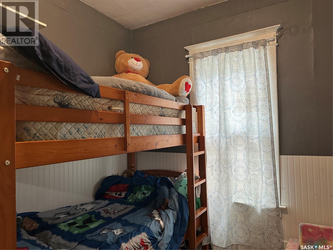
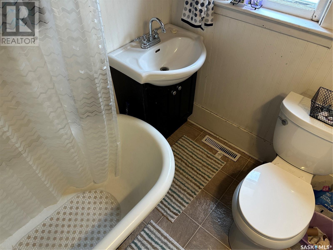
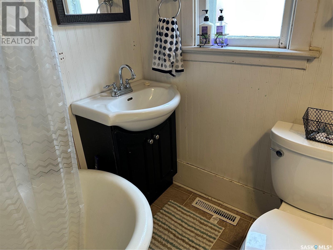
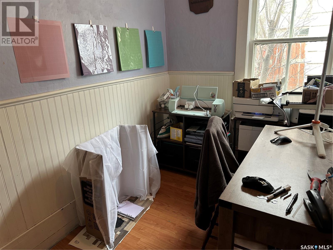
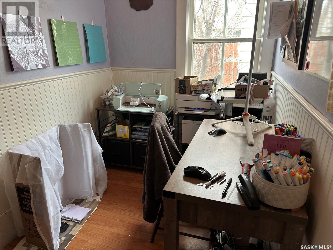
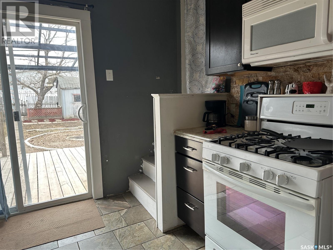
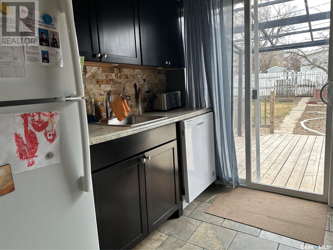
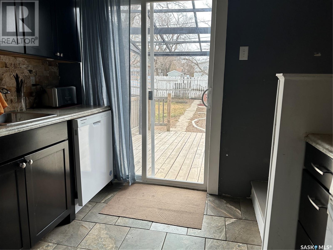
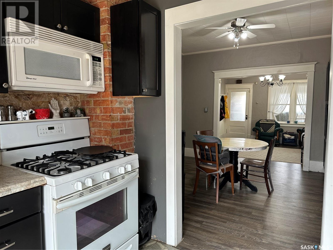
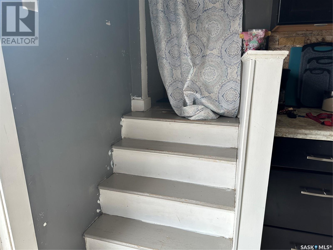
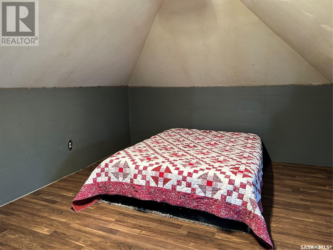
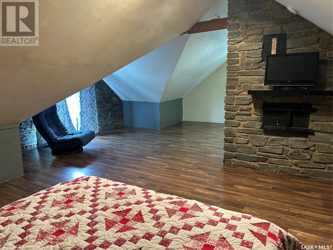
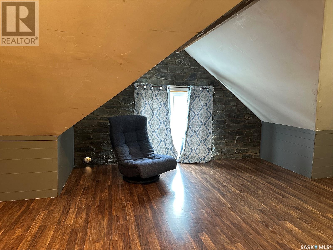
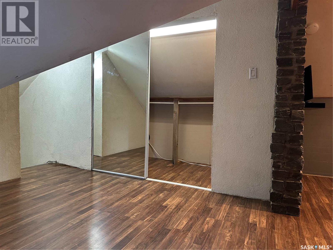
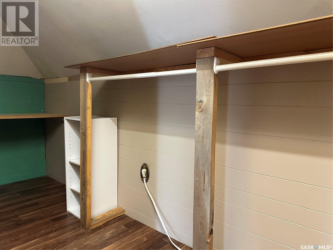
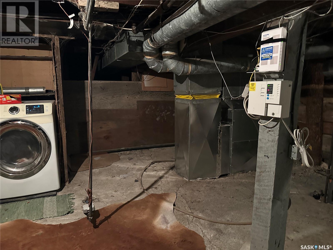
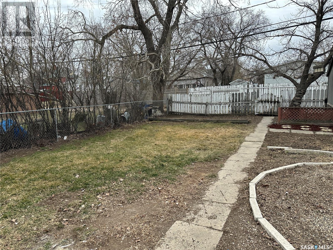
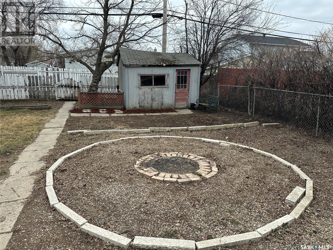
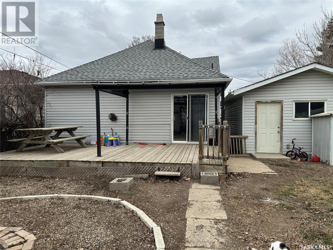
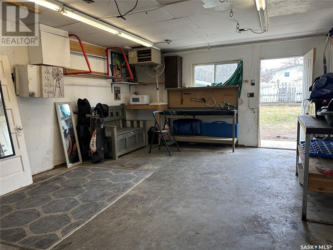
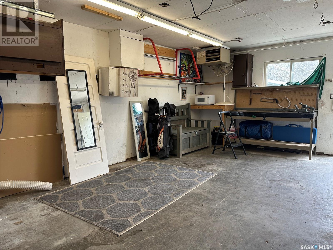
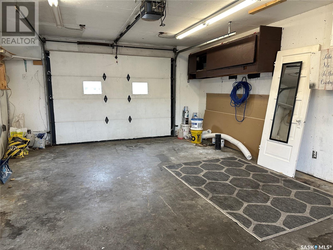
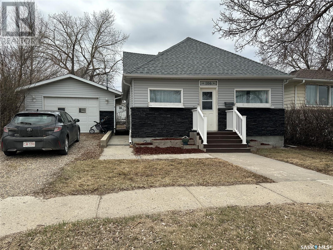
Welcome to 106 1st Avenue SE, a home that feels instantly ready for company the moment you arrive. Inside, an open living, dining, and kitchen layout means conversation flows as easily as natural light; patio doors pull your gaze straight through to a generous south-facing deck where summer suppers and weekend brunches will become ritual. Four bedrooms give everyone a place to call their own, and the single bath is smartly placed off the main hallway for easy access. The star of the show may be upstairs, where a charming loft tucks under peaked ceilings to create the coziest fourth bedroom with a large window - an irresistible spot for morning coffee or late-night novels. Outside, the partially fenced yard balances privacy with openness and leads directly to a heated single-detached garage: no more shivering starts on winter mornings. Located within walking distance to downtown core this home is ready for a new family. Shingles 2024/Water Heater 2018 (id:57919)
| MLS® Number | SK003339 |
| Property Type | Single Family |
| Features | Treed, Rectangular, Sump Pump |
| Structure | Deck |
| Bathroom Total | 1 |
| Bedrooms Total | 4 |
| Appliances | Washer, Refrigerator, Dishwasher, Dryer, Microwave, Window Coverings, Garage Door Opener Remote(s), Stove |
| Basement Development | Unfinished |
| Basement Type | Partial (unfinished) |
| Constructed Date | 1908 |
| Cooling Type | Central Air Conditioning |
| Heating Fuel | Natural Gas |
| Heating Type | Forced Air |
| Stories Total | 2 |
| Size Interior | 1,150 Sqft |
| Type | House |
| Detached Garage | |
| Gravel | |
| Heated Garage | |
| Parking Space(s) | 2 |
| Acreage | No |
| Fence Type | Partially Fenced |
| Landscape Features | Lawn |
| Size Frontage | 50 Ft |
| Size Irregular | 6000.00 |
| Size Total | 6000 Sqft |
| Size Total Text | 6000 Sqft |
| Level | Type | Length | Width | Dimensions |
|---|---|---|---|---|
| Second Level | Bedroom | 23 ft ,5 in | 16 ft ,8 in | 23 ft ,5 in x 16 ft ,8 in |
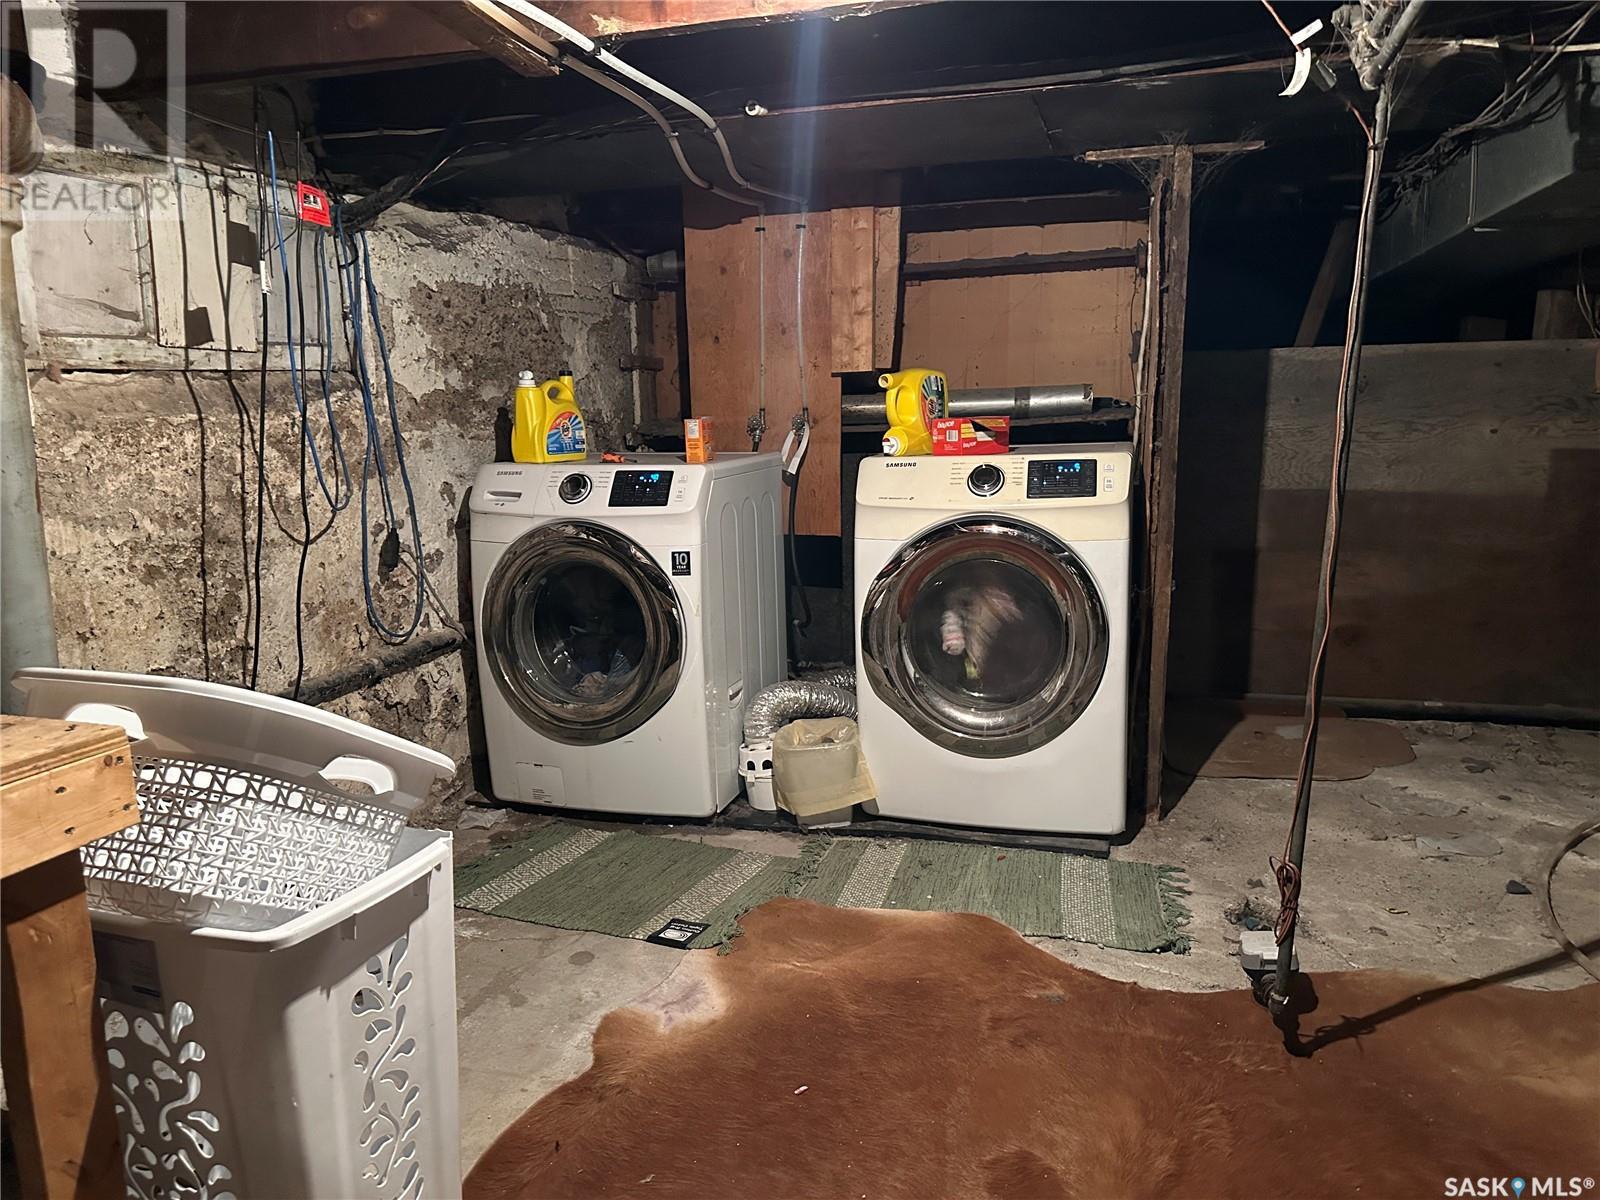
| Basement | Laundry Room | 16 ft ,9 in | 18 ft ,1 in | 16 ft ,9 in x 18 ft ,1 in |
| Main Level | Living Room | 12 ft ,5 in | 12 ft ,1 in | 12 ft ,5 in x 12 ft ,1 in |
| Main Level | Dining Room | 12 ft ,4 in | 11 ft ,8 in | 12 ft ,4 in x 11 ft ,8 in |
| Main Level | Bedroom | 9 ft ,3 in | 10 ft ,3 in | 9 ft ,3 in x 10 ft ,3 in |
| Main Level | Bedroom | 8 ft ,8 in | 10 ft ,3 in | 8 ft ,8 in x 10 ft ,3 in |
| Main Level | Bedroom | 10 ft ,2 in | 5 ft ,7 in | 10 ft ,2 in x 5 ft ,7 in |
| Main Level | Kitchen | 9 ft ,4 in | 8 ft ,3 in | 9 ft ,4 in x 8 ft ,3 in |
| Main Level | 4pc Bathroom | 5 ft ,2 in | 6 ft ,4 in | 5 ft ,2 in x 6 ft ,4 in |
https://www.realtor.ca/real-estate/28197524/106-1st-avenue-se-weyburn
Contact us for more information

Laura Nieviadomy
Salesperson
(306) 848-1000

The trademarks REALTOR®, REALTORS®, and the REALTOR® logo are controlled by The Canadian Real Estate Association (CREA) and identify real estate professionals who are members of CREA. The trademarks MLS®, Multiple Listing Service® and the associated logos are owned by The Canadian Real Estate Association (CREA) and identify the quality of services provided by real estate professionals who are members of CREA. The trademark DDF® is owned by The Canadian Real Estate Association (CREA) and identifies CREA's Data Distribution Facility (DDF®)