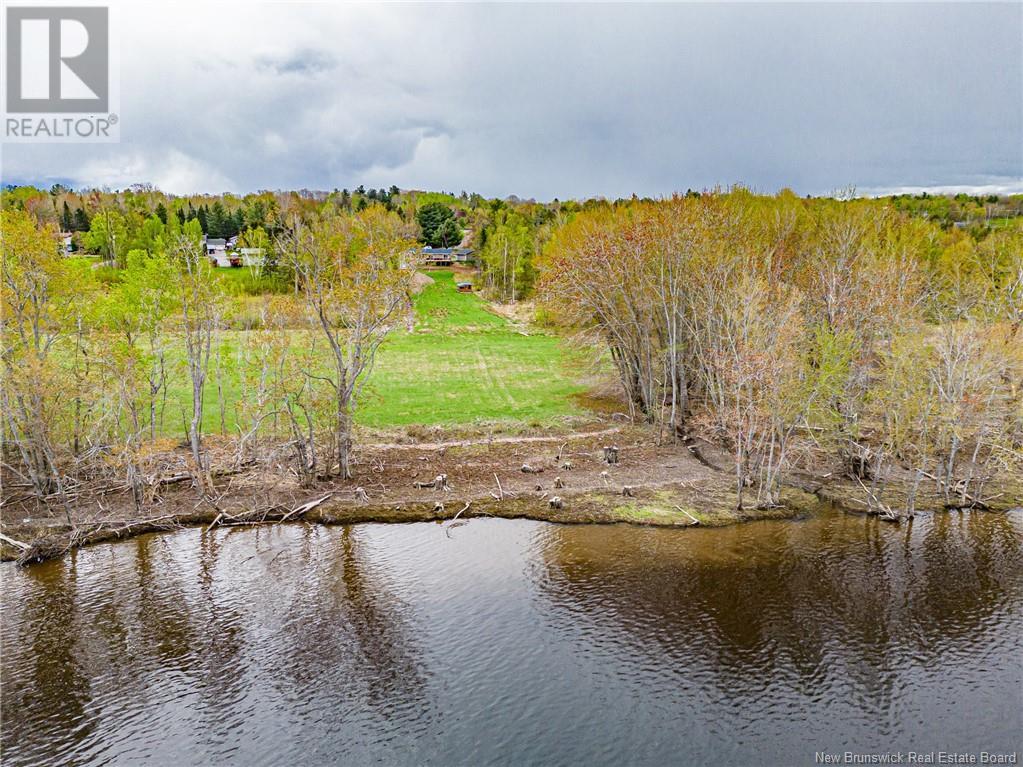







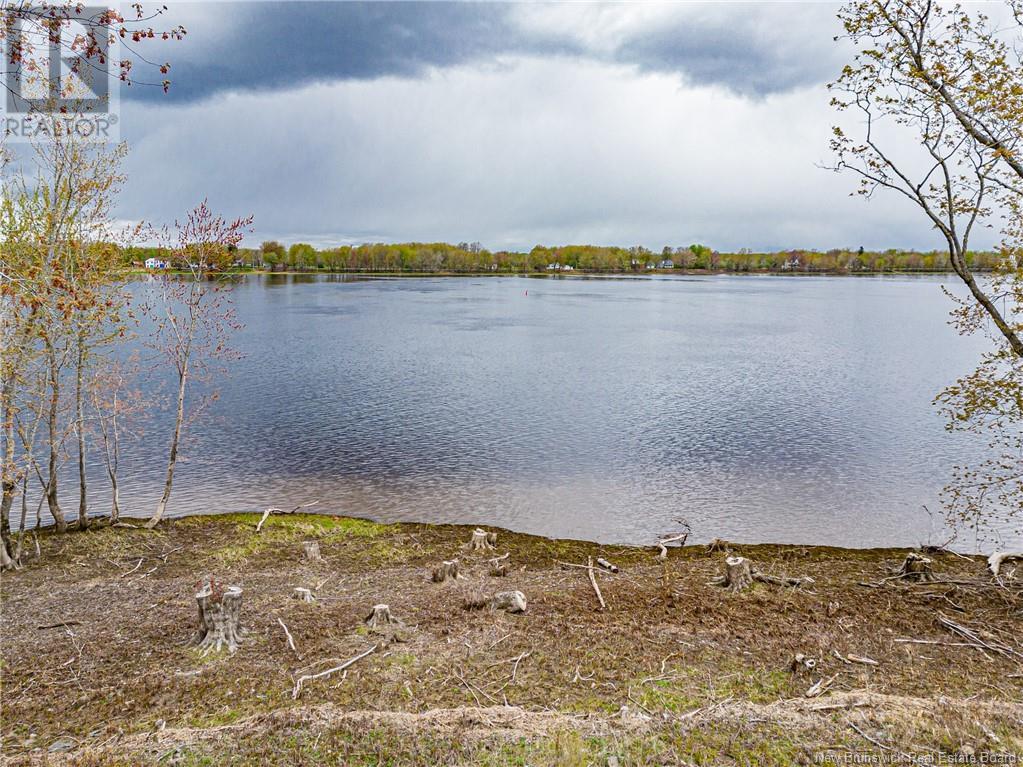
Incredible ONE OF A KIND home on the market right now! Property provides 3.56 acres of land plus WATERFRONT on the beautiful Saint John River fantastic summer fun with boating, water skiing, fishing, plus more fun in the winter with snowmobiling, skating, or skiing. Home was completely gutted and rebuilt since 2021 including an addition to the upper and lower level and also finishing the walk-out basement into a current inlaw suite. Backyard has been relandscaped plus a lower deck has been added for in-law suite. New 24x24 double garage was also built. Presently the lower level has open concept kitchen/dining/lvrm, primary bdrm w/walk-in closet, plus 2 beautiful bathrooms and its very own laundry. Walk-out from inlaw suite to its own driveway. Main level is stunning with gorgeous kitchen & huge island open to lvrm overlooking the water with decorative electric wall fireplace. Kids bdrms opposite to Mom & Dad with gorgeous bathroom/laundry. Primary bdrm with beautiful ensuite & walk-in closet plus access to back deck. This has it all!! (id:57919)
| MLS® Number | NB116836 |
| Property Type | Single Family |
| Features | Treed, Beach, Balcony/deck/patio |
| Structure | Shed |
| Water Front Type | Waterfront On River |
| Bathroom Total | 4 |
| Bedrooms Above Ground | 3 |
| Bedrooms Below Ground | 2 |
| Bedrooms Total | 5 |
| Architectural Style | Bungalow |
| Constructed Date | 1979 |
| Cooling Type | Heat Pump |
| Exterior Finish | Vinyl |
| Flooring Type | Ceramic, Other |
| Foundation Type | Concrete |
| Heating Fuel | Electric |
| Heating Type | Baseboard Heaters, Heat Pump |
| Stories Total | 1 |
| Size Interior | 3,140 Sqft |
| Total Finished Area | 3140 Sqft |
| Type | House |
| Utility Water | Well |
| Detached Garage | |
| Garage |
| Access Type | Year-round Access |
| Acreage | Yes |
| Landscape Features | Landscaped |
| Sewer | Septic System |
| Size Irregular | 3.56 |
| Size Total | 3.56 Ac |
| Size Total Text | 3.56 Ac |
| Level | Type | Length | Width | Dimensions |
|---|---|---|---|---|
| Basement | Other | 9'11'' x 10'9'' | ||
| Basement | Dining Room | 14'5'' x 8'6'' | ||
| Basement | Bath (# Pieces 1-6) | 6'5'' x 13'11'' | ||
| Basement | Ensuite | 8'1'' x 14'5'' | ||
| Basement | Bedroom | 14'5'' x 12'6'' | ||
| Basement | Living Room | 10'6'' x 17'3'' | ||
| Basement | Kitchen | 9'2'' x 10'5'' | ||
| Basement | Storage | 9'7'' x 11'3'' | ||
| Basement | Bedroom | 10'9'' x 13'5'' | ||
| Main Level | Pantry | 7'0'' x 10'0'' | ||
| Main Level | Bath (# Pieces 1-6) | 11'7'' x 8'2'' | ||
| Main Level | Bedroom | 14'0'' x 11'0'' | ||
| Main Level | Bedroom | 14'0'' x 12'0'' | ||
| Main Level | Ensuite | 9'1'' x 4'11'' | ||
| Main Level | Primary Bedroom | 12'0'' x 12'0'' | ||
| Main Level | Living Room | 13'5'' x 16'0'' | ||
| Main Level | Dining Room | 13'11'' x 9'10'' | ||
| Main Level | Kitchen | 16'2'' x 9'10'' | ||
| Main Level | Foyer | 16'6'' x 5'7'' |
https://www.realtor.ca/real-estate/28201424/17-hubbard-street-burton
Contact us for more information

Lisa Macintosh
Salesperson
(506) 452-9888
(506) 452-1590
www.remaxfrederictonelite.ca/

The trademarks REALTOR®, REALTORS®, and the REALTOR® logo are controlled by The Canadian Real Estate Association (CREA) and identify real estate professionals who are members of CREA. The trademarks MLS®, Multiple Listing Service® and the associated logos are owned by The Canadian Real Estate Association (CREA) and identify the quality of services provided by real estate professionals who are members of CREA. The trademark DDF® is owned by The Canadian Real Estate Association (CREA) and identifies CREA's Data Distribution Facility (DDF®)