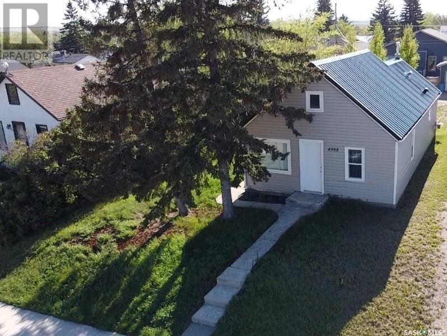
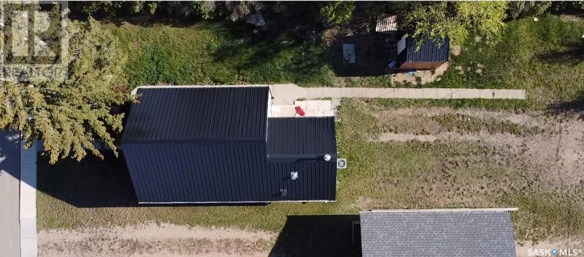
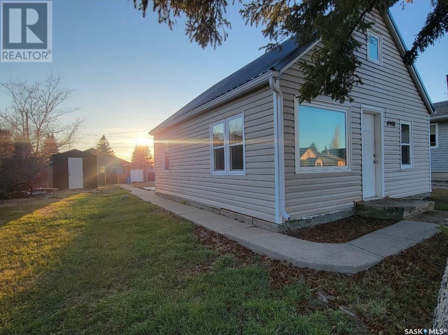
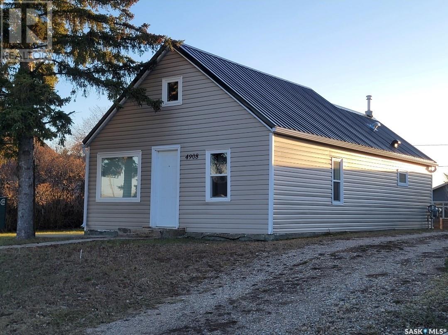
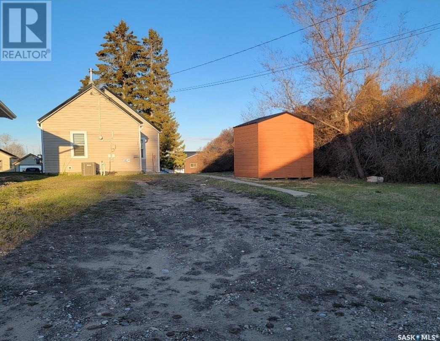
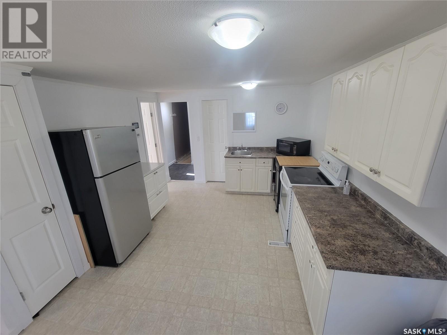
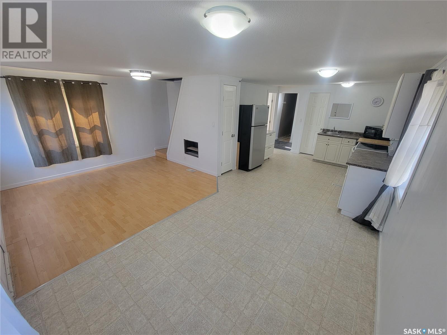
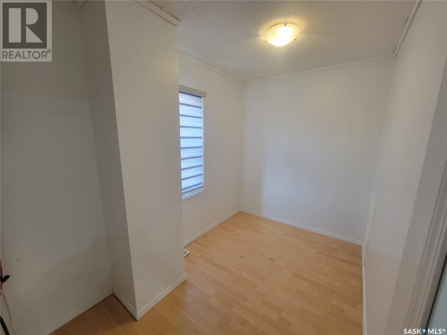
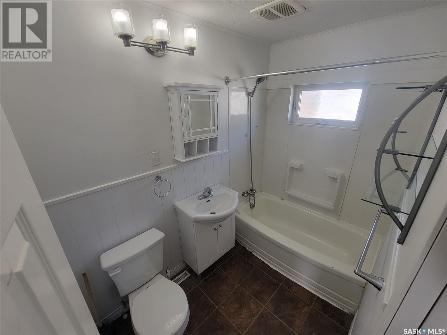
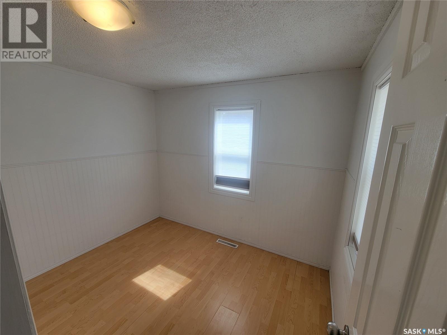
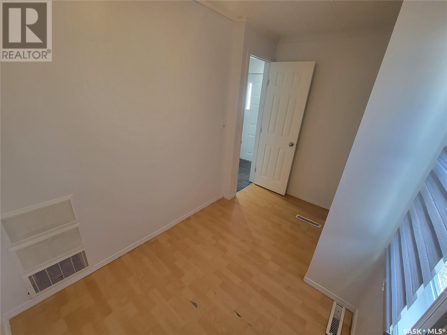
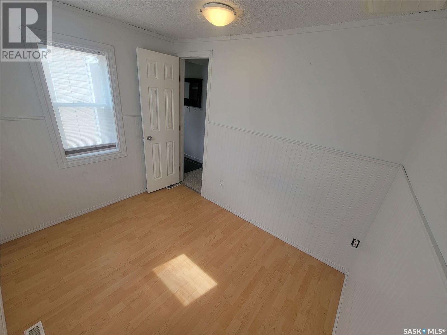
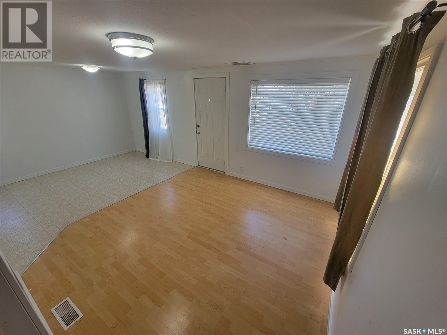
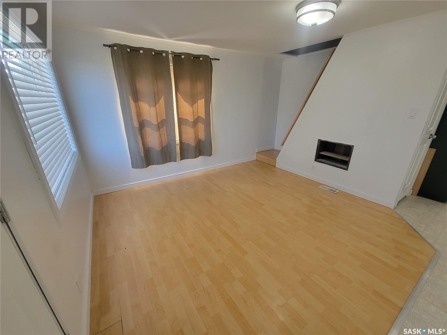
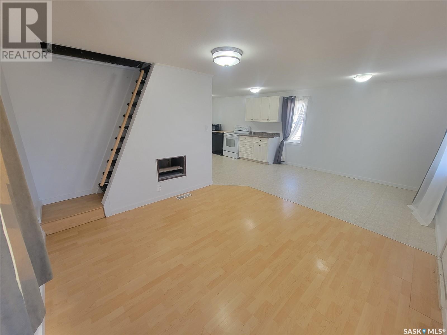
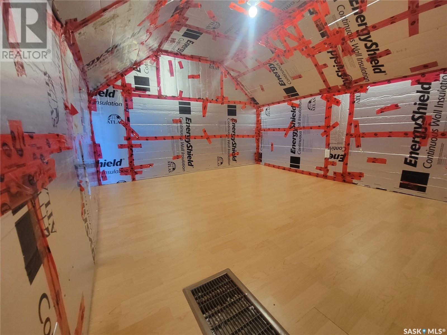

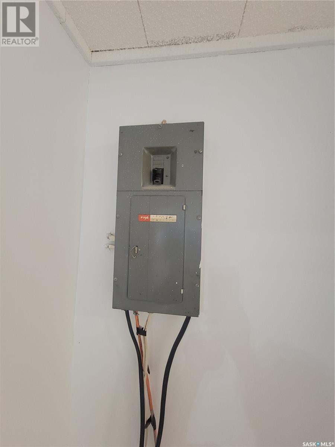
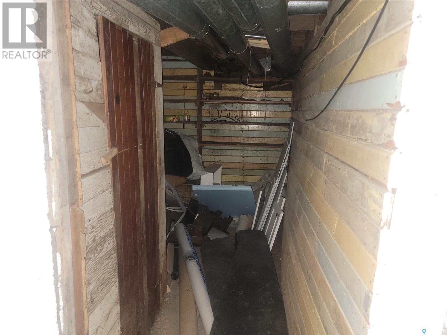
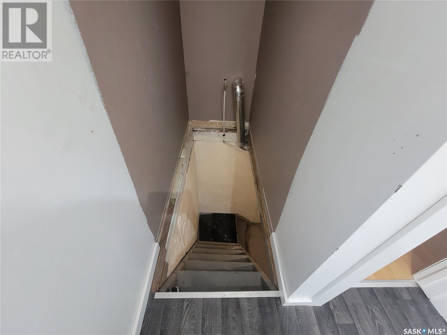
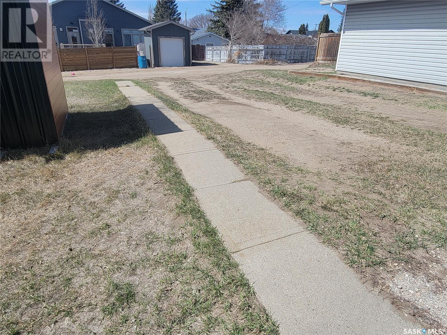
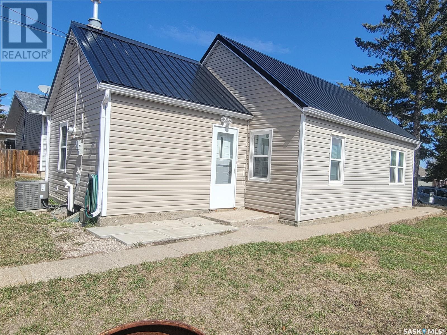
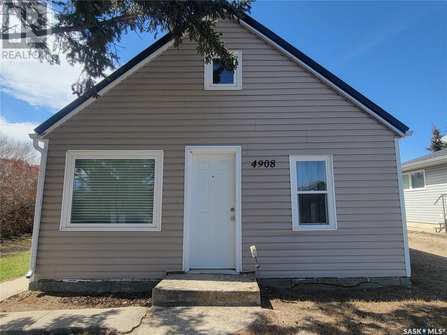
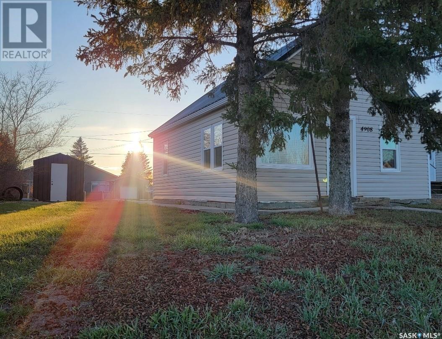
Looking for an affordable home or your next investment? This cozy ¾ story home in Macklin has everything you need to get started! Offering 1140 sq ft of space, this property features 2 bedrooms, a full 4-piece bathroom, a bright living room, a kitchen, dining area, plus 2 bonus rooms in the developed loft — perfect for an office, hobby space, or extra bedroom. The basement houses laundry and utilities, giving you even more flexibility. Recent updates make this home move-in ready, including a new metal roof, high-efficiency furnace, humidifier, central air conditioning, water heater, insulated kitchen/dining ceilings, built-in dishwasher, updated bathroom fixtures, new PEX water lines, some fresh flooring, new lighting, and siding on the west side. Located on a quiet street close to the public school, with a big 50’ x 115’ yard — there’s even room to add a garage! Whether you're buying your first home or adding to your rental portfolio, this is a smart move. Come take a look — call to book your private tour! (id:57919)
| MLS® Number | SK003784 |
| Property Type | Single Family |
| Features | Rectangular |
| Bathroom Total | 1 |
| Bedrooms Total | 2 |
| Appliances | Washer, Refrigerator, Satellite Dish, Dishwasher, Dryer, Stove |
| Basement Development | Unfinished |
| Basement Type | Partial (unfinished) |
| Constructed Date | 1955 |
| Cooling Type | Central Air Conditioning |
| Heating Fuel | Natural Gas |
| Heating Type | Forced Air |
| Stories Total | 2 |
| Size Interior | 1,140 Sqft |
| Type | House |
| None | |
| Parking Space(s) | 2 |
| Acreage | No |
| Size Frontage | 50 Ft |
| Size Irregular | 50x115 |
| Size Total Text | 50x115 |
| Level | Type | Length | Width | Dimensions |
|---|---|---|---|---|
| Second Level | Other | 9 ft | 9 ft | 9 ft x 9 ft |
| Second Level | Other | 9 ft | 9 ft | 9 ft x 9 ft |
| Basement | Laundry Room | Measurements not available | ||
| Main Level | Enclosed Porch | 4 ft ,11 in | 5 ft ,4 in | 4 ft ,11 in x 5 ft ,4 in |
| Main Level | Bedroom | 10 ft | 6 ft ,2 in | 10 ft x 6 ft ,2 in |
| Main Level | Bedroom | 9 ft ,1 in | 7 ft ,10 in | 9 ft ,1 in x 7 ft ,10 in |
| Main Level | Kitchen | 11 ft | 12 ft ,10 in | 11 ft x 12 ft ,10 in |
| Main Level | 4pc Bathroom | 5 ft | 7 ft | 5 ft x 7 ft |
| Main Level | Living Room | 18 ft ,8 in | 11 ft ,10 in | 18 ft ,8 in x 11 ft ,10 in |
https://www.realtor.ca/real-estate/28220280/4908-leader-street-macklin
Contact us for more information

Nicole Lovell
Salesperson
(306) 937-2957
prairieelite.c21.ca/

The trademarks REALTOR®, REALTORS®, and the REALTOR® logo are controlled by The Canadian Real Estate Association (CREA) and identify real estate professionals who are members of CREA. The trademarks MLS®, Multiple Listing Service® and the associated logos are owned by The Canadian Real Estate Association (CREA) and identify the quality of services provided by real estate professionals who are members of CREA. The trademark DDF® is owned by The Canadian Real Estate Association (CREA) and identifies CREA's Data Distribution Facility (DDF®)