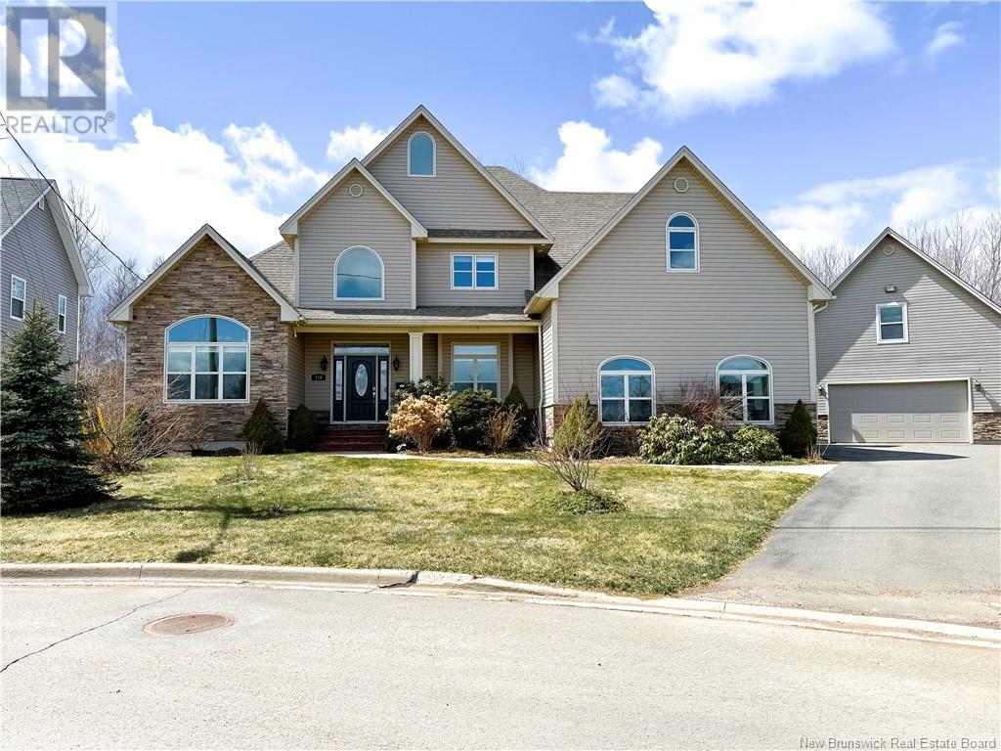
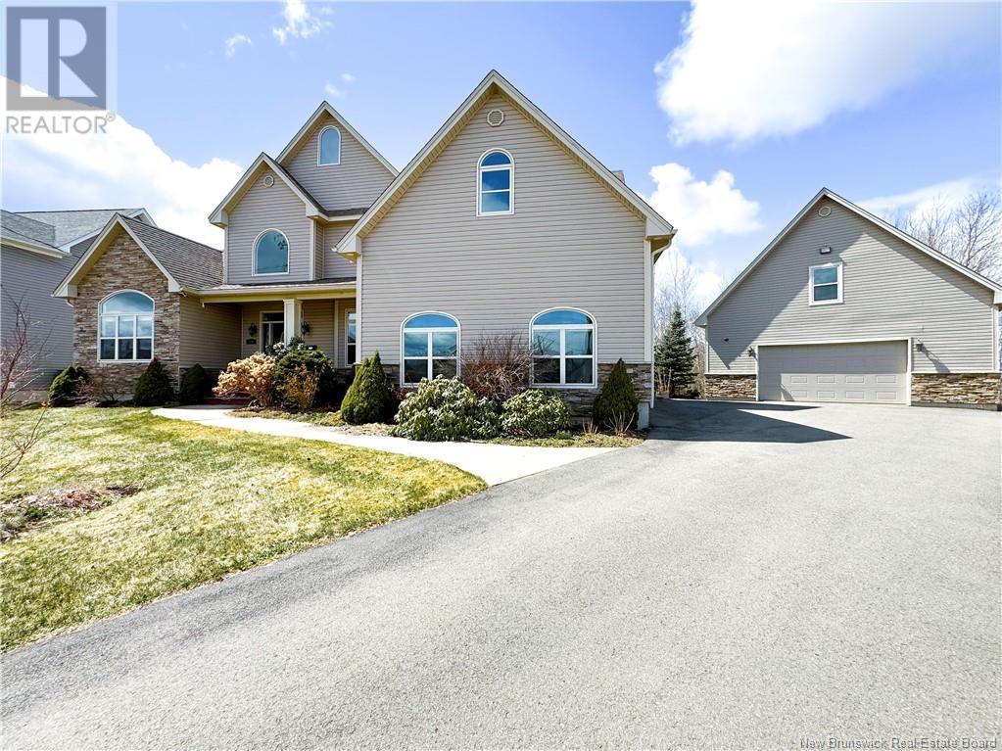
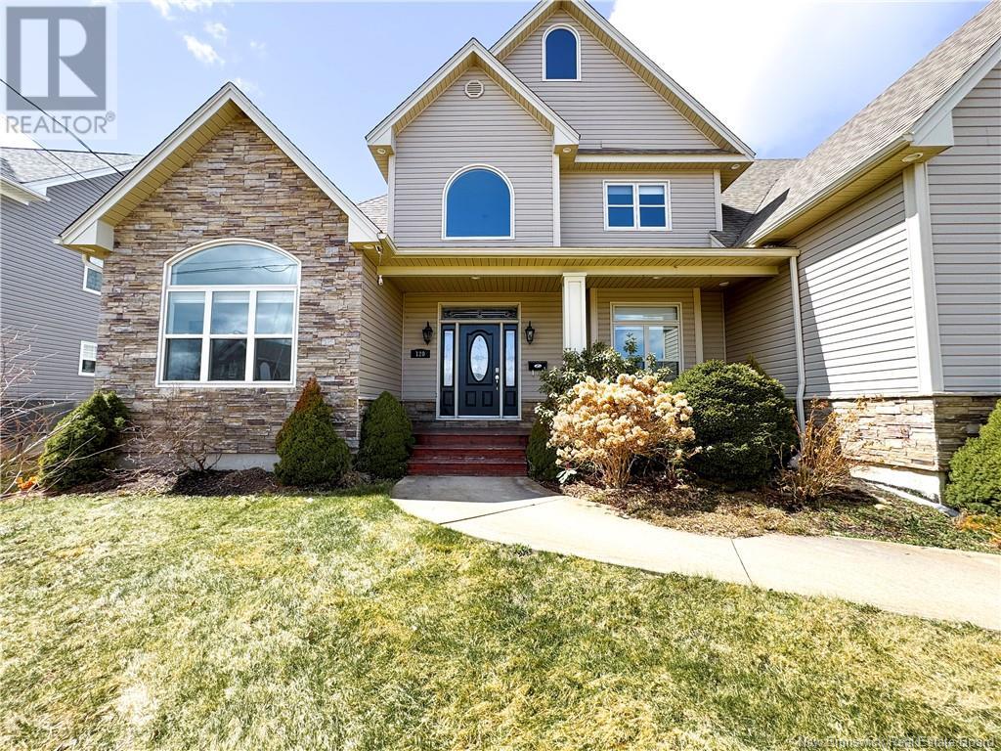
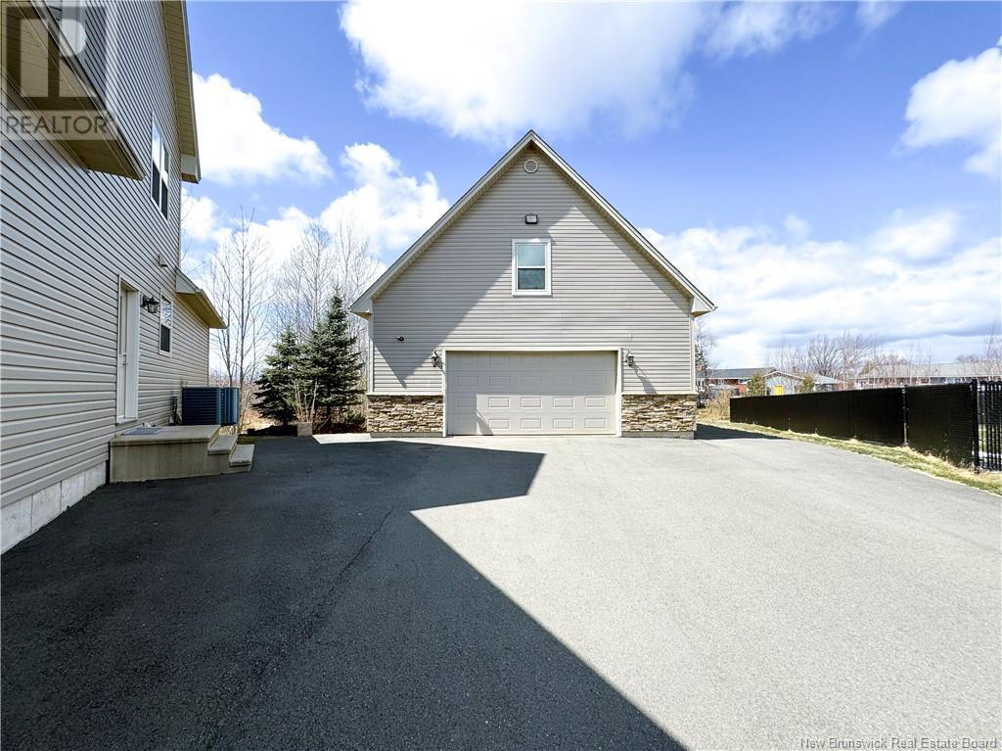
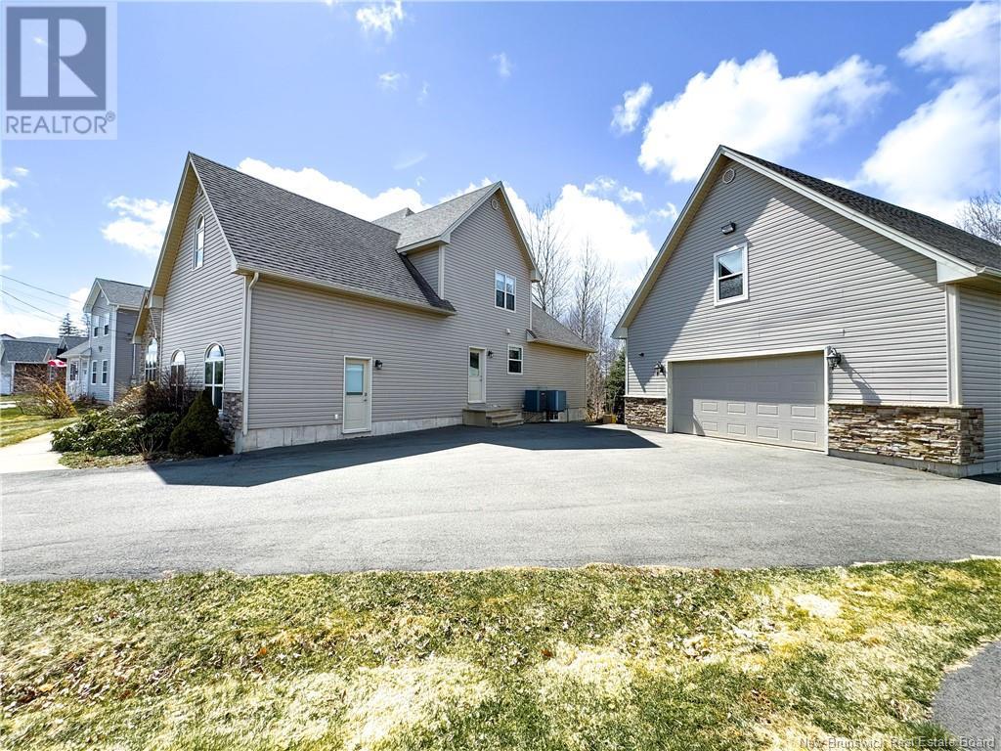




Welcome to 120 Carrington Dr! A Stunning Custom-Built Home with In-Law Suite in Prestigious Riverview Northwest. Step into the grand foyer and discover an expansive open-concept layout designed for both everyday living and entertaining. The spacious living room features cathedral ceilings, a cozy propane fireplace, and garden doors leading to a covered back deck. The gourmet kitchen is a chefs dream, with granite countertops, abundant cabinetry, a center island with a vegetable sink, and a walk-in pantry. Enjoy meals in the formal dining room or the inviting breakfast nook. The main floor also includes a laundry room with its own entrance, a 4-piece bathroom, and two well-sized bedrooms. The luxurious primary suite offers a tray ceiling, a 5-piece ensuite, and a walk-in closet for added comfort. Upstairs, a bright hallway connects two spacious bedrooms and another full bathroom, providing plenty of space for family or guests. A true highlight is the in-law suite that features an open living/dining area, a kitchen with walk-in pantry, a full bathroom, and a large bedroom. The detached triple-car garage includes a finished loft with a full bath, a bar, entertainment space, and a mini-split heat pumpideal for a games room, office, or studio. The unfinished basement offers incredible potential for customization. With central air heat pump and a beautifully landscaped lot, this one-of-a-kind property is a rare find. Dont miss the opportunity to make this exceptional home yours. (id:57919)
| MLS® Number | NB116931 |
| Property Type | Single Family |
| Equipment Type | Propane Tank |
| Features | Level Lot |
| Rental Equipment Type | Propane Tank |
| Bathroom Total | 5 |
| Bedrooms Above Ground | 5 |
| Bedrooms Total | 5 |
| Architectural Style | 2 Level |
| Cooling Type | Heat Pump |
| Exterior Finish | Stone, Vinyl |
| Flooring Type | Porcelain Tile, Hardwood |
| Foundation Type | Concrete |
| Heating Fuel | Electric |
| Heating Type | Baseboard Heaters, Forced Air, Heat Pump |
| Size Interior | 4,429 Sqft |
| Total Finished Area | 4429 Sqft |
| Type | House |
| Utility Water | Municipal Water |
| Detached Garage | |
| Garage | |
| Heated Garage |
| Access Type | Year-round Access |
| Acreage | No |
| Landscape Features | Landscaped |
| Sewer | Municipal Sewage System |
| Size Irregular | 1259 |
| Size Total | 1259 M2 |
| Size Total Text | 1259 M2 |
| Level | Type | Length | Width | Dimensions |
|---|---|---|---|---|
| Second Level | Bonus Room | 36'4'' x 23'4'' | ||
| Second Level | 3pc Bathroom | 7'9'' x 10'8'' | ||
| Second Level | 4pc Bathroom | 10'6'' x 5'8'' | ||
| Second Level | Other | 13'5'' x 5'8'' | ||
| Second Level | Bedroom | 10'6'' x 11'6'' | ||
| Second Level | Bedroom | 12'1'' x 20'6'' | ||
| Main Level | Other | 9'0'' x 7'5'' | ||
| Main Level | Bedroom | 13'2'' x 28'4'' | ||
| Main Level | Dining Room | 11'0'' x 16'7'' | ||
| Main Level | Family Room | 10'5'' x 16'7'' | ||
| Main Level | Kitchen | 8'1'' x 7'5'' | ||
| Main Level | 4pc Bathroom | 12'10'' x 5'11'' | ||
| Main Level | Bedroom | 12'10'' x 15'5'' | ||
| Main Level | Other | 13'2'' x 11'6'' | ||
| Main Level | Primary Bedroom | 21'10'' x 17'3'' | ||
| Main Level | Dining Nook | 12'9'' x 13'11'' | ||
| Main Level | Kitchen | 12'9'' x 18'6'' | ||
| Main Level | Dining Room | 12'9'' x 14'3'' | ||
| Main Level | Living Room | 23'3'' x 15'0'' | ||
| Main Level | Foyer | 10'6'' x 20'8'' |
https://www.realtor.ca/real-estate/28207613/120-carrington-drive-riverview
Contact us for more information

Wilbur Wu
Salesperson
(506) 870-8888
(506) 877-1277
www.platinumatlanticrealty.com/

Sean Song
Salesperson
(506) 870-8888
(506) 877-1277

The trademarks REALTOR®, REALTORS®, and the REALTOR® logo are controlled by The Canadian Real Estate Association (CREA) and identify real estate professionals who are members of CREA. The trademarks MLS®, Multiple Listing Service® and the associated logos are owned by The Canadian Real Estate Association (CREA) and identify the quality of services provided by real estate professionals who are members of CREA. The trademark DDF® is owned by The Canadian Real Estate Association (CREA) and identifies CREA's Data Distribution Facility (DDF®)