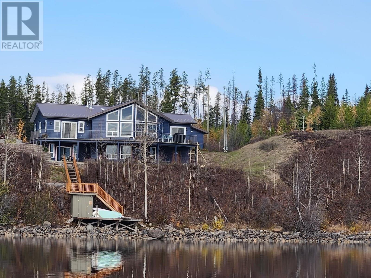
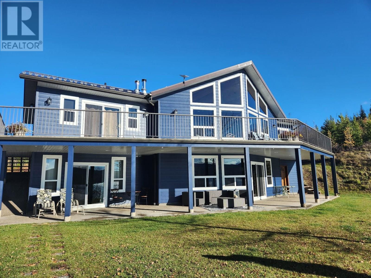
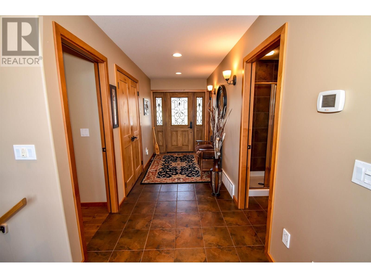
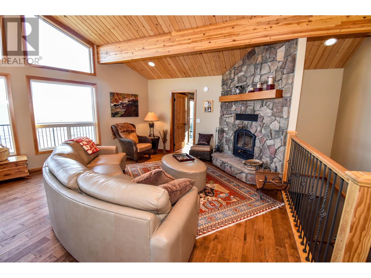
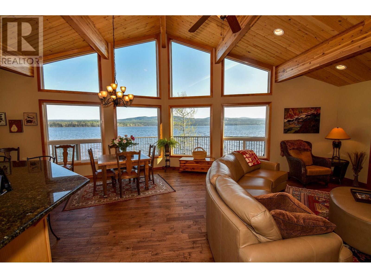
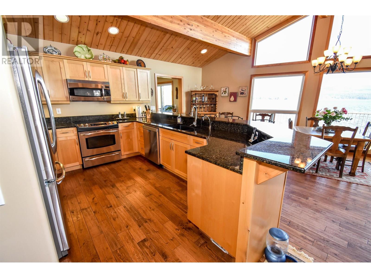
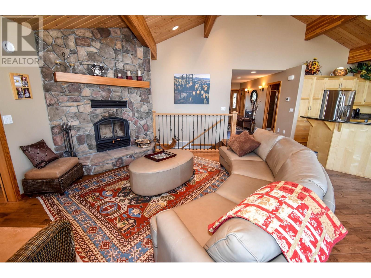
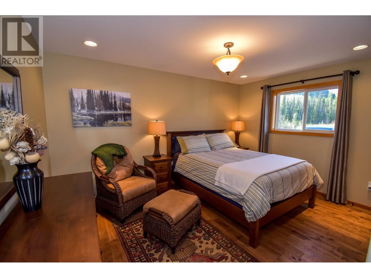
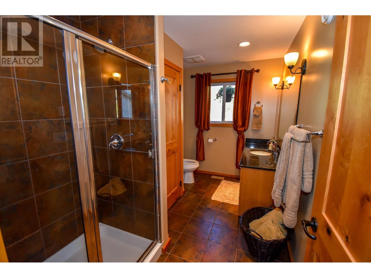
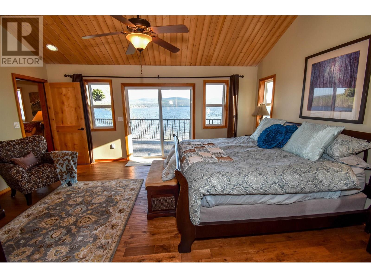
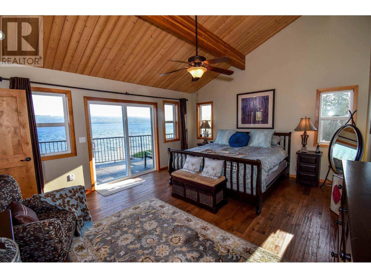
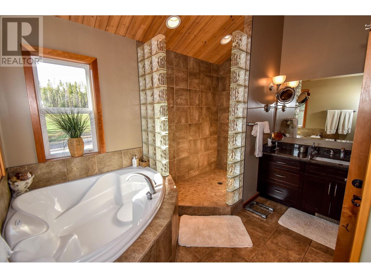
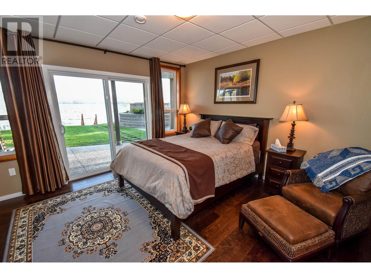
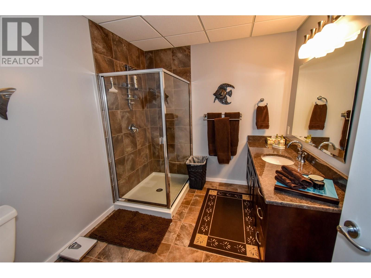
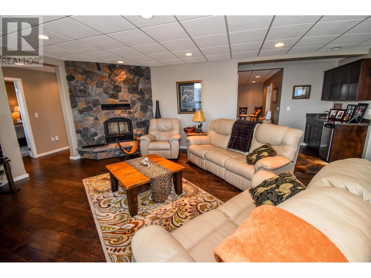
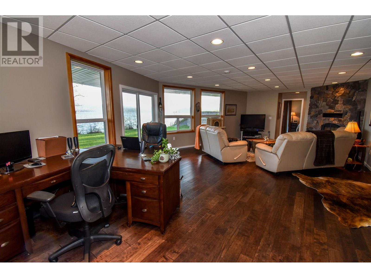
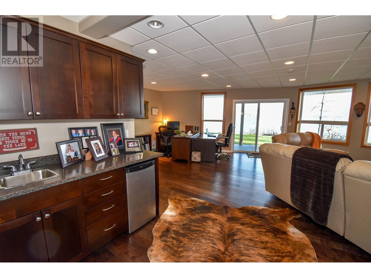
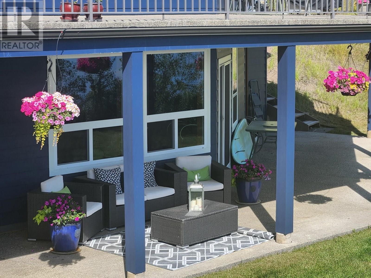
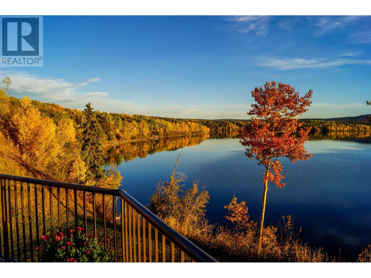
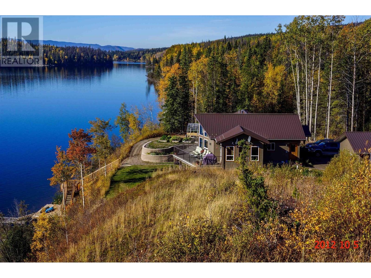
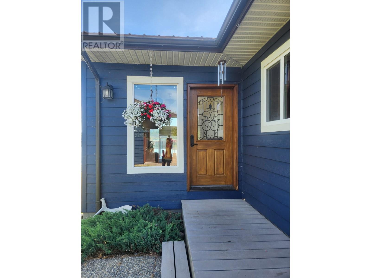
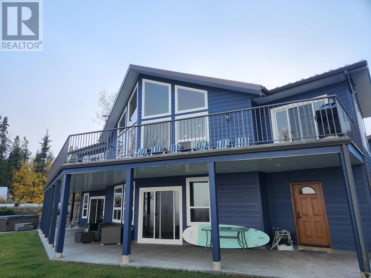
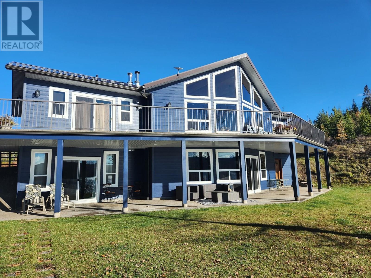
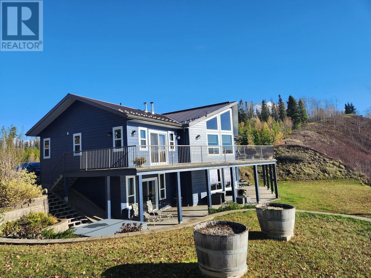
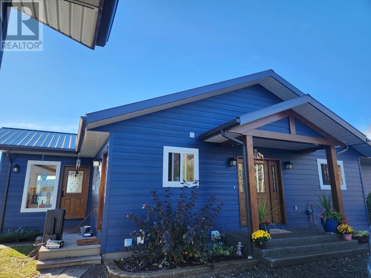
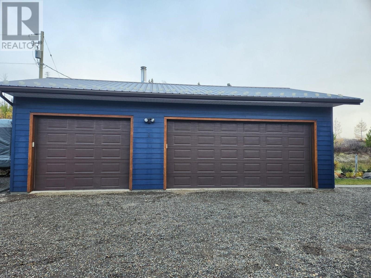
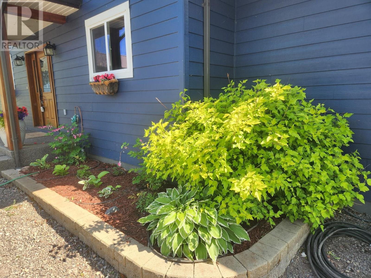
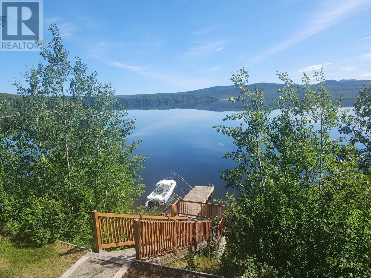
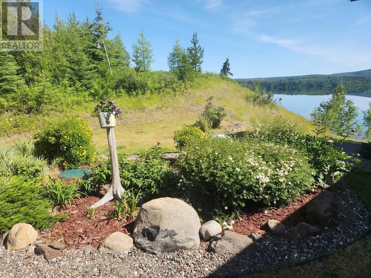
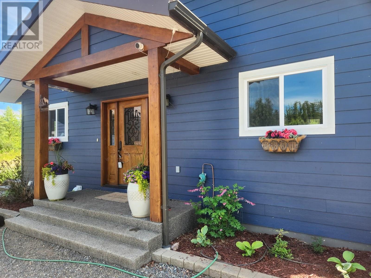
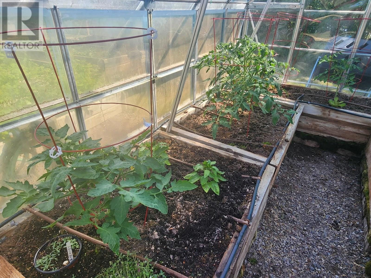
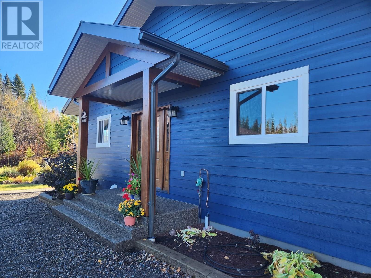

* PREC - Personal Real Estate Corporation. Amazing lakefront on Francois Lake, BC’s 2nd largest natural lake and one of its best fishing lakes. It is clean, quiet and pristine; the moonless nights are so dark out here you can see millions of stars. No expenses were spared to create this luxury home. Open concept, granite, hardwood, cathedral ceilings, 2 beautiful fireplaces, high end kitchen, deluxe ensuites and large banks of windows. The Southern exposure and 180-degree view of the lake are taken to full advantage. Expansive concrete sundecks on two levels, walk out basement and waterside deck and dock. Detached 3 car garage is fully loaded, drilled well w 50 gallons/minute and GeoThermal heated & cooled. Built in 2008, like new and well below replacement cost. Book your showing today! (id:57919)
| MLS® Number | R2974748 |
| Property Type | Single Family |
| Storage Type | Storage |
| Structure | Workshop |
| View Type | Lake View, Mountain View |
| Water Front Type | Waterfront |
| Bathroom Total | 4 |
| Bedrooms Total | 3 |
| Amenities | Fireplace(s) |
| Appliances | Washer, Dryer, Refrigerator, Stove, Dishwasher, Hot Tub |
| Architectural Style | Basement Entry |
| Basement Development | Finished |
| Basement Type | N/a (finished) |
| Constructed Date | 2008 |
| Construction Style Attachment | Detached |
| Exterior Finish | Composite Siding |
| Fireplace Present | Yes |
| Fireplace Total | 2 |
| Foundation Type | Concrete Perimeter |
| Heating Fuel | Geo Thermal, Wood |
| Heating Type | Forced Air |
| Roof Material | Asphalt Shingle |
| Roof Style | Conventional |
| Stories Total | 2 |
| Size Interior | 3,470 Sqft |
| Type | House |
| Utility Water | Drilled Well |
| Garage | 3 |
| Acreage | Yes |
| Size Irregular | 3.86 |
| Size Total | 3.86 Ac |
| Size Total Text | 3.86 Ac |
| Level | Type | Length | Width | Dimensions |
|---|---|---|---|---|
| Basement | Recreational, Games Room | 28 ft | 22 ft | 28 ft x 22 ft |
| Basement | Bedroom 2 | 12 ft ,1 in | 13 ft | 12 ft ,1 in x 13 ft |
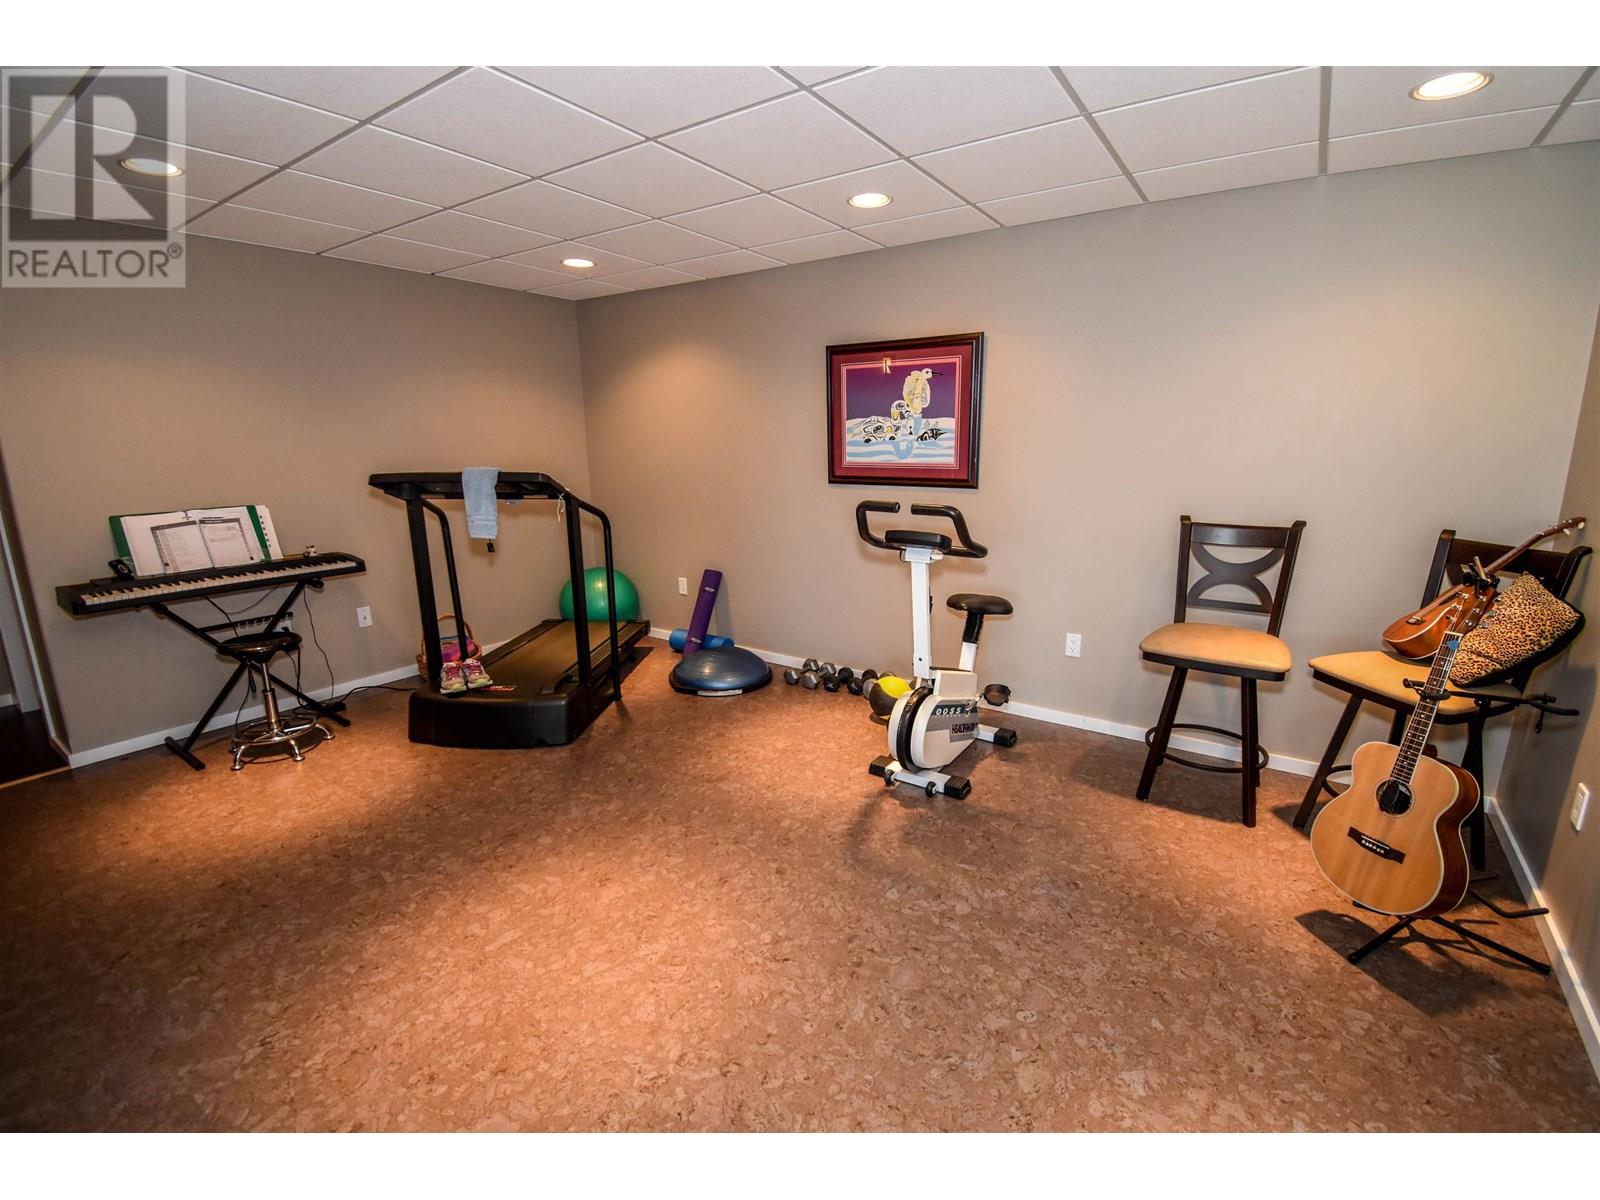
| Basement | Gym | 13 ft ,5 in | 17 ft | 13 ft ,5 in x 17 ft |
| Basement | Utility Room | 13 ft ,6 in | 12 ft ,9 in | 13 ft ,6 in x 12 ft ,9 in |
| Basement | Utility Room | 13 ft ,6 in | 8 ft ,1 in | 13 ft ,6 in x 8 ft ,1 in |
| Basement | Cold Room | 8 ft ,4 in | 7 ft ,2 in | 8 ft ,4 in x 7 ft ,2 in |
| Basement | Beverage Room | 8 ft ,6 in | 5 ft ,7 in | 8 ft ,6 in x 5 ft ,7 in |
| Main Level | Foyer | 19 ft ,1 in | 5 ft ,1 in | 19 ft ,1 in x 5 ft ,1 in |
| Main Level | Living Room | 18 ft | 19 ft | 18 ft x 19 ft |
| Main Level | Kitchen | 12 ft | 10 ft ,2 in | 12 ft x 10 ft ,2 in |
| Main Level | Dining Room | 12 ft | 11 ft ,7 in | 12 ft x 11 ft ,7 in |
| Main Level | Primary Bedroom | 14 ft ,8 in | 17 ft ,6 in | 14 ft ,8 in x 17 ft ,6 in |
| Main Level | Other | 10 ft ,4 in | 5 ft ,6 in | 10 ft ,4 in x 5 ft ,6 in |
| Main Level | Solarium | 14 ft | 9 ft ,6 in | 14 ft x 9 ft ,6 in |
| Main Level | Laundry Room | 6 ft ,5 in | 11 ft ,7 in | 6 ft ,5 in x 11 ft ,7 in |
| Main Level | Bedroom 3 | 14 ft | 12 ft | 14 ft x 12 ft |
https://www.realtor.ca/real-estate/27995762/38537-driftwood-drive-burns-lake
Contact us for more information

Vanita Des Mazes
Personal Real Estate Corporation
(250) 847-5999
(250) 847-9039
remaxsmithersbc.ca

The trademarks REALTOR®, REALTORS®, and the REALTOR® logo are controlled by The Canadian Real Estate Association (CREA) and identify real estate professionals who are members of CREA. The trademarks MLS®, Multiple Listing Service® and the associated logos are owned by The Canadian Real Estate Association (CREA) and identify the quality of services provided by real estate professionals who are members of CREA. The trademark DDF® is owned by The Canadian Real Estate Association (CREA) and identifies CREA's Data Distribution Facility (DDF®)