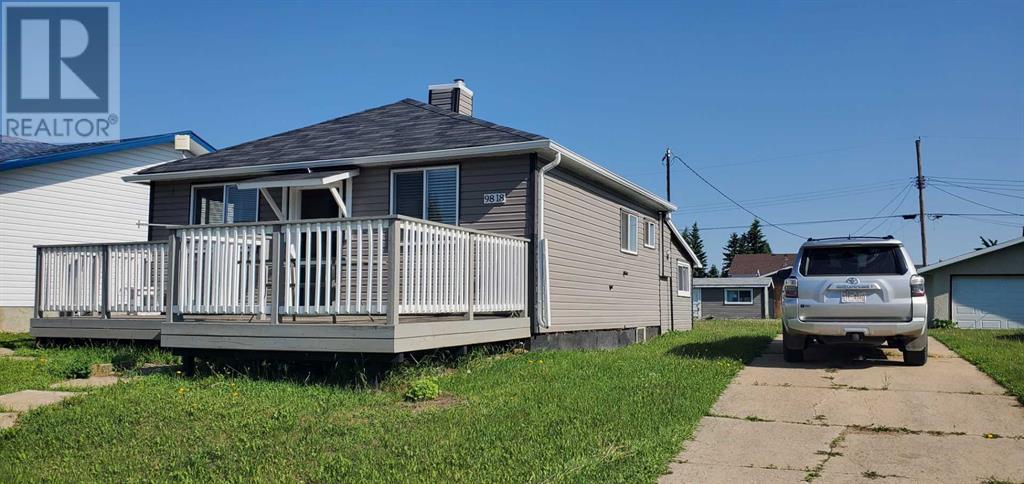
Super cute 2 bedroom, 1 bath, home located right in the town of Plamondon, Alberta. Access to all your amenities only a walk away. Updated hardwood floors throughout the main floor, with laundry just off the kitchen in a separate room. Beautiful white shiny tile work done in the bathroom making it fresh and bright. This property also includes a nice deck, the backyard comes with a garden shed, a small garden plot , some fruit trees and larger storage shed for your items. The home was built in 1949 but significantly upgraded in 2017/2018 with new all new interior, windows, roof, furnace, hotwater tank and exterior siding. (id:57919)
| MLS® Number | A2219206 |
| Property Type | Single Family |
| Community Name | Plamondon |
| Amenities Near By | Park, Playground, Schools, Shopping |
| Features | See Remarks, Back Lane, No Animal Home |
| Parking Space Total | 4 |
| Plan | 2759hw |
| Structure | Shed, Deck |
| Bathroom Total | 1 |
| Bedrooms Above Ground | 2 |
| Bedrooms Total | 2 |
| Appliances | Washer, Refrigerator, Stove, Microwave Range Hood Combo |
| Architectural Style | Bungalow |
| Basement Type | Partial |
| Constructed Date | 1949 |
| Construction Material | Poured Concrete, Wood Frame |
| Construction Style Attachment | Detached |
| Cooling Type | None |
| Exterior Finish | Concrete, See Remarks, Vinyl Siding |
| Flooring Type | Hardwood |
| Foundation Type | Poured Concrete |
| Heating Fuel | Natural Gas |
| Heating Type | Forced Air |
| Stories Total | 1 |
| Size Interior | 829 Sqft |
| Total Finished Area | 829 Sqft |
| Type | House |
| Utility Water | Municipal Water |
| Parking Pad |
| Acreage | No |
| Fence Type | Not Fenced |
| Land Amenities | Park, Playground, Schools, Shopping |
| Sewer | Municipal Sewage System |
| Size Depth | 38.1 M |
| Size Frontage | 15.24 M |
| Size Irregular | 6250.00 |
| Size Total | 6250 Sqft|4,051 - 7,250 Sqft |
| Size Total Text | 6250 Sqft|4,051 - 7,250 Sqft |
| Zoning Description | Residential |
| Level | Type | Length | Width | Dimensions |
|---|---|---|---|---|
| Main Level | Living Room | 12.00 Ft x 13.42 Ft | ||
| Main Level | Bedroom | 10.00 Ft x 8.00 Ft | ||
| Main Level | Kitchen | 12.00 Ft x 13.00 Ft | ||
| Main Level | Other | 9.00 Ft x 5.00 Ft | ||
| Main Level | Bedroom | 9.00 Ft x 10.00 Ft | ||
| Main Level | 3pc Bathroom | 9.00 Ft x 5.00 Ft | ||
| Main Level | Laundry Room | 7.00 Ft x 9.00 Ft | ||
| Main Level | Other | 9.00 Ft x 7.00 Ft |
https://www.realtor.ca/real-estate/28293049/9818-100-ave-plamondon-plamondon
Contact us for more information

Tracy Lord
Associate
(780) 750-0113
(780) 747-8373
www.people1st.ca/

The trademarks REALTOR®, REALTORS®, and the REALTOR® logo are controlled by The Canadian Real Estate Association (CREA) and identify real estate professionals who are members of CREA. The trademarks MLS®, Multiple Listing Service® and the associated logos are owned by The Canadian Real Estate Association (CREA) and identify the quality of services provided by real estate professionals who are members of CREA. The trademark DDF® is owned by The Canadian Real Estate Association (CREA) and identifies CREA's Data Distribution Facility (DDF®)