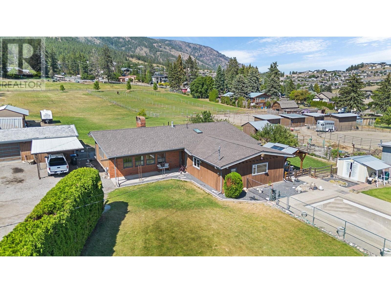
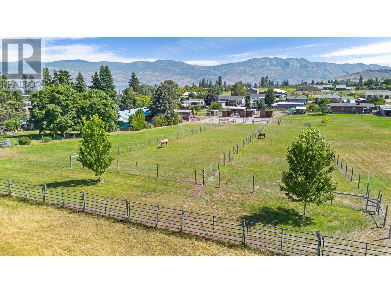
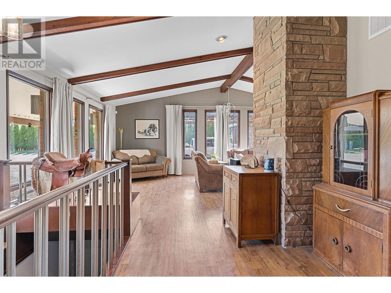
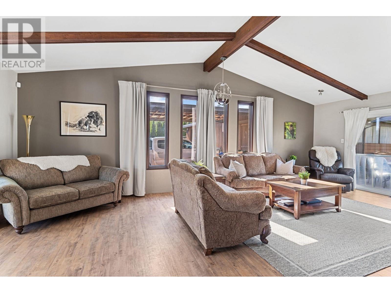
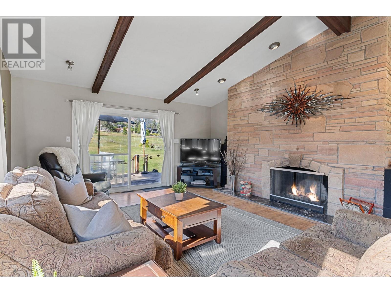
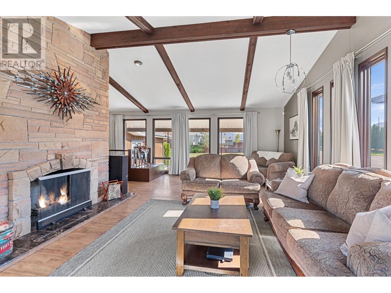
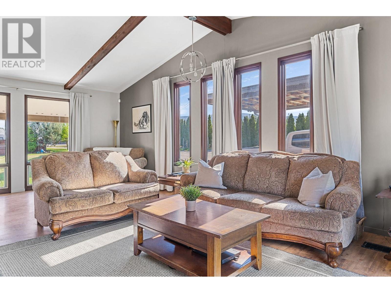
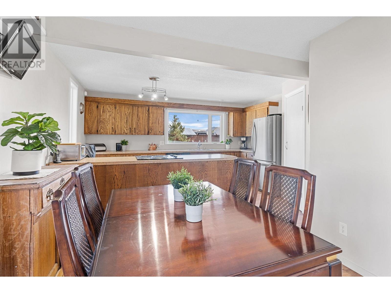
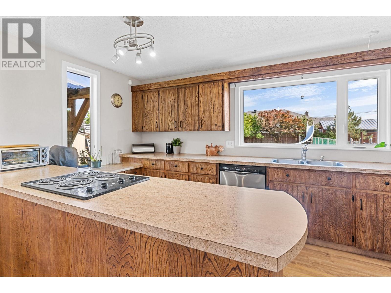
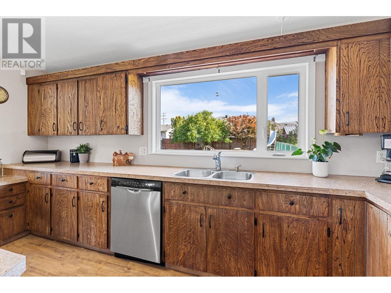
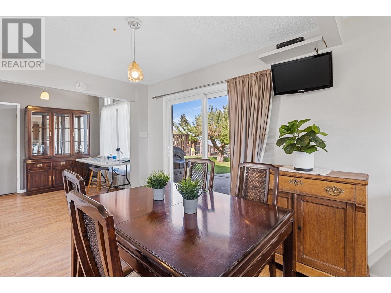
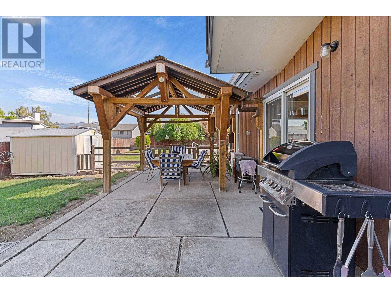
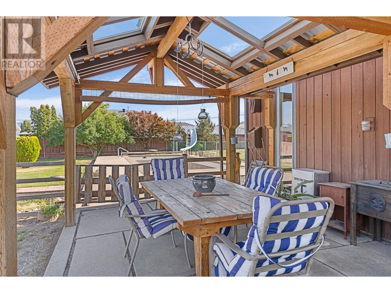
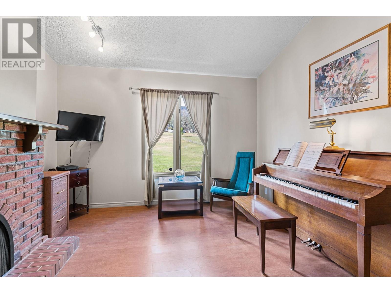
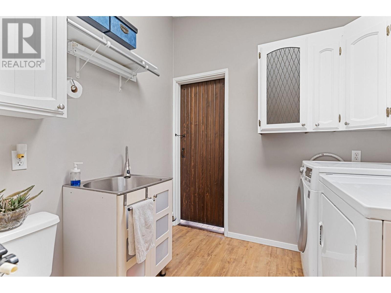
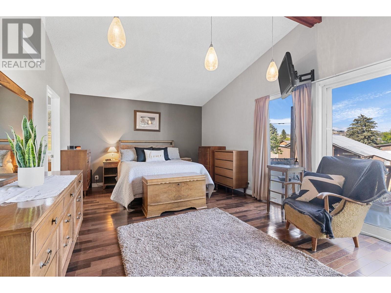
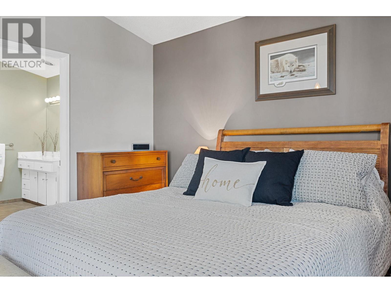
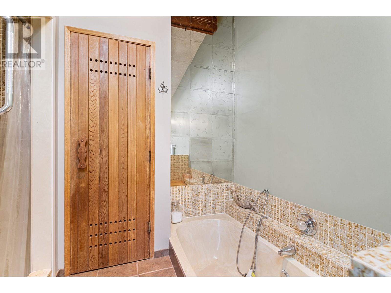
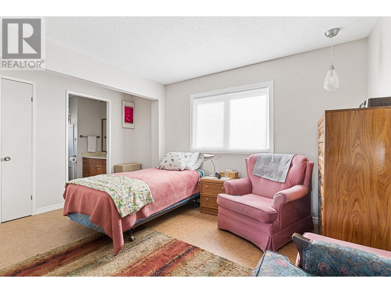
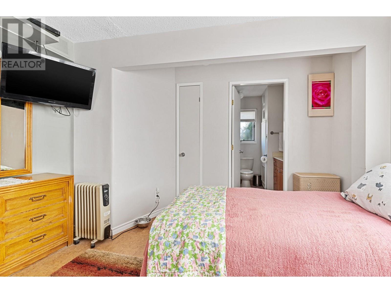
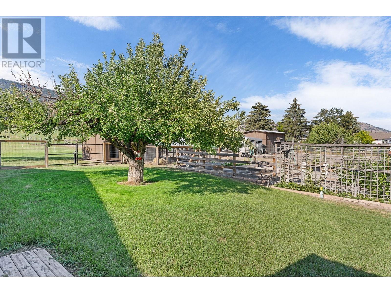
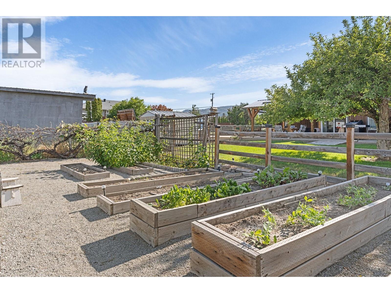
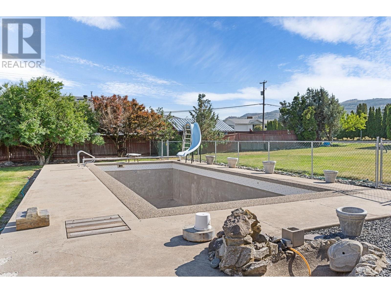
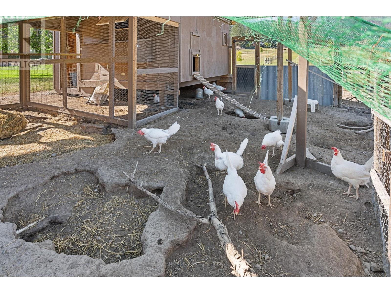
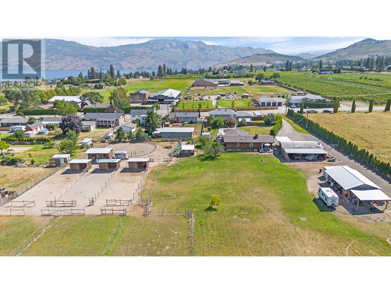
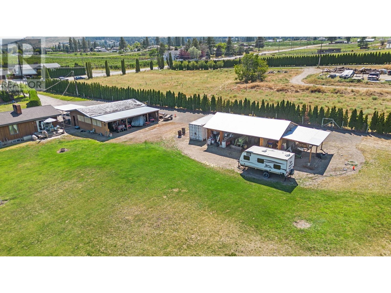
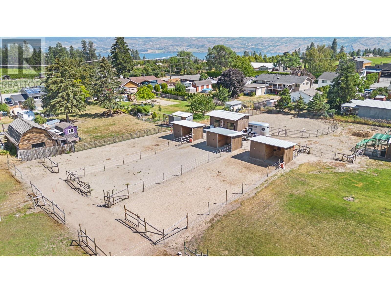
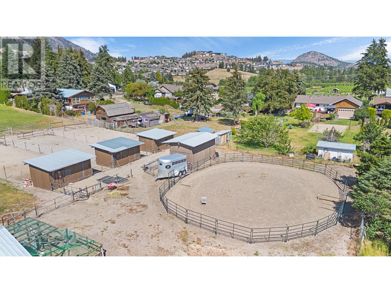
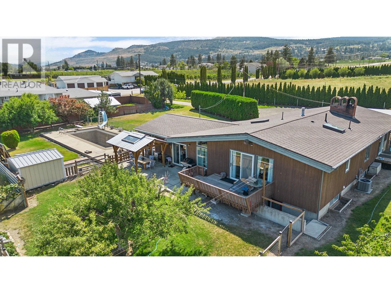
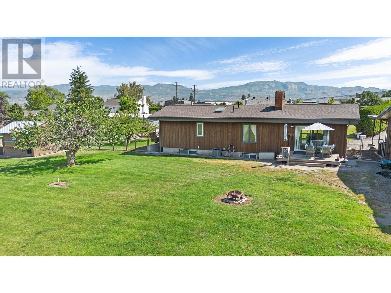
Acreage Living Just Minutes from Town! This 3.66-acres of flat useable land offers peaceful country living just 3 minutes from Save-On-Foods, Home Depot, Walmart, restaurants, wineries, and more. Perfect for equestrians, it features 3 pastures, 3 paddocks, 3 powered horse shelters with tack storage, a riding ring, electric fencing, hydrants, and stand-up sprinklers. Grow your own food with fruit trees, raised garden beds, and a chicken coop for up to 30 hens—ideal for farm status and potential income. The 3-bedroom home includes two ensuites, three fireplaces, and a private sauna in the primary suite. The lower level offers suite potential or space for additional bedrooms. There's a double garage, two open carports for equipment or workshop use, plus plenty of RV and toy storage. A rare blend of rural charm and urban convenience—don’t miss this opportunity in West Kelowna! *All measurements are approximate; buyer to verify if important. (id:57919)
| MLS® Number | 10347609 |
| Property Type | Single Family |
| Neigbourhood | Smith Creek |
| Features | Two Balconies |
| Parking Space Total | 4 |
| Pool Type | Inground Pool, Outdoor Pool |
| Storage Type | Feed Storage |
| Bathroom Total | 3 |
| Bedrooms Total | 3 |
| Appliances | Refrigerator, Dishwasher, Cooktop - Electric, Washer & Dryer |
| Architectural Style | Ranch |
| Constructed Date | 1974 |
| Construction Style Attachment | Detached |
| Cooling Type | Central Air Conditioning |
| Half Bath Total | 1 |
| Heating Fuel | Wood |
| Heating Type | Forced Air, Stove, See Remarks |
| Roof Material | Asphalt Shingle |
| Roof Style | Unknown |
| Stories Total | 2 |
| Size Interior | 2,160 Sqft |
| Type | House |
| Utility Water | Municipal Water |
| Covered | |
| Detached Garage | 2 |
| Acreage | Yes |
| Sewer | Septic Tank |
| Size Irregular | 3.66 |
| Size Total | 3.66 Ac|1 - 5 Acres |
| Size Total Text | 3.66 Ac|1 - 5 Acres |
| Zoning Type | Unknown |
| Level | Type | Length | Width | Dimensions |
|---|---|---|---|---|
| Lower Level | Unfinished Room | 24'7'' x 50'6'' | ||
| Lower Level | Other | 11'2'' x 11'5'' | ||
| Main Level | Primary Bedroom | 19'11'' x 12'7'' | ||
| Main Level | Living Room | 25'5'' x 16'6'' | ||
| Main Level | Partial Bathroom | 8'0'' x 7'3'' | ||
| Main Level | Kitchen | 12'2'' x 15'4'' | ||
| Main Level | Foyer | 5'7'' x 11'7'' | ||
| Main Level | Dining Room | 9'6'' x 9'8'' | ||
| Main Level | Bedroom | 14'1'' x 13'5'' | ||
| Main Level | Bedroom | 11'6'' x 12'3'' | ||
| Main Level | 4pc Ensuite Bath | 7'0'' x 7'9'' | ||
| Main Level | 4pc Ensuite Bath | 14'8'' x 10'5'' |
https://www.realtor.ca/real-estate/28310258/3131-elliott-road-west-kelowna-smith-creek
Contact us for more information

Leanne Braun
Personal Real Estate Corporation
(250) 717-5000
(250) 861-8462

The trademarks REALTOR®, REALTORS®, and the REALTOR® logo are controlled by The Canadian Real Estate Association (CREA) and identify real estate professionals who are members of CREA. The trademarks MLS®, Multiple Listing Service® and the associated logos are owned by The Canadian Real Estate Association (CREA) and identify the quality of services provided by real estate professionals who are members of CREA. The trademark DDF® is owned by The Canadian Real Estate Association (CREA) and identifies CREA's Data Distribution Facility (DDF®)