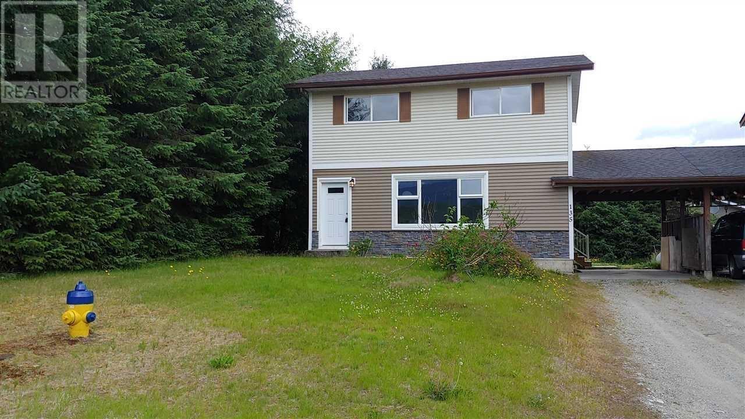
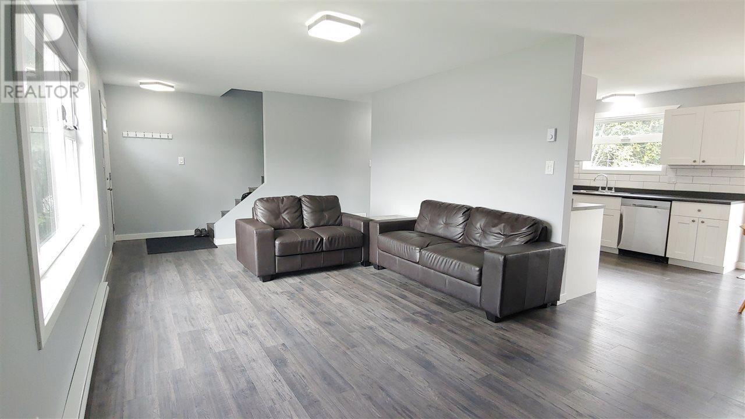
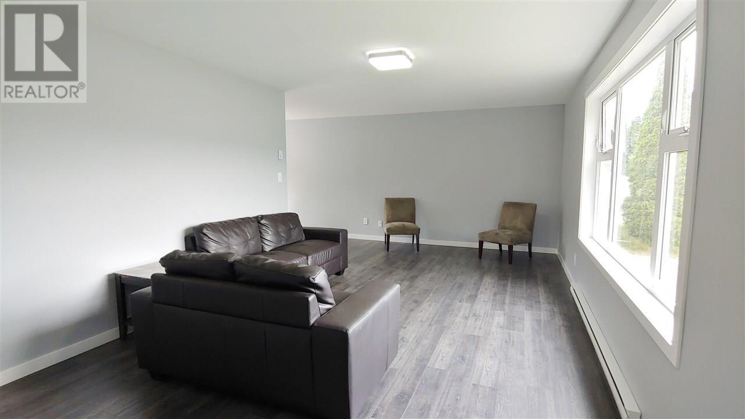
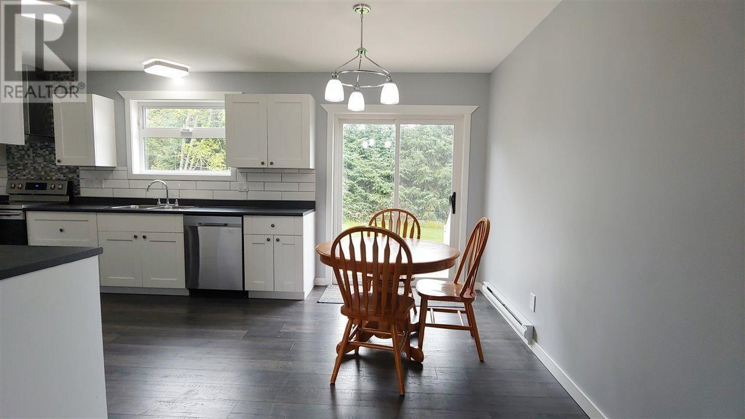
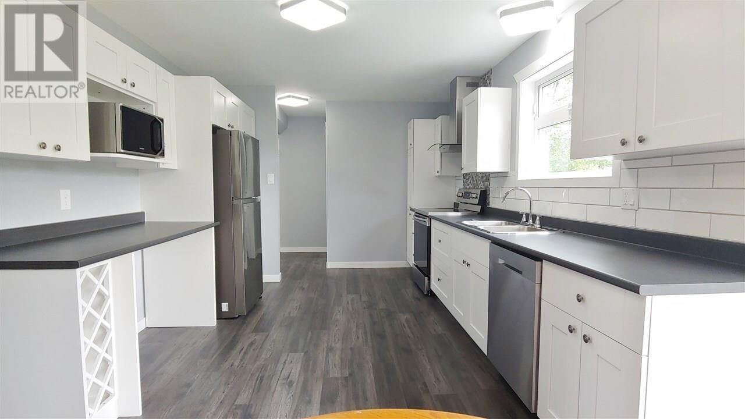
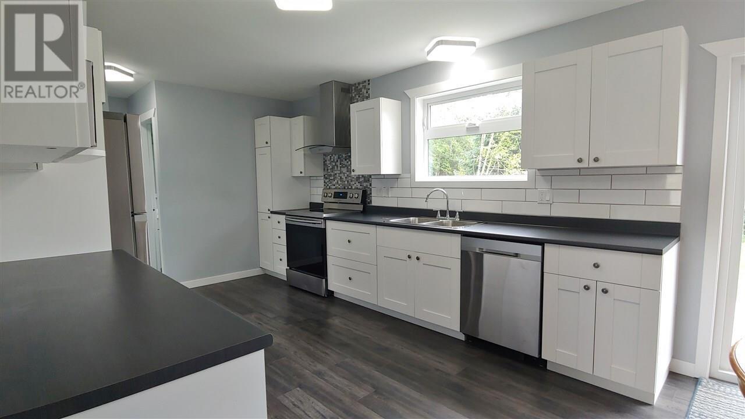
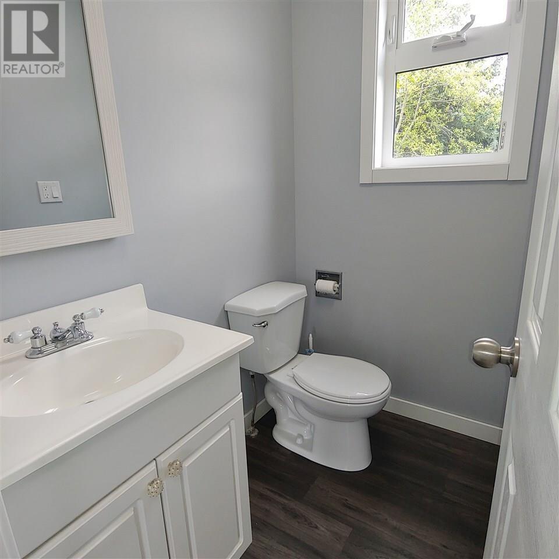
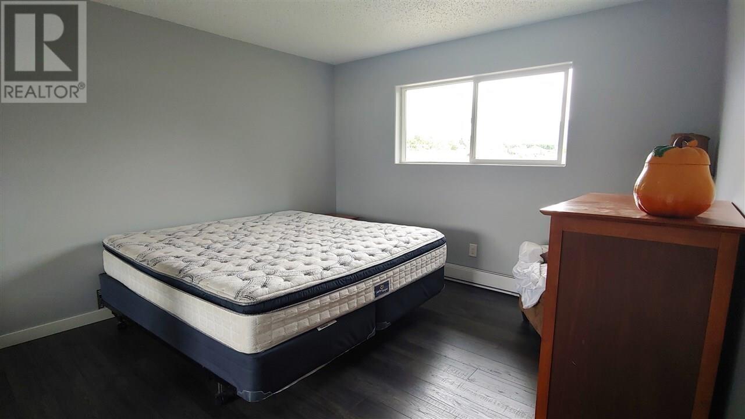
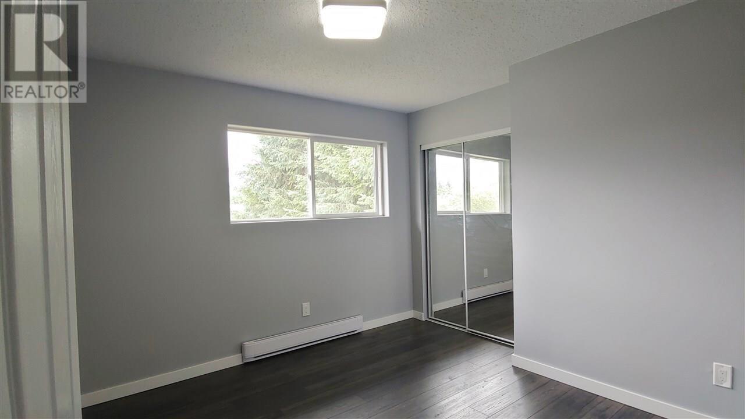
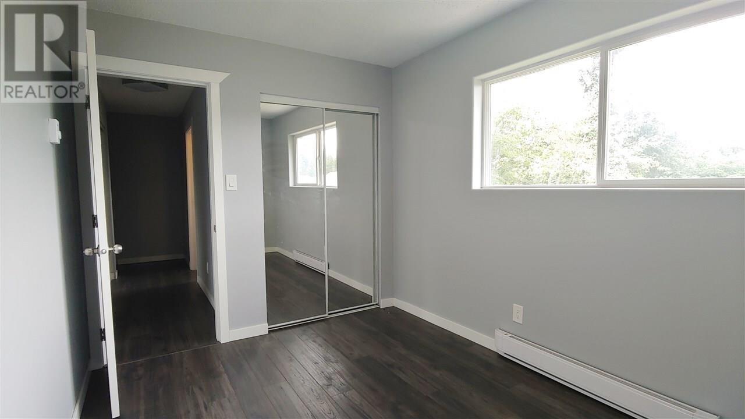
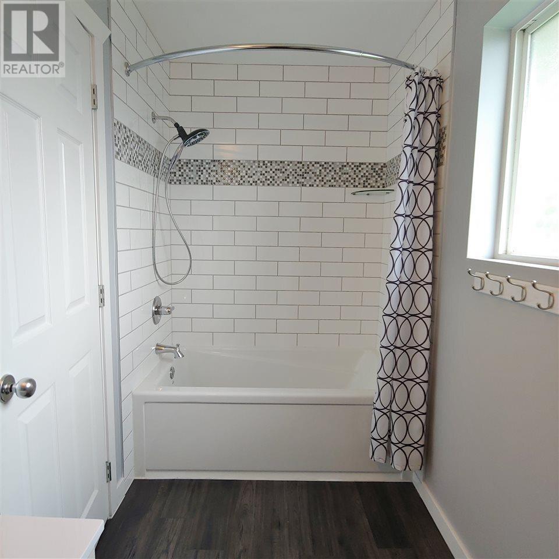
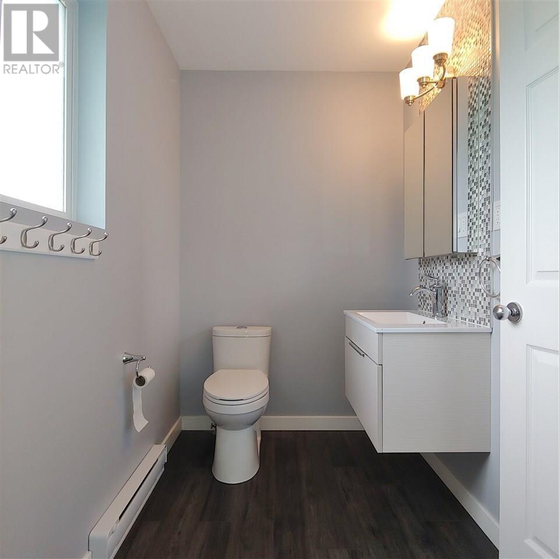
This tastefully updated 2 storey home is a fantastic property for your growing family! With 3 bedrooms and 1.5 bathrooms and a full unfinished basement there is just enough space for everyone to have some room. A large back deck looks over the yard with access out through a sliding glass patio door from the dining area. Homes like this don't come around often. (id:57919)
| MLS® Number | R3002667 |
| Property Type | Single Family |
| View Type | Mountain View |
| Bathroom Total | 2 |
| Bedrooms Total | 3 |
| Basement Type | Full |
| Constructed Date | 1981 |
| Construction Style Attachment | Detached |
| Exterior Finish | Vinyl Siding |
| Foundation Type | Concrete Perimeter |
| Heating Fuel | Electric |
| Heating Type | Baseboard Heaters |
| Roof Material | Asphalt Shingle |
| Roof Style | Conventional |
| Stories Total | 3 |
| Size Interior | 1,324 Sqft |
| Type | House |
| Utility Water | Municipal Water |
| Carport | |
| Open |
| Acreage | No |
| Size Irregular | 4121 |
| Size Total | 4121 Sqft |
| Size Total Text | 4121 Sqft |
| Level | Type | Length | Width | Dimensions |
|---|---|---|---|---|
| Above | Bedroom 2 | 10 ft ,9 in | 9 ft ,6 in | 10 ft ,9 in x 9 ft ,6 in |
| Above | Bedroom 3 | 11 ft ,1 in | 8 ft ,5 in | 11 ft ,1 in x 8 ft ,5 in |
| Above | Primary Bedroom | 11 ft ,1 in | 11 ft ,1 in | 11 ft ,1 in x 11 ft ,1 in |
| Main Level | Living Room | 21 ft ,9 in | 11 ft ,1 in | 21 ft ,9 in x 11 ft ,1 in |
| Main Level | Dining Room | 10 ft ,7 in | 8 ft | 10 ft ,7 in x 8 ft |
| Main Level | Kitchen | 13 ft | 10 ft ,1 in | 13 ft x 10 ft ,1 in |
https://www.realtor.ca/real-estate/28310239/135-baxter-avenue-kitimat
Contact us for more information

Graham Pitzel
(250) 632-7000
(250) 632-2455
http//kitimatrealty.com

The trademarks REALTOR®, REALTORS®, and the REALTOR® logo are controlled by The Canadian Real Estate Association (CREA) and identify real estate professionals who are members of CREA. The trademarks MLS®, Multiple Listing Service® and the associated logos are owned by The Canadian Real Estate Association (CREA) and identify the quality of services provided by real estate professionals who are members of CREA. The trademark DDF® is owned by The Canadian Real Estate Association (CREA) and identifies CREA's Data Distribution Facility (DDF®)