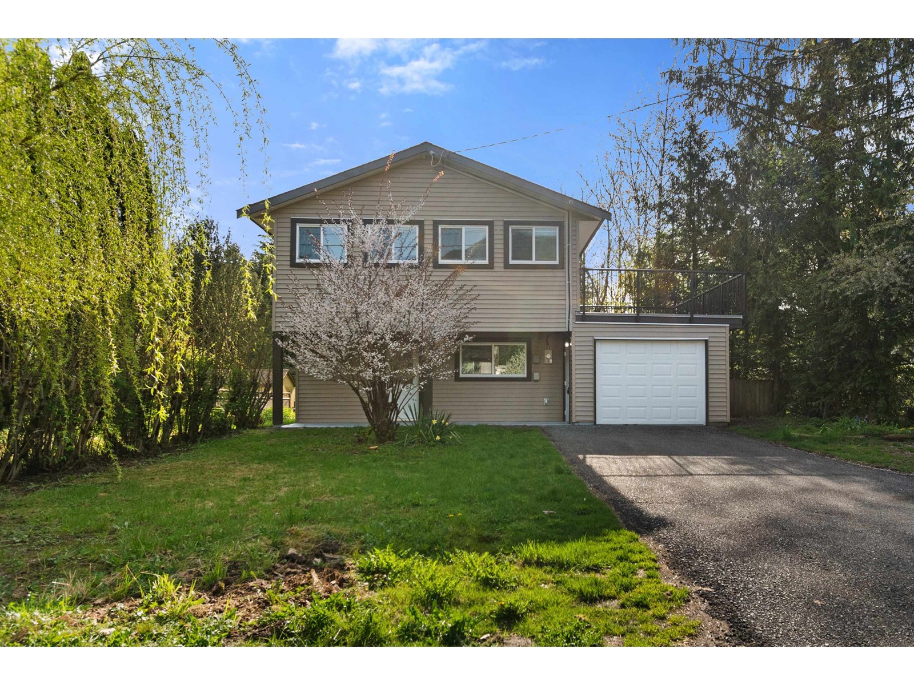
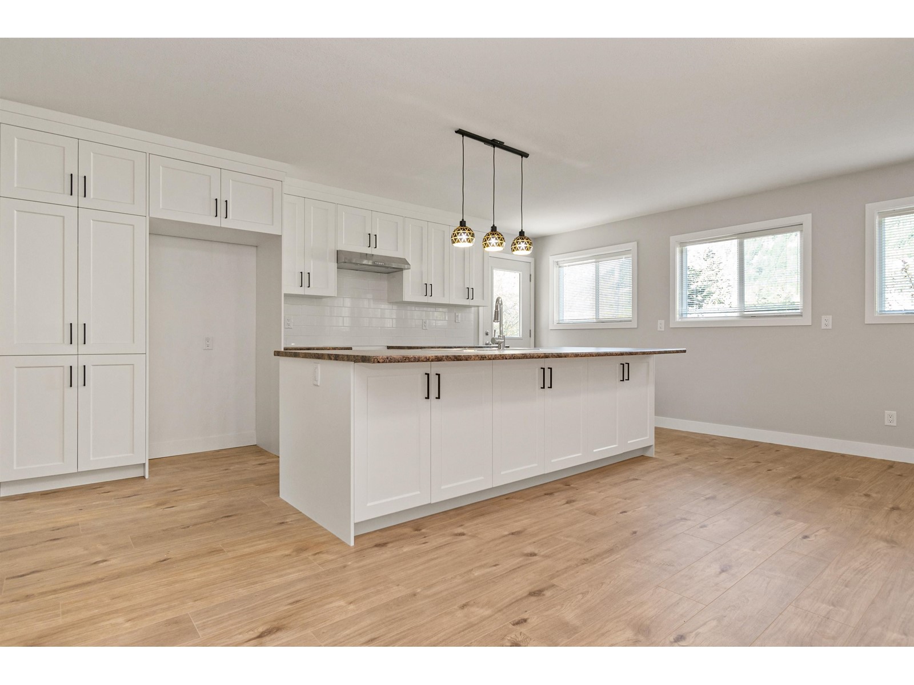
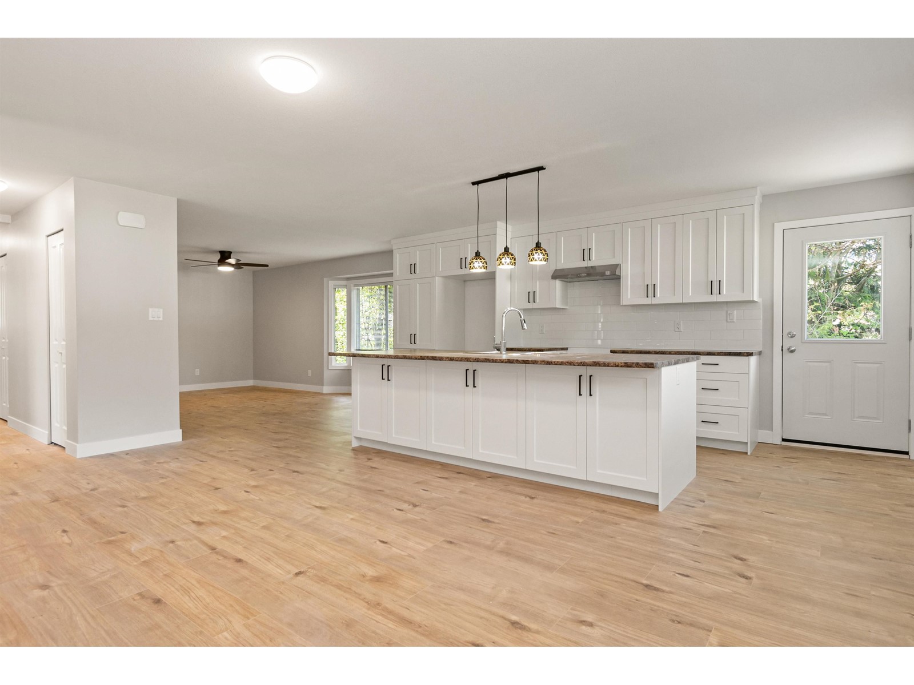
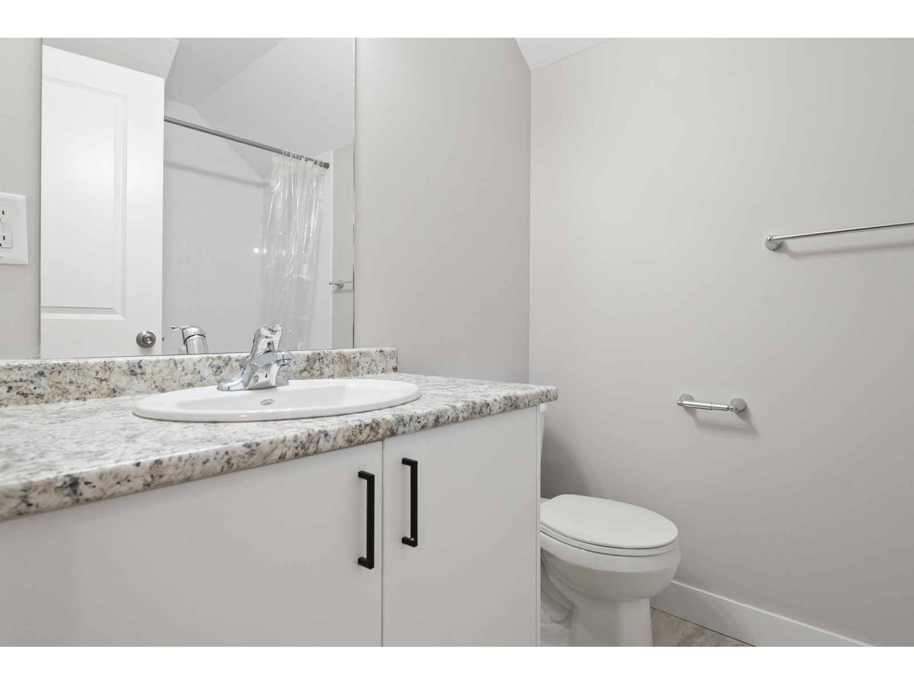
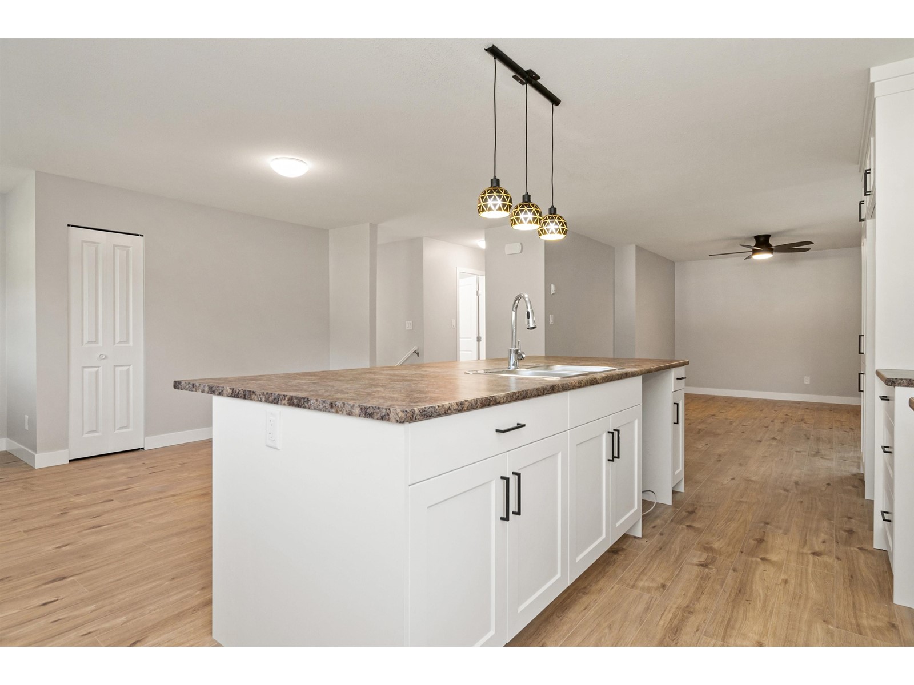
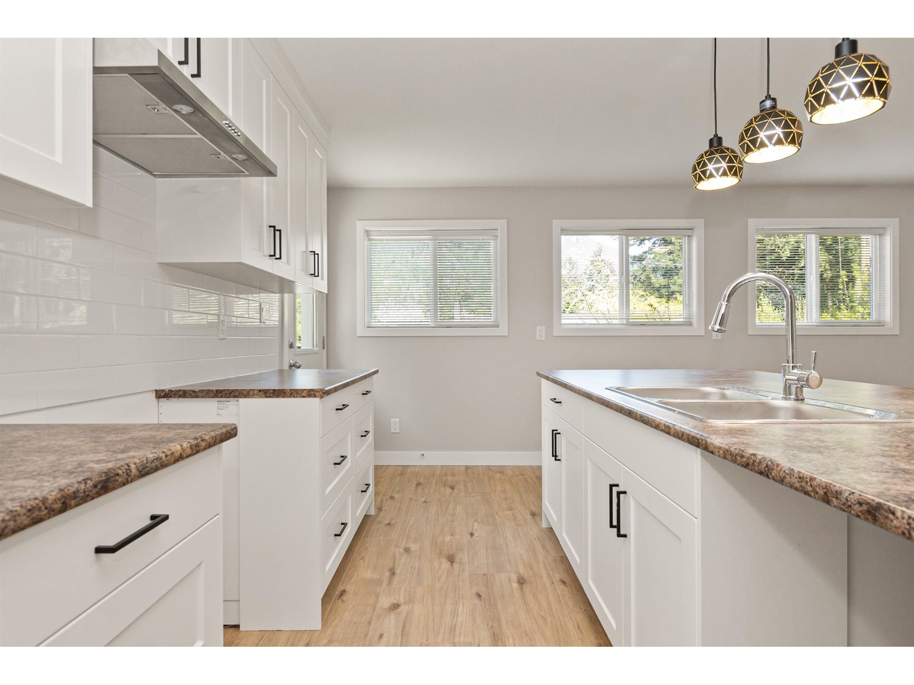
Alot of value here. This home was fully renovated top to bottom in 2024.Four bedrooms and three bathrooms, this home features a nice open layout. Plenty of kitchen cupboard/ cabinet space in kitchen with massive centre island. Off of kitchen you will find a huge 18x 13 private sundeck, perfect for entertaining, bbqing and enjoying the surrounding mountain views. The home is on a corner lane lot which allows for easy backyard access. Located close to town, recreation centre, trails and Coquihalla River. Quick possession is possible. * PREC - Personal Real Estate Corporation (id:57919)
| MLS® Number | R2997489 |
| Property Type | Single Family |
| Bathroom Total | 3 |
| Bedrooms Total | 4 |
| Architectural Style | Basement Entry |
| Basement Development | Finished |
| Basement Type | Full (finished) |
| Constructed Date | 1981 |
| Construction Style Attachment | Detached |
| Heating Fuel | Natural Gas |
| Heating Type | Forced Air |
| Stories Total | 2 |
| Size Interior | 2,295 Sqft |
| Type | House |
| Garage | 1 |
| Acreage | No |
| Size Frontage | 60 Ft |
| Size Irregular | 0.11 |
| Size Total | 0.11 Ac |
| Size Total Text | 0.11 Ac |
| Level | Type | Length | Width | Dimensions |
|---|---|---|---|---|
| Lower Level | Foyer | 6 ft ,2 in | 5 ft ,7 in | 6 ft ,2 in x 5 ft ,7 in |
| Lower Level | Kitchen | 11 ft ,2 in | 24 ft | 11 ft ,2 in x 24 ft |
| Lower Level | Bedroom 3 | 9 ft ,8 in | 9 ft | 9 ft ,8 in x 9 ft |
| Lower Level | Bedroom 4 | 9 ft ,8 in | 11 ft ,3 in | 9 ft ,8 in x 11 ft ,3 in |
| Main Level | Kitchen | 19 ft ,5 in | 19 ft | 19 ft ,5 in x 19 ft |
| Main Level | Living Room | 15 ft | 10 ft ,6 in | 15 ft x 10 ft ,6 in |
| Main Level | Primary Bedroom | 11 ft ,2 in | 12 ft ,6 in | 11 ft ,2 in x 12 ft ,6 in |
| Main Level | Bedroom 2 | 9 ft | 9 ft ,2 in | 9 ft x 9 ft ,2 in |
https://www.realtor.ca/real-estate/28253546/840-7th-avenue-hope-hope
Contact us for more information

Rob Pellegrino
Personal Real Estate Corporation
(604) 869-2945
(800) 446-5686
(604) 869-9408
www.remaxhope.com/

The trademarks REALTOR®, REALTORS®, and the REALTOR® logo are controlled by The Canadian Real Estate Association (CREA) and identify real estate professionals who are members of CREA. The trademarks MLS®, Multiple Listing Service® and the associated logos are owned by The Canadian Real Estate Association (CREA) and identify the quality of services provided by real estate professionals who are members of CREA. The trademark DDF® is owned by The Canadian Real Estate Association (CREA) and identifies CREA's Data Distribution Facility (DDF®)