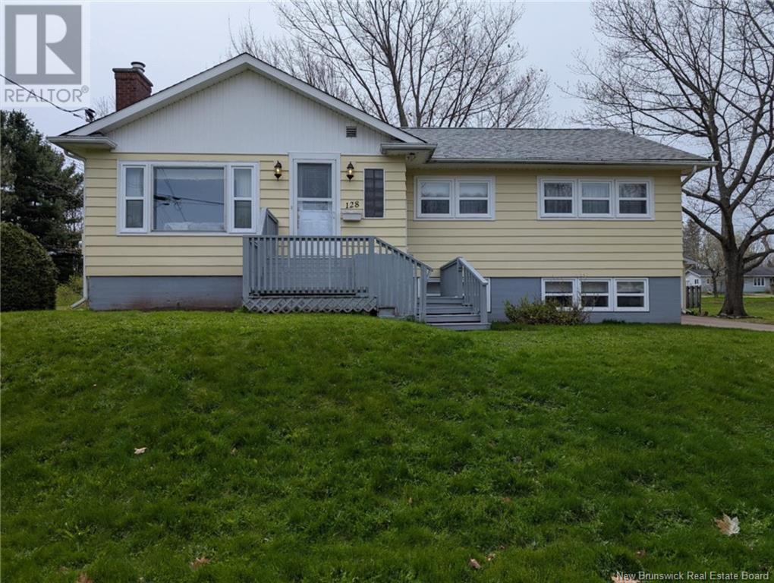
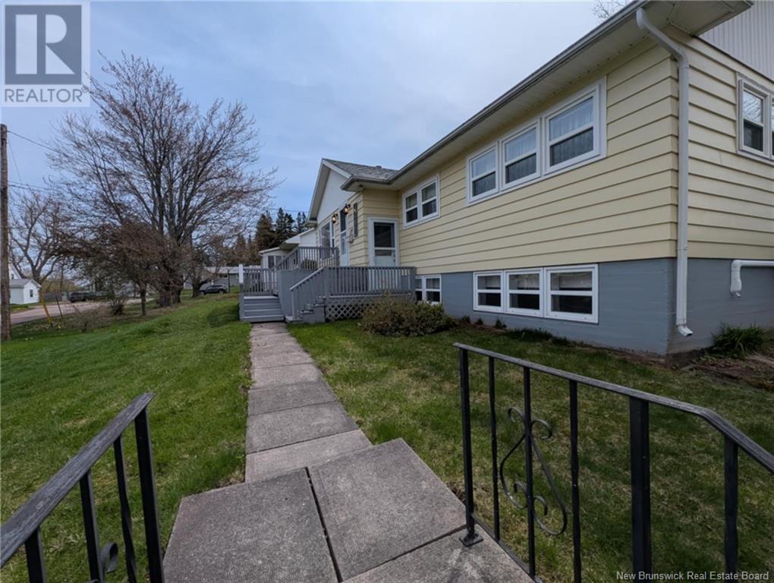
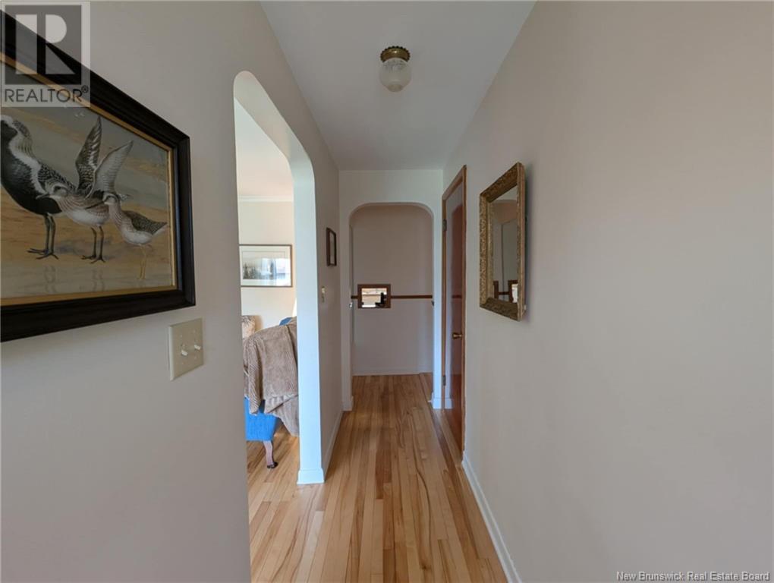
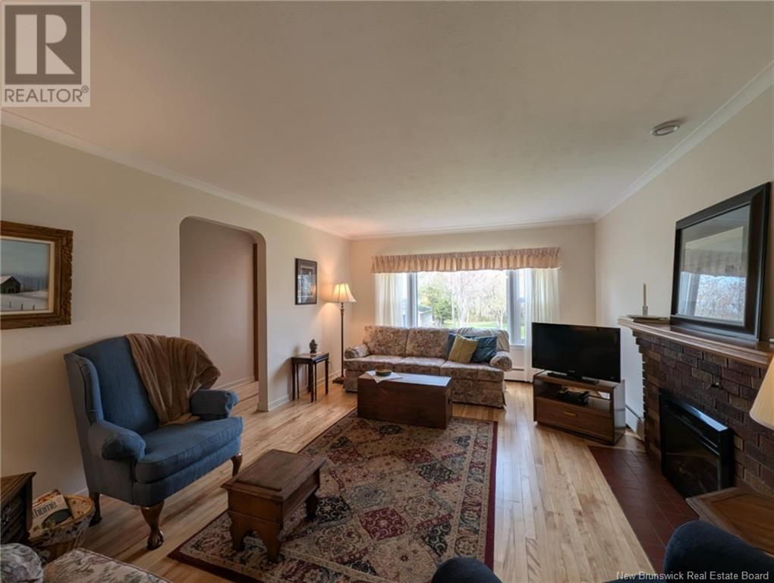
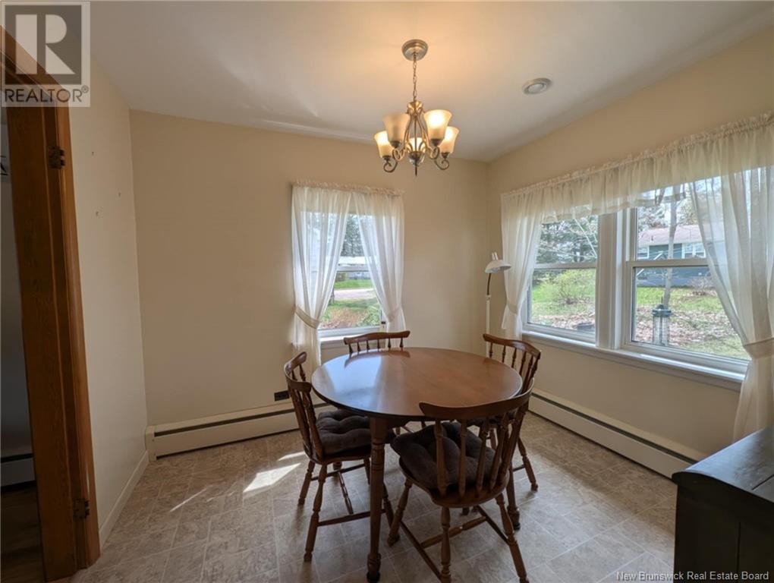
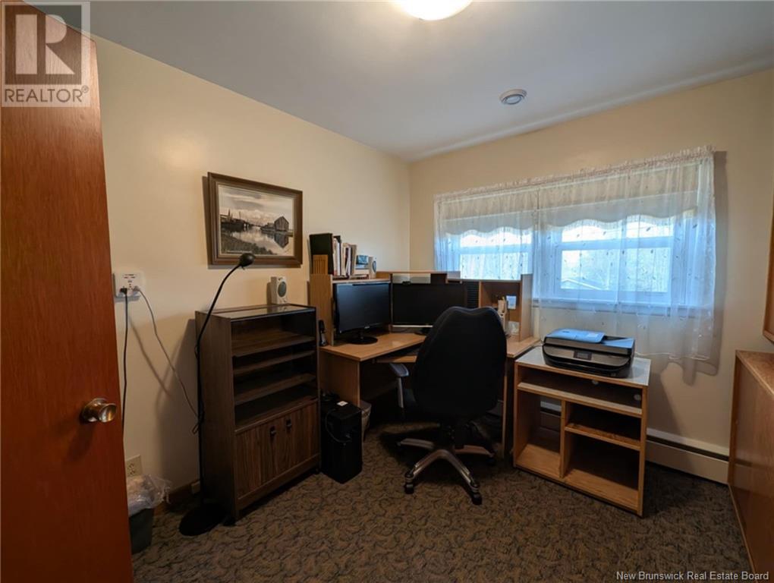
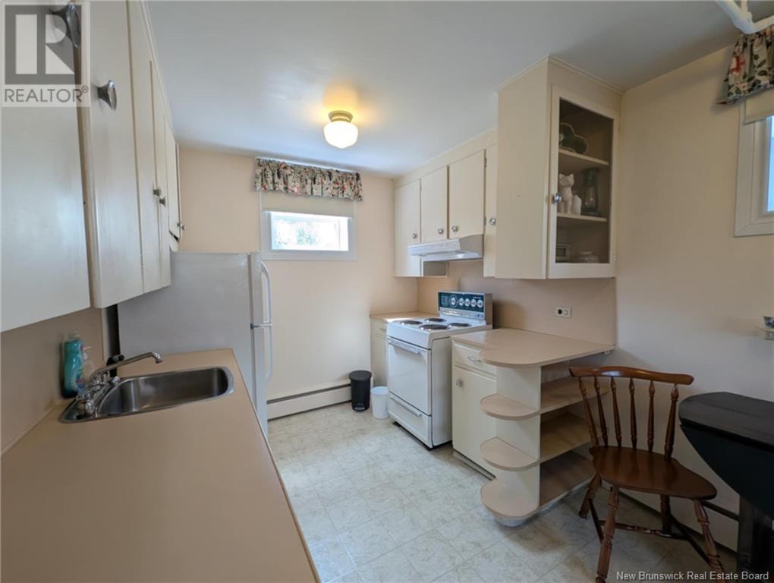
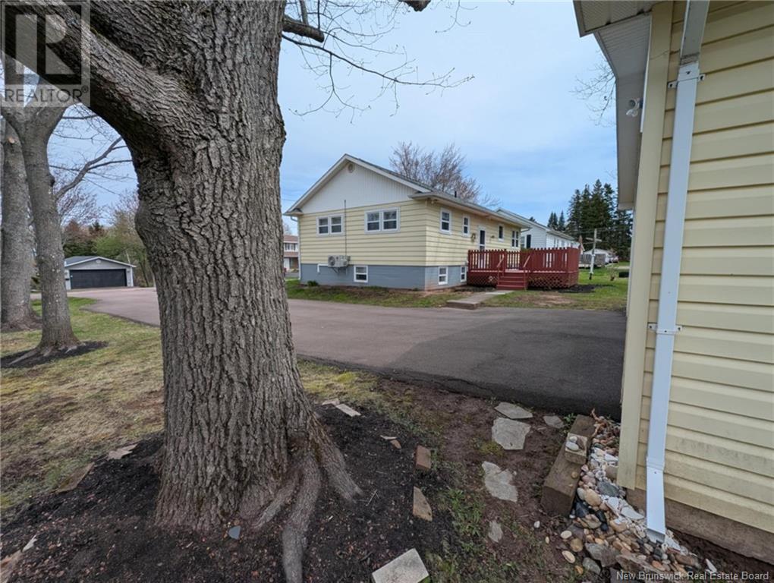
Well kept bungalow in Riverview! This beautifully maintained home offers 3 cozy bedrooms, plus a 1-bedroom in-law suite with its own private entrance. Ideal for family or extra income. Set on a generous 771 sq meter lot, youll have tons of room to play, relax, or finally plant that garden you've been dreaming about. With a spacious 22x24 double-car garage and a triple paved driveway, there's plenty of room for vehicles, hobbies, or storage. Speaking of storage, this home has it in spades! Stay comfy year-round thanks with two efficient mini-split heat pumps. You'll love the convenience, Riverview East School and the church childcare facility are just around the corner, and you're only a few minutes from the bridge into Moncton. This property is a must-see! Reach out to your favorite REALTOR® and book a viewing today. (id:57919)
| MLS® Number | NB118359 |
| Property Type | Single Family |
| Features | Level Lot, Balcony/deck/patio |
| Bathroom Total | 2 |
| Bedrooms Above Ground | 3 |
| Bedrooms Below Ground | 1 |
| Bedrooms Total | 4 |
| Architectural Style | Bungalow |
| Cooling Type | Air Conditioned, Heat Pump, Air Exchanger |
| Exterior Finish | Vinyl, Wood |
| Flooring Type | Carpeted, Linoleum, Hardwood |
| Foundation Type | Concrete |
| Heating Fuel | Natural Gas |
| Heating Type | Heat Pump, Hot Water |
| Stories Total | 1 |
| Size Interior | 2,093 Sqft |
| Total Finished Area | 2093 Sqft |
| Type | House |
| Utility Water | Municipal Water |
| Detached Garage | |
| Garage |
| Access Type | Year-round Access |
| Acreage | No |
| Landscape Features | Landscaped |
| Sewer | Municipal Sewage System |
| Size Irregular | 771 |
| Size Total | 771 M2 |
| Size Total Text | 771 M2 |
| Level | Type | Length | Width | Dimensions |
|---|---|---|---|---|
| Basement | Laundry Room | 8'11'' x 12'10'' | ||
| Basement | Utility Room | 12' x 7'5'' | ||
| Basement | Office | 12'2'' x 9'6'' | ||
| Basement | Bedroom | 9'1'' x 12'2'' | ||
| Basement | 4pc Bathroom | 9'3'' x 6'2'' | ||
| Basement | Living Room/dining Room | 21'1'' x 10'3'' | ||
| Basement | Kitchen/dining Room | 12'8'' x 8'7'' | ||
| Main Level | 4pc Bathroom | 9'11'' x 6'1'' | ||
| Main Level | Bedroom | 10'8'' x 8'10'' | ||
| Main Level | Bedroom | 13'5'' x 9'9'' | ||
| Main Level | Bedroom | 12'7'' x 10'9'' | ||
| Main Level | Living Room | 18' x 12'7'' | ||
| Main Level | Dining Room | 8'8'' x 9'10'' | ||
| Main Level | Kitchen | 10'9'' x 9'10'' |
https://www.realtor.ca/real-estate/28322985/128-audrey-road-riverview
Contact us for more information

David O'blenis
Salesperson
(506) 227-9897

Jeremy Spencer
Salesperson
(506) 227-9897

The trademarks REALTOR®, REALTORS®, and the REALTOR® logo are controlled by The Canadian Real Estate Association (CREA) and identify real estate professionals who are members of CREA. The trademarks MLS®, Multiple Listing Service® and the associated logos are owned by The Canadian Real Estate Association (CREA) and identify the quality of services provided by real estate professionals who are members of CREA. The trademark DDF® is owned by The Canadian Real Estate Association (CREA) and identifies CREA's Data Distribution Facility (DDF®)