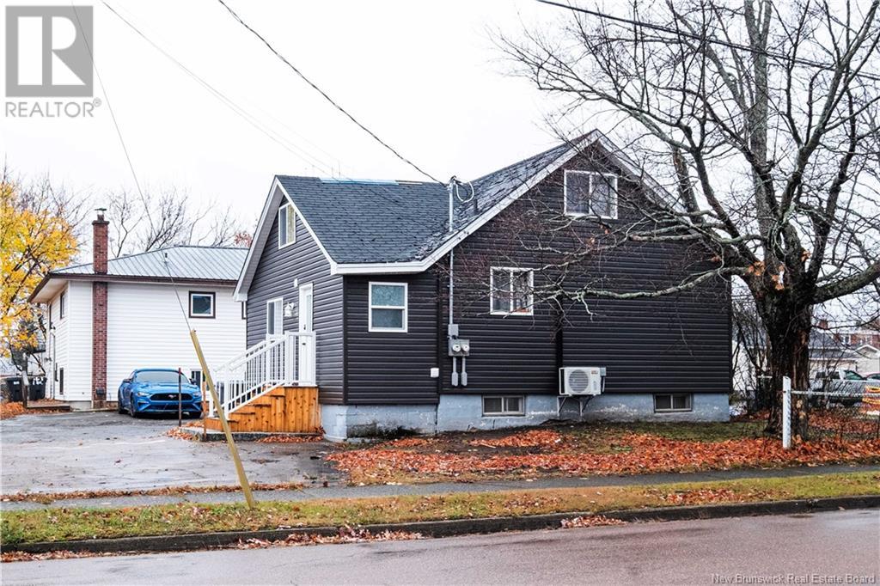
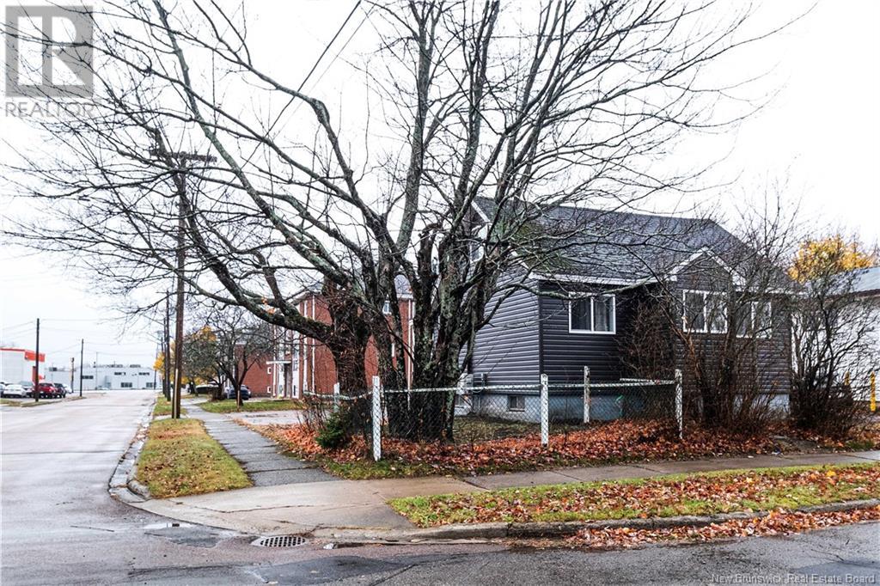
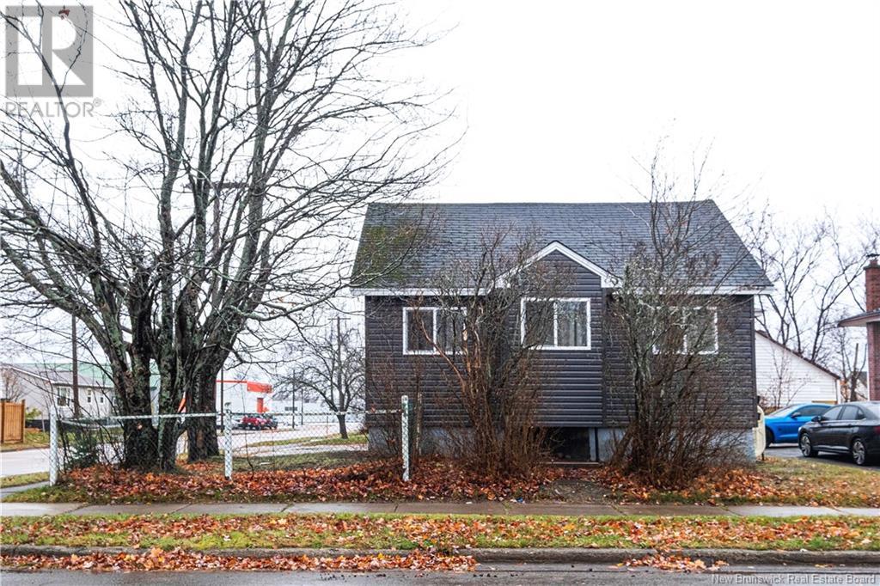
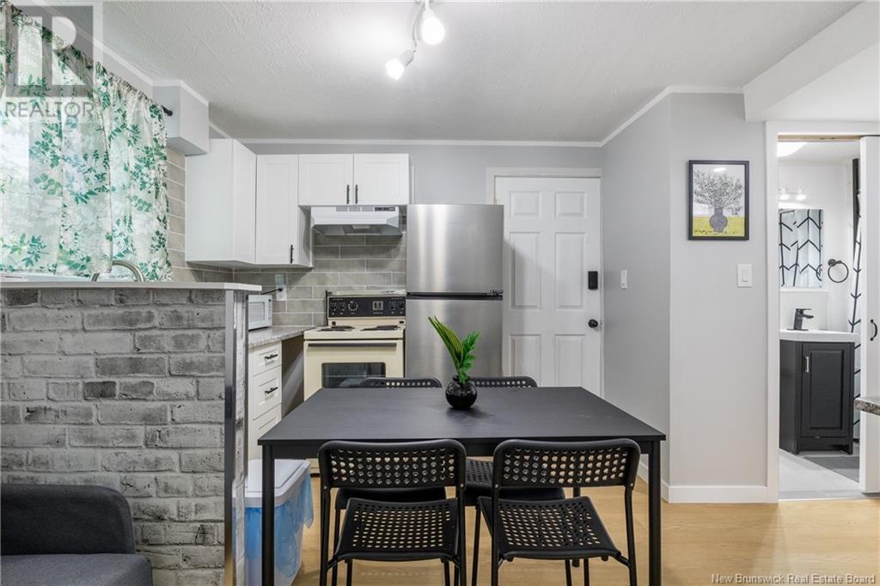
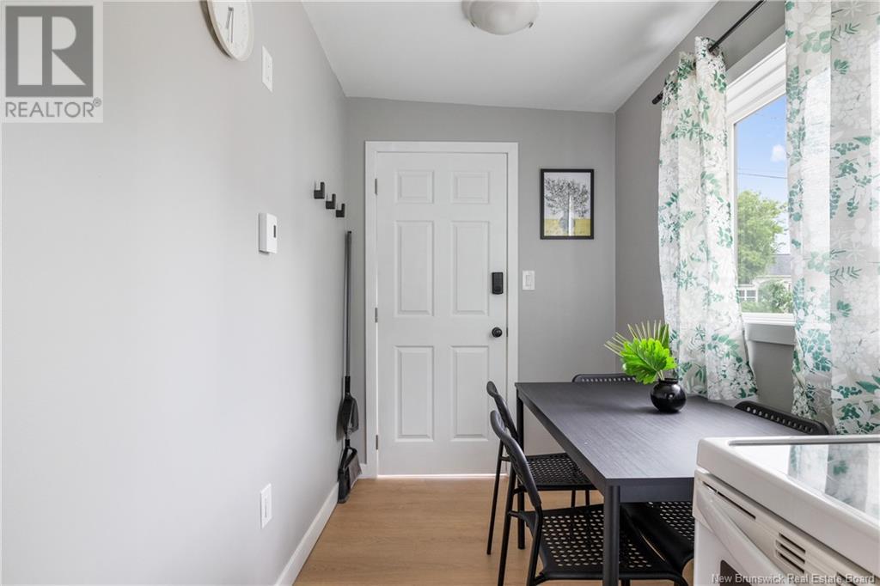
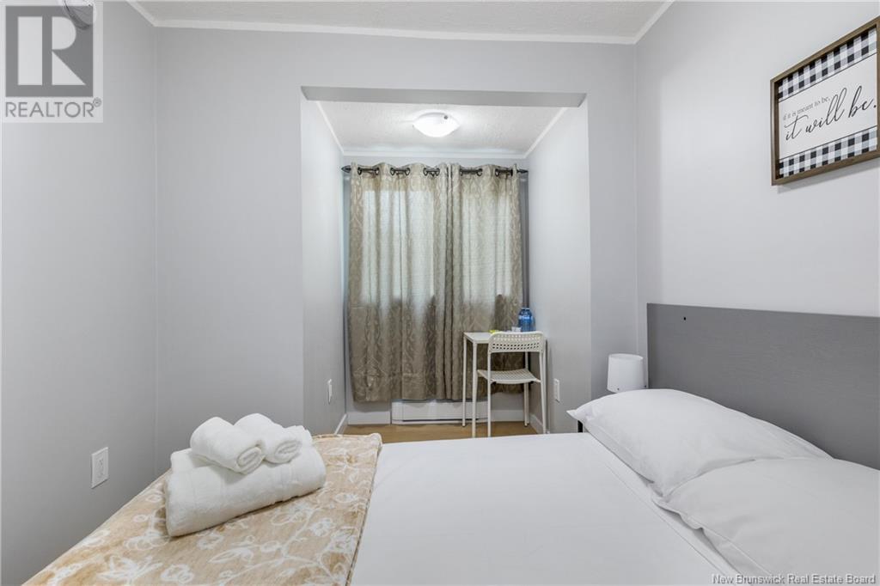
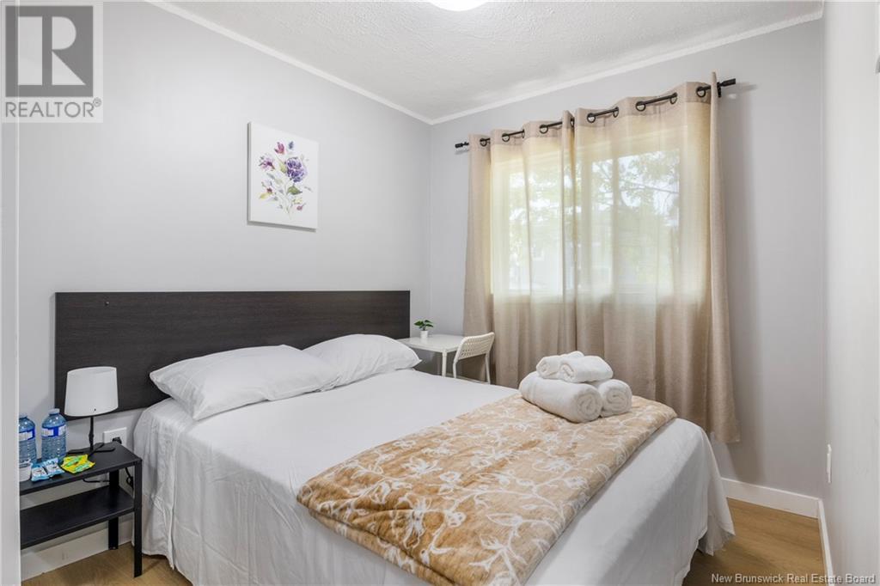
ATTENTION INVESTORS. 44 Chapman has just hit the market and offers an awesome investment opportunity. This beautifully restored, up and down, offers a three bedroom unit on the main floor and a three bedroom unit upstairs. This property is set up perfectly to live in one side and rent out the other to help with expenses. Updated features include: All new windows, new siding, new flooring, new electrical, a new deck and a ductless minisplit. 44 Chapman is also conveniently located near Main St. and Jones Lake. For more information or to book a viewing, dont delay, call today. (id:57919)
| MLS® Number | NB118052 |
| Property Type | Single Family |
| Features | Balcony/deck/patio |
| Bathroom Total | 2 |
| Bedrooms Above Ground | 6 |
| Bedrooms Total | 6 |
| Cooling Type | Heat Pump |
| Exterior Finish | Vinyl |
| Foundation Type | Concrete |
| Heating Type | Baseboard Heaters, Heat Pump |
| Size Interior | 1,040 Sqft |
| Total Finished Area | 1040 Sqft |
| Type | House |
| Utility Water | Municipal Water |
| Acreage | No |
| Sewer | Municipal Sewage System |
| Size Irregular | 465 |
| Size Total | 465 M2 |
| Size Total Text | 465 M2 |
| Level | Type | Length | Width | Dimensions |
|---|---|---|---|---|
| Second Level | Bedroom | 16'5'' x 9'8'' | ||
| Second Level | Bedroom | 10'1'' x 9'8'' | ||
| Second Level | Bedroom | 11'1'' x 6'3'' | ||
| Main Level | Bedroom | 7'4'' x 8'1'' | ||
| Main Level | Bedroom | 7'3'' x 8'3'' | ||
| Main Level | Bedroom | 16'8'' x 9'6'' | ||
| Main Level | 4pc Bathroom | 9'5'' x 2'6'' | ||
| Main Level | Kitchen | 10'1'' x 5'2'' | ||
| Main Level | Living Room | 10'4'' x 10'6'' |
https://www.realtor.ca/real-estate/28318651/44-chapman-street-moncton
Contact us for more information

Bryan Hardy
Salesperson
(506) 384-3300
www.remaxnb.ca/

The trademarks REALTOR®, REALTORS®, and the REALTOR® logo are controlled by The Canadian Real Estate Association (CREA) and identify real estate professionals who are members of CREA. The trademarks MLS®, Multiple Listing Service® and the associated logos are owned by The Canadian Real Estate Association (CREA) and identify the quality of services provided by real estate professionals who are members of CREA. The trademark DDF® is owned by The Canadian Real Estate Association (CREA) and identifies CREA's Data Distribution Facility (DDF®)