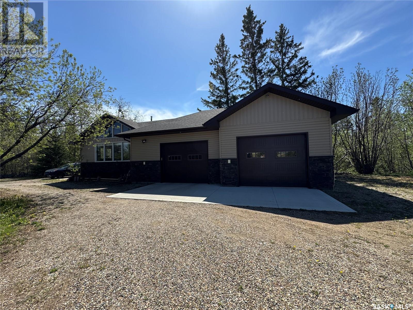
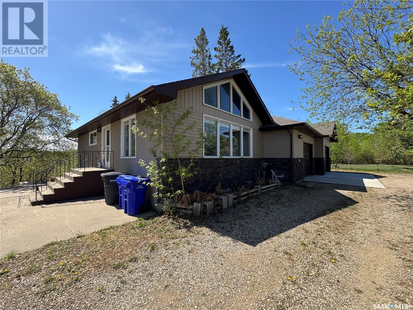
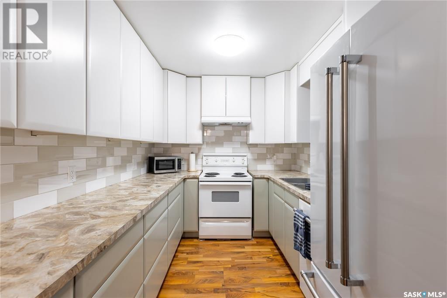
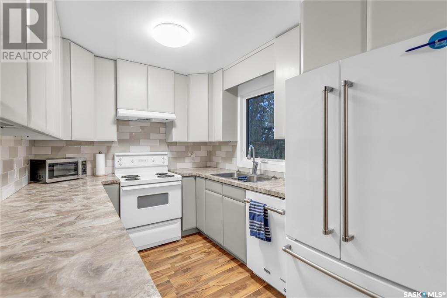
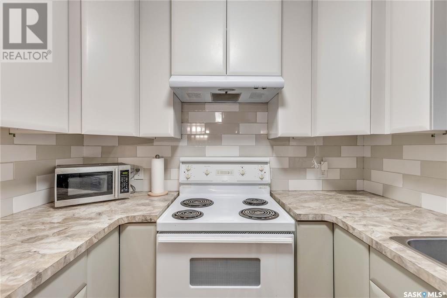
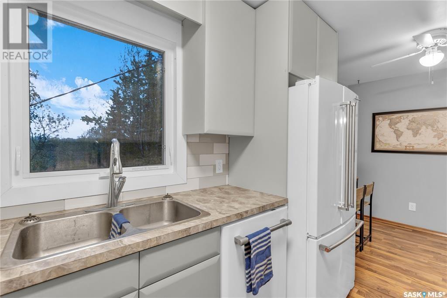
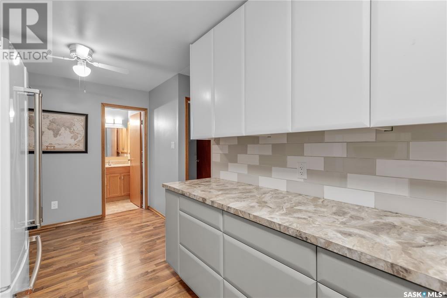
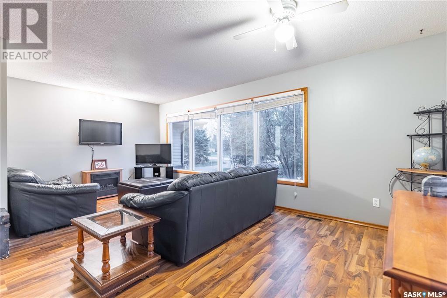
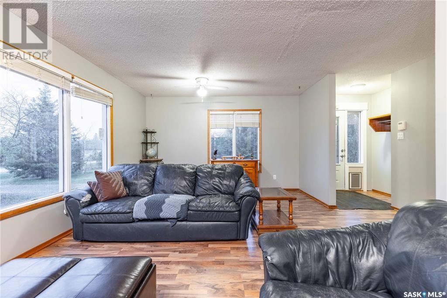

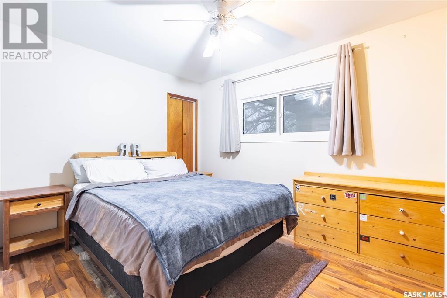
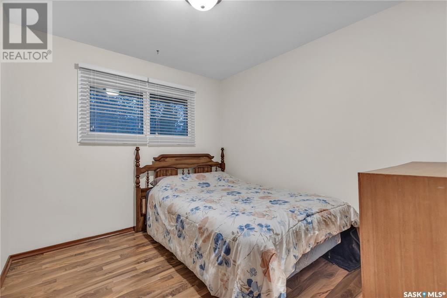
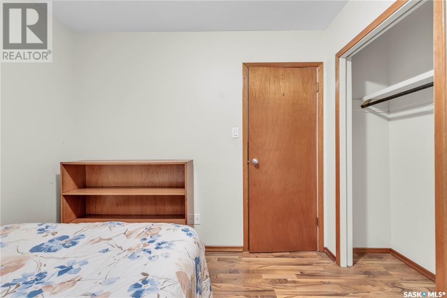
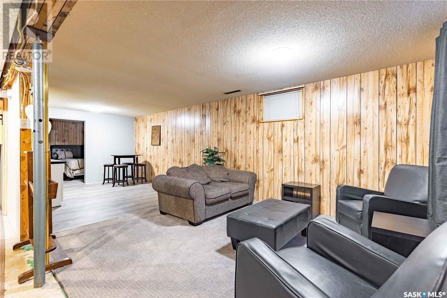
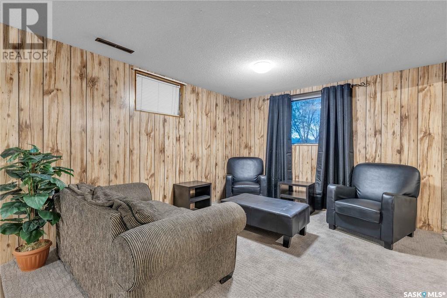
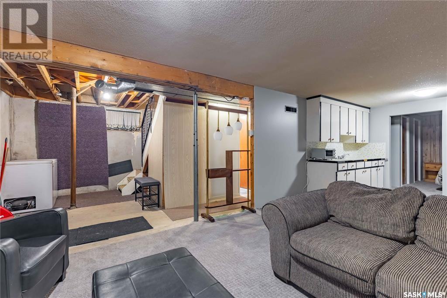
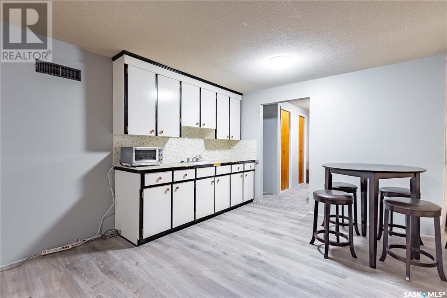
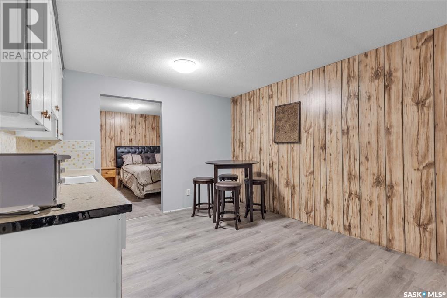
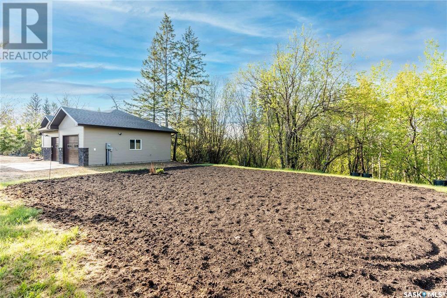
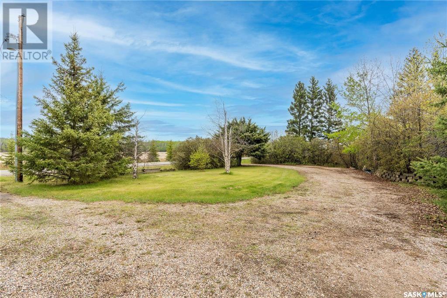

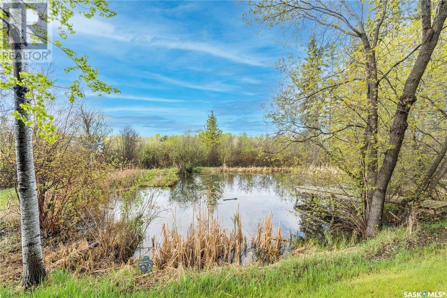
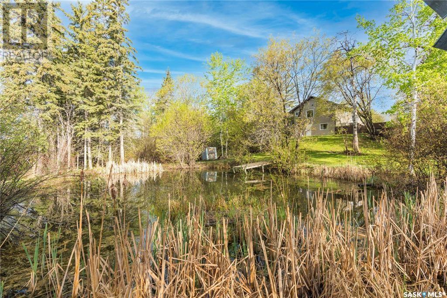
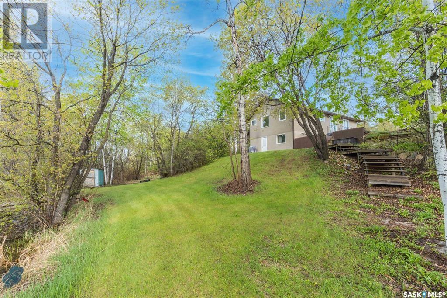
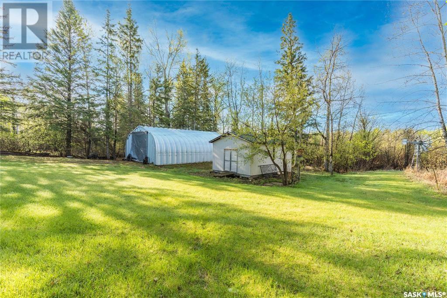
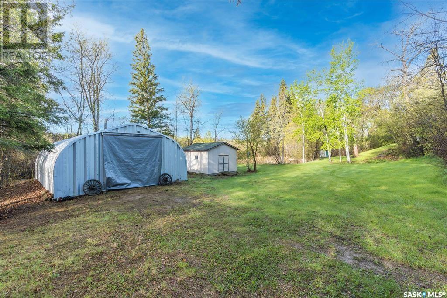
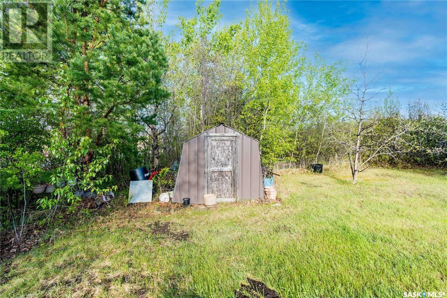
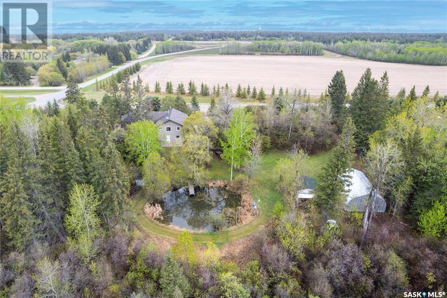
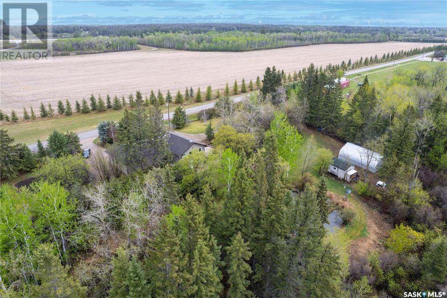
Exceptional location! 12.13 acres of acreage living within city limits! With pavement right to the property, this blissful bungalow rests on a beautiful 12 acre parcel that provides a 14 x 17 workshop/shed, a steel quonset, a natural spring fed pond and tons of parking space for extra vehicles + toys. The main level of the residence details a cozy custom galley kitchen that is accented by sleek subway tile backsplash and a combined dining area. Additional to the main is a nicely upgraded 4pc bathroom, 2 bedrooms and a spacious front living room. The lower level comes mostly finished with a walk-out entrance, tons of storage space and upgraded mechanical ( new furnace + A/C 2022, new water heater 2024 ). The home also comes equipped with a massive 28 x 36 heated attached garage. (id:57919)
| MLS® Number | SK005882 |
| Property Type | Single Family |
| Neigbourhood | Nordale/Hazeldell |
| Features | Treed, Irregular Lot Size, Double Width Or More Driveway |
| Structure | Patio(s) |
| Water Front Type | Waterfront |
| Bathroom Total | 2 |
| Bedrooms Total | 3 |
| Appliances | Washer, Refrigerator, Satellite Dish, Dishwasher, Dryer, Alarm System, Freezer, Window Coverings, Garage Door Opener Remote(s), Hood Fan, Storage Shed, Stove |
| Architectural Style | Bungalow |
| Basement Development | Finished |
| Basement Type | Full (finished) |
| Constructed Date | 1968 |
| Cooling Type | Central Air Conditioning |
| Fire Protection | Alarm System |
| Heating Fuel | Natural Gas |
| Heating Type | Forced Air |
| Stories Total | 1 |
| Size Interior | 912 Sqft |
| Type | House |
| Attached Garage | |
| Heated Garage | |
| Parking Space(s) | 10 |
| Acreage | Yes |
| Landscape Features | Lawn |
| Size Irregular | 12.13 |
| Size Total | 12.13 Ac |
| Size Total Text | 12.13 Ac |
| Level | Type | Length | Width | Dimensions |
|---|---|---|---|---|
| Basement | Living Room | 12 ft ,5 in | 14 ft ,2 in | 12 ft ,5 in x 14 ft ,2 in |
| Basement | Kitchen/dining Room | 12 ft ,7 in | 10 ft ,6 in | 12 ft ,7 in x 10 ft ,6 in |

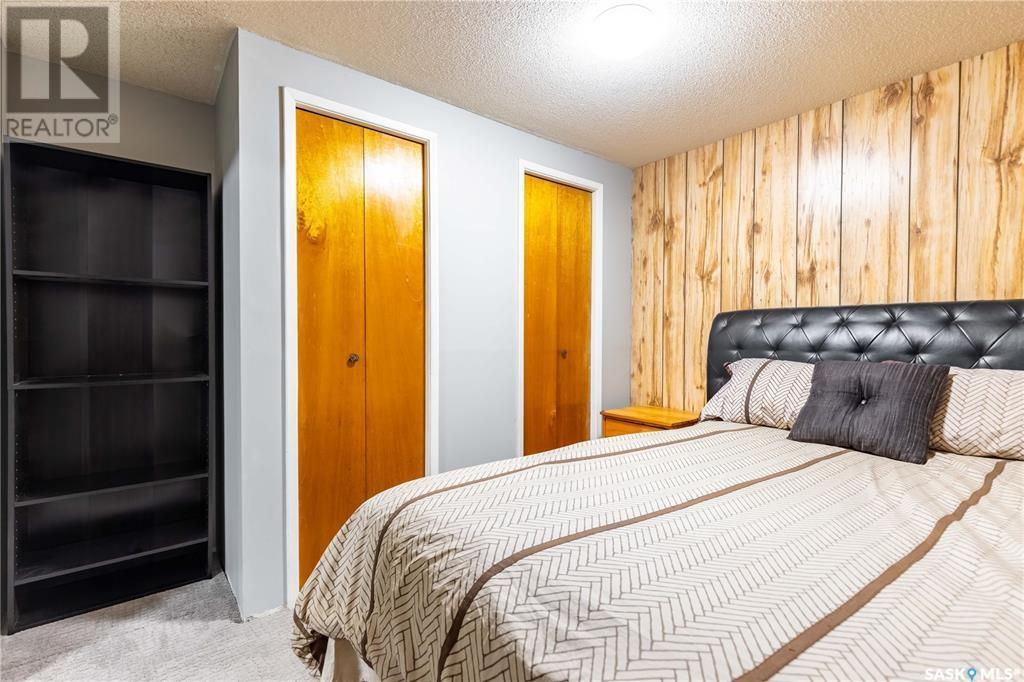
| Basement | Bedroom | 9 ft ,8 in | 8 ft ,3 in | 9 ft ,8 in x 8 ft ,3 in |
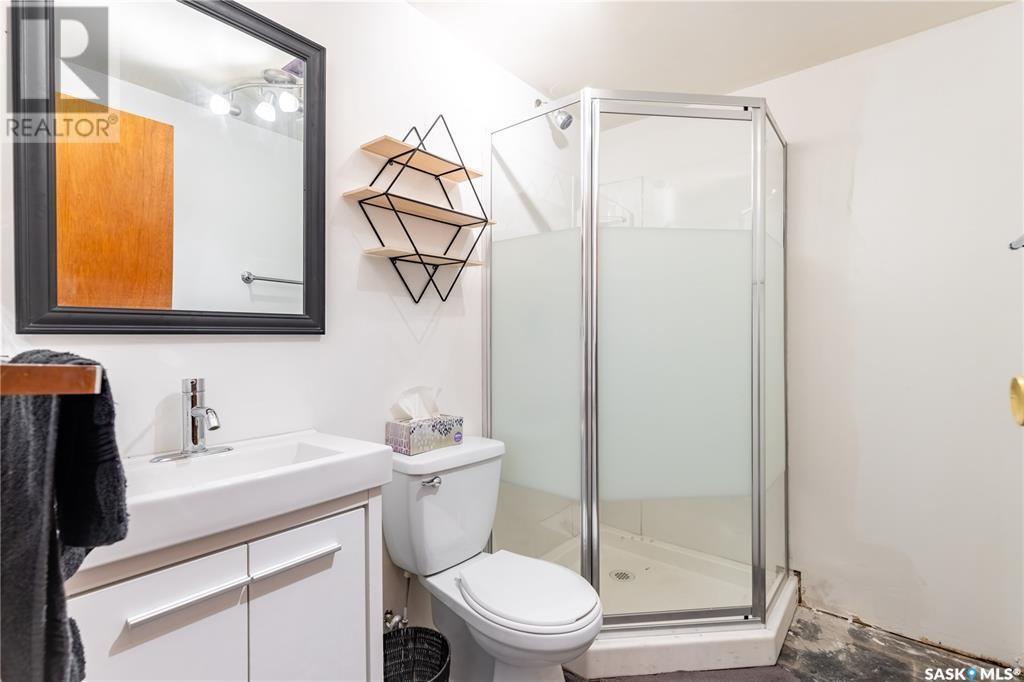
| Basement | 3pc Bathroom | 6 ft | 6 ft | 6 ft x 6 ft |
| Basement | Laundry Room | 14 ft ,2 in | 11 ft ,2 in | 14 ft ,2 in x 11 ft ,2 in |
| Main Level | Kitchen | 15 ft ,9 in | 8 ft | 15 ft ,9 in x 8 ft |
| Main Level | Living Room | 19 ft | 13 ft | 19 ft x 13 ft |
| Main Level | Primary Bedroom | 11 ft ,8 in | 9 ft ,4 in | 11 ft ,8 in x 9 ft ,4 in |
| Main Level | Bedroom | 9 ft ,8 in | 9 ft ,2 in | 9 ft ,8 in x 9 ft ,2 in |
| Main Level | 4pc Bathroom | 7 ft | 4 ft | 7 ft x 4 ft |
https://www.realtor.ca/real-estate/28318441/2050-riverside-drive-prince-albert-nordalehazeldell
Contact us for more information

Michael Lypchuk
Salesperson
(306) 763-1133
(306) 763-0331

The trademarks REALTOR®, REALTORS®, and the REALTOR® logo are controlled by The Canadian Real Estate Association (CREA) and identify real estate professionals who are members of CREA. The trademarks MLS®, Multiple Listing Service® and the associated logos are owned by The Canadian Real Estate Association (CREA) and identify the quality of services provided by real estate professionals who are members of CREA. The trademark DDF® is owned by The Canadian Real Estate Association (CREA) and identifies CREA's Data Distribution Facility (DDF®)