
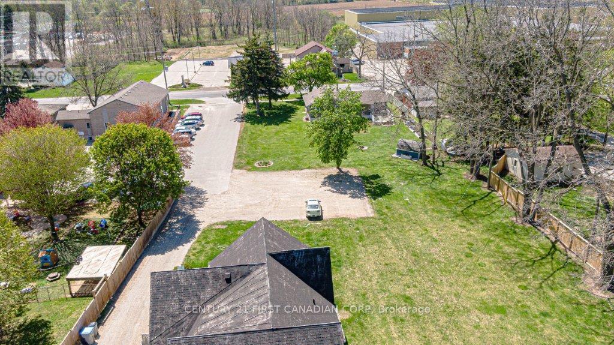
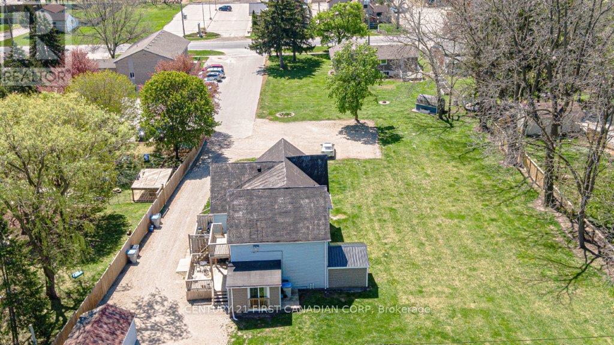
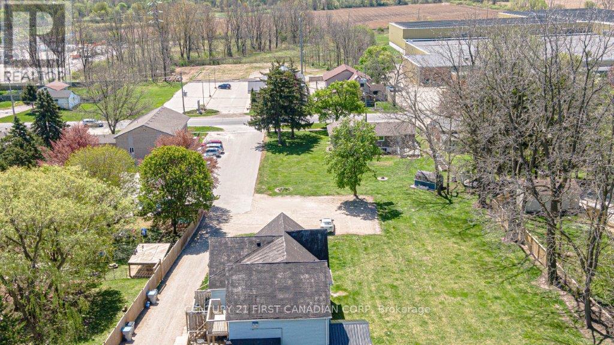
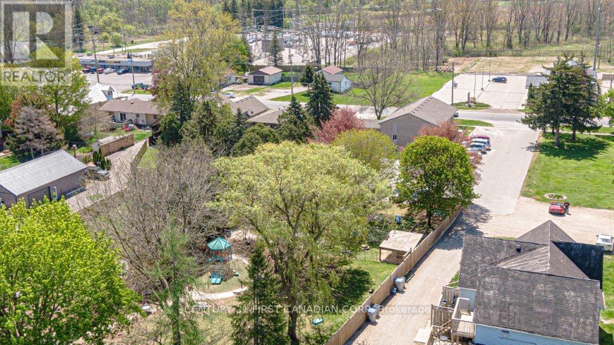
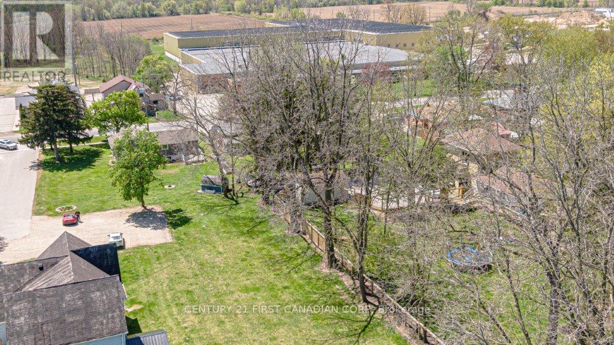
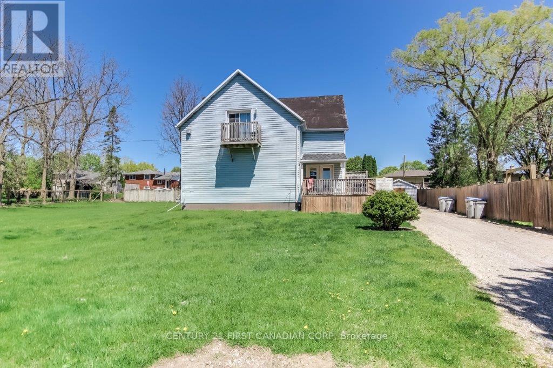
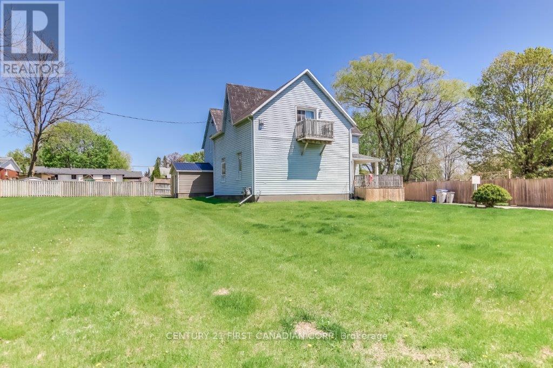
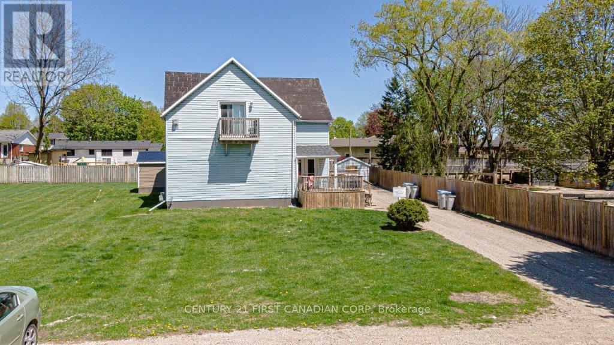
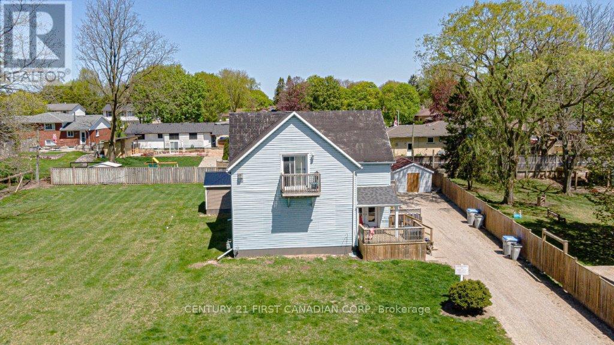
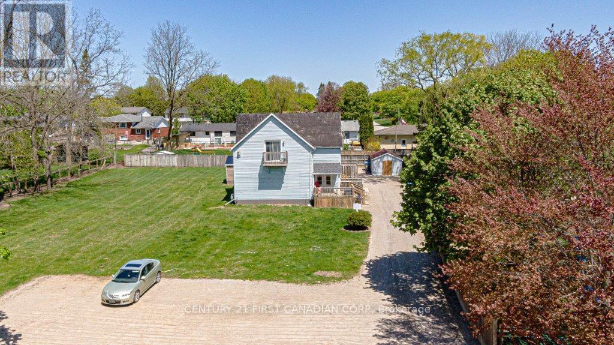
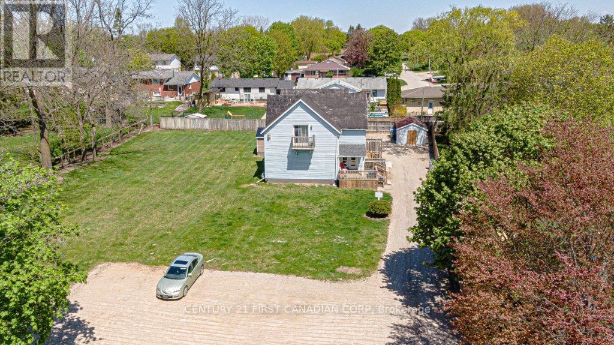
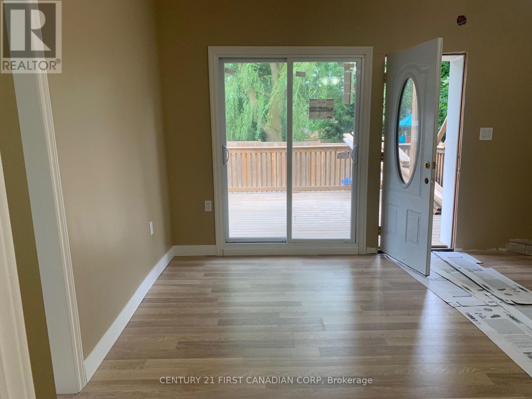
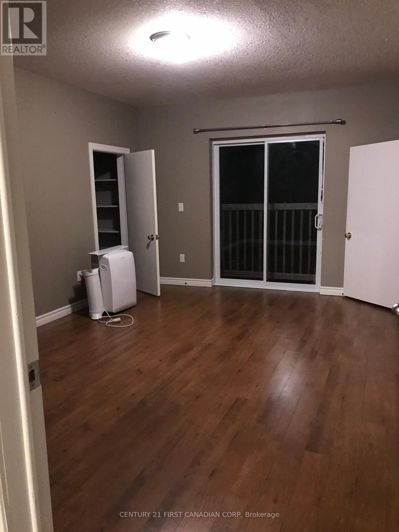
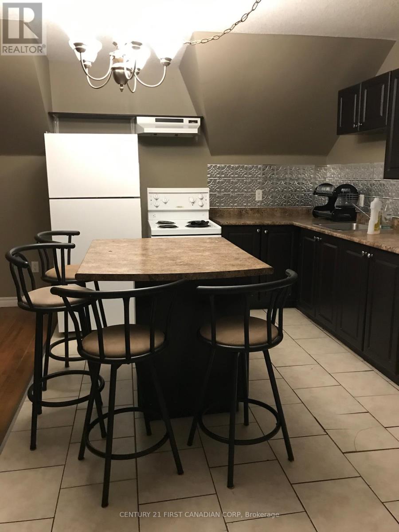
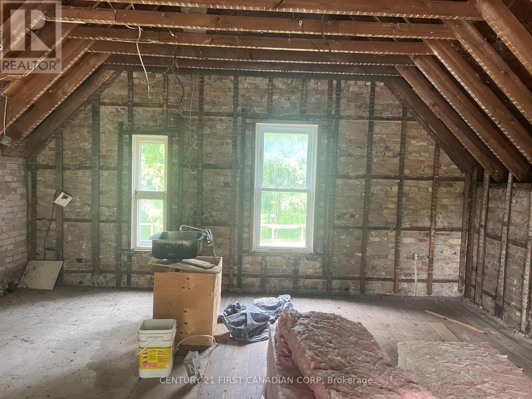
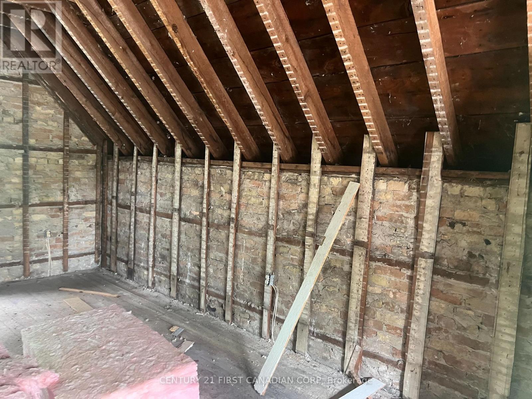
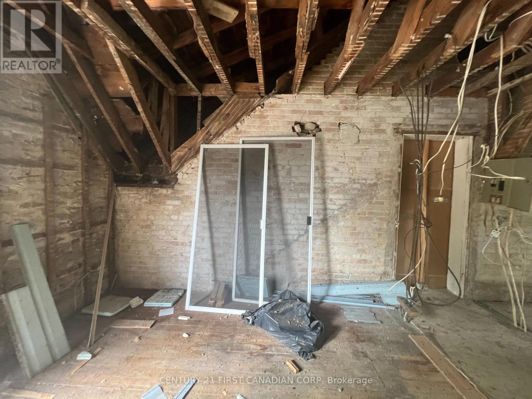
This fourplex could be a great property for investment. There is ample parking for both guests and tenants and the lot may have potential for future development. It sits on almost three-fourths of an acre and three of the four units are currently occupied by long-term tenants, ensuring a stable income stream. You could even finish and live in the unoccupied loft unit and cover your costs with the income from the other three units. It is a great opportunity for anyone interested in growing their portfolio of income properties. (id:57919)
| MLS® Number | X12151064 |
| Property Type | Multi-family |
| Community Name | NW |
| Equipment Type | Water Heater - Electric, Water Heater |
| Features | Irregular Lot Size |
| Parking Space Total | 15 |
| Rental Equipment Type | Water Heater - Electric, Water Heater |
| Structure | Porch, Deck, Shed |
| Bathroom Total | 3 |
| Bedrooms Above Ground | 3 |
| Bedrooms Total | 3 |
| Amenities | Fireplace(s) |
| Basement Features | Separate Entrance |
| Basement Type | Partial |
| Exterior Finish | Vinyl Siding |
| Fireplace Present | Yes |
| Fireplace Total | 3 |
| Foundation Type | Brick |
| Heating Fuel | Natural Gas |
| Heating Type | Other |
| Stories Total | 2 |
| Size Interior | 2,500 - 3,000 Sqft |
| Type | Fourplex |
| Utility Water | Municipal Water |
| No Garage |
| Acreage | No |
| Sewer | Sanitary Sewer |
| Size Depth | 193 Ft |
| Size Frontage | 17 Ft |
| Size Irregular | 17 X 193 Ft |
| Size Total Text | 17 X 193 Ft|1/2 - 1.99 Acres |
| Zoning Description | 1 |
| Level | Type | Length | Width | Dimensions |
|---|---|---|---|---|
| Second Level | Kitchen | 4.2 m | 3 m | 4.2 m x 3 m |
| Second Level | Bathroom | Measurements not available | ||
| Second Level | Other | Measurements not available | ||
| Second Level | Bathroom | 2.1 m | 1.5 m | 2.1 m x 1.5 m |
| Second Level | Living Room | 6.9 m | 5.8 m | 6.9 m x 5.8 m |
| Second Level | Primary Bedroom | 4.8 m | 3.3 m | 4.8 m x 3.3 m |
| Second Level | Living Room | 4.2 m | 3.3 m | 4.2 m x 3.3 m |
| Ground Level | Primary Bedroom | 3.6 m | 4.5 m | 3.6 m x 4.5 m |
| Ground Level | Family Room | 4.8 m | 4.5 m | 4.8 m x 4.5 m |
| Ground Level | Kitchen | 2.7 m | 3 m | 2.7 m x 3 m |
| Ground Level | Bathroom | 3.06 m | 2 m | 3.06 m x 2 m |
| Ground Level | Primary Bedroom | 3.6 m | 2.4 m | 3.6 m x 2.4 m |
| Ground Level | Family Room | 5.8 m | 4.8 m | 5.8 m x 4.8 m |
| Ground Level | Kitchen | 2.4 m | 1.8 m | 2.4 m x 1.8 m |
| Ground Level | Bathroom | Measurements not available |
| Cable | Available |
| Electricity | Installed |
| Sewer | Installed |
https://www.realtor.ca/real-estate/28318055/431-albert-street-strathroy-caradoc-nw-nw
Contact us for more information

Putts Strybosch
Salesperson
(519) 673-3390
Mary Pat Pegg
Salesperson
(519) 673-3390

The trademarks REALTOR®, REALTORS®, and the REALTOR® logo are controlled by The Canadian Real Estate Association (CREA) and identify real estate professionals who are members of CREA. The trademarks MLS®, Multiple Listing Service® and the associated logos are owned by The Canadian Real Estate Association (CREA) and identify the quality of services provided by real estate professionals who are members of CREA. The trademark DDF® is owned by The Canadian Real Estate Association (CREA) and identifies CREA's Data Distribution Facility (DDF®)