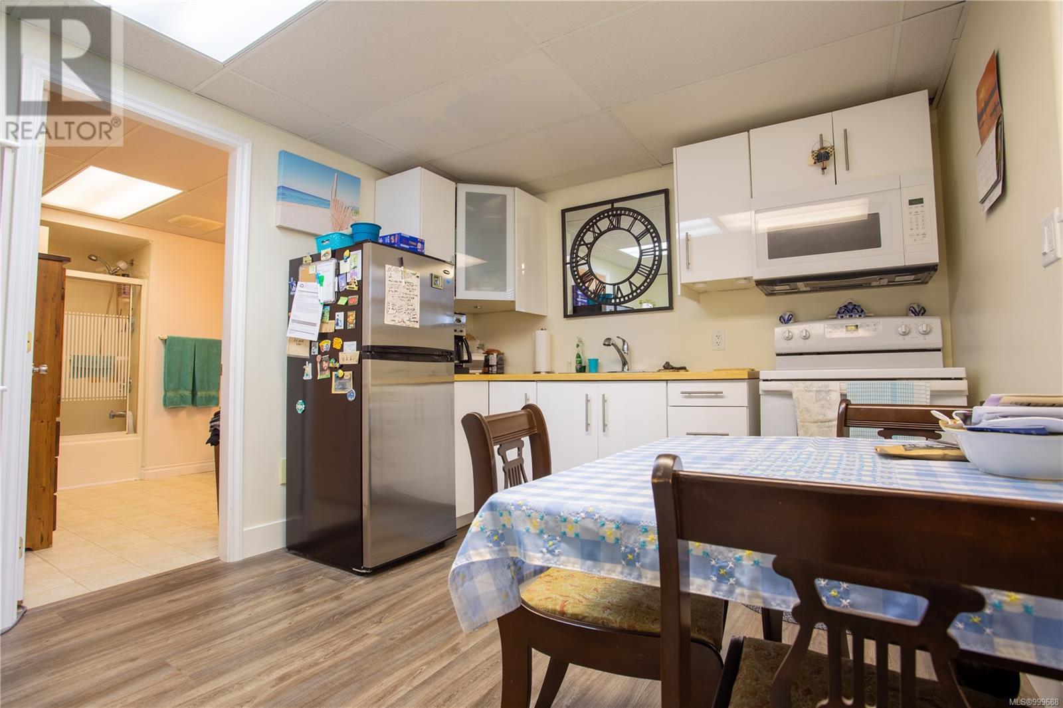
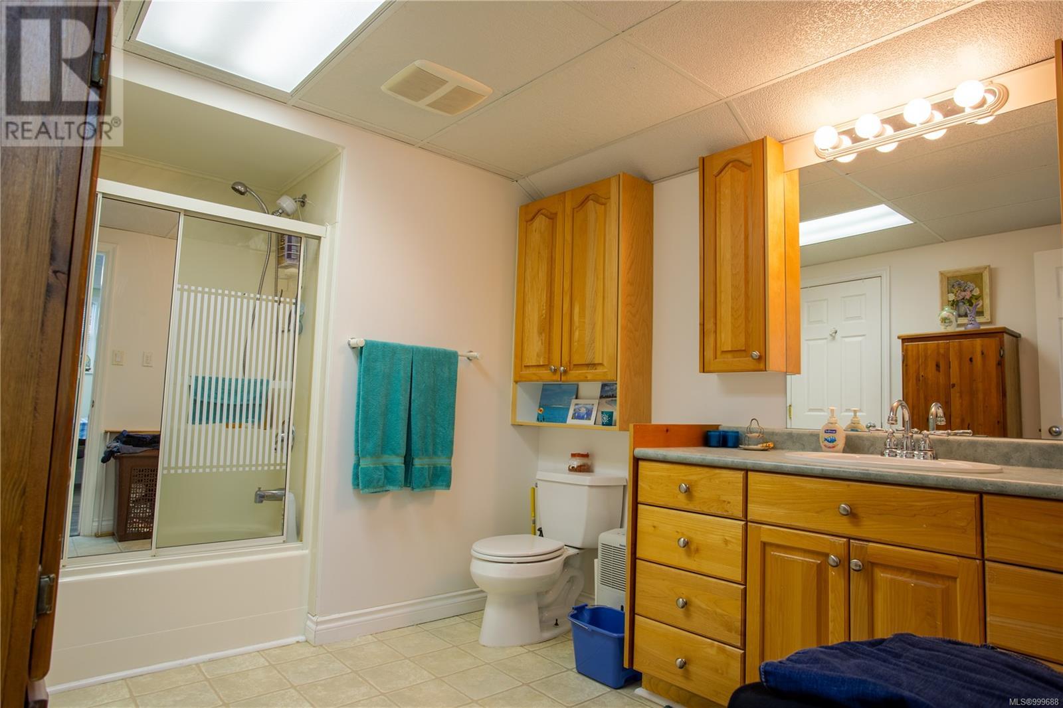
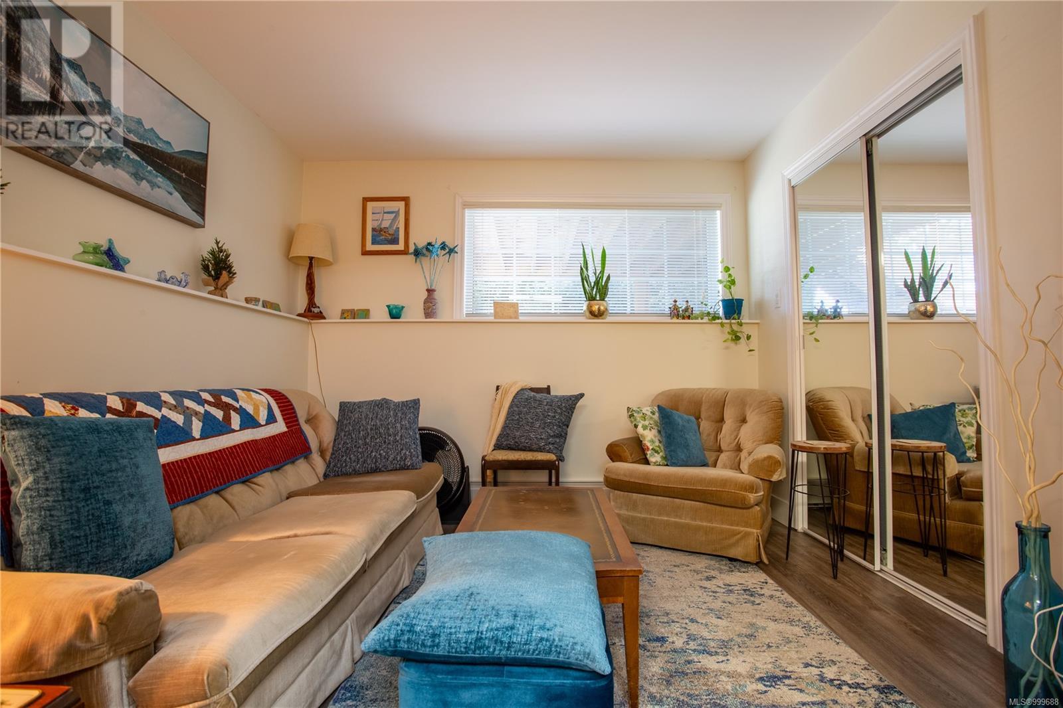
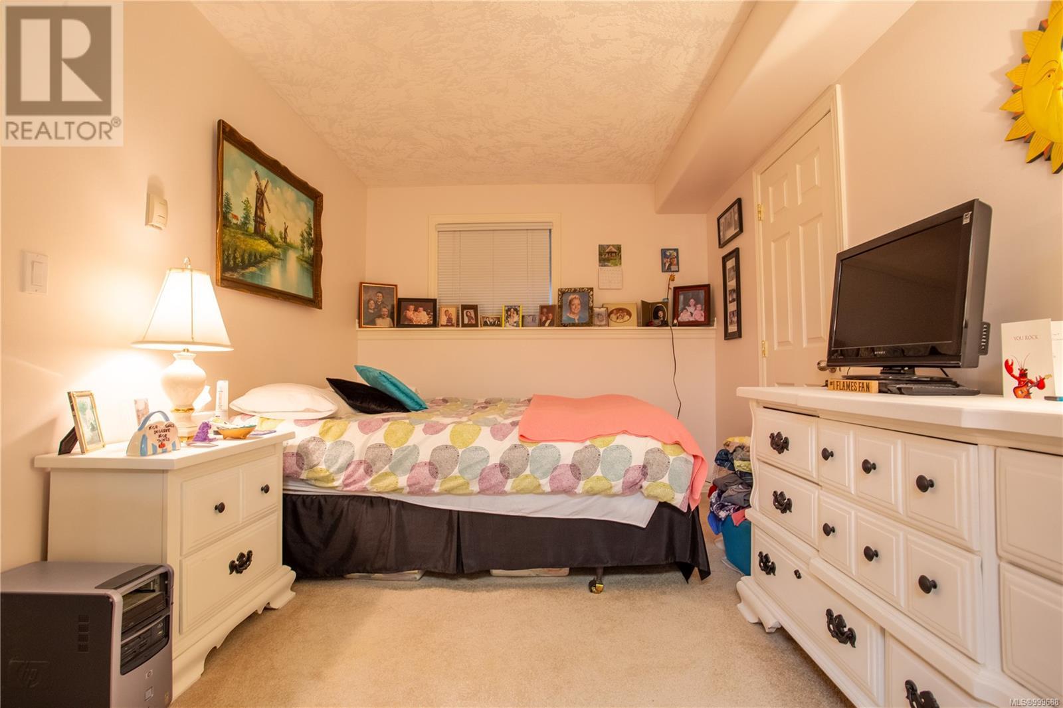
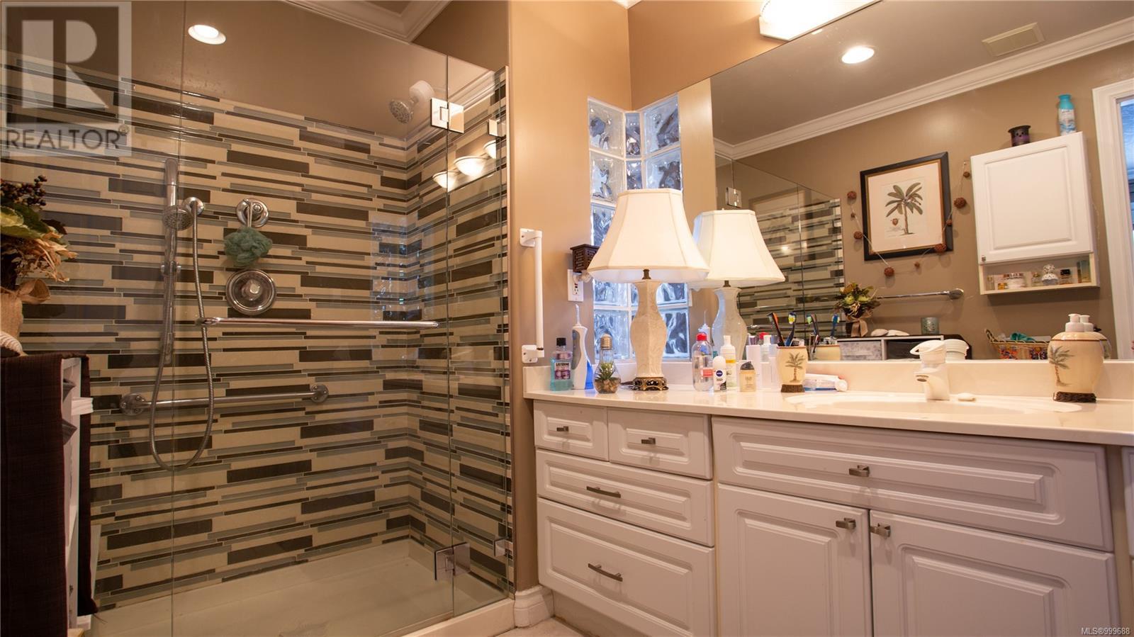
Incredible multi-generational opportunity on a sun-soaked acreage just minutes from downtown! With nearly 8,000 sq ft of finished living space and 4,100+ sq ft of garage and shop space, this rare estate offers unmatched flexibility. The main home spans 3,900 sq ft, while a 1,700 sq ft cottage with its own garage provides privacy for extended family or rental income. A 1,592 sq ft converted barn with an additional 1,136 sq ft up offers heated space for offices, hobbies, or entertaining. A second 1,767 sq ft barn houses a full mechanics shop with hoist and a professional automotive paint booth. Equestrian-ready with 3 stalls, feed and tack rooms, and extensive fencing. The irrigated property features 100+ mature hazelnut trees, walnuts, figs, plums, blueberries, and an area prepped for an apple orchard. Whether you're housing family, running a home business, or building a self-sufficient lifestyle—6191 Wallace Drive is a one-of-a-kind property that checks all the boxes. Contact Shane Cyr with eXp Realty @ 250-893-9164 to book your private showing. (id:57919)
| MLS® Number | 999688 |
| Property Type | Single Family |
| Neigbourhood | Brentwood Bay |
| Features | Acreage, Central Location, Private Setting, Irregular Lot Size, Sloping, Partially Cleared, Other, Pie |
| Parking Space Total | 10 |
| Plan | Vip60834 |
| Structure | Barn, Shed, Workshop |
| View Type | Valley View |
| Bathroom Total | 5 |
| Bedrooms Total | 5 |
| Constructed Date | 1999 |
| Cooling Type | Air Conditioned, Fully Air Conditioned, Partially Air Conditioned |
| Fireplace Present | Yes |
| Fireplace Total | 1 |
| Heating Fuel | Natural Gas, Other |
| Heating Type | Heat Pump, Hot Water |
| Size Interior | 12,086 Sqft |
| Total Finished Area | 7965 Sqft |
| Type | House |
| Access Type | Road Access |
| Acreage | Yes |
| Size Irregular | 5.68 |
| Size Total | 5.68 Ac |
| Size Total Text | 5.68 Ac |
| Zoning Type | Rural Residential |
| Level | Type | Length | Width | Dimensions |
|---|---|---|---|---|
| Second Level | Bathroom | 10'0 x 8'0 | ||
| Second Level | Bedroom | 12'0 x 10'0 | ||
| Lower Level | Bedroom | 13'0 x 8'0 | ||
| Lower Level | Bathroom | 10'0 x 8'0 | ||
| Lower Level | Utility Room | 10'0 x 6'0 | ||
| Lower Level | Bathroom | 8'0 x 7'0 | ||
| Lower Level | Bedroom | 13'0 x 8'0 | ||
| Lower Level | Bedroom | 13'0 x 8'0 | ||
| Lower Level | Family Room | 23'0 x 16'0 | ||
| Main Level | Bathroom | 6'0 x 4'0 | ||
| Main Level | Laundry Room | 5'0 x 6'0 | ||
| Main Level | Living Room | 15'0 x 15'0 | ||
| Main Level | Kitchen | 16'0 x 20'0 | ||
| Main Level | Ensuite | 10'0 x 7'0 | ||
| Main Level | Primary Bedroom | 14'0 x 14'0 | ||
| Additional Accommodation | Living Room | 14'0 x 10'0 | ||
| Additional Accommodation | Kitchen | 10'0 x 6'0 |
https://www.realtor.ca/real-estate/28305861/6191-wallace-dr-central-saanich-brentwood-bay
Contact us for more information

Shane Cyr
(833) 817-6506
www.exprealty.ca/

The trademarks REALTOR®, REALTORS®, and the REALTOR® logo are controlled by The Canadian Real Estate Association (CREA) and identify real estate professionals who are members of CREA. The trademarks MLS®, Multiple Listing Service® and the associated logos are owned by The Canadian Real Estate Association (CREA) and identify the quality of services provided by real estate professionals who are members of CREA. The trademark DDF® is owned by The Canadian Real Estate Association (CREA) and identifies CREA's Data Distribution Facility (DDF®)