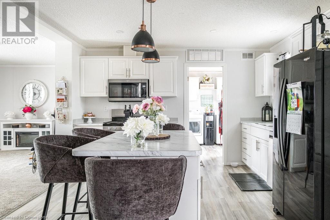
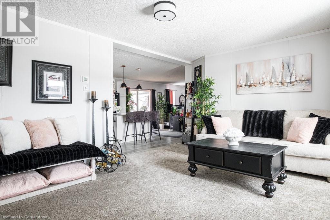
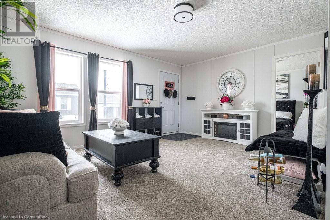
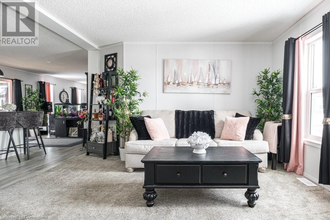
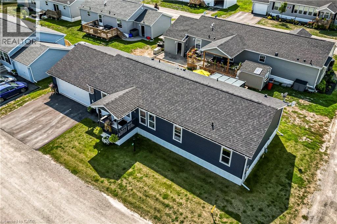
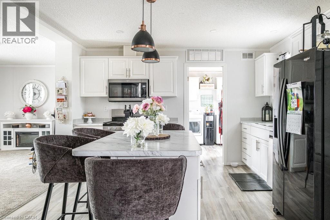
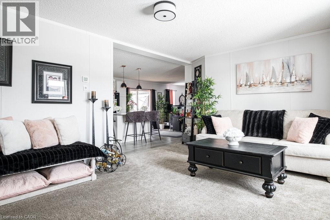
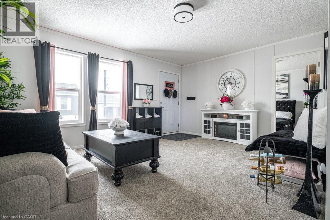
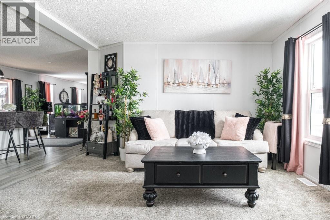
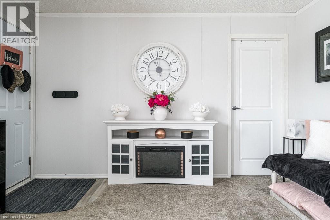
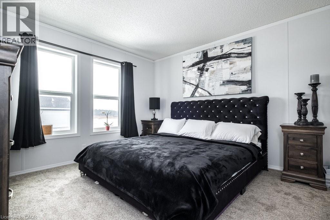
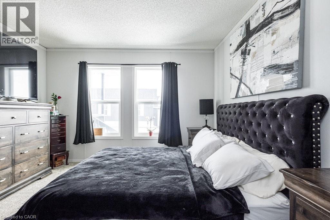
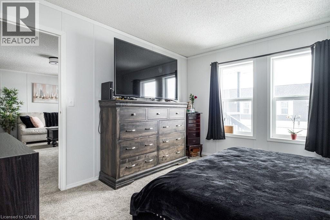
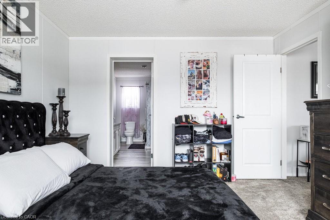
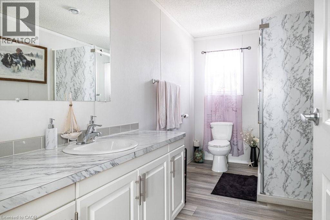
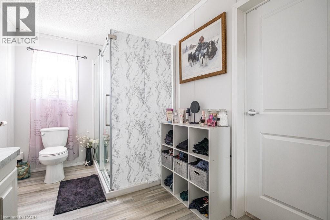
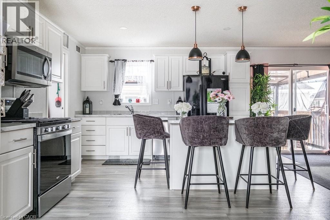
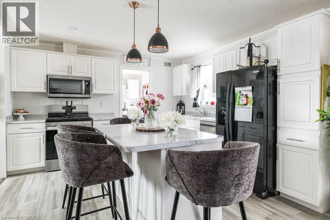
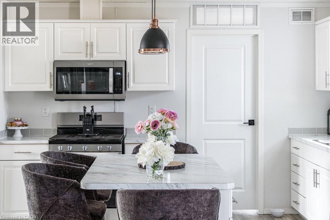
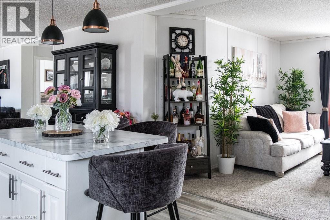
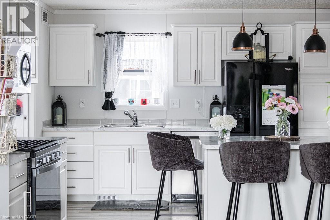
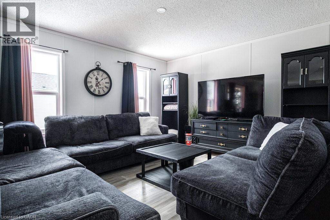
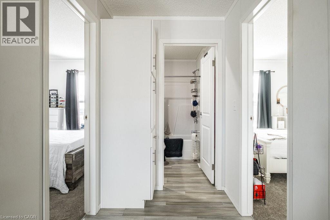
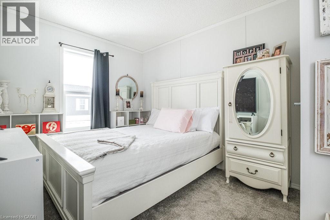
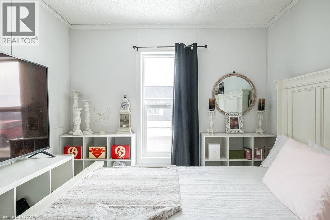
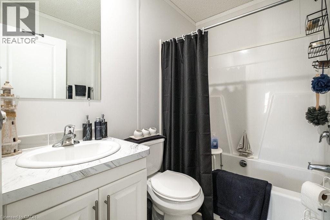
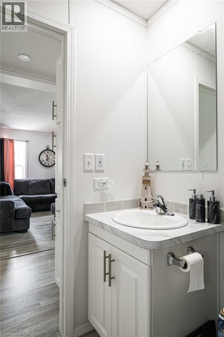
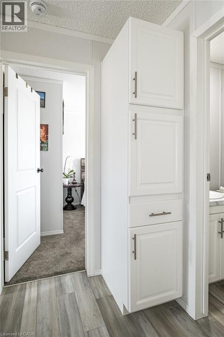
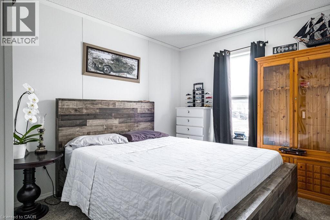
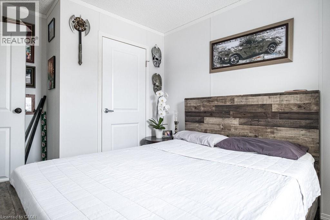
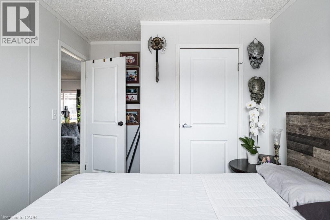
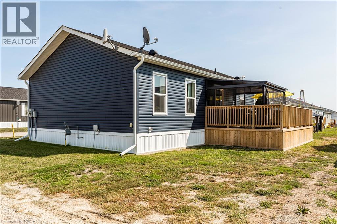
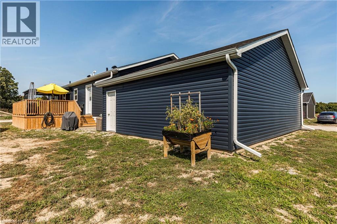
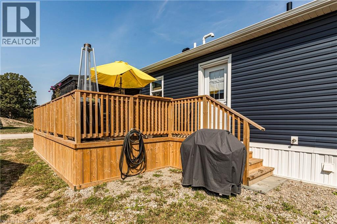
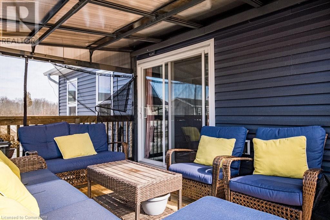
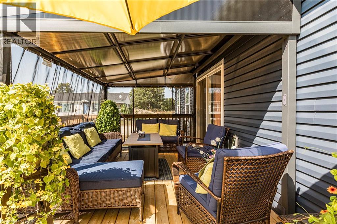
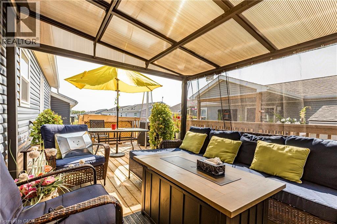
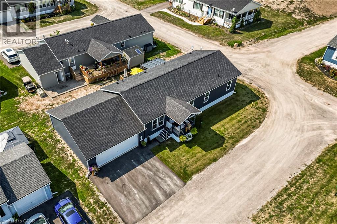
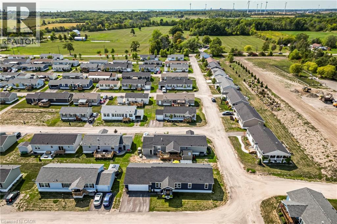
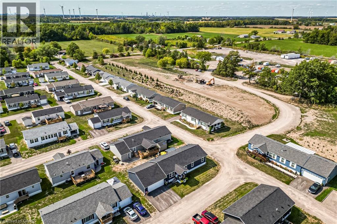
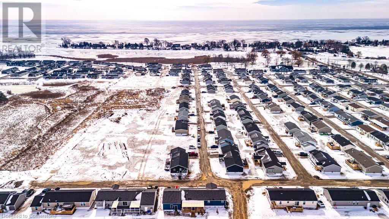
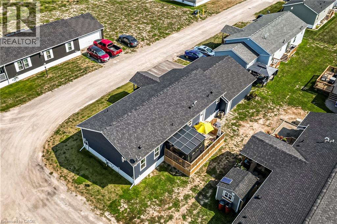

Welcome to this inviting 3 bedroom home in the peaceful Sandusk community. The spacious layout provides a perfect blend of comfort and style, with plenty of room to relax and entertain. Natural light floods the bright living room, while the cozy family room offers easy access to a large deck—ideal for outdoor meals or just unwinding in the fresh air, with a vented awning to keep you cool on sunny days. The kitchen is the heart of the home, featuring a large island that doubles as a breakfast bar and plenty of storage for all your culinary needs. The primary bedroom is a true retreat, complete with an ensuite featuring an oversized walk-in glass shower. With an attached garage offering ample storage, parking, central air for year-round comfort, and a charming front porch to greet neighbour's, this home has it all. Located in the gated waterfront community of Sandusk, you’ll enjoy amenities like an outdoor pool, a dog park, stunning sunrises. - See Supplements - Schedule C & Disclosure & Fee Guidelines (id:57919)
| MLS® Number | 40727754 |
| Property Type | Single Family |
| Amenities Near By | Beach, Hospital, Marina |
| Community Features | Quiet Area |
| Features | Conservation/green Belt |
| Parking Space Total | 5 |
| Bathroom Total | 2 |
| Bedrooms Above Ground | 3 |
| Bedrooms Total | 3 |
| Appliances | Dishwasher, Dryer, Refrigerator, Washer, Microwave Built-in, Gas Stove(s), Window Coverings, Garage Door Opener |
| Architectural Style | Bungalow |
| Basement Type | None |
| Construction Style Attachment | Detached |
| Cooling Type | Central Air Conditioning |
| Exterior Finish | Vinyl Siding |
| Heating Fuel | Natural Gas |
| Heating Type | Forced Air |
| Stories Total | 1 |
| Size Interior | 1,563 Sqft |
| Type | House |
| Utility Water | Municipal Water |
| Attached Garage |
| Acreage | No |
| Land Amenities | Beach, Hospital, Marina |
| Size Depth | 60 Ft |
| Size Frontage | 100 Ft |
| Size Total Text | Under 1/2 Acre |
| Zoning Description | N A2f, N A2 |
| Level | Type | Length | Width | Dimensions |
|---|---|---|---|---|
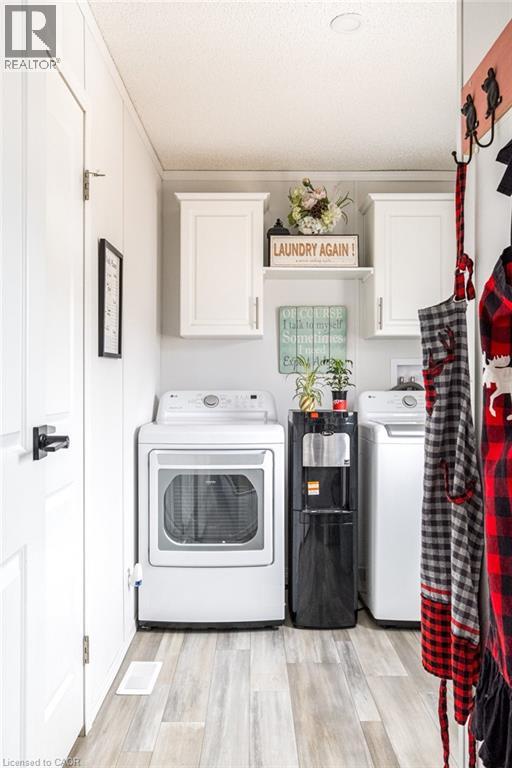
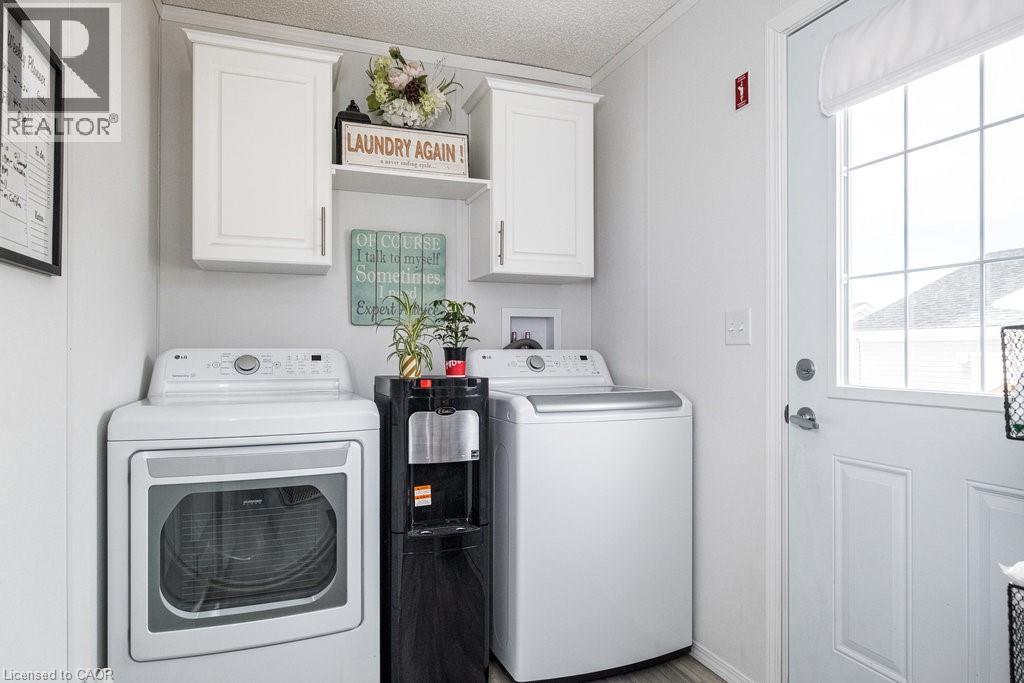
| Main Level | Laundry Room | 9'2'' x 5'11'' | ||
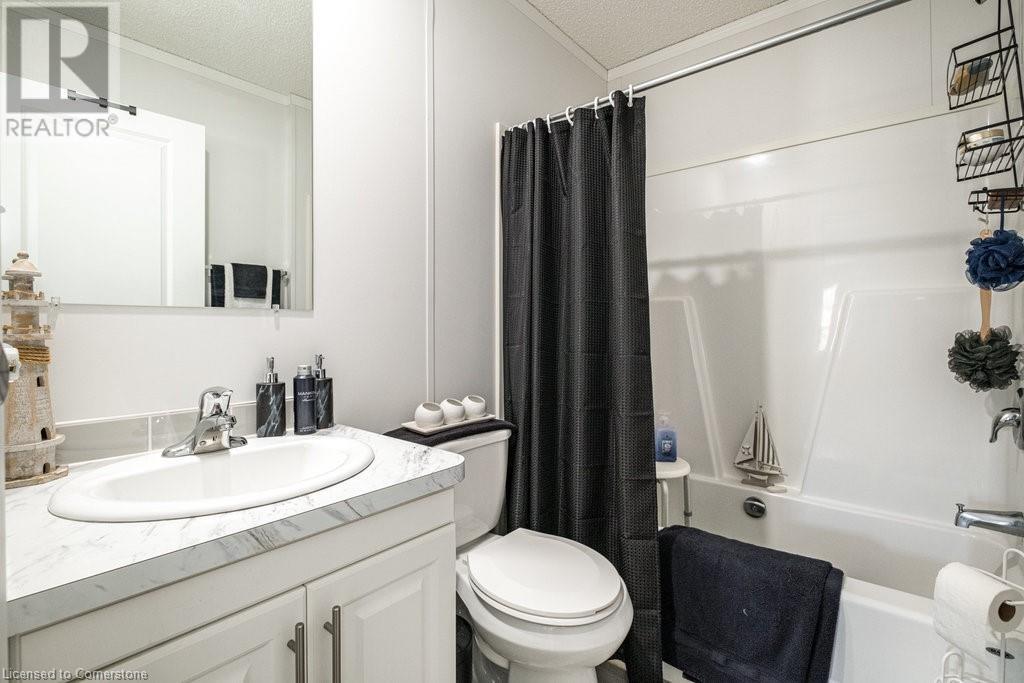
| Main Level | 4pc Bathroom | Measurements not available | ||
| Main Level | Bedroom | 10'2'' x 8'11'' | ||
| Main Level | Bedroom | 10'2'' x 9'11'' | ||
| Main Level | 3pc Bathroom | 7'4'' x 12'7'' | ||
| Main Level | Primary Bedroom | 11'10'' x 12'7'' | ||
| Main Level | Family Room | 14'4'' x 12'7'' | ||
| Main Level | Kitchen/dining Room | 22'1'' x 12'7'' | ||
| Main Level | Living Room | 16'8'' x 12'7'' |
| Natural Gas | Available |
https://www.realtor.ca/real-estate/28304055/29-hickory-hollow-nanticoke
Contact us for more information
Jamie Fisher
Salesperson
(905) 634-7755
(905) 639-1683
www.royallepageburlington.ca/

Stephanie Alexander-Jones
Salesperson
(905) 335-3042
(905) 335-1659
www.royallepageburlington.ca/

The trademarks REALTOR®, REALTORS®, and the REALTOR® logo are controlled by The Canadian Real Estate Association (CREA) and identify real estate professionals who are members of CREA. The trademarks MLS®, Multiple Listing Service® and the associated logos are owned by The Canadian Real Estate Association (CREA) and identify the quality of services provided by real estate professionals who are members of CREA. The trademark DDF® is owned by The Canadian Real Estate Association (CREA) and identifies CREA's Data Distribution Facility (DDF®)