
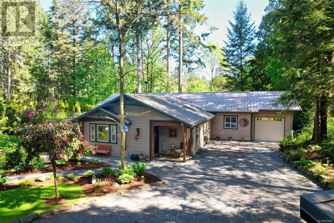
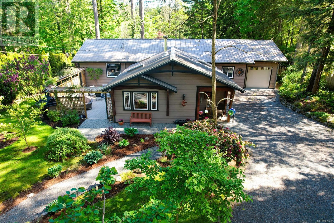
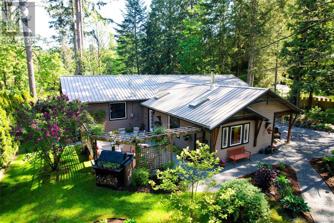
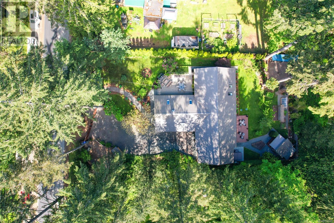
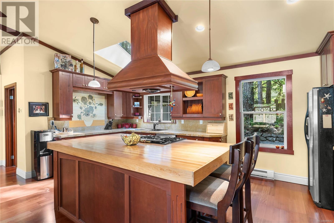
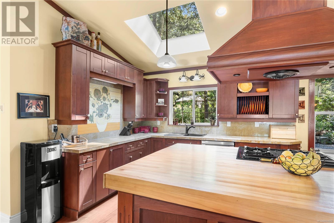
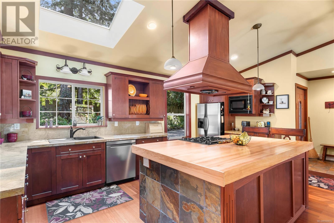
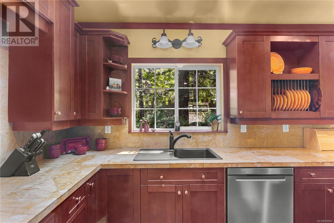
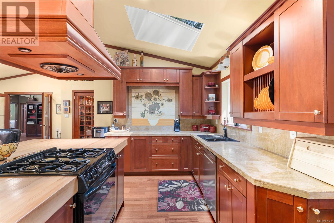
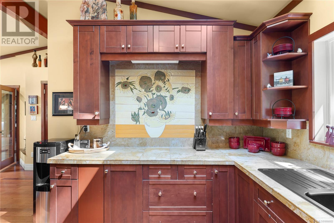
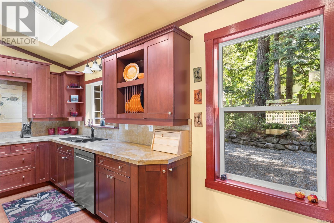
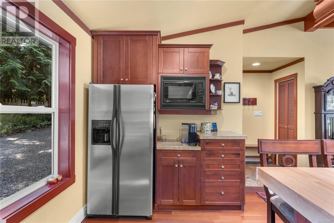
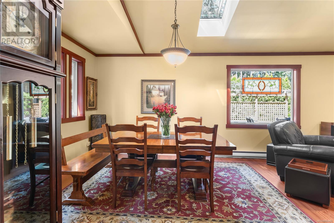
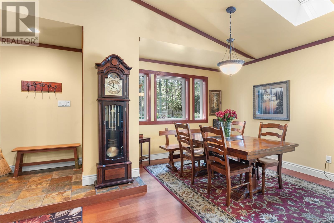
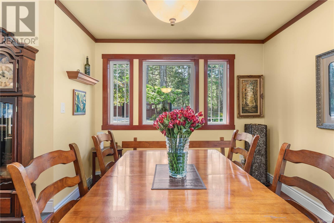
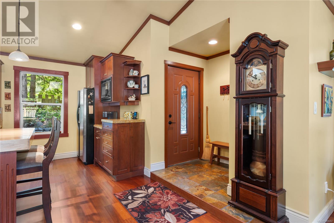
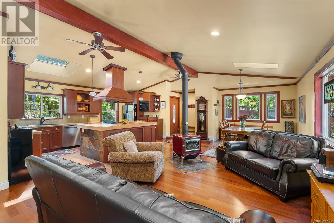
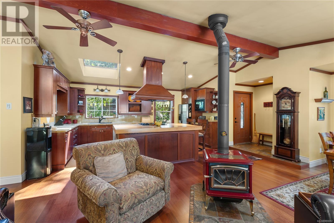
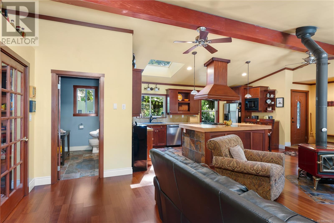
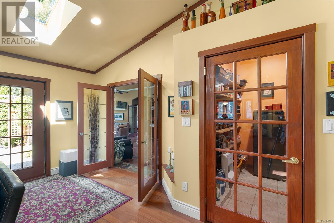
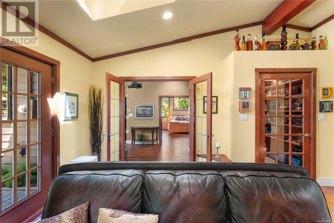
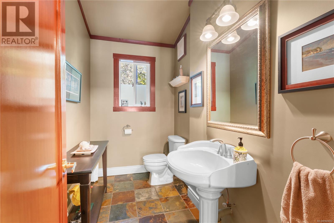
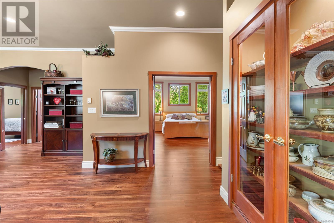
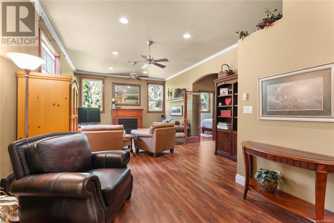
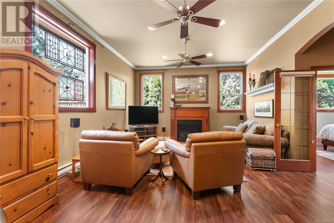
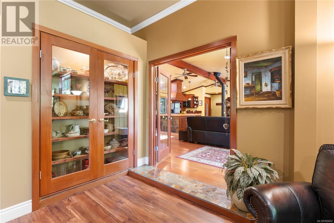
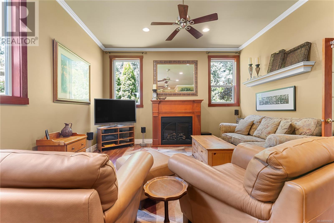

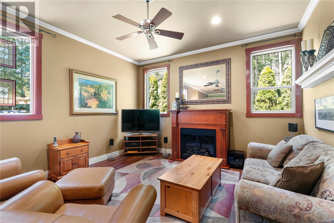
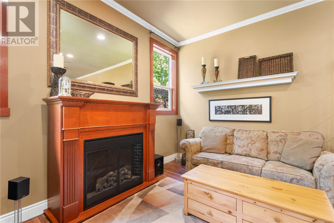
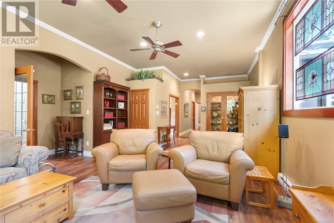
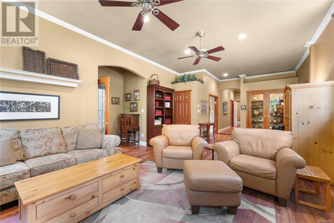
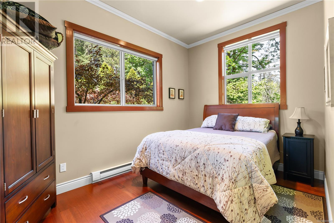
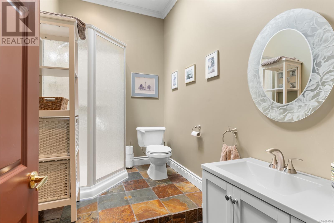
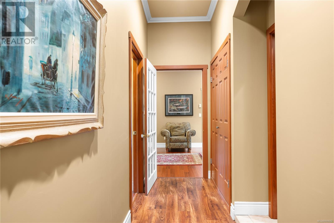
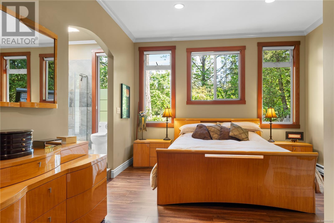
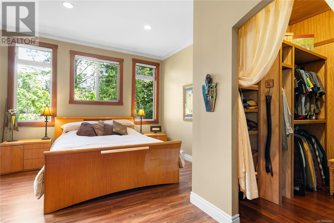
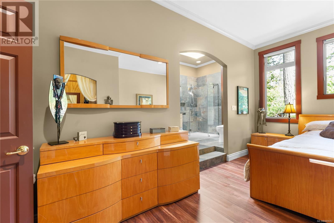
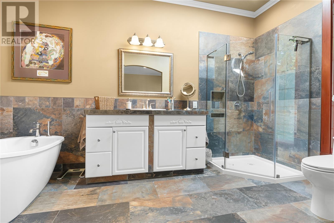
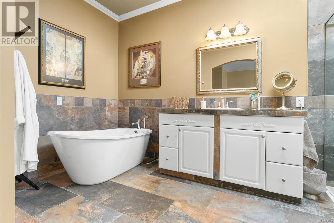

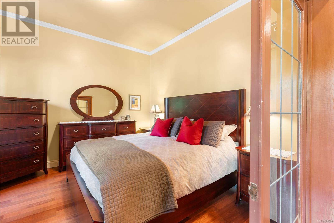
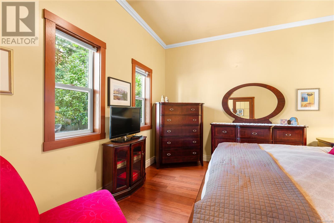
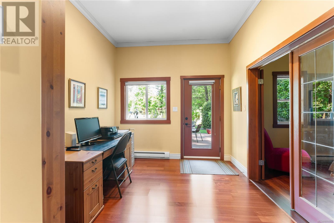

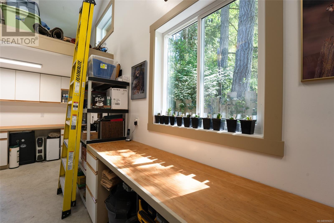
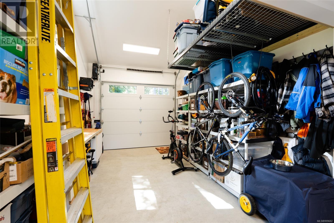
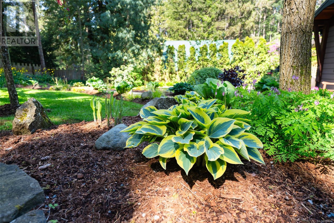
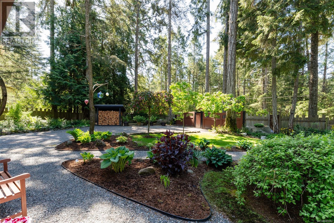
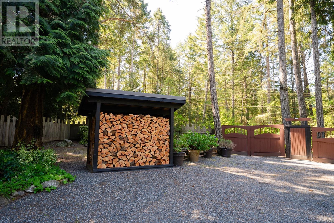
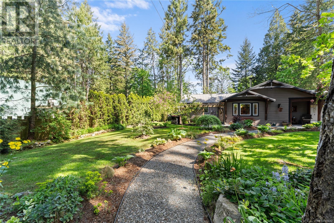
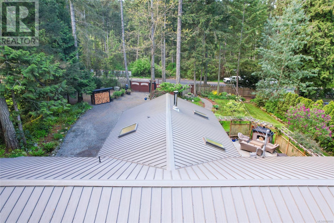
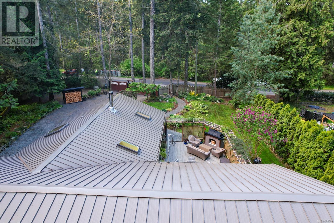
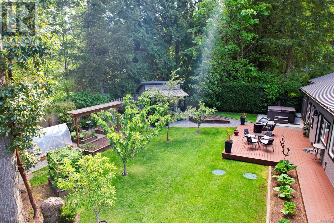
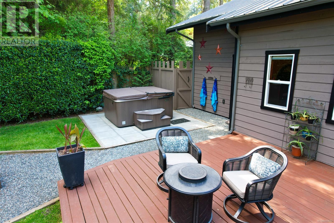
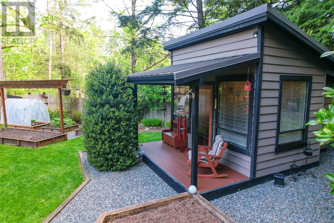
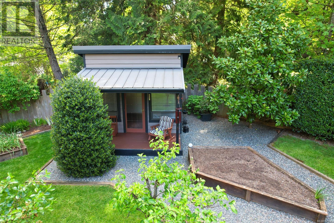
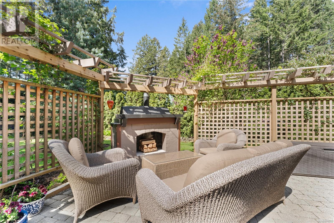
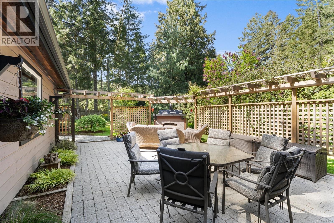
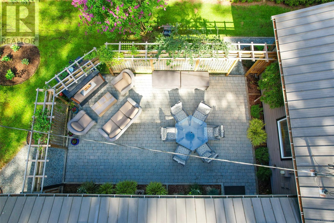
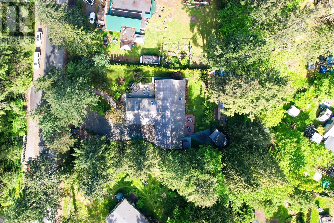
Welcome to your peaceful island retreat at 1126 North Road, Gabriola Island. This elegant 2,650 sq ft rancher sits on a beautifully manicured 0.42-acre lot, offering privacy, style, and modern comfort. Inside, soaring ceilings, skylights, and an open-concept layout fill the space with natural light. The gourmet kitchen flows into a cozy living/dining area with a wood stove — perfect for gatherings. Enjoy an oversized family/rec room, dedicated office, cozy media room, and a spacious primary suite with ensuite. The attached garage offers extra storage or studio potential. Outside, the fully fenced yard features mature fruit trees, garden beds, a storage shed, and a wired bunkie. Located minutes from the ferry, shops, cafés, and parks — this is island living at its finest. Move-in ready and full of charm, this home is truly one-of-a-kind. Turn key elegance is at your fingertips. Measurments are approximate. Verify all measurements and data if important. (id:57919)
| MLS® Number | 999682 |
| Property Type | Single Family |
| Neigbourhood | Gabriola Island |
| Features | Level Lot, Park Setting, Private Setting, Other |
| Parking Space Total | 4 |
| Structure | Shed, Workshop |
| Bathroom Total | 3 |
| Bedrooms Total | 3 |
| Architectural Style | Westcoast |
| Constructed Date | 2001 |
| Cooling Type | None |
| Fireplace Present | Yes |
| Fireplace Total | 1 |
| Heating Fuel | Electric, Wood |
| Size Interior | 2,590 Sqft |
| Total Finished Area | 2590 Sqft |
| Type | House |
| Garage |
| Access Type | Road Access |
| Acreage | No |
| Size Irregular | 18295 |
| Size Total | 18295 Sqft |
| Size Total Text | 18295 Sqft |
| Zoning Type | Residential |
| Level | Type | Length | Width | Dimensions |
|---|---|---|---|---|
| Main Level | Bathroom | 4'10 x 9'3 | ||
| Main Level | Dining Room | 11'1 x 10'1 | ||
| Main Level | Living Room | 13'9 x 15'0 | ||
| Main Level | Kitchen | 19'4 x 10'6 | ||
| Main Level | Family Room | 19'5 x 29'5 | ||
| Main Level | Bedroom | 14'3 x 9'4 | ||
| Main Level | Bathroom | 9'9 x 5'9 | ||
| Main Level | Ensuite | 14'2 x 7'0 | ||
| Main Level | Primary Bedroom | 18'4 x 13'4 | ||
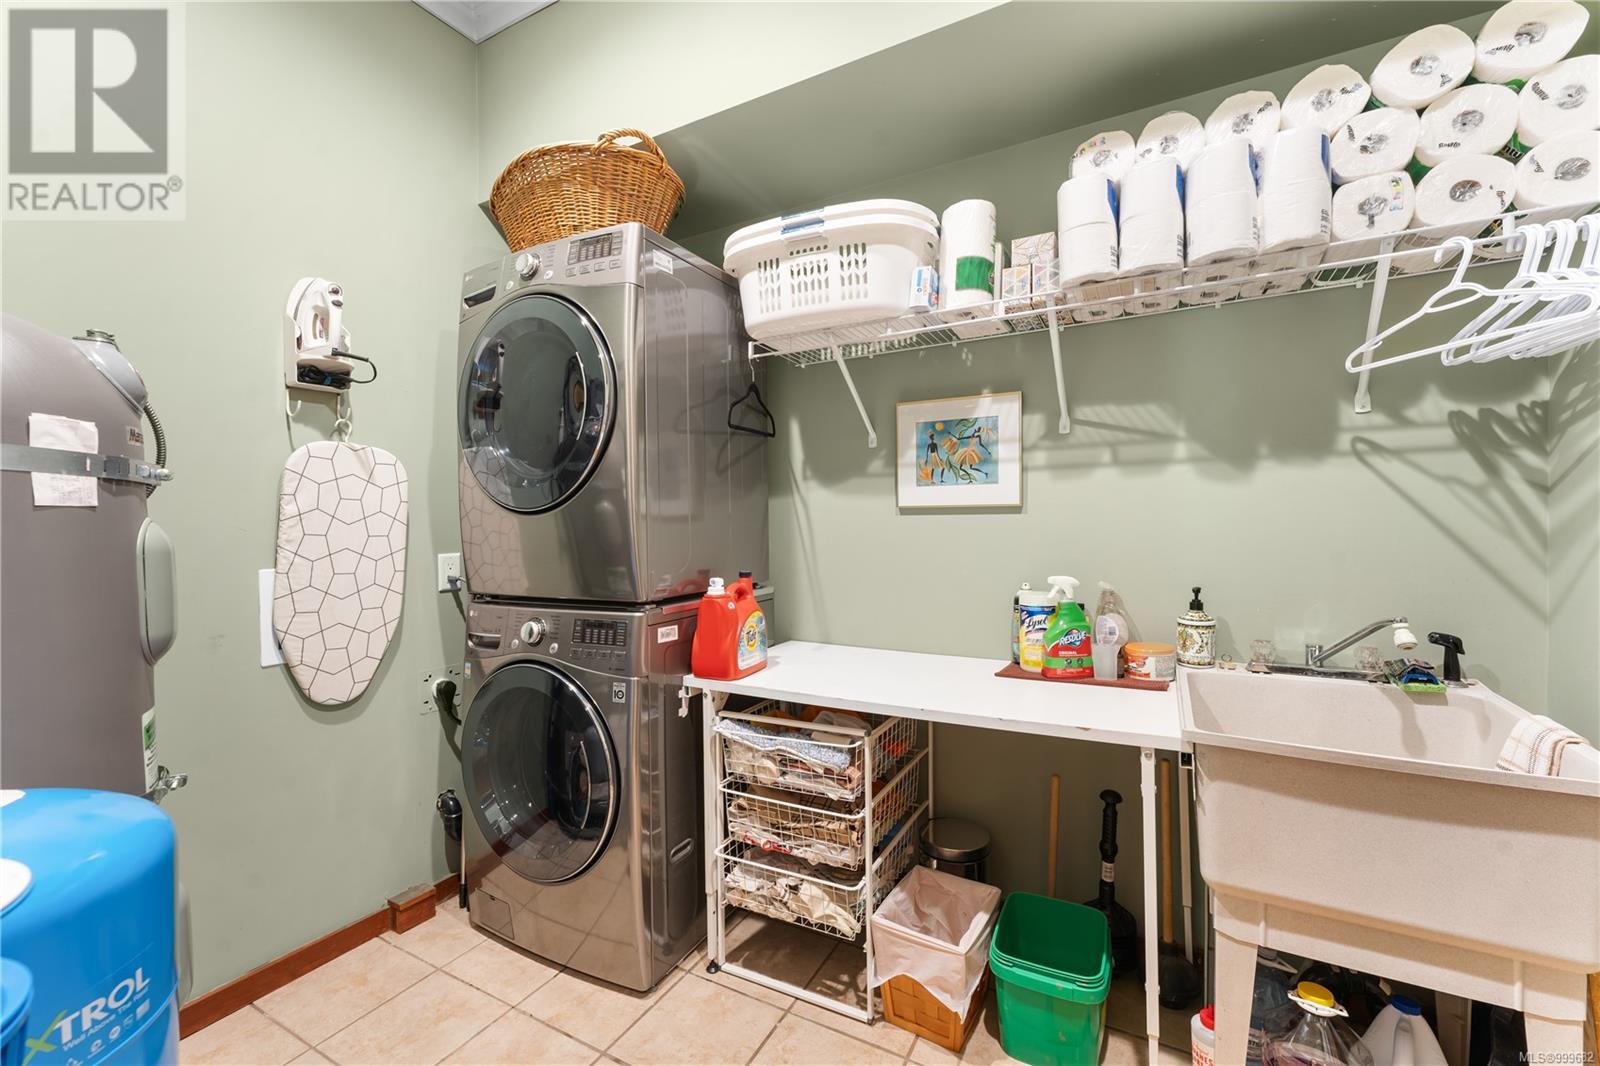
| Main Level | Laundry Room | 6'11 x 9'1 | ||
| Main Level | Office | 18'4 x 9'9 | ||
| Main Level | Media | 16'8 x 12'9 | ||
| Main Level | Bedroom | 11'10 x 12'9 |
https://www.realtor.ca/real-estate/28303526/1126-north-rd-gabriola-island-gabriola-island
Contact us for more information

Josh Wood
Personal Real Estate Corporation
(888) 828-8447
(888) 828-8447
(855) 624-6900

Cam Mulatz
(888) 828-8447
(888) 828-8447
(855) 624-6900

Cassie Browne
(888) 828-8447
(888) 828-8447
(855) 624-6900

The trademarks REALTOR®, REALTORS®, and the REALTOR® logo are controlled by The Canadian Real Estate Association (CREA) and identify real estate professionals who are members of CREA. The trademarks MLS®, Multiple Listing Service® and the associated logos are owned by The Canadian Real Estate Association (CREA) and identify the quality of services provided by real estate professionals who are members of CREA. The trademark DDF® is owned by The Canadian Real Estate Association (CREA) and identifies CREA's Data Distribution Facility (DDF®)