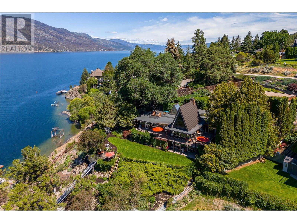
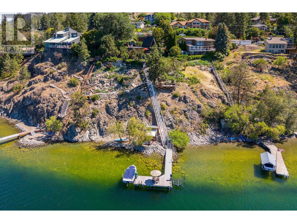
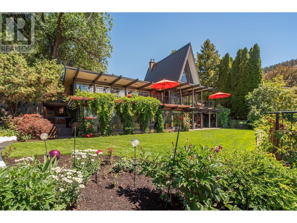
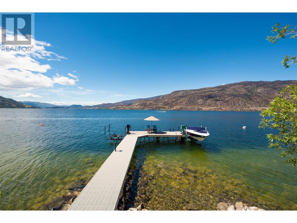
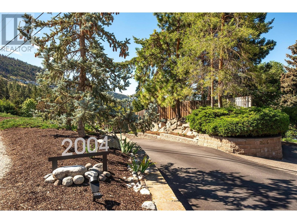
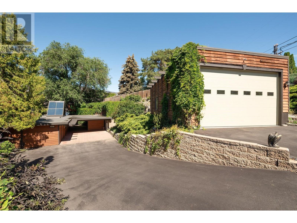
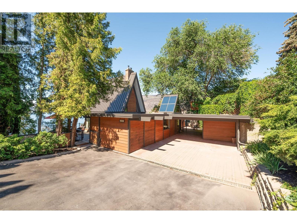
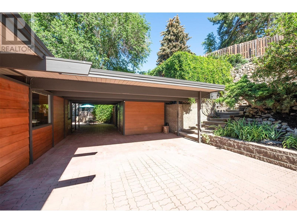
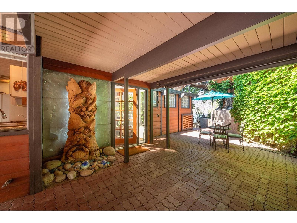
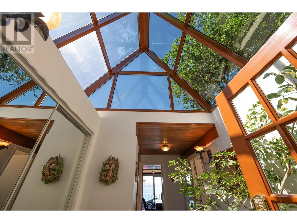
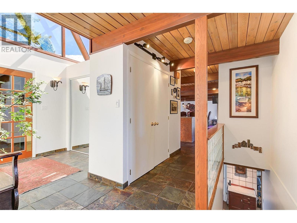
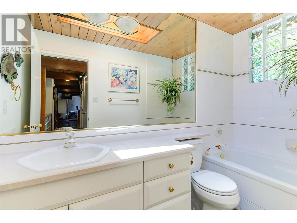

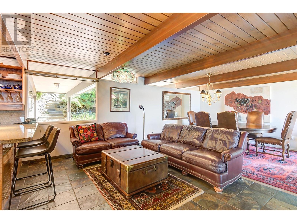
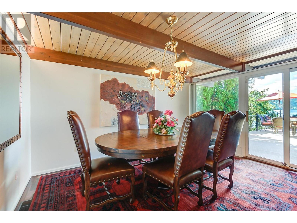
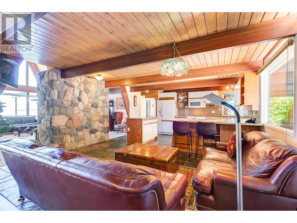
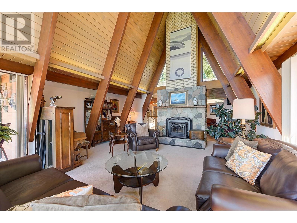
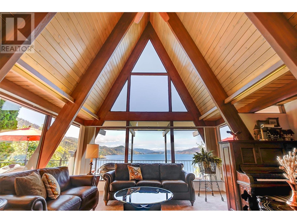
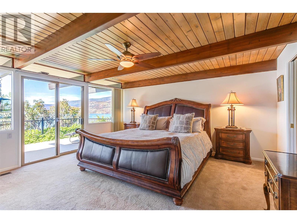
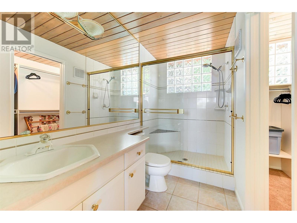
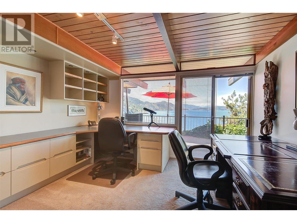
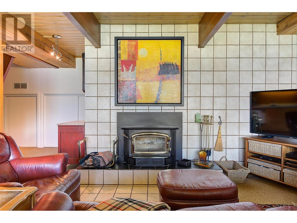
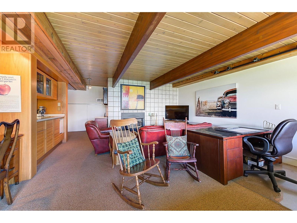
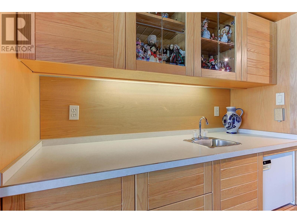
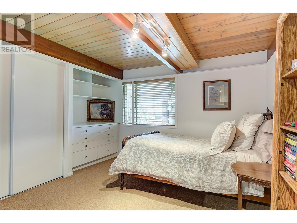
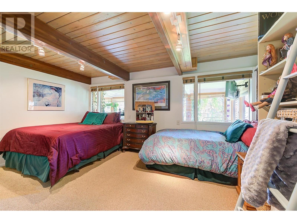
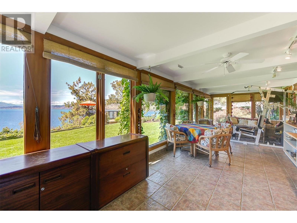
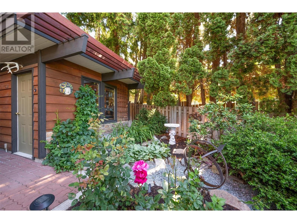
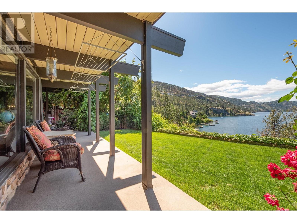
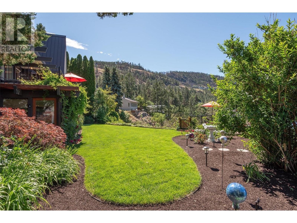
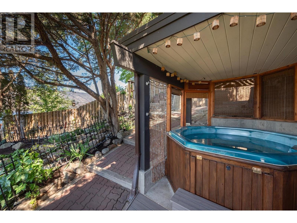
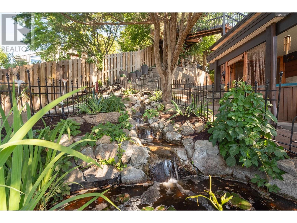
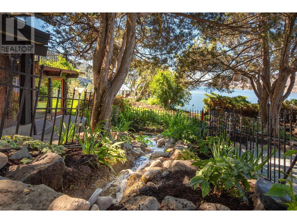
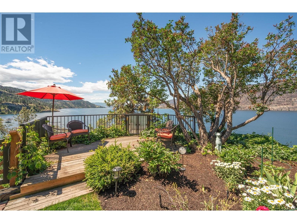
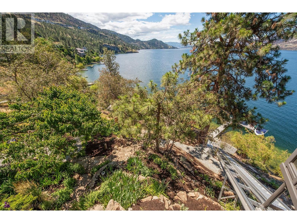
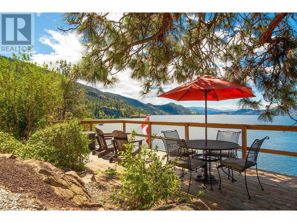
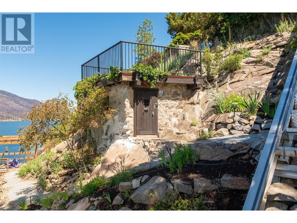
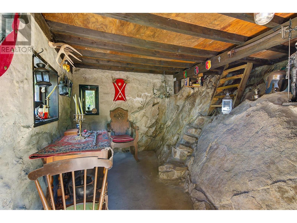
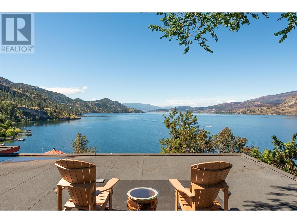
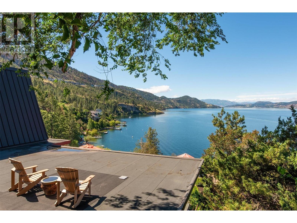
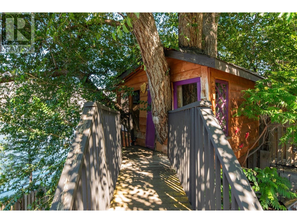
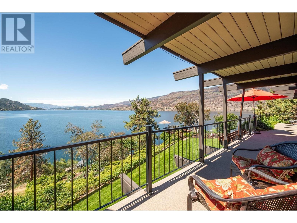
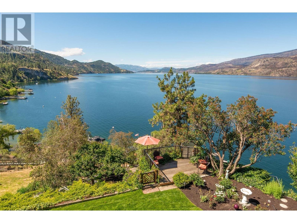
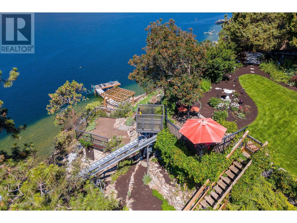
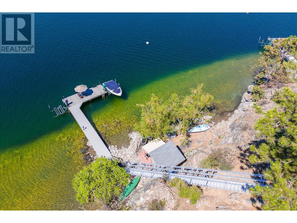
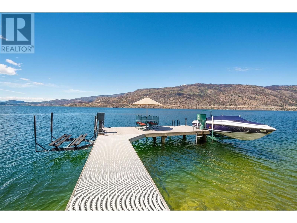
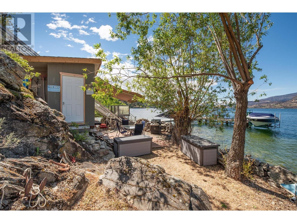
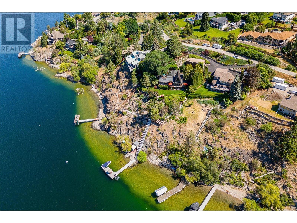
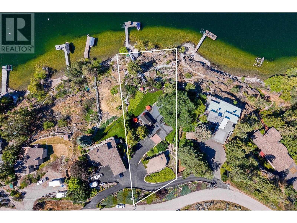
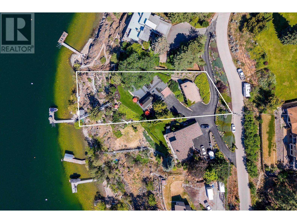
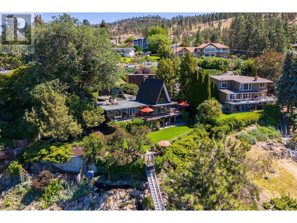
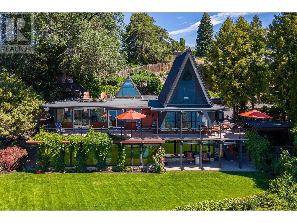
Nestled above the shores of Okanagan Lake, this timeless 4-bedroom A-frame retreat exudes vintage charm and offers one of the best vantage points on Okanagan Lake. With southern exposure, the iconic A-frame architecture features expansive windows that flood the home with unbelievable lake & mountain views. This 2-level abode provides easy main-floor living, featuring a lake-view primary bedroom, ample space in the kitchen/dining area for entertaining, a lake-view patio, & a cozy living room with a charming stone fireplace, allowing you to relax below the soaring ceilings & bask in the endless vistas. The walkout lower level houses 2 guest bedrooms, a family room, & a sunroom, all opening to the beautiful outdoor living spaces. Outside, discover manicured gardens, water feature, a hot tub, & multiple deck platforms. For effortless trips to the water, a tram takes you down to the beach to the private dock with dual lifts. Enjoy a convenient lakeside storage outbuilding & a BBQ/lounge area. Sprinkled around the property are adorable outbuildings, each with its own unique character: a craft cabana, a nostalgic treehouse, & a hillside den carved into the landscape...it truly feels like a fairytale! The property also offers lots of parking & a massive 23' x 40'9 ft detached garage with over height 12 ft doors – park your RV or boat inside for the off-season! Whether you are seeking a year-round residence or a seasonal getaway, this property promises peace, joy & endless adventures. (id:57919)
| MLS® Number | 10347878 |
| Property Type | Single Family |
| Neigbourhood | McKinley Landing |
| Amenities Near By | Airport, Park, Recreation |
| Community Features | Family Oriented |
| Features | Private Setting, Central Island |
| Parking Space Total | 12 |
| Structure | Dock |
| View Type | Lake View, Mountain View, Valley View, View Of Water, View (panoramic) |
| Bathroom Total | 3 |
| Bedrooms Total | 4 |
| Appliances | Refrigerator, Dishwasher, Dryer, Range - Gas, Microwave, Washer |
| Architectural Style | Other, Ranch |
| Constructed Date | 1968 |
| Construction Style Attachment | Detached |
| Cooling Type | Heat Pump |
| Exterior Finish | Stone, Wood Siding |
| Fire Protection | Controlled Entry, Smoke Detector Only |
| Fireplace Fuel | Pellet |
| Fireplace Present | Yes |
| Fireplace Type | Stove |
| Flooring Type | Carpeted, Hardwood, Slate |
| Heating Fuel | Other |
| Heating Type | Forced Air, Heat Pump |
| Roof Material | Metal,other |
| Roof Style | Unknown,unknown |
| Stories Total | 2 |
| Size Interior | 3,263 Sqft |
| Type | House |
| Utility Water | Municipal Water |
| Carport | |
| Detached Garage | 4 |
| Heated Garage | |
| Oversize | |
| R V | 2 |
| Access Type | Easy Access |
| Acreage | No |
| Fence Type | Fence |
| Land Amenities | Airport, Park, Recreation |
| Landscape Features | Landscaped, Underground Sprinkler |
| Size Irregular | 0.62 |
| Size Total | 0.62 Ac|under 1 Acre |
| Size Total Text | 0.62 Ac|under 1 Acre |
| Surface Water | Lake |
| Zoning Type | Unknown |
| Level | Type | Length | Width | Dimensions |
|---|---|---|---|---|
| Basement | Sunroom | 10' x 31'8'' | ||
| Basement | Storage | 8'1'' x 10'1'' | ||
| Basement | Storage | 15'9'' x 10'5'' | ||
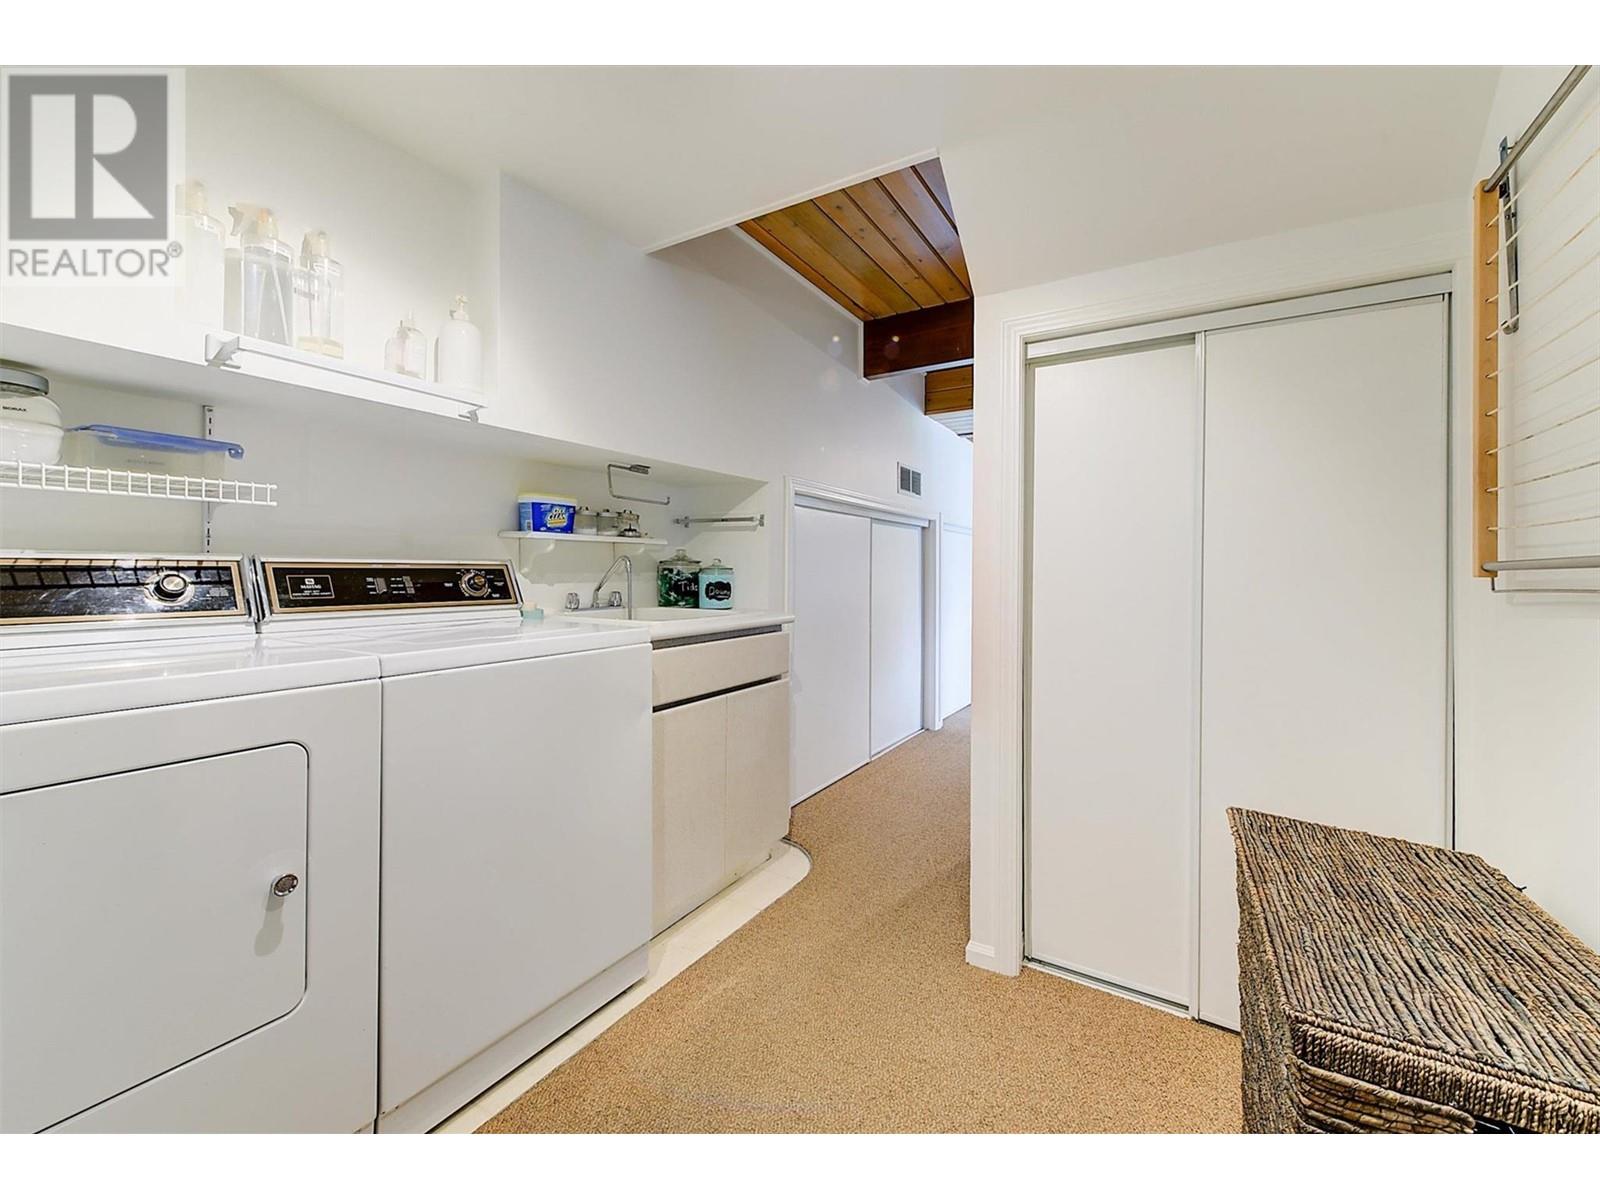
| Basement | Laundry Room | 7'11'' x 7'8'' | ||
| Basement | Family Room | 20'9'' x 18'4'' | ||
| Basement | Bedroom | 12'2'' x 15'8'' | ||
| Basement | Bedroom | 12'2'' x 12'8'' | ||
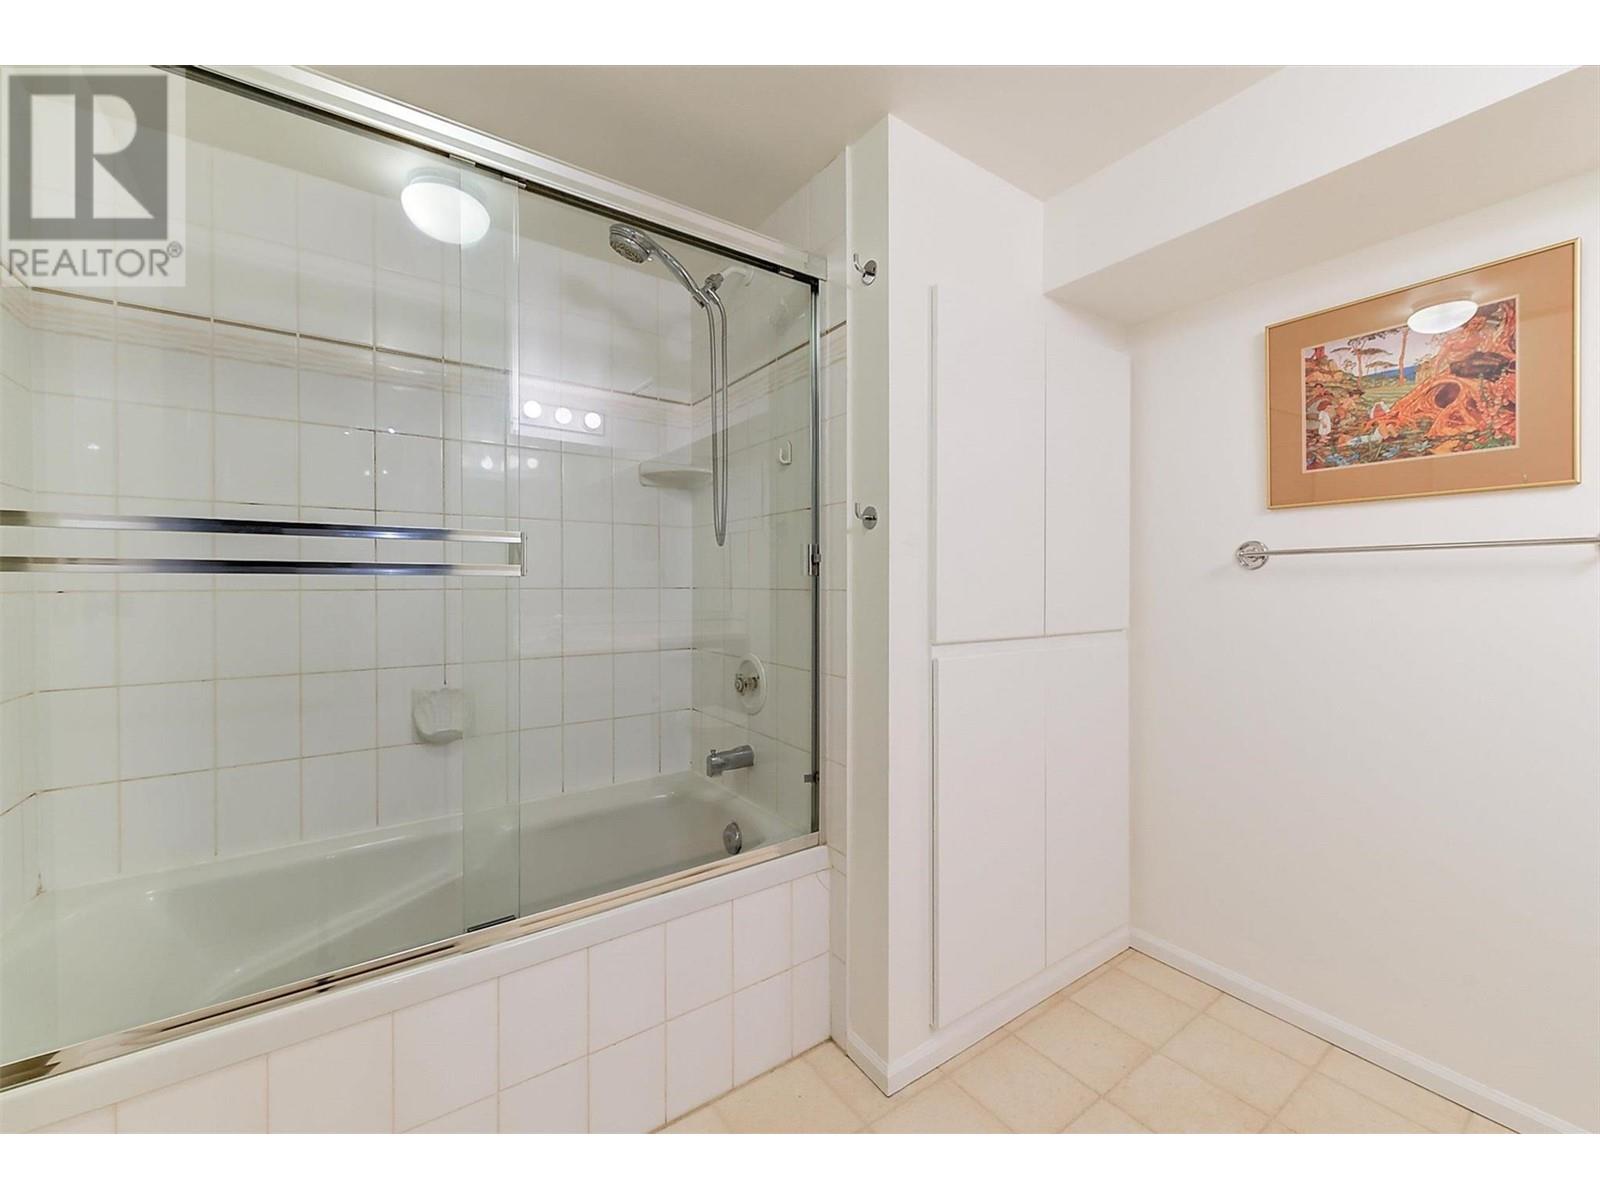
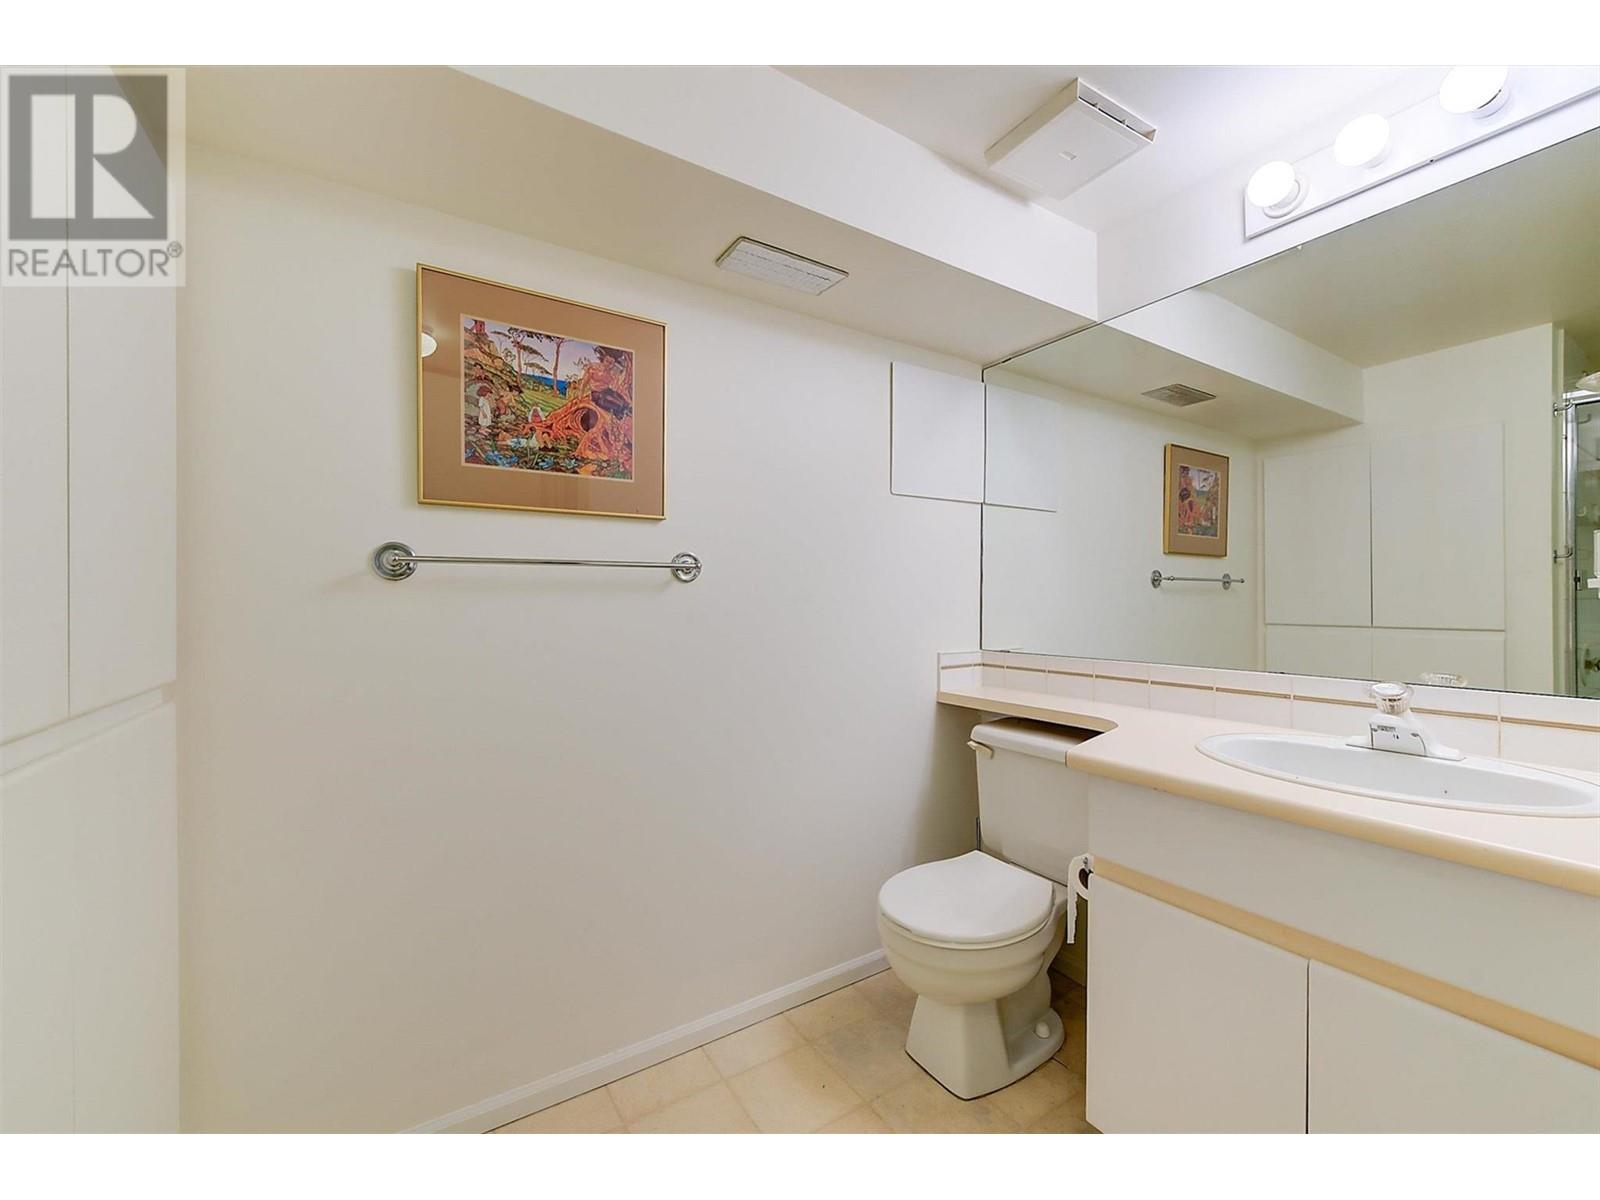
| Basement | 4pc Bathroom | 8' x 9'11'' | ||
| Main Level | Other | 40'9'' x 23' | ||
| Main Level | Other | 9'7'' x 4'8'' | ||
| Main Level | Primary Bedroom | 15'8'' x 15'8'' | ||
| Main Level | Living Room | 21'1'' x 18'7'' | ||
| Main Level | Kitchen | 16'1'' x 10'6'' | ||
| Main Level | Foyer | 6'10'' x 7'3'' | ||
| Main Level | Family Room | 16'1'' x 10'5'' | ||
| Main Level | Dining Room | 13'11'' x 10'9'' | ||
| Main Level | Bedroom | 12'5'' x 12'9'' | ||
| Main Level | 4pc Bathroom | 9'8'' x 5' | ||
| Main Level | 3pc Ensuite Bath | 9'7'' x 5'1'' |
| Electricity | Available |
| Natural Gas | Not Available |
| Water | Available |
https://www.realtor.ca/real-estate/28335815/2004-dewdney-road-kelowna-mckinley-landing
Contact us for more information

Christy Legeyt
Personal Real Estate Corporation
(778) 738-4260
www.stilhavn.com/

Lora Proskiw
Personal Real Estate Corporation
(778) 738-4260
www.stilhavn.com/

The trademarks REALTOR®, REALTORS®, and the REALTOR® logo are controlled by The Canadian Real Estate Association (CREA) and identify real estate professionals who are members of CREA. The trademarks MLS®, Multiple Listing Service® and the associated logos are owned by The Canadian Real Estate Association (CREA) and identify the quality of services provided by real estate professionals who are members of CREA. The trademark DDF® is owned by The Canadian Real Estate Association (CREA) and identifies CREA's Data Distribution Facility (DDF®)