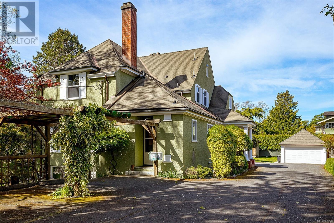
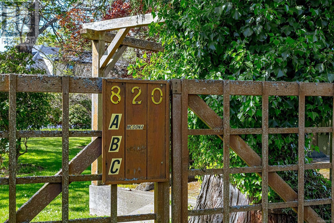
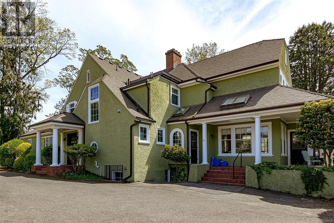
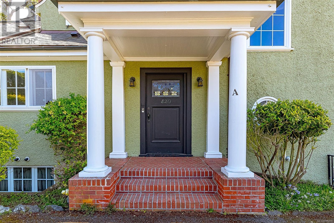
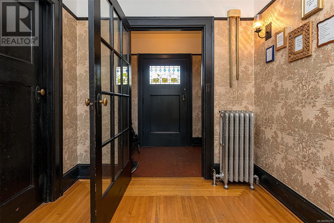
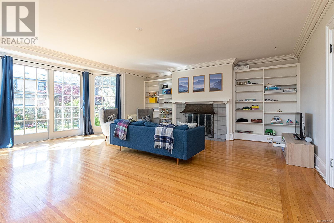
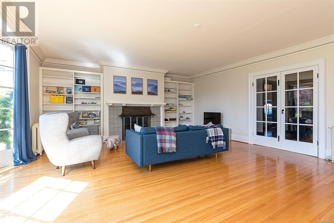
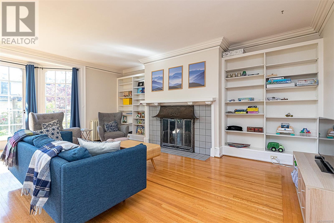
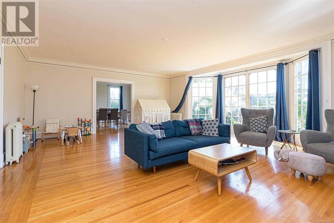
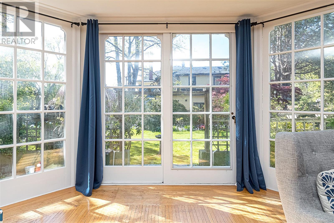
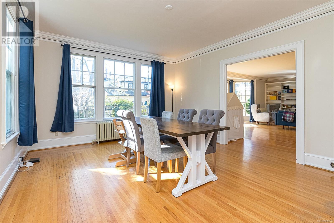
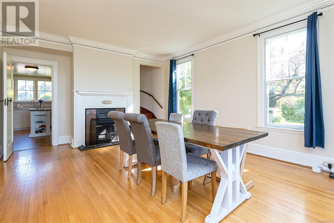
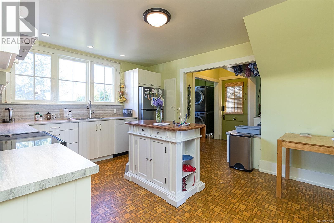
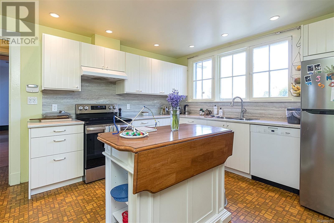

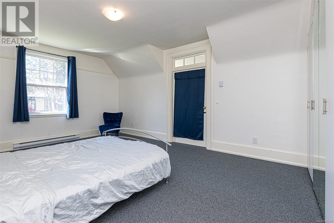
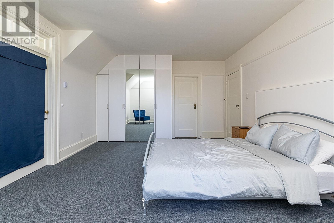
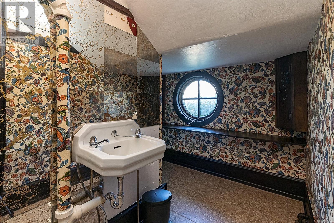
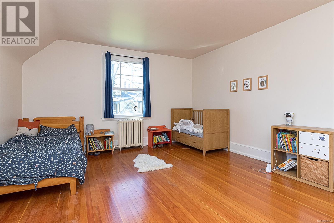
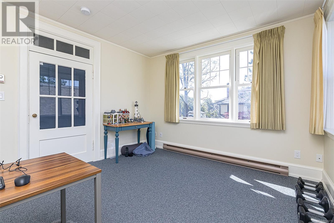
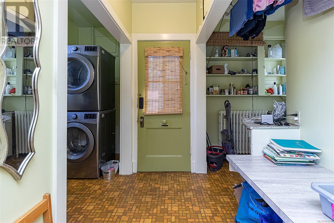

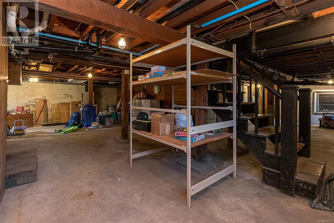
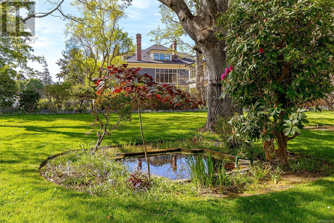
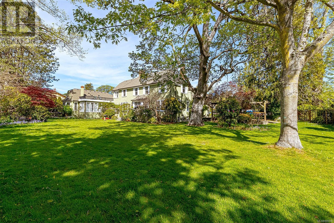
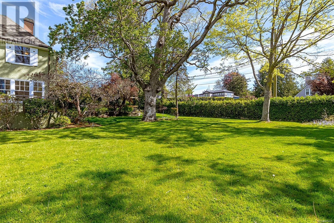
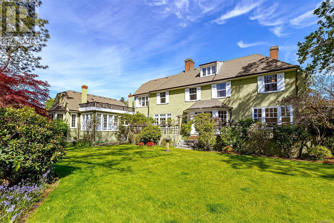
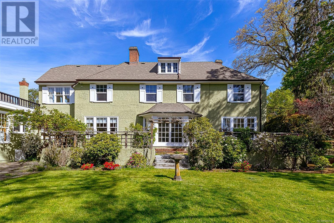
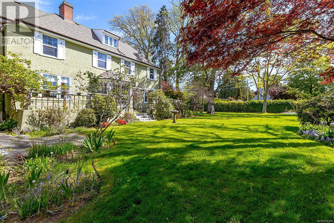
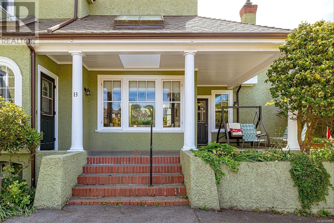
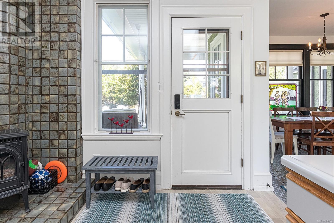
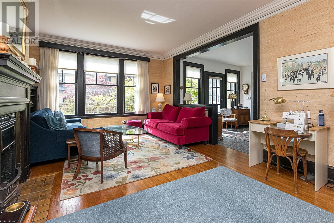
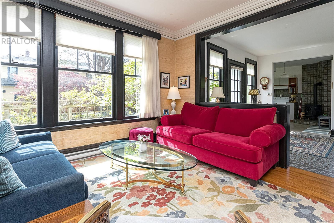
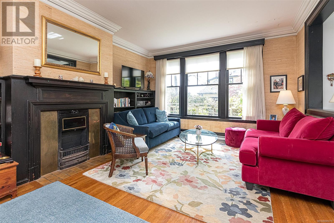
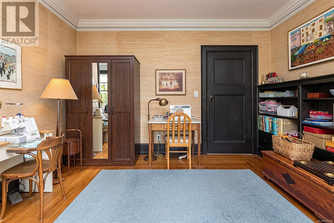
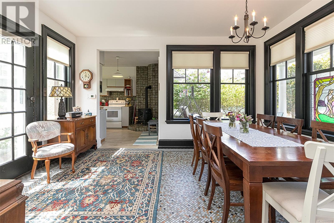
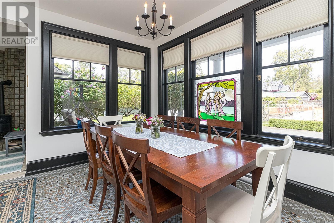
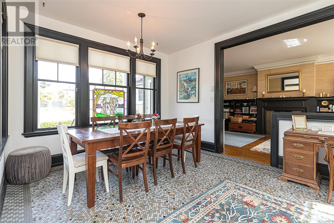
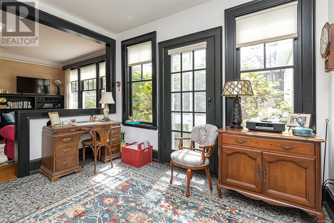
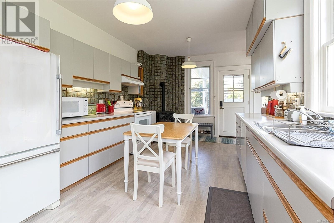
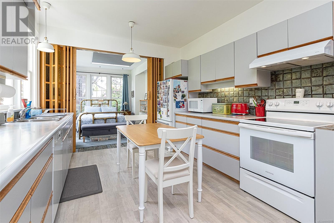
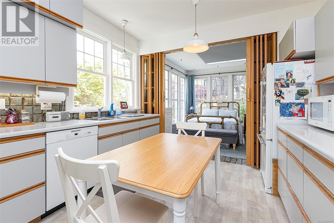
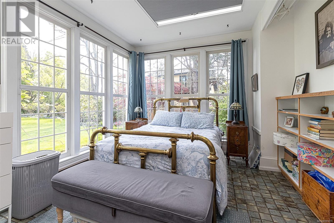
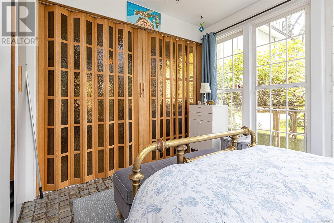

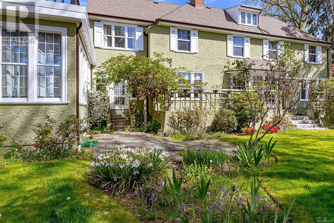

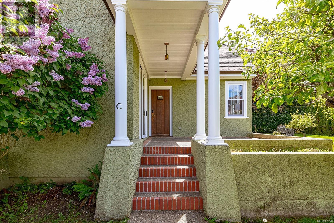
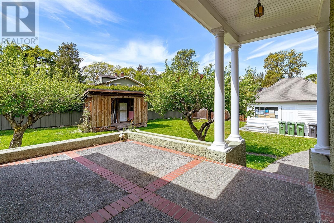
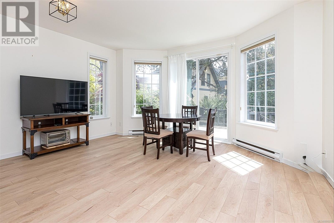
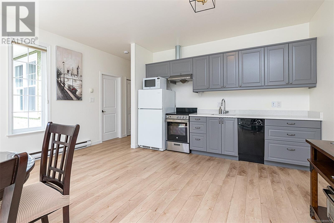

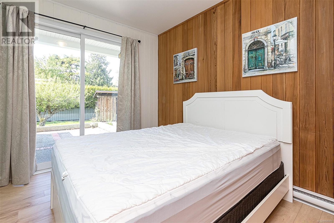
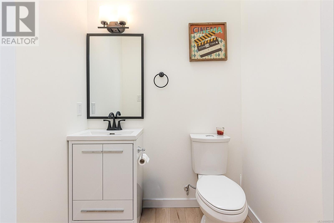
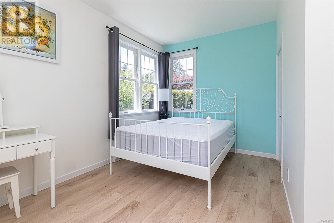
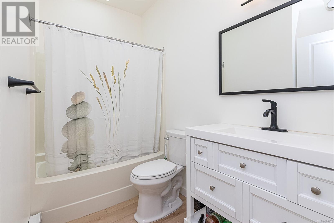
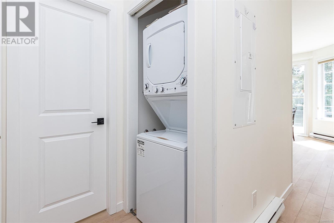
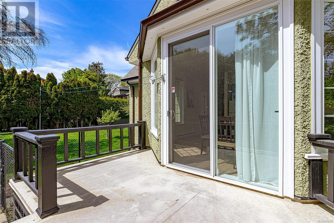
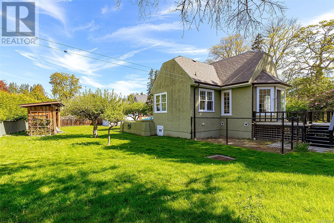


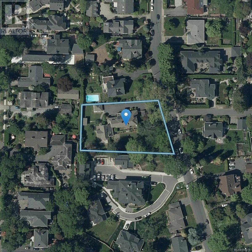
Exceptional Investment+Sophisticated Property=820 Pemberton Road! This spectacular Rockland Triplex offers a rare opportunity to own a well-maintained, income-generating property in one of Victoria's most prestigious and historically significant neighbourhoods. Situated on a quiet, tree-lined street just minutes from downtown/Oak Bay, this character-filled residence designed by Victoria architect P.Leonard James in 1922 and boasts 3 Self-Contained Suites, each with its own unique charm and modern updates.Suite A presents a layout of 3 levels with 4 Beds, 3Baths, enormous living room, south facing terrace, separate dining and large basement. Suite B has 1Bed, 1Bath, separate living and dining room&South facing patio.Suite C offers renovated 2Beds, 2Baths and modern kitchen. Each suite has laundry. Whether you're an Investor, Home occupier w/Suites income or looking to build your dream home on a 0.60 acre land in Rockland, this is THE property for you! Info Pack available. (id:57919)
| MLS® Number | 999278 |
| Property Type | Single Family |
| Neigbourhood | Rockland |
| Features | Central Location, Other |
| Parking Space Total | 8 |
| Plan | Vip2672 |
| Structure | Shed, Patio(s) |
| Bathroom Total | 5 |
| Bedrooms Total | 7 |
| Architectural Style | Character |
| Constructed Date | 1922 |
| Cooling Type | None |
| Fireplace Present | Yes |
| Fireplace Total | 5 |
| Heating Fuel | Electric |
| Heating Type | Baseboard Heaters, Hot Water |
| Size Interior | 7,456 Sqft |
| Total Finished Area | 4923 Sqft |
| Type | Triplex |
| Acreage | No |
| Size Irregular | 0.6 |
| Size Total | 0.6 Ac |
| Size Total Text | 0.6 Ac |
| Zoning Description | R1-a |
| Zoning Type | Residential |
| Level | Type | Length | Width | Dimensions |
|---|---|---|---|---|
| Second Level | Sunroom | 15' x 11' | ||
| Second Level | Ensuite | 3-Piece | ||
| Second Level | Bedroom | 19' x 13' | ||
| Second Level | Bedroom | 15' x 11' | ||
| Second Level | Bathroom | 4-Piece | ||
| Second Level | Bedroom | 17' x 14' | ||
| Second Level | Bedroom | 15' x 9' | ||
| Third Level | Attic (finished) | 14' x 22' | ||
| Lower Level | Storage | 22' x 25' | ||
| Main Level | Porch | 14' x 11' | ||
| Main Level | Porch | 11' x 15' | ||
| Main Level | Patio | 22' x 12' | ||
| Main Level | Patio | 12' x 53' | ||
| Main Level | Primary Bedroom | 13' x 12' | ||
| Main Level | Ensuite | 2-Piece | ||
| Main Level | Bathroom | 4-Piece | ||
| Main Level | Bedroom | 14' x 11' | ||
| Main Level | Kitchen | 15' x 16' | ||
| Main Level | Entrance | 11' x 4' | ||
| Main Level | Bathroom | 4-Piece | ||
| Main Level | Living Room | 19' x 13' | ||
| Main Level | Kitchen | 11' x 11' | ||
| Main Level | Dining Room | 15' x 12' | ||
| Main Level | Bedroom | 12' x 11' | ||
| Main Level | Laundry Room | 10' x 4' | ||
| Main Level | Kitchen | 15' x 12' | ||
| Main Level | Dining Room | 19' x 14' | ||
| Main Level | Living Room | 25' x 22' | ||
| Main Level | Entrance | 9' x 8' | ||
| Main Level | Entrance | 5' x 7' | ||
| Other | Storage | 6 ft | Measurements not available x 6 ft |
https://www.realtor.ca/real-estate/28340371/820-pemberton-rd-victoria-rockland
Contact us for more information

Jilly Yang
Personal Real Estate Corporation
(250) 477-7291
(800) 668-2272
(250) 477-3161
www.dfh.ca/

The trademarks REALTOR®, REALTORS®, and the REALTOR® logo are controlled by The Canadian Real Estate Association (CREA) and identify real estate professionals who are members of CREA. The trademarks MLS®, Multiple Listing Service® and the associated logos are owned by The Canadian Real Estate Association (CREA) and identify the quality of services provided by real estate professionals who are members of CREA. The trademark DDF® is owned by The Canadian Real Estate Association (CREA) and identifies CREA's Data Distribution Facility (DDF®)