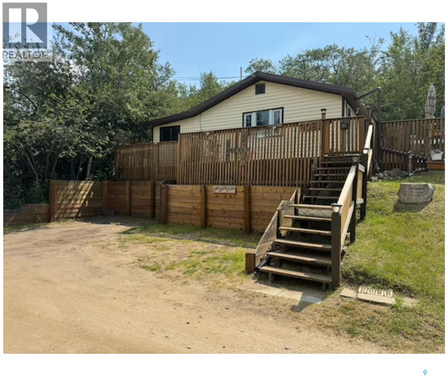
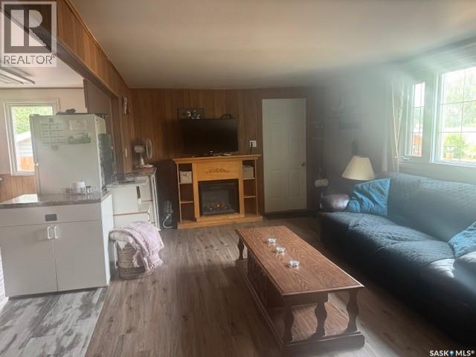
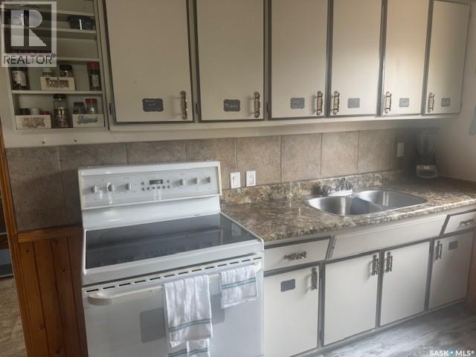
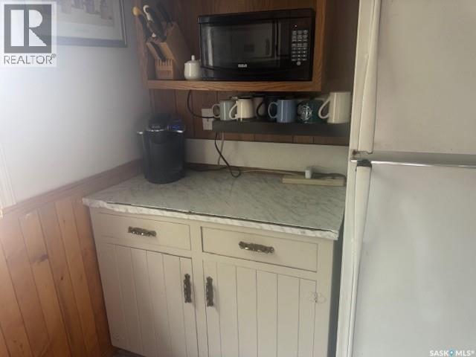
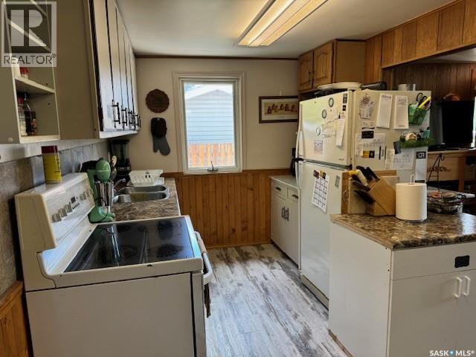
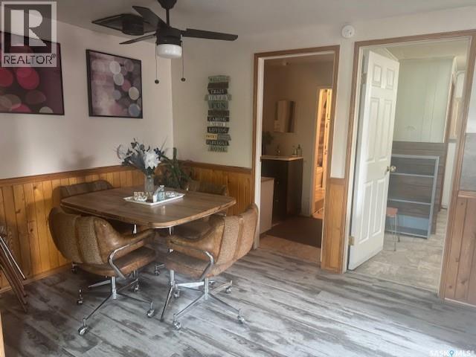
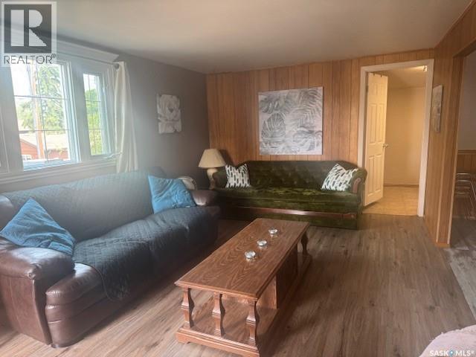
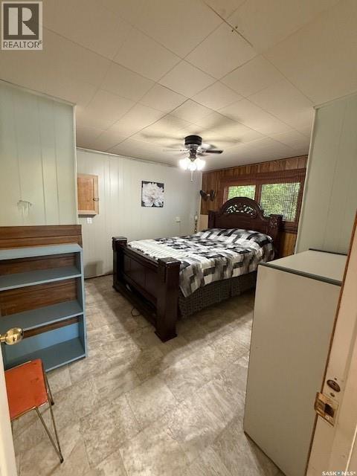
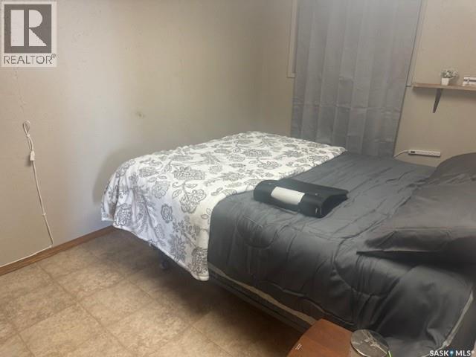
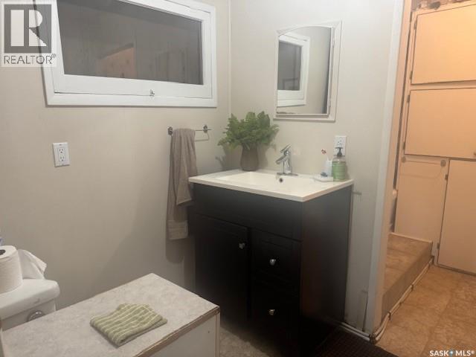
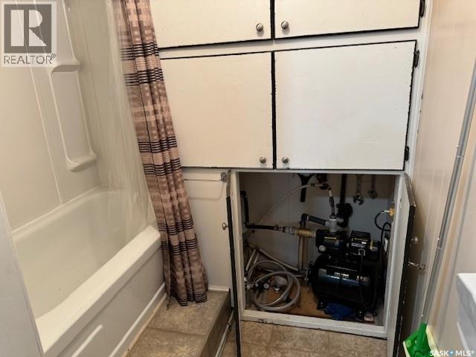
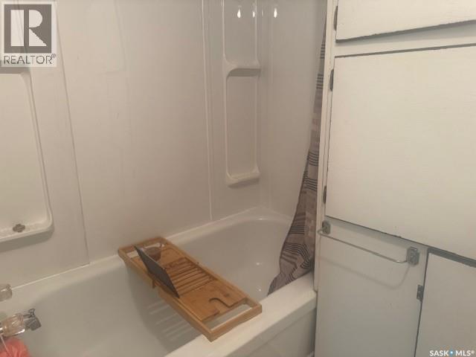
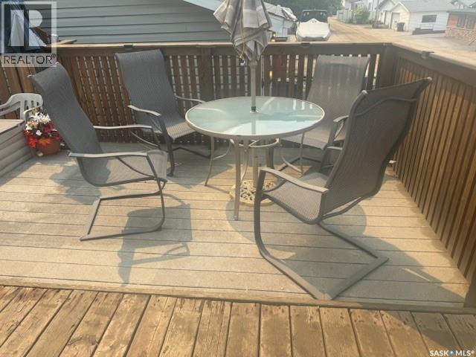
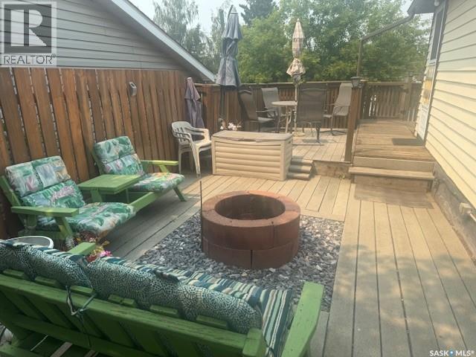
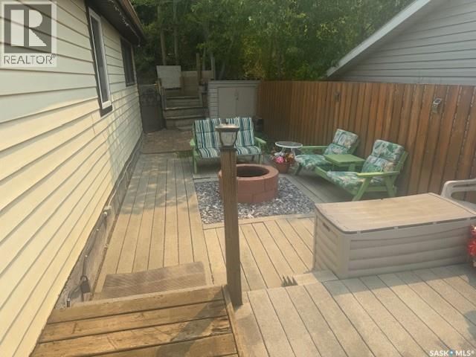
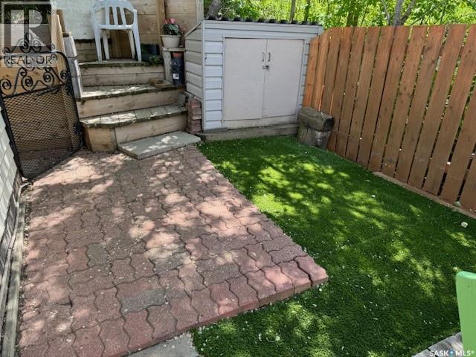
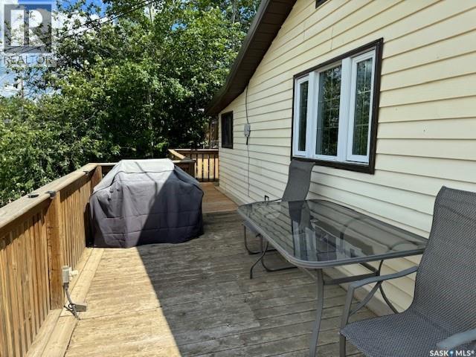
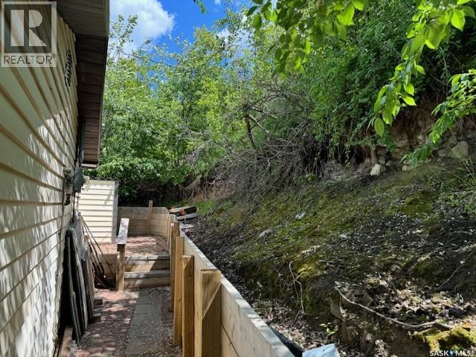
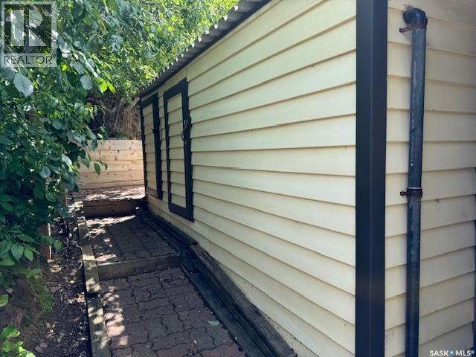
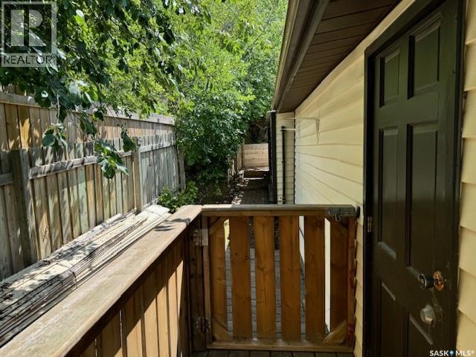
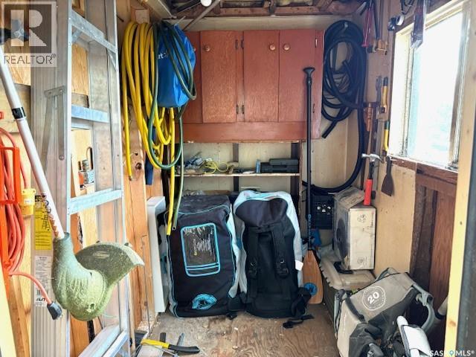
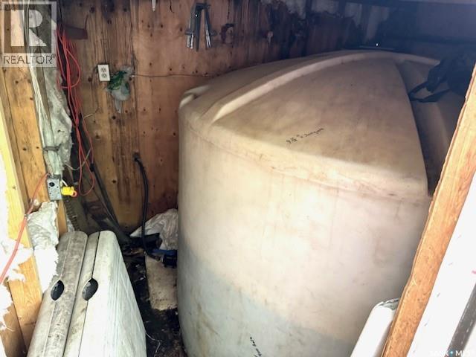
Welcome to your Home away from Home. This family cabin features 2 bedrooms and 1 bathroom and is 800 square feet. The beautiful deck outside is very spacious with a private area along the back of the property. Metal roof was new in 2022, new hot water tank in 2024 and some windows have been replaced. This cabin has a 1,200 gallon water tank, pressure pump, septic tank and storage shed attached to the structure, with a walkway that takes you around the property. Imagine life at the lake, this gem is waiting for its new family! (id:57919)
| MLS® Number | SK006660 |
| Property Type | Single Family |
| Neigbourhood | Jackfish Lake |
| Features | Treed, Rectangular |
| Structure | Deck |
| Bathroom Total | 1 |
| Bedrooms Total | 2 |
| Appliances | Refrigerator, Stove |
| Architectural Style | Bungalow |
| Constructed Date | 1960 |
| Fireplace Fuel | Electric |
| Fireplace Present | Yes |
| Fireplace Type | Conventional |
| Stories Total | 1 |
| Size Interior | 800 Sqft |
| Type | House |
| None | |
| Gravel | |
| Parking Space(s) | 3 |
| Acreage | No |
| Fence Type | Fence |
| Size Frontage | 45 Ft |
| Size Irregular | 3825.00 |
| Size Total | 3825 Sqft |
| Size Total Text | 3825 Sqft |
| Level | Type | Length | Width | Dimensions |
|---|---|---|---|---|
| Main Level | Living Room | 19 ft ,6 in | 10 ft ,11 in | 19 ft ,6 in x 10 ft ,11 in |
| Main Level | Dining Room | 7 ft ,11 in | 7 ft ,10 in | 7 ft ,11 in x 7 ft ,10 in |
| Main Level | Kitchen | 11 ft ,11 in | 8 ft ,1 in | 11 ft ,11 in x 8 ft ,1 in |
| Main Level | 4pc Bathroom | 12 ft ,2 in | 6 ft ,8 in | 12 ft ,2 in x 6 ft ,8 in |
| Main Level | Bedroom | 12 ft ,2 in | 11 ft ,9 in | 12 ft ,2 in x 11 ft ,9 in |
| Main Level | Bedroom | 14 ft | 7 ft ,7 in | 14 ft x 7 ft ,7 in |
https://www.realtor.ca/real-estate/28346192/9031-hunts-cove-crescent-cochin-jackfish-lake
Contact us for more information

Marlene Kotchorek
Salesperson
(306) 446-8800
(306) 445-3513

The trademarks REALTOR®, REALTORS®, and the REALTOR® logo are controlled by The Canadian Real Estate Association (CREA) and identify real estate professionals who are members of CREA. The trademarks MLS®, Multiple Listing Service® and the associated logos are owned by The Canadian Real Estate Association (CREA) and identify the quality of services provided by real estate professionals who are members of CREA. The trademark DDF® is owned by The Canadian Real Estate Association (CREA) and identifies CREA's Data Distribution Facility (DDF®)