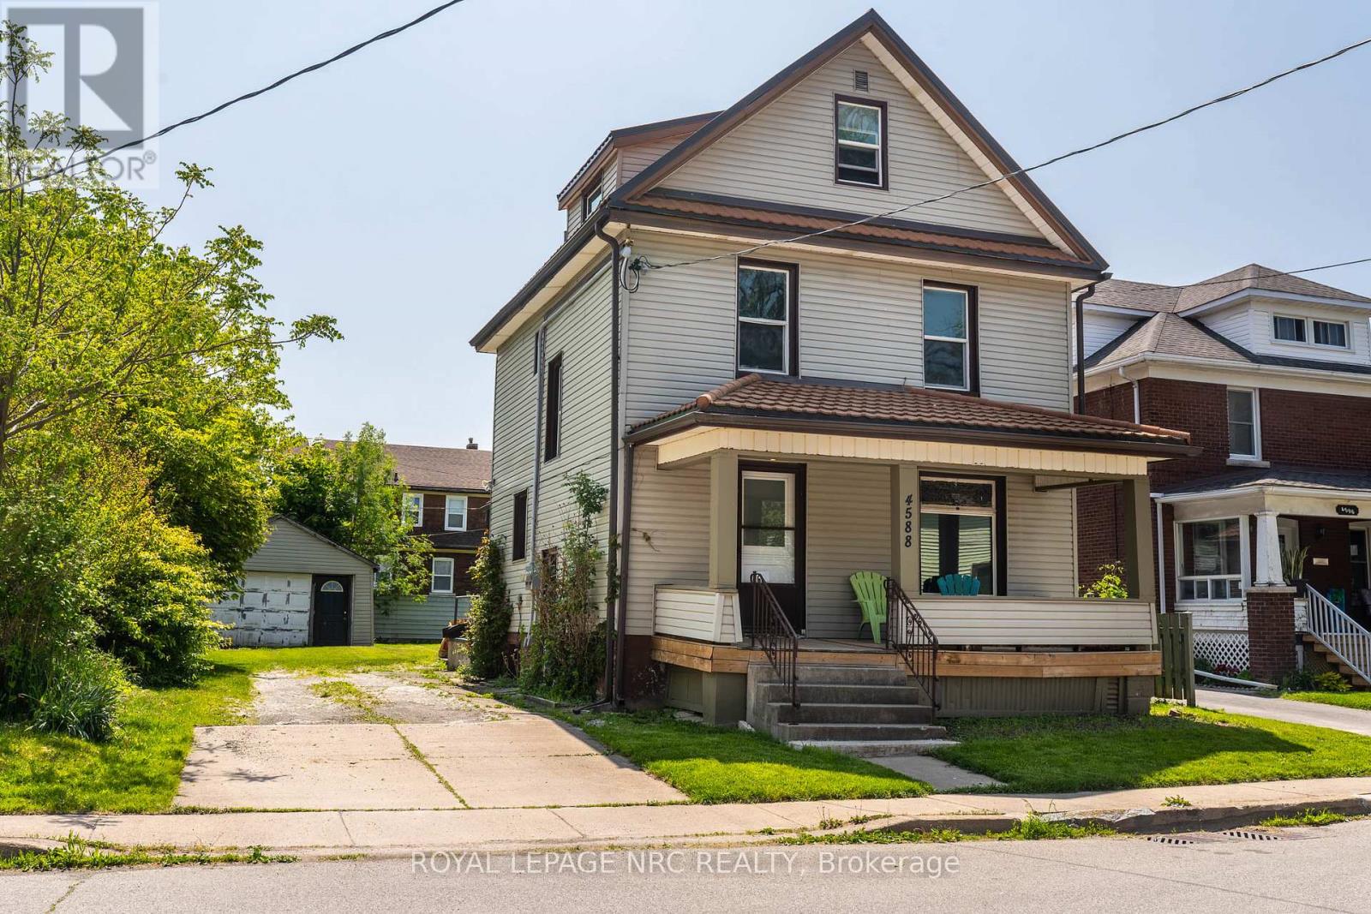
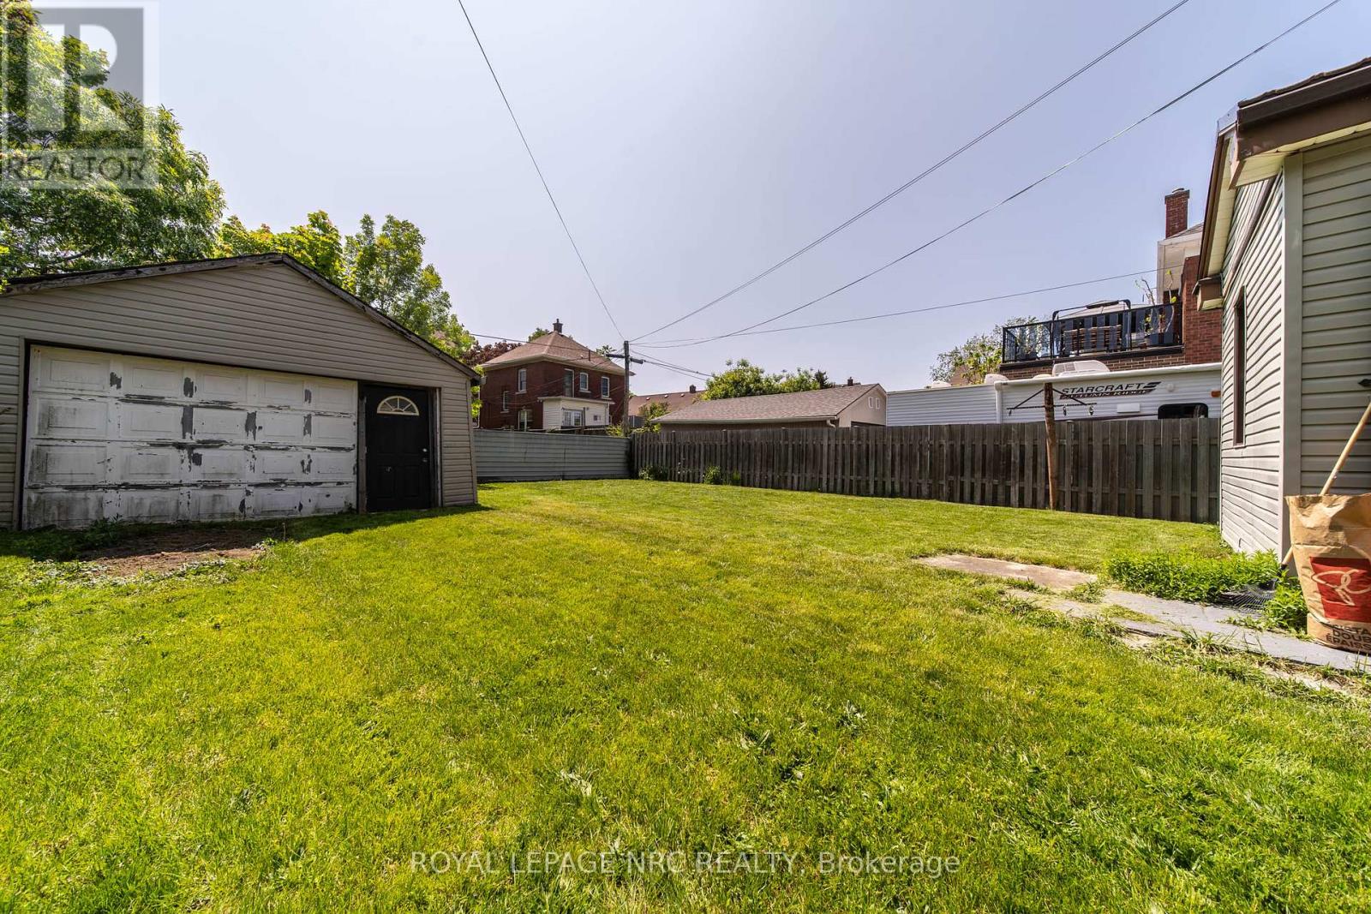
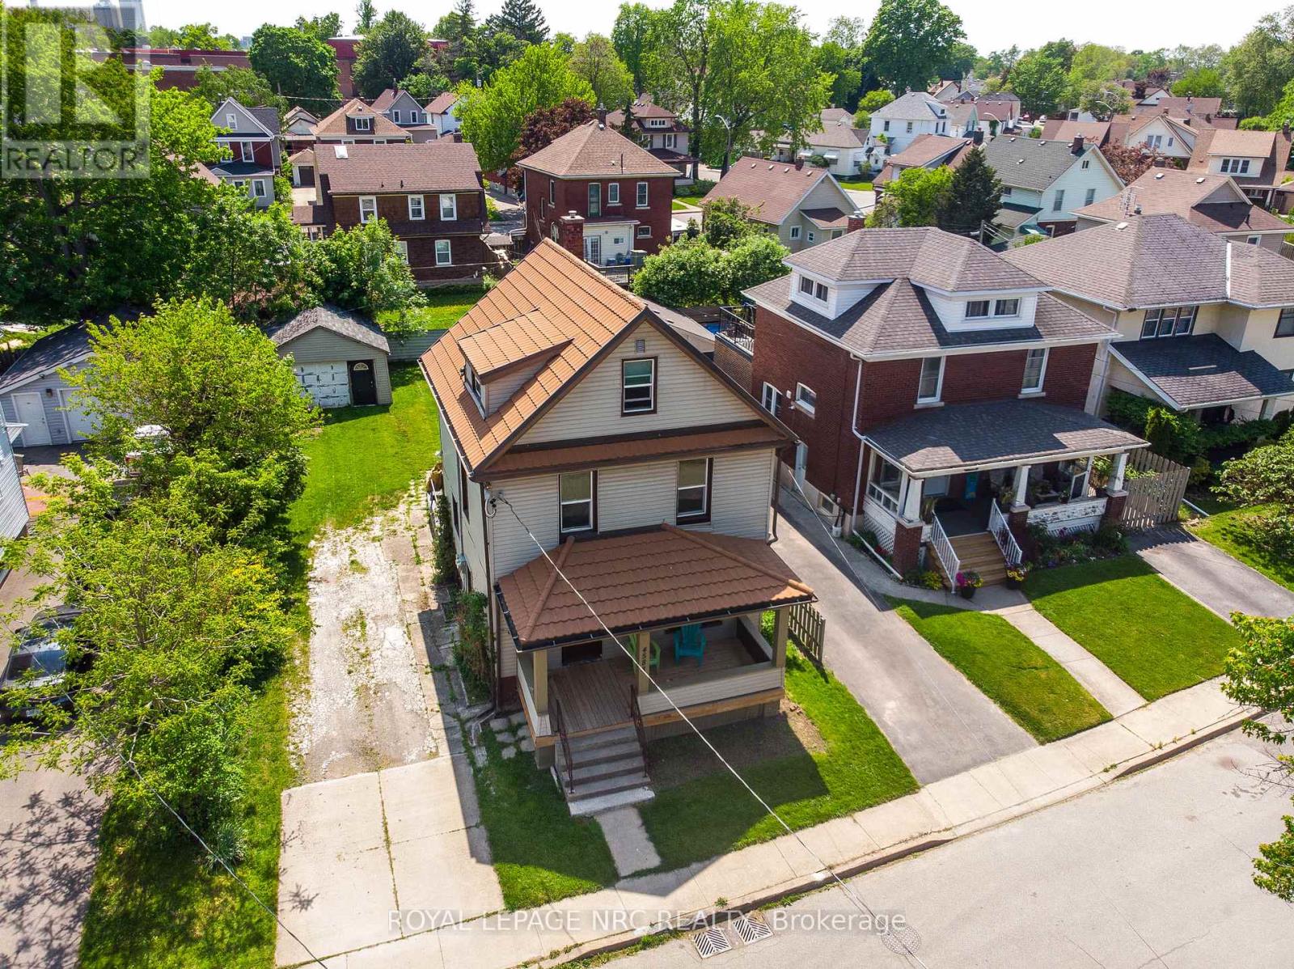
TURNKEY DUPLEX WITH FUTURE TRIPLEX POTENTIAL IN PRIME NIAGARA FALLS! Fully renovated and ready to cash flow, this exceptional investment opportunity is just a short walk to the Tourist District - one of Niagara Falls highest-demand rental zones. The property features two large, 3-bedroom units with separate hydro meters, updated from top to bottom for low-maintenance ownership. Sitting on an extra-deep lot, there's incredible potential to add a third unit (ADU) at the rear - maximize your investment by securing a future triplex, pending city approvals. Updates include a metal roof, new soffit, fascia, vinyl siding, windows, flooring, plumbing, breaker panels, furnace, and insulation - all built for long-term durability. Bonus: Seller is offering a 1-year property tax credit to the buyer, making this an even more attractive acquisition for investors looking to secure immediate returns and long-term upside. Invest today in one of Niagara Falls' most promising locations. Contact us now to schedule your private tour! (id:57919)
| MLS® Number | X12168330 |
| Property Type | Multi-family |
| Community Name | 210 - Downtown |
| Features | In-law Suite |
| Parking Space Total | 6 |
| Bathroom Total | 2 |
| Bedrooms Above Ground | 6 |
| Bedrooms Total | 6 |
| Amenities | Separate Electricity Meters |
| Appliances | Water Heater |
| Basement Development | Unfinished |
| Basement Features | Walk-up |
| Basement Type | N/a (unfinished) |
| Cooling Type | Window Air Conditioner |
| Exterior Finish | Vinyl Siding |
| Foundation Type | Concrete, Block |
| Heating Fuel | Natural Gas |
| Heating Type | Forced Air |
| Stories Total | 3 |
| Size Interior | 1,100 - 1,500 Sqft |
| Type | Duplex |
| Utility Water | Municipal Water |
| Detached Garage | |
| Garage |
| Acreage | No |
| Sewer | Sanitary Sewer |
| Size Depth | 110 Ft |
| Size Frontage | 50 Ft ,6 In |
| Size Irregular | 50.5 X 110 Ft |
| Size Total Text | 50.5 X 110 Ft |
| Level | Type | Length | Width | Dimensions |
|---|---|---|---|---|
| Second Level | Kitchen | 3.38 m | 2.11 m | 3.38 m x 2.11 m |
| Second Level | Bedroom | 3 m | 4.24 m | 3 m x 4.24 m |
| Second Level | Bedroom 2 | 3.71 m | 4.27 m | 3.71 m x 4.27 m |
| Second Level | Bedroom 3 | 3.99 m | 2.64 m | 3.99 m x 2.64 m |
| Second Level | Bathroom | 2.29 m | 1.52 m | 2.29 m x 1.52 m |
| Main Level | Bedroom | 3 m | 4.24 m | 3 m x 4.24 m |
| Main Level | Bedroom 2 | 3.71 m | 4.27 m | 3.71 m x 4.27 m |
| Main Level | Bedroom 3 | 3.99 m | 2.64 m | 3.99 m x 2.64 m |
| Main Level | Bathroom | 2.29 m | 2 m | 2.29 m x 2 m |
| Main Level | Kitchen | 3.38 m | 3.5 m | 3.38 m x 3.5 m |
https://www.realtor.ca/real-estate/28355974/4588-nelson-crescent-niagara-falls-downtown-210-downtown
Contact us for more information

Nick Louras
Broker
(905) 357-3000
www.nrcrealty.ca/

The trademarks REALTOR®, REALTORS®, and the REALTOR® logo are controlled by The Canadian Real Estate Association (CREA) and identify real estate professionals who are members of CREA. The trademarks MLS®, Multiple Listing Service® and the associated logos are owned by The Canadian Real Estate Association (CREA) and identify the quality of services provided by real estate professionals who are members of CREA. The trademark DDF® is owned by The Canadian Real Estate Association (CREA) and identifies CREA's Data Distribution Facility (DDF®)