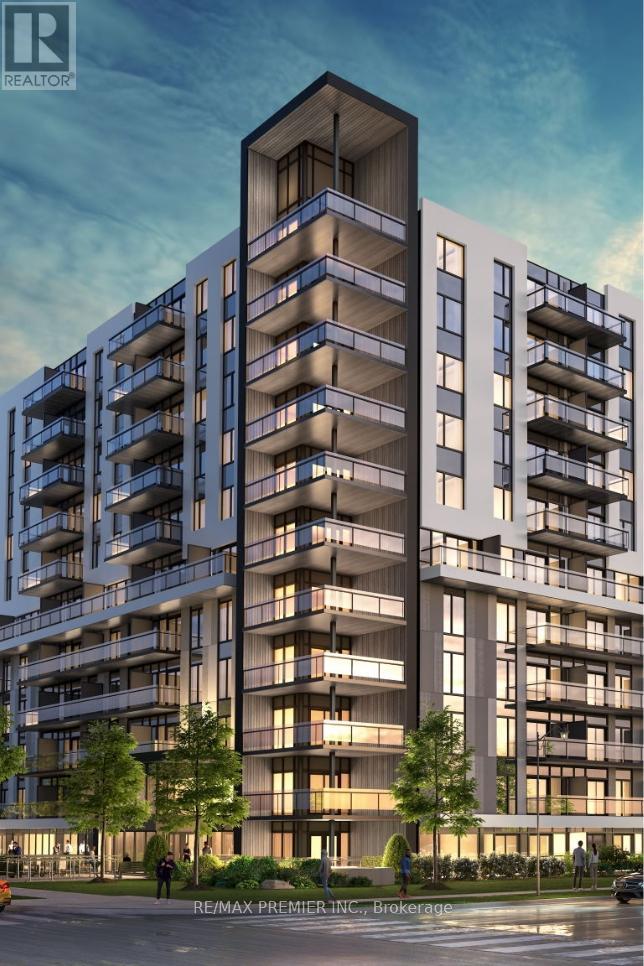
This spacious, open concept 1+ bedroom room + Den + study and 2 bathrooms, In the Modern boutique Ambrose 10 Story building condos W/Building terrace , close to amenities. Executive lobby with concierge service ,outdoor visitor parking ,modern kitchen w/designer cabinets and Island w/ quartz countertops, stainless steel under mount sink. Upgraded cabinetry, Upgraded light fixtures, Up graded kitchen and bathroom Hardware. Stainless steel appliances: fridge, dishwasher, microwave oven, stainless-steel stove, In-suite laundry. Schools, parks, mall, highway 403 close by. (id:57919)
| MLS® Number | X12170678 |
| Property Type | Single Family |
| Community Features | Pet Restrictions |
| Parking Space Total | 1 |
| Bathroom Total | 2 |
| Bedrooms Above Ground | 1 |
| Bedrooms Below Ground | 1 |
| Bedrooms Total | 2 |
| Age | New Building |
| Appliances | Dishwasher, Dryer, Microwave, Stove, Washer, Refrigerator |
| Cooling Type | Central Air Conditioning |
| Exterior Finish | Brick Facing |
| Flooring Type | Vinyl |
| Heating Fuel | Natural Gas |
| Heating Type | Forced Air |
| Size Interior | 600 - 699 Sqft |
| Type | Apartment |
| No Garage |
| Acreage | No |
| Level | Type | Length | Width | Dimensions |
|---|---|---|---|---|
| Flat | Living Room | 3.18 m | 2.77 m | 3.18 m x 2.77 m |
| Flat | Laundry Room | Measurements not available | ||
| Flat | Kitchen | 2.85 m | 3.17 m | 2.85 m x 3.17 m |
| Main Level | Primary Bedroom | 2.89 m | 3.21 m | 2.89 m x 3.21 m |
| Main Level | Den | 2.28 m | 2.46 m | 2.28 m x 2.46 m |
| Main Level | Study | 1.5 m | 1.01 m | 1.5 m x 1.01 m |
https://www.realtor.ca/real-estate/28361123/503-575-conklin-road-brantford
Contact us for more information
Hansel O'niel Patrick
Broker
(416) 743-2000
(416) 743-2031
Arlene Toolsie
Salesperson
(416) 743-2000
(416) 743-2031

The trademarks REALTOR®, REALTORS®, and the REALTOR® logo are controlled by The Canadian Real Estate Association (CREA) and identify real estate professionals who are members of CREA. The trademarks MLS®, Multiple Listing Service® and the associated logos are owned by The Canadian Real Estate Association (CREA) and identify the quality of services provided by real estate professionals who are members of CREA. The trademark DDF® is owned by The Canadian Real Estate Association (CREA) and identifies CREA's Data Distribution Facility (DDF®)