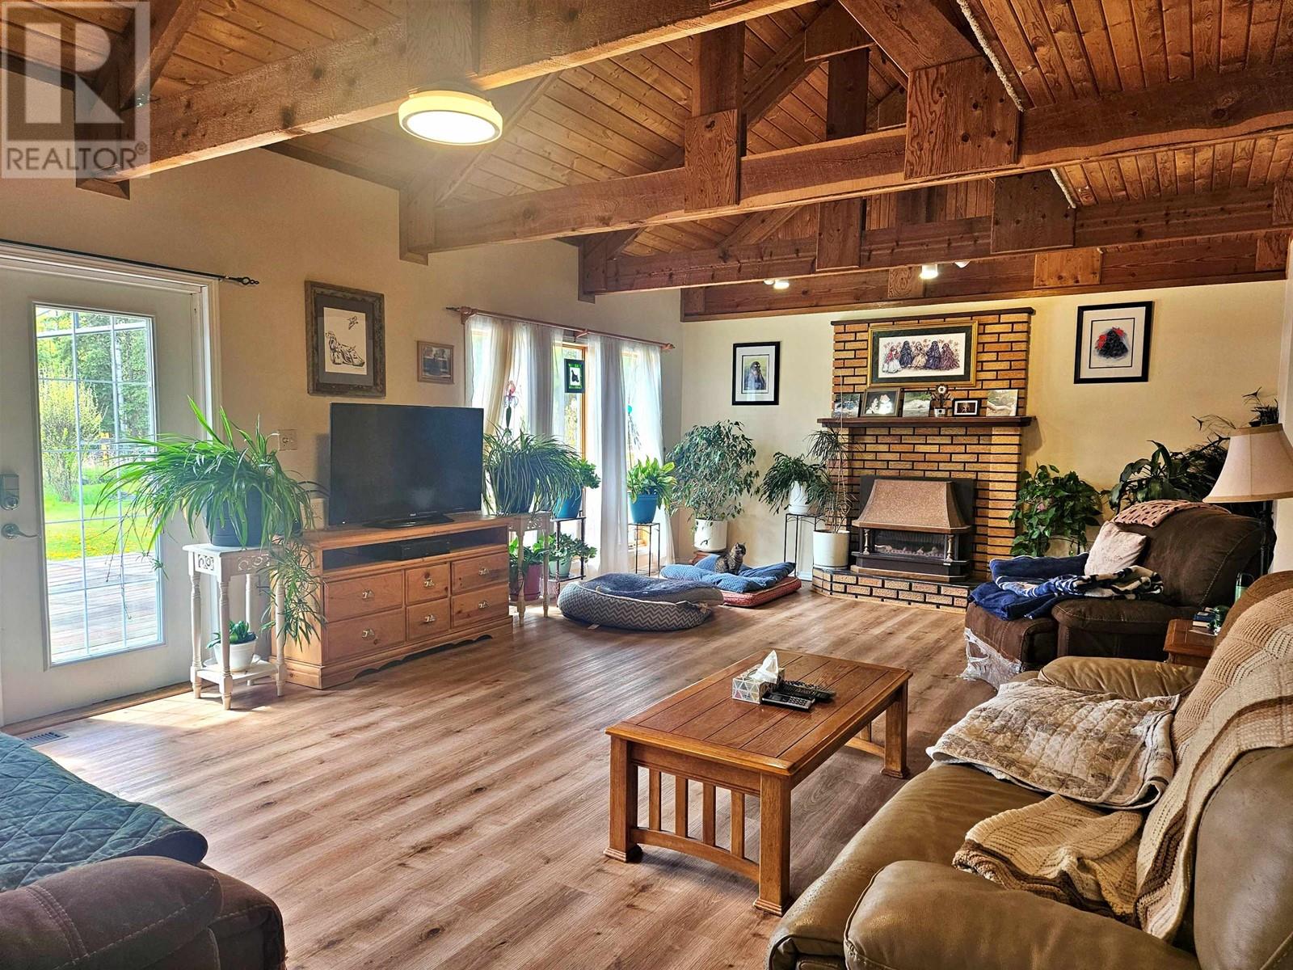
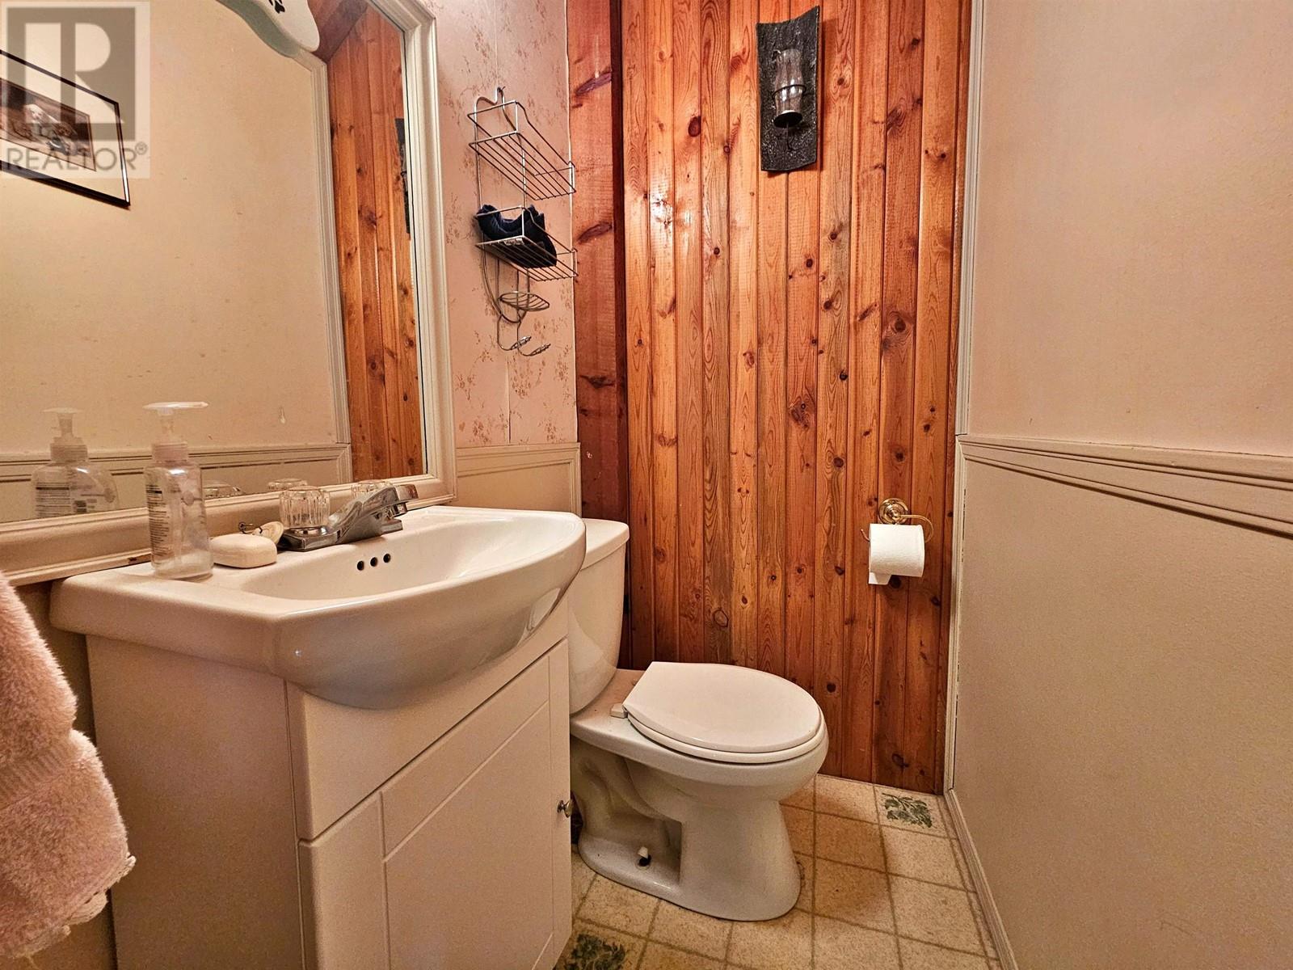
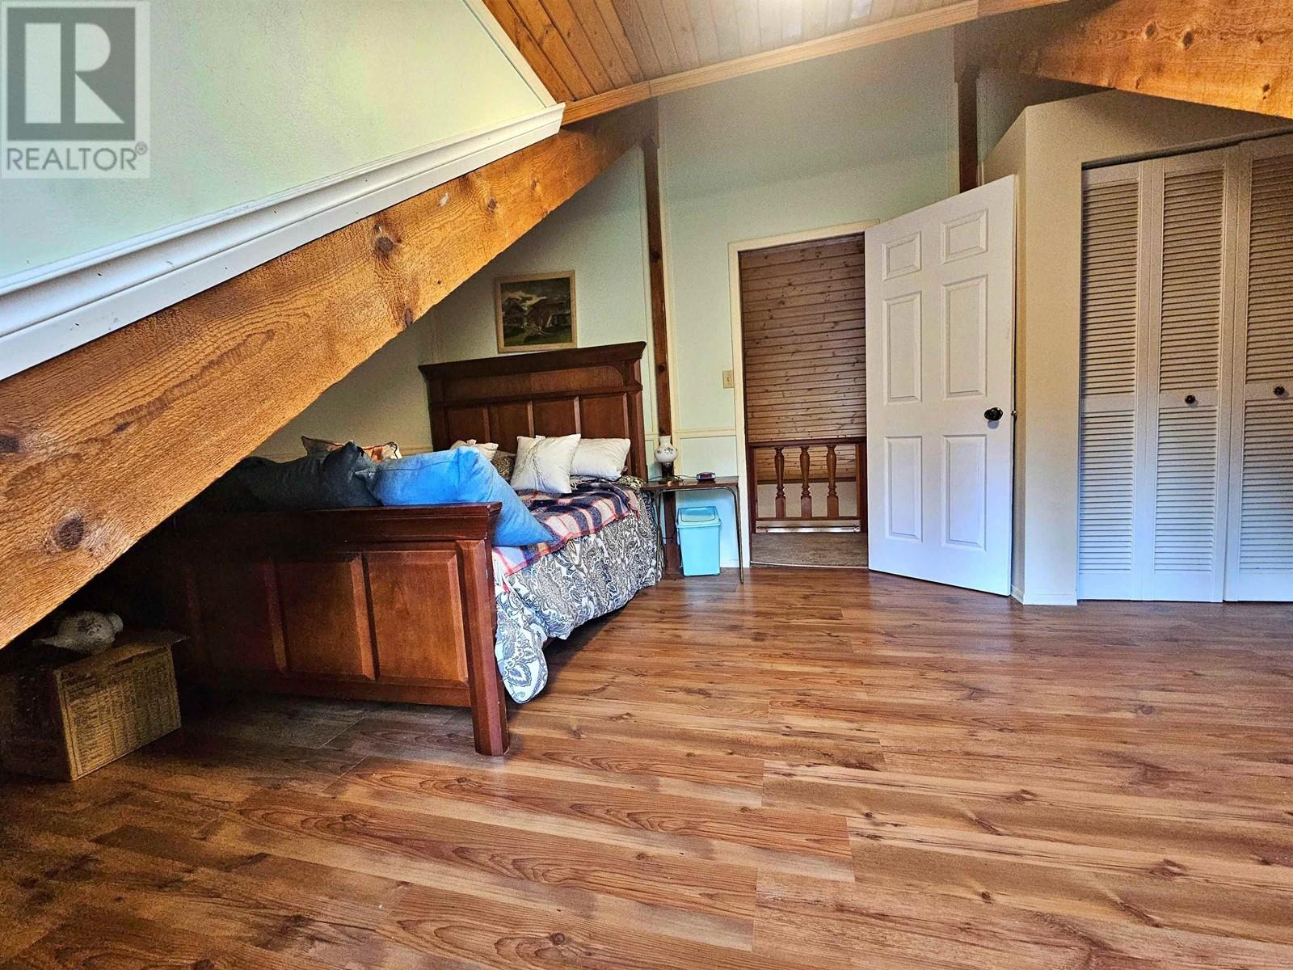
This beautiful 3 bedroom home sits on over 11 acres of pure bliss, complete with a creek running through the back of the property. The possibilities are endless with multiple out buildings, including a shop, barn, chicken coops, and green house - perfect for all your agricultural dreams. The attached enclosed garage is heated, has a loft, and an additional 2 pc bathroom! Privacy is not lacking here; the entire property is full of trees and fields, and is fenced and cross-fenced. Relax on the huge 10x35 front porch, which can be fully enclosed or entertain on the full-length sundeck out back, featuring a one-of-a-kind fire pit. Gardening enthusiasts will rejoice with tons of space to cultivate your own produce. This property is perfectly set up for a hobby farm lifestyle. (id:57919)
| MLS® Number | R3006279 |
| Property Type | Single Family |
| Storage Type | Storage |
| Structure | Workshop |
| Bathroom Total | 3 |
| Bedrooms Total | 3 |
| Appliances | Washer, Dryer, Refrigerator, Stove, Dishwasher |
| Basement Development | Unfinished |
| Basement Type | Full (unfinished) |
| Constructed Date | 1983 |
| Construction Style Attachment | Detached |
| Exterior Finish | Wood |
| Fireplace Present | Yes |
| Fireplace Total | 2 |
| Foundation Type | Concrete Perimeter |
| Heating Fuel | Propane, Wood |
| Heating Type | Forced Air |
| Roof Material | Asphalt Shingle |
| Roof Style | Conventional |
| Stories Total | 3 |
| Size Interior | 3,780 Sqft |
| Type | House |
| Utility Water | Ground-level Well |
| Garage | |
| Carport | |
| Detached Garage | |
| R V |
| Acreage | Yes |
| Size Irregular | 11.46 |
| Size Total | 11.46 Ac |
| Size Total Text | 11.46 Ac |
| Level | Type | Length | Width | Dimensions |
|---|---|---|---|---|
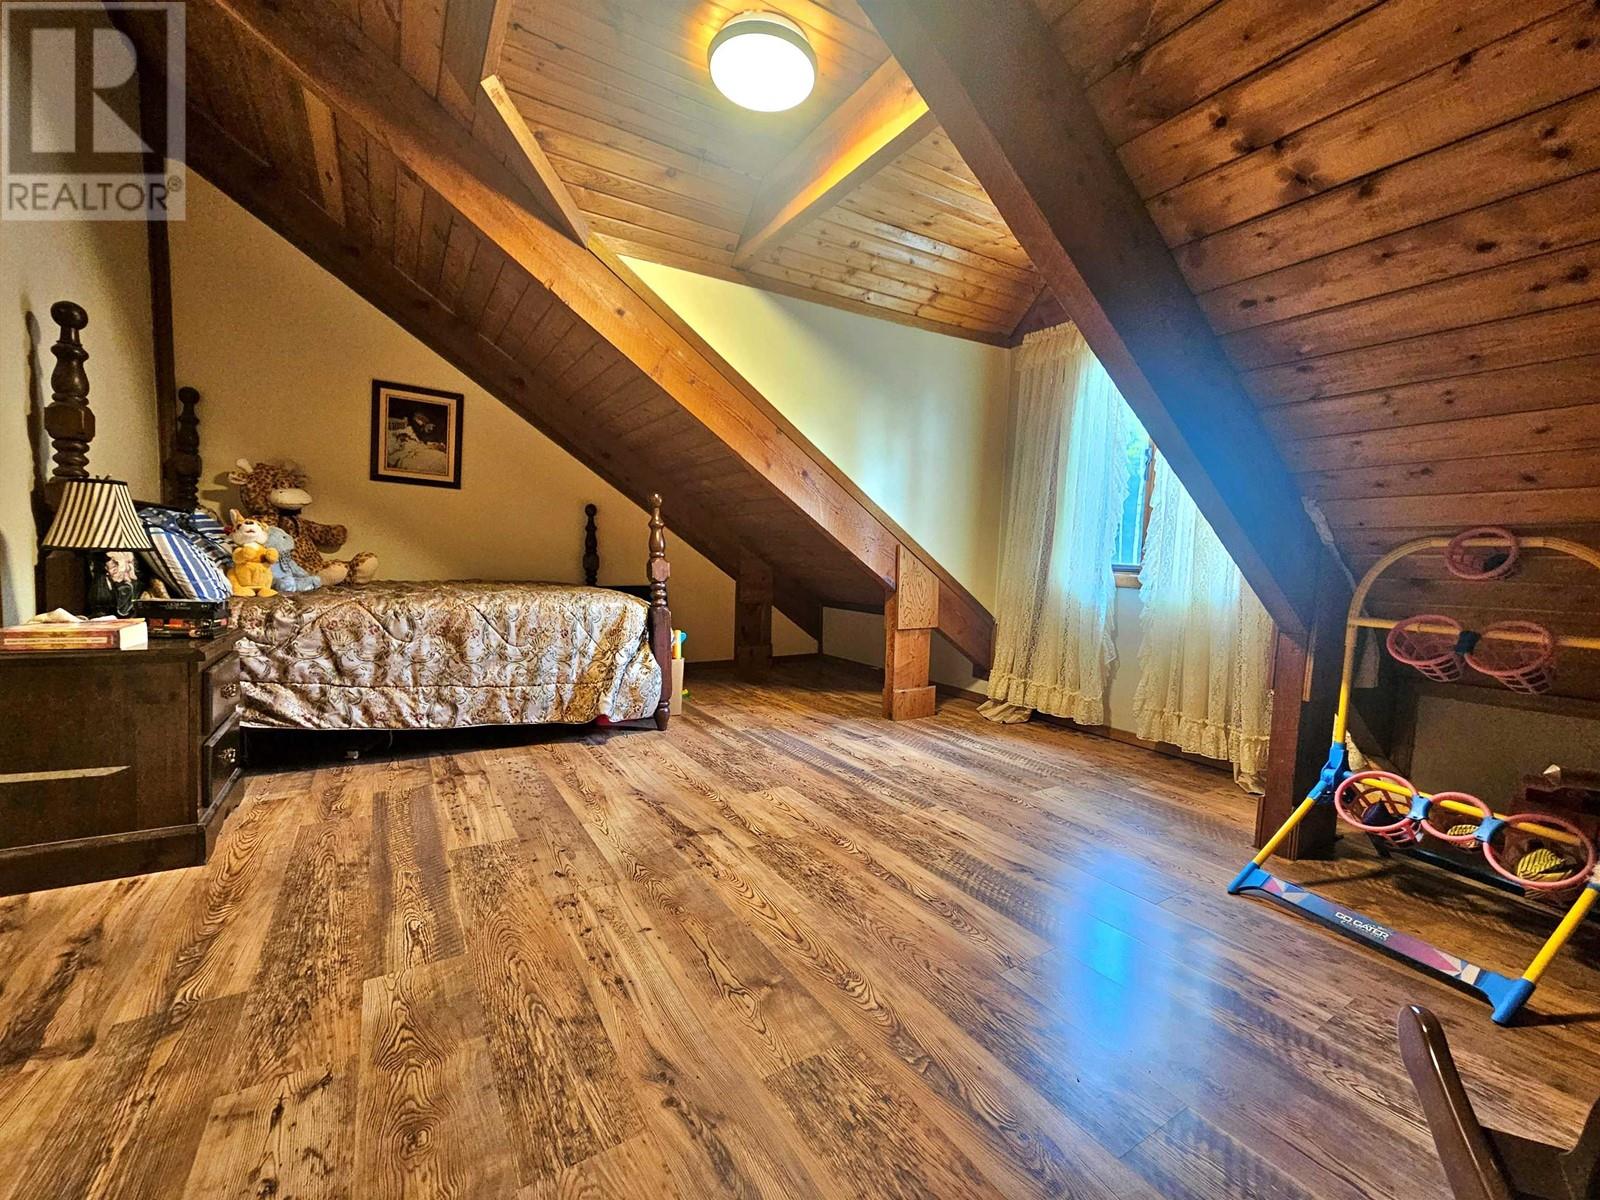
| Above | Bedroom 2 | 17 ft ,2 in | 13 ft ,4 in | 17 ft ,2 in x 13 ft ,4 in |
| Above | Bedroom 3 | 17 ft ,2 in | 13 ft ,4 in | 17 ft ,2 in x 13 ft ,4 in |
| Basement | Utility Room | 14 ft ,5 in | 13 ft ,7 in | 14 ft ,5 in x 13 ft ,7 in |
| Basement | Other | 27 ft ,1 in | 20 ft | 27 ft ,1 in x 20 ft |
| Basement | Cold Room | 14 ft ,8 in | 9 ft ,2 in | 14 ft ,8 in x 9 ft ,2 in |
| Basement | Foyer | 11 ft ,7 in | 7 ft ,1 in | 11 ft ,7 in x 7 ft ,1 in |
| Basement | Other | 13 ft ,7 in | 13 ft ,3 in | 13 ft ,7 in x 13 ft ,3 in |
| Main Level | Foyer | 9 ft ,9 in | 6 ft ,8 in | 9 ft ,9 in x 6 ft ,8 in |
| Main Level | Dining Room | 13 ft ,4 in | 12 ft | 13 ft ,4 in x 12 ft |
| Main Level | Kitchen | 14 ft ,1 in | 13 ft ,4 in | 14 ft ,1 in x 13 ft ,4 in |
| Main Level | Laundry Room | 11 ft ,1 in | 3 ft ,1 in | 11 ft ,1 in x 3 ft ,1 in |
| Main Level | Living Room | 24 ft ,3 in | 15 ft ,4 in | 24 ft ,3 in x 15 ft ,4 in |
| Main Level | Primary Bedroom | 15 ft ,4 in | 14 ft ,5 in | 15 ft ,4 in x 14 ft ,5 in |
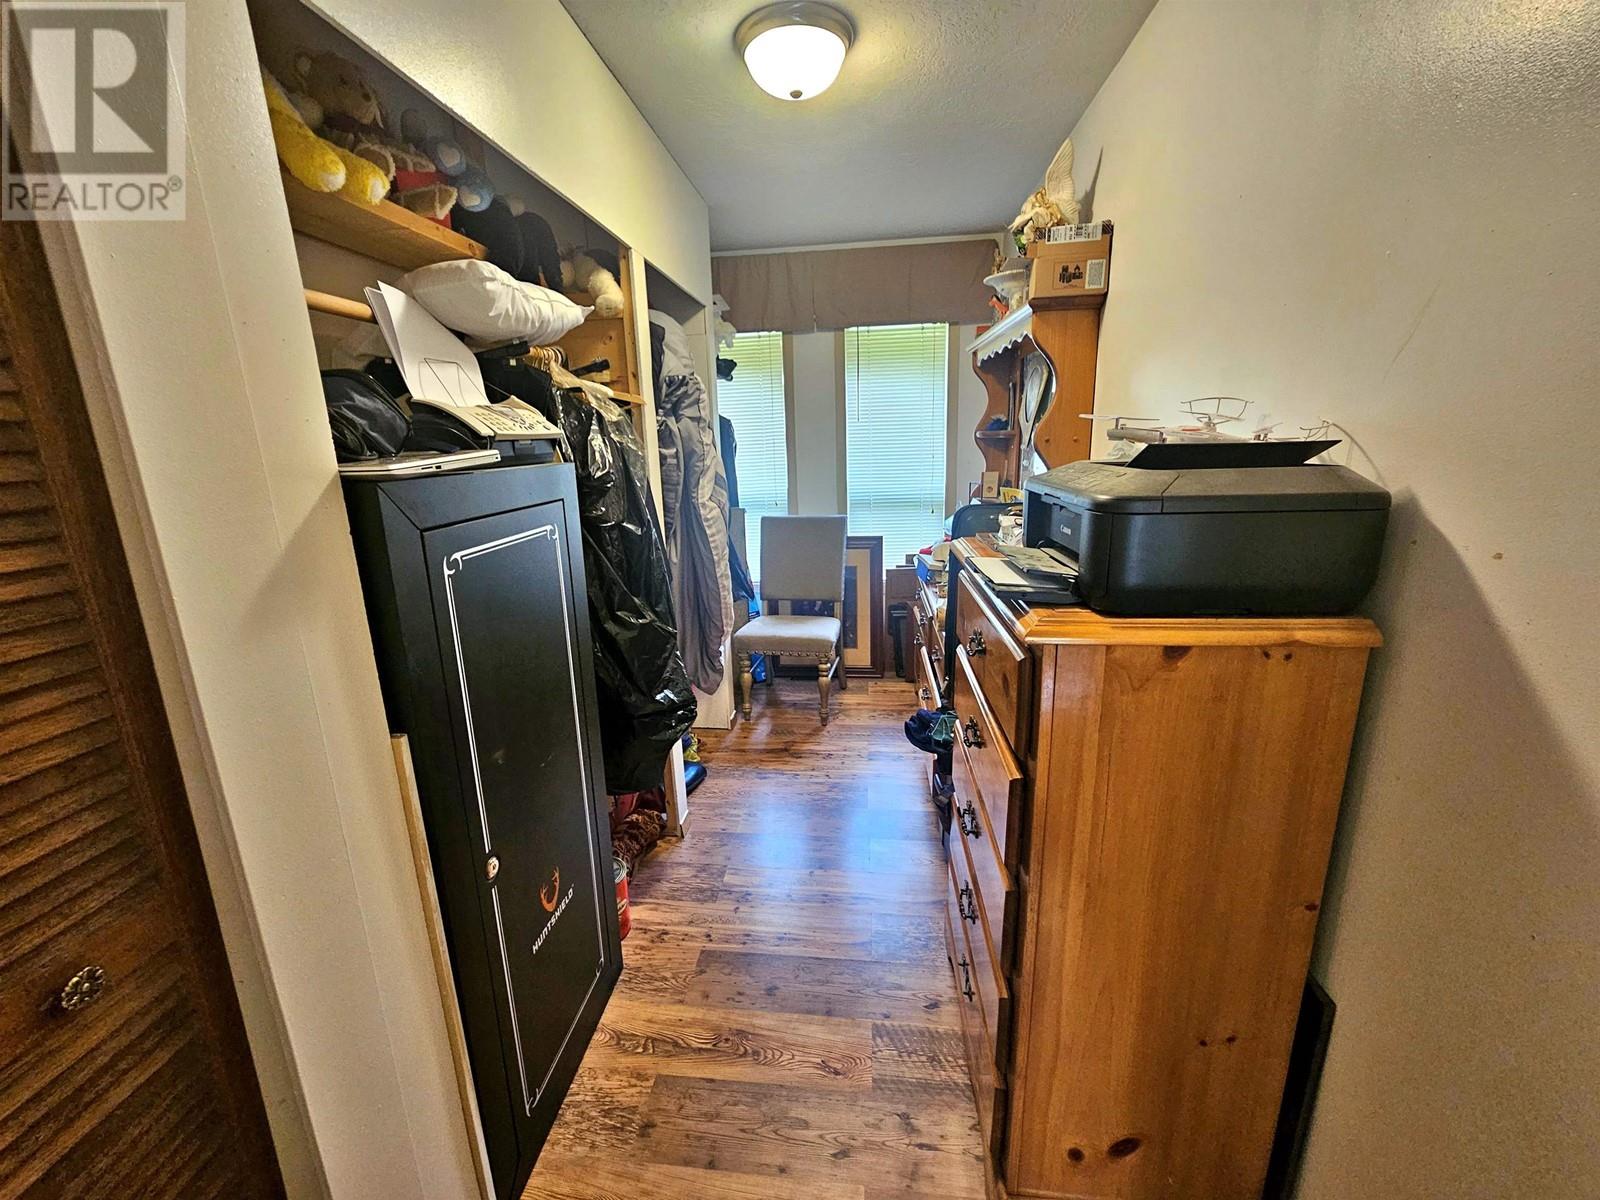
| Main Level | Other | 13 ft ,4 in | 6 ft ,3 in | 13 ft ,4 in x 6 ft ,3 in |
https://www.realtor.ca/real-estate/28358131/571-yetta-road-quesnel
Contact us for more information

Kelsey Hinrichs
(833) 817-6506
(778) 508-7639

The trademarks REALTOR®, REALTORS®, and the REALTOR® logo are controlled by The Canadian Real Estate Association (CREA) and identify real estate professionals who are members of CREA. The trademarks MLS®, Multiple Listing Service® and the associated logos are owned by The Canadian Real Estate Association (CREA) and identify the quality of services provided by real estate professionals who are members of CREA. The trademark DDF® is owned by The Canadian Real Estate Association (CREA) and identifies CREA's Data Distribution Facility (DDF®)