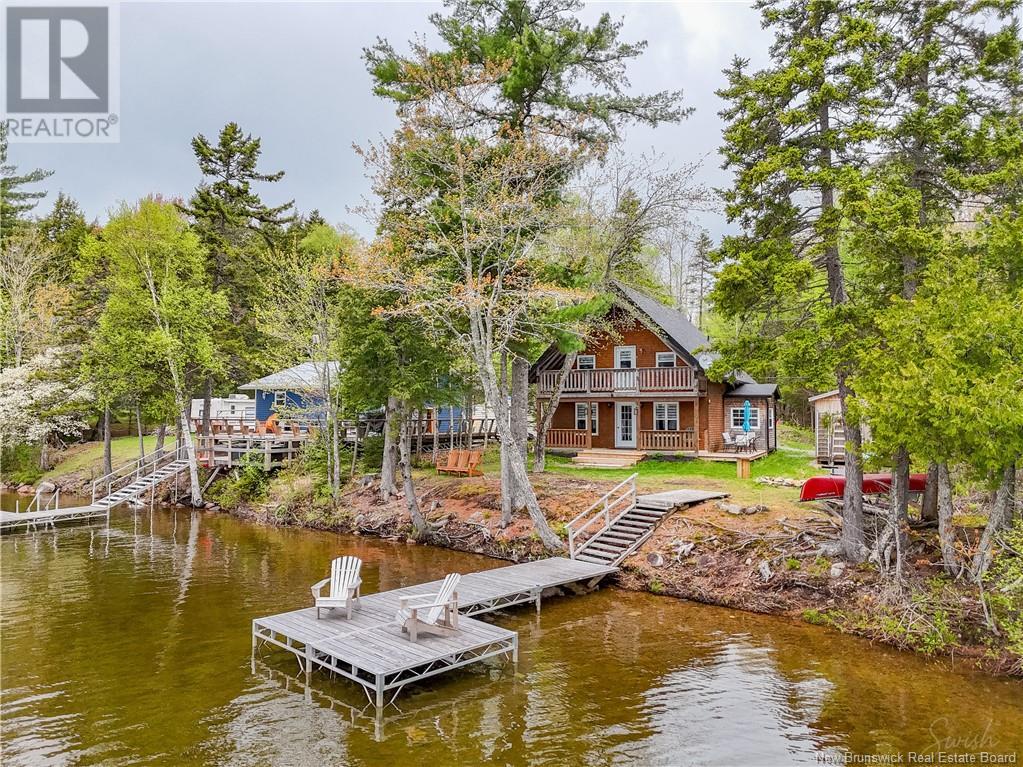
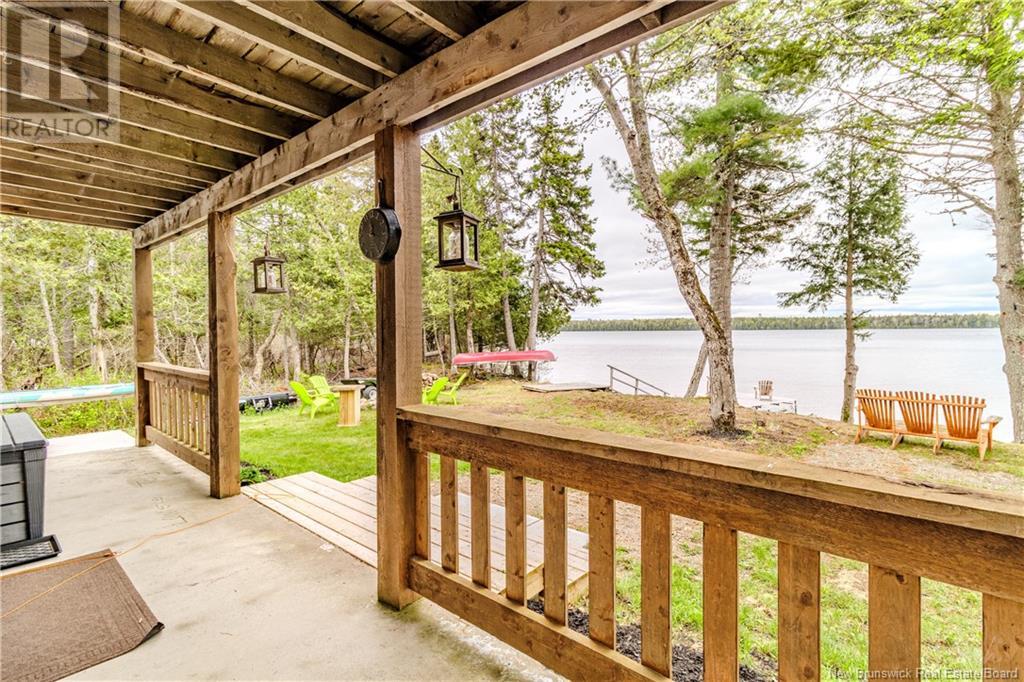
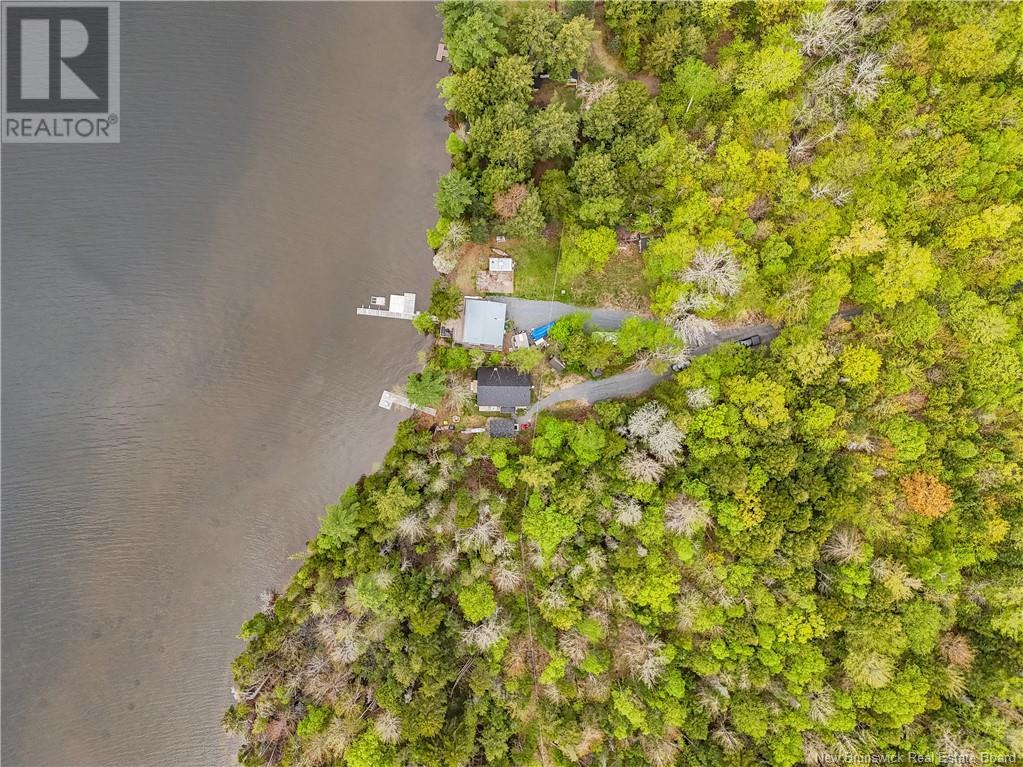
WATERFRONT DREAM HOME! Welcome to 205 Carlin Lane, a stunning waterfront dream home designed for comfort, efficiency, and style. This beautifully upgraded property offers 3 spacious bedrooms, 1 full bath, and an abundance of modern features. The heart of the home is a newly renovated kitchen complete with sleek new appliances (all just 1 year old), new lighting, and an efficient layout perfect for everyday living or entertaining. Enjoy cozy nights by the brand-new wood stove. More upgrades new pressure tank, new septic pump, and new Starlink internet for high-speed connectivity. The top floor showcases new flooring throughout and a newly added closet in the primary bedroom, which also features a private deck with serene views of the lake. Outside, relax on the brand-new main deck or store your tools in the newly built 10x16 shed. The home is wired for a generator and boasts an efficient hot water-on-demand system. Additional highlights include new eaves troughing, roof shingles (approx. 10 years old), and incredibly low monthly electricity costs, averaging under $200 thanks to efficient wood heating. Whether you're looking for a peaceful year-round residence or a luxurious waterfront retreat, this home has it all, privacy, upgrades, and incredible value. Don't miss your chance to own this move-in-ready gem. All Measurements +/- to be verified by the buyer prior to close. (id:57919)
| MLS® Number | NB117813 |
| Property Type | Single Family |
| Equipment Type | None |
| Features | Balcony/deck/patio |
| Rental Equipment Type | None |
| Structure | Shed |
| Water Front Type | Waterfront On Lake |
| Bathroom Total | 1 |
| Bedrooms Above Ground | 3 |
| Bedrooms Total | 3 |
| Constructed Date | 2002 |
| Exterior Finish | Wood |
| Flooring Type | Laminate, Tile |
| Foundation Type | Concrete Slab |
| Heating Fuel | Electric, Wood |
| Heating Type | Baseboard Heaters |
| Size Interior | 1,436 Sqft |
| Total Finished Area | 1436 Sqft |
| Type | House |
| Utility Water | Well |
| Access Type | Year-round Access |
| Acreage | No |
| Sewer | Septic System |
| Size Irregular | 464 |
| Size Total | 464 M2 |
| Size Total Text | 464 M2 |
| Level | Type | Length | Width | Dimensions |
|---|---|---|---|---|
| Second Level | Other | 8'10'' x 7'9'' | ||
| Second Level | Bedroom | 9'9'' x 9'4'' | ||
| Second Level | Bedroom | 9'9'' x 9'4'' | ||
| Second Level | Primary Bedroom | 10'0'' x 19'7'' | ||
| Main Level | Bath (# Pieces 1-6) | 9'9'' x 8'8'' | ||
| Main Level | Living Room | 19'2'' x 23'2'' | ||
| Main Level | Kitchen | 12'5'' x 14'0'' | ||
| Unknown | Other | X |
https://www.realtor.ca/real-estate/28355614/205-carlin-lane-dumfries
Contact us for more information

Amy Bragdon
Salesperson
(506) 455-3948
(506) 455-5841
www.exitadvantage.ca/

The trademarks REALTOR®, REALTORS®, and the REALTOR® logo are controlled by The Canadian Real Estate Association (CREA) and identify real estate professionals who are members of CREA. The trademarks MLS®, Multiple Listing Service® and the associated logos are owned by The Canadian Real Estate Association (CREA) and identify the quality of services provided by real estate professionals who are members of CREA. The trademark DDF® is owned by The Canadian Real Estate Association (CREA) and identifies CREA's Data Distribution Facility (DDF®)