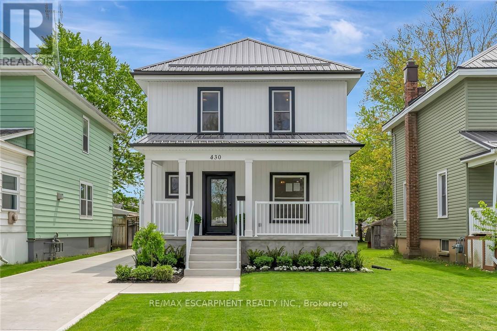
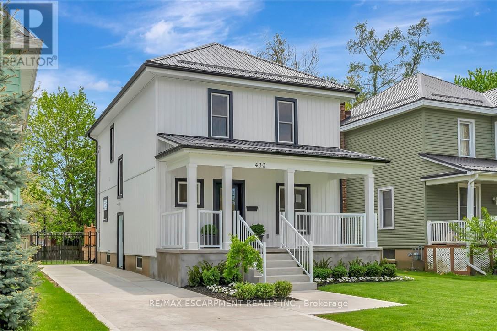
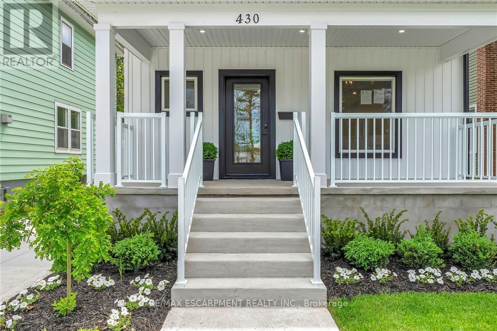
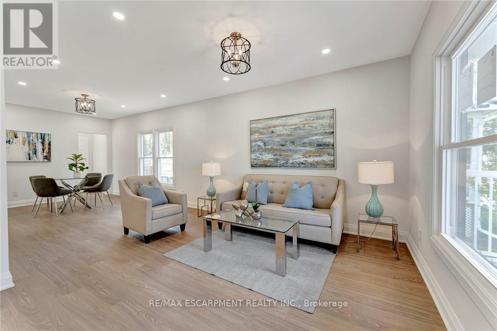
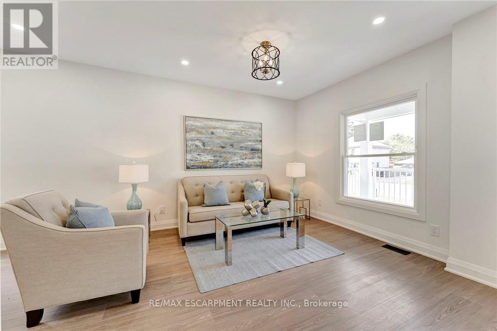
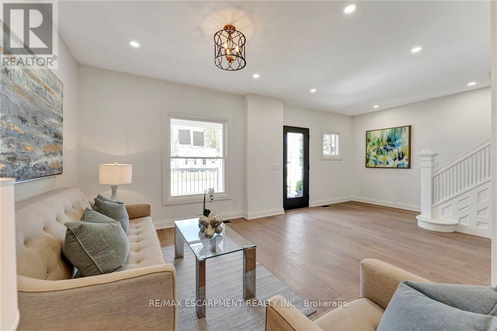
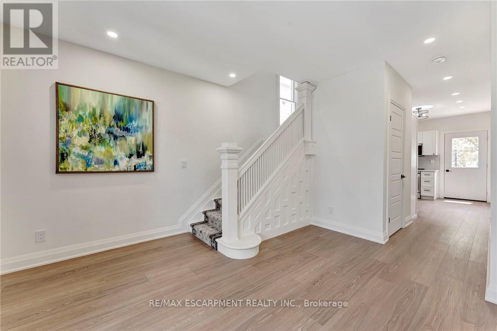
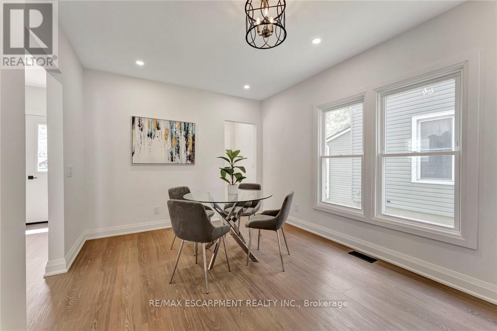
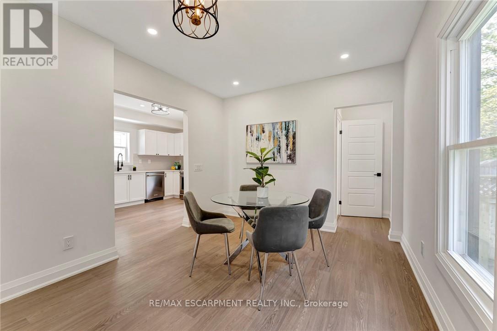
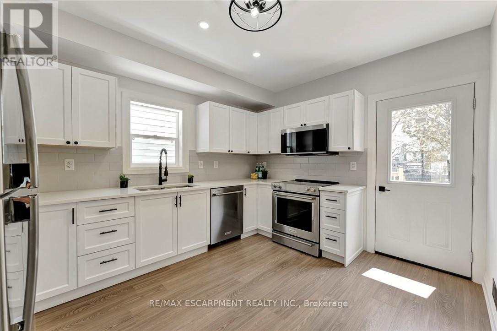
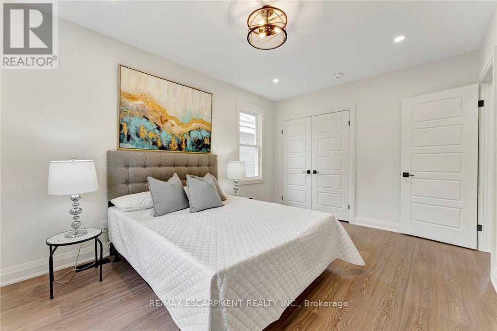
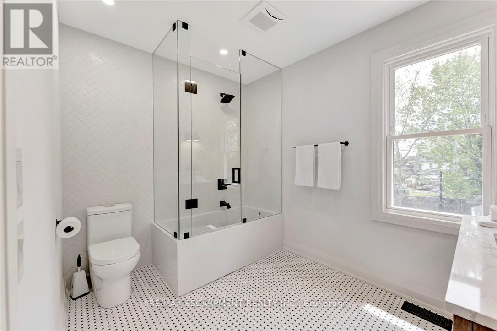
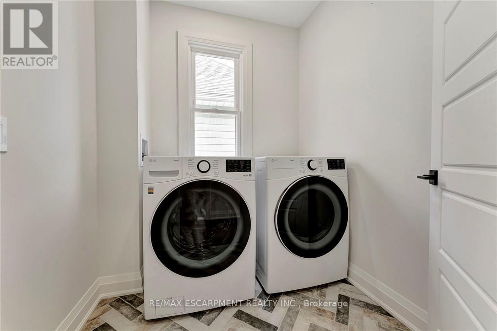
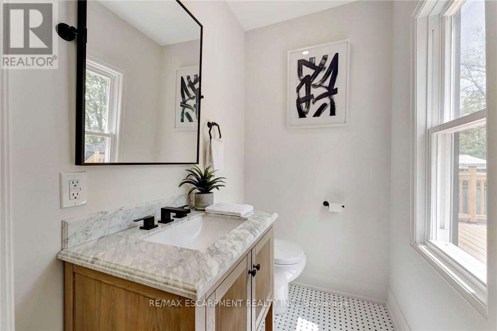
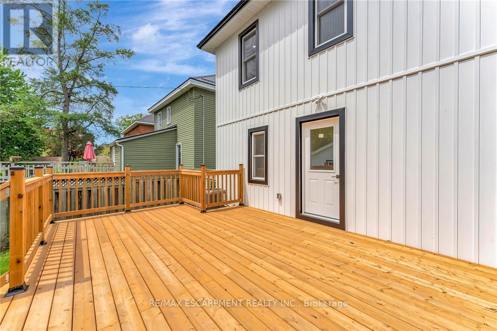
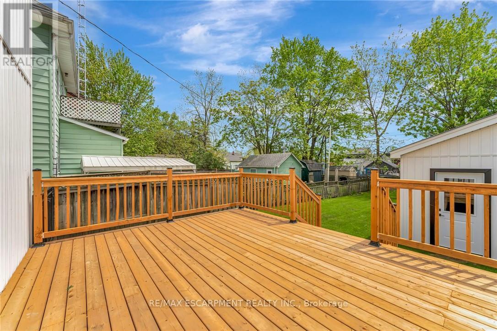
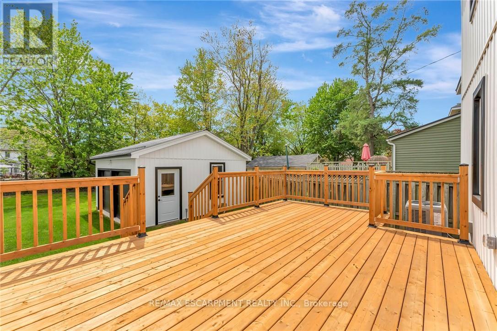
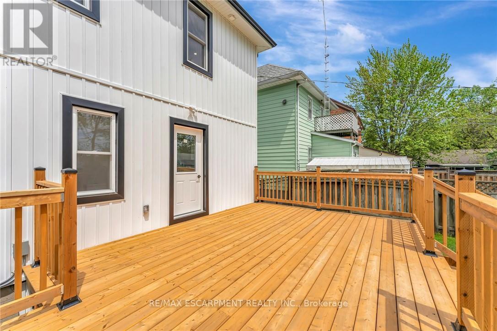
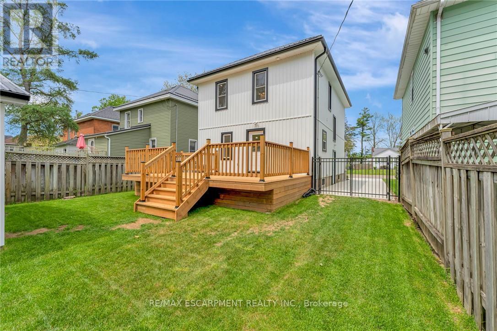
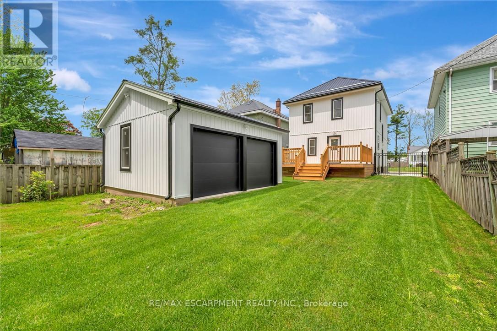
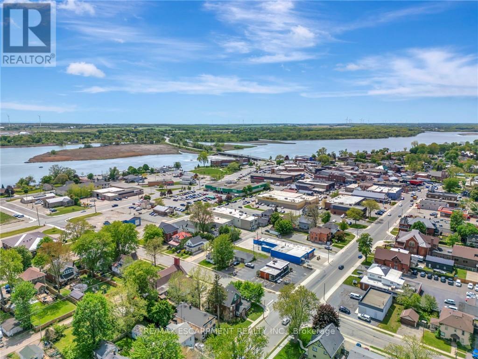
Are you searching for a turnkey home? You wont want to miss out on this fully renovated 3 bed, 2 bath, stunning 2-storey home in the heart of Dunnville. The 1330 sq ft of finished living space offers the perfect blend of charm and modern comfort. Upgrades include a new steel roof, windows, doors, flooring, appliances, electrical, plumbing, HVAC, insulation, drywall, siding, and much more. Enjoy a custom kitchen with quartz countertops, stylish baths, and second-floor laundry. Step out front to fresh landscaping, brand-new concrete driveway & walkway, and covered porch or head to the spacious backyard to unwind on the 14x21 wooden deck or in the updated 20x18 two-car garage. Conveniently located within walking distance to shops, schools, parks, hospital, and the Grand River, with just a 40-minute commute to Hamilton. Unfinished basement provides ample storage and houses utilities. A rare move-in ready opportunity in a mature, tree-lined neighbourhood! (id:57919)
| MLS® Number | X12167691 |
| Property Type | Single Family |
| Community Name | Dunnville |
| Amenities Near By | Golf Nearby, Hospital, Marina |
| Equipment Type | None |
| Parking Space Total | 6 |
| Rental Equipment Type | None |
| Structure | Deck, Porch |
| Bathroom Total | 2 |
| Bedrooms Above Ground | 3 |
| Bedrooms Total | 3 |
| Age | 100+ Years |
| Appliances | Water Heater, Dishwasher, Dryer, Microwave, Stove, Washer, Refrigerator |
| Basement Development | Unfinished |
| Basement Type | N/a (unfinished) |
| Construction Status | Insulation Upgraded |
| Construction Style Attachment | Detached |
| Cooling Type | Central Air Conditioning |
| Exterior Finish | Vinyl Siding |
| Foundation Type | Block |
| Half Bath Total | 1 |
| Heating Fuel | Natural Gas |
| Heating Type | Forced Air |
| Stories Total | 2 |
| Size Interior | 1,100 - 1,500 Sqft |
| Type | House |
| Utility Water | Municipal Water |
| Detached Garage | |
| Garage |
| Acreage | No |
| Fence Type | Fenced Yard |
| Land Amenities | Golf Nearby, Hospital, Marina |
| Landscape Features | Landscaped |
| Sewer | Sanitary Sewer |
| Size Depth | 166 Ft ,3 In |
| Size Frontage | 40 Ft |
| Size Irregular | 40 X 166.3 Ft |
| Size Total Text | 40 X 166.3 Ft|under 1/2 Acre |
| Level | Type | Length | Width | Dimensions |
|---|---|---|---|---|
| Second Level | Primary Bedroom | 4.3 m | 3.2 m | 4.3 m x 3.2 m |
| Second Level | Bedroom 2 | 3.87 m | 3.2 m | 3.87 m x 3.2 m |
| Second Level | Bedroom 3 | 2.67 m | 3.18 m | 2.67 m x 3.18 m |
| Second Level | Bathroom | 2.29 m | 3.11 m | 2.29 m x 3.11 m |
| Second Level | Laundry Room | 1.89 m | 2.02 m | 1.89 m x 2.02 m |
| Ground Level | Kitchen | 4.32 m | 3.18 m | 4.32 m x 3.18 m |
| Ground Level | Dining Room | 3.41 m | 3.26 m | 3.41 m x 3.26 m |
| Ground Level | Living Room | 4.72 m | 3.26 m | 4.72 m x 3.26 m |
| Ground Level | Bathroom | 1.31 m | 1.81 m | 1.31 m x 1.81 m |
| Ground Level | Foyer | 3.96 m | 3.17 m | 3.96 m x 3.17 m |
https://www.realtor.ca/real-estate/28354741/430-alder-street-e-haldimand-dunnville-dunnville
Contact us for more information

Conrad Guy Zurini
Broker of Record
(905) 639-7676
(905) 681-9908
www.remaxescarpment.com/

The trademarks REALTOR®, REALTORS®, and the REALTOR® logo are controlled by The Canadian Real Estate Association (CREA) and identify real estate professionals who are members of CREA. The trademarks MLS®, Multiple Listing Service® and the associated logos are owned by The Canadian Real Estate Association (CREA) and identify the quality of services provided by real estate professionals who are members of CREA. The trademark DDF® is owned by The Canadian Real Estate Association (CREA) and identifies CREA's Data Distribution Facility (DDF®)