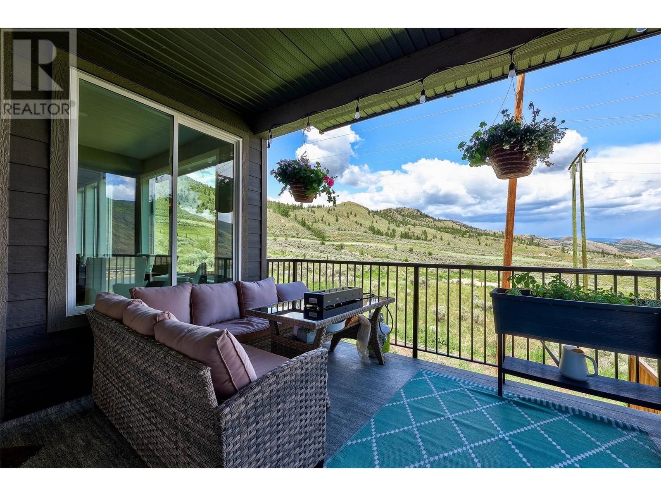
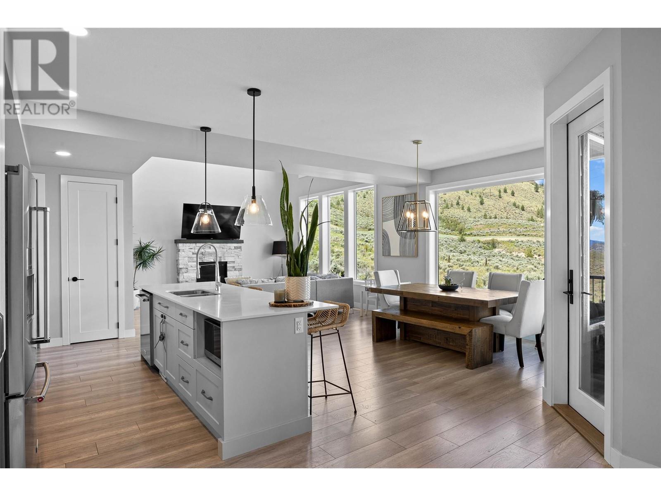
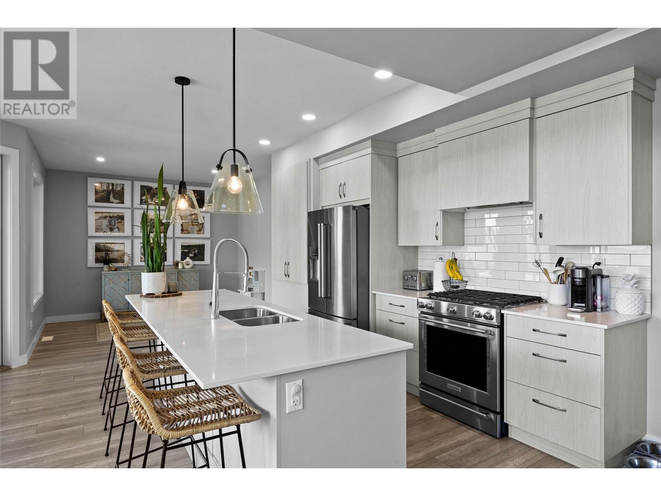
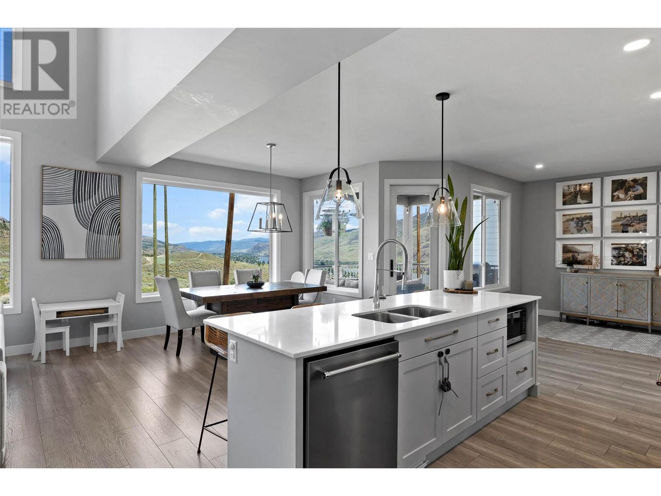
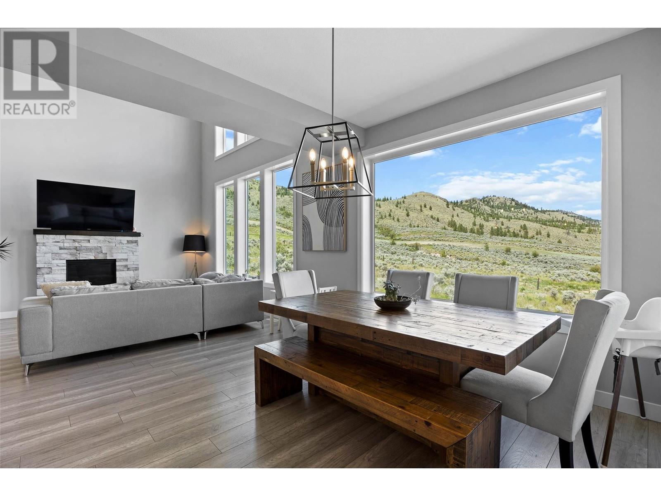
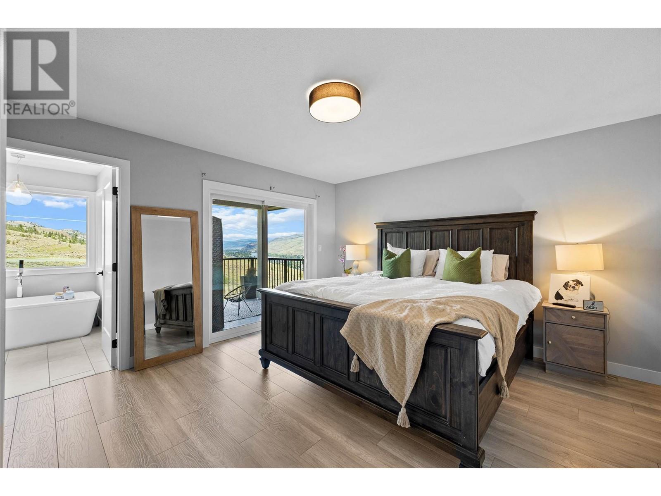
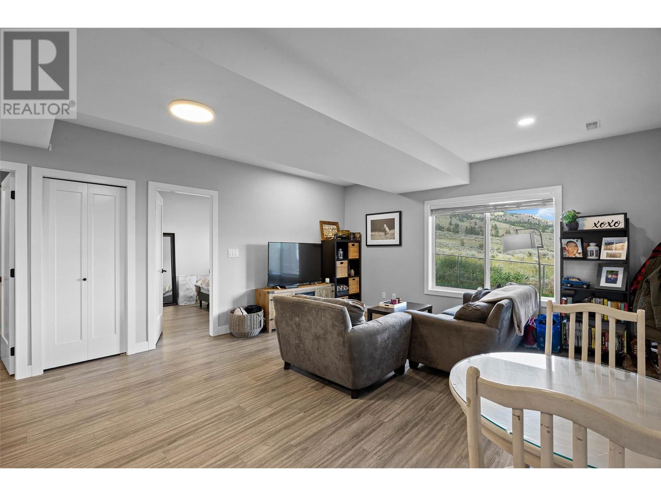
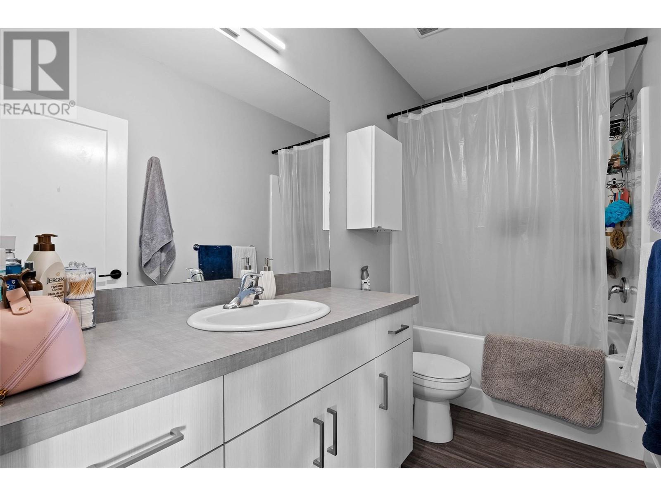
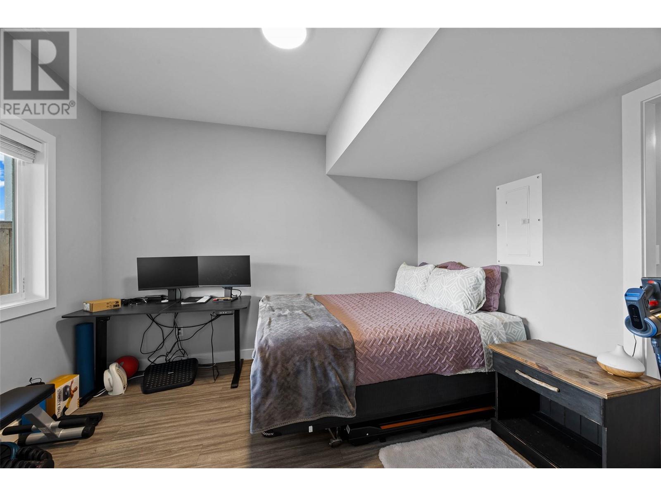
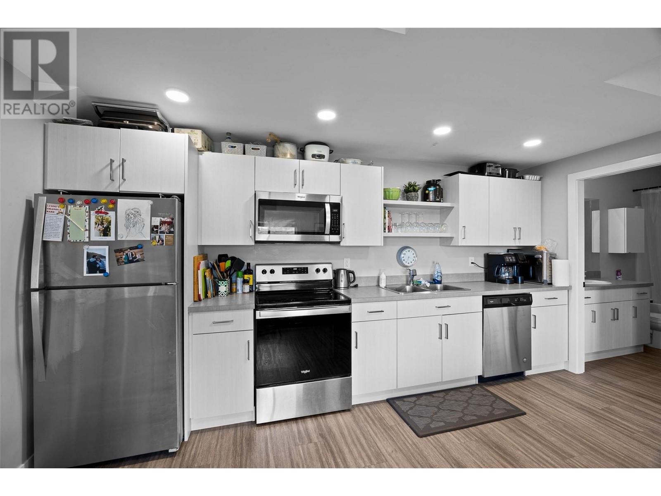
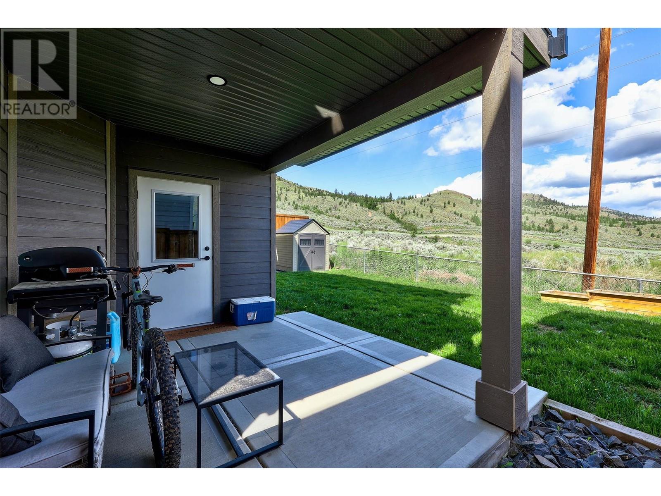
Nestled in the desirable Bachelor Heights neighborhood, this exquisite two-story home offers breathtaking river and mountain views alongside modern elegance and thoughtful design. The main floor chef-inspired kitchen features quartz countertops, gas range, custom cabinetry, and striking island pendants, while the great room impresses with soaring ceilings, a cozy fireplace, and expansive windows that showcase the stunning scenery. The main floor also includes a laundry room, a charming sitting space/flex area with access to a covered deck looking down the northern valley, and a stylish powder room, adding both convenience and sophistication. Upstairs, the unique layout provides four well-sized bedrooms, including a serene master suite with a spa-like ensuite featuring a freestanding tub under a sparkling chandelier, quartz countertops, a double vanity, custom cabinetry, and a beautifully tiled shower, all complemented by an oversized walk-in closet with ample storage and a private, covered deck taking in the view. The fully finished basement enhances functionality with a storage room for upstairs use and a self-contained two bedroom suite equipped with its own laundry, and separate entrance. There is a spacious three-car garage and wide driveway that provides abundant parking, while nearby recreational trails offer endless opportunities for hiking, walking, and biking, making this home a perfect blend of breathtaking views, practicality, and luxury living. All meas approx. (id:57919)
| MLS® Number | 10348807 |
| Property Type | Single Family |
| Neigbourhood | Batchelor Heights |
| Amenities Near By | Recreation |
| Community Features | Family Oriented |
| Features | Private Setting |
| Parking Space Total | 6 |
| View Type | River View, Mountain View, Valley View, View (panoramic) |
| Bathroom Total | 4 |
| Bedrooms Total | 6 |
| Constructed Date | 2019 |
| Construction Style Attachment | Detached |
| Cooling Type | Central Air Conditioning |
| Exterior Finish | Other |
| Fireplace Fuel | Gas |
| Fireplace Present | Yes |
| Fireplace Type | Unknown |
| Flooring Type | Mixed Flooring |
| Half Bath Total | 1 |
| Heating Type | Forced Air, See Remarks |
| Roof Material | Asphalt Shingle |
| Roof Style | Unknown |
| Stories Total | 3 |
| Size Interior | 3,150 Sqft |
| Type | House |
| Utility Water | Municipal Water |
| Attached Garage | 3 |
| Access Type | Easy Access |
| Acreage | No |
| Land Amenities | Recreation |
| Landscape Features | Landscaped |
| Sewer | Municipal Sewage System |
| Size Irregular | 0.1 |
| Size Total | 0.1 Ac|under 1 Acre |
| Size Total Text | 0.1 Ac|under 1 Acre |
| Zoning Type | Unknown |
| Level | Type | Length | Width | Dimensions |
|---|---|---|---|---|
| Second Level | 4pc Bathroom | Measurements not available | ||
| Second Level | Primary Bedroom | 13'6'' x 15'0'' | ||
| Second Level | Bedroom | 13'0'' x 11'0'' | ||
| Second Level | Bedroom | 13'0'' x 11'0'' | ||
| Second Level | Bedroom | 11'6'' x 11'0'' | ||
| Basement | Storage | 10' x 10' | ||
| Main Level | Foyer | 12'0'' x 11'0'' | ||
| Main Level | Laundry Room | 6'0'' x 11'0'' | ||
| Main Level | Dining Room | 12'0'' x 12'0'' | ||
| Main Level | Great Room | 15'0'' x 27'0'' | ||
| Main Level | Kitchen | 9'0'' x 12'0'' | ||
| Main Level | 5pc Ensuite Bath | Measurements not available | ||
| Main Level | 2pc Bathroom | Measurements not available | ||
| Additional Accommodation | Full Bathroom | Measurements not available | ||
| Additional Accommodation | Kitchen | 9' x 13' | ||
| Additional Accommodation | Living Room | 11' x 16' | ||
| Additional Accommodation | Bedroom | 12' x 10' | ||
| Additional Accommodation | Bedroom | 11' x 13'6'' |
https://www.realtor.ca/real-estate/28351256/2281-saddleback-drive-kamloops-batchelor-heights
Contact us for more information

Nolan Pastoor
Personal Real Estate Corporation
(250) 374-1461
(250) 374-0752

The trademarks REALTOR®, REALTORS®, and the REALTOR® logo are controlled by The Canadian Real Estate Association (CREA) and identify real estate professionals who are members of CREA. The trademarks MLS®, Multiple Listing Service® and the associated logos are owned by The Canadian Real Estate Association (CREA) and identify the quality of services provided by real estate professionals who are members of CREA. The trademark DDF® is owned by The Canadian Real Estate Association (CREA) and identifies CREA's Data Distribution Facility (DDF®)