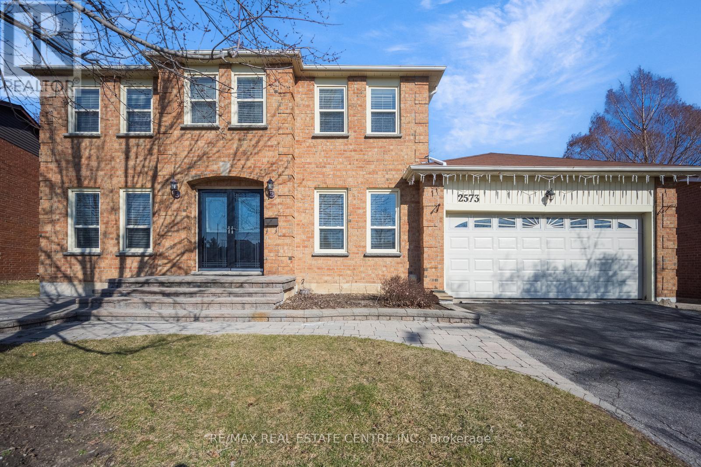
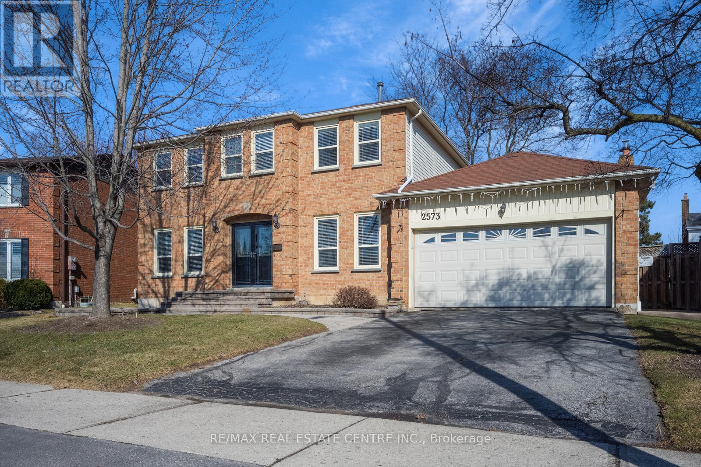
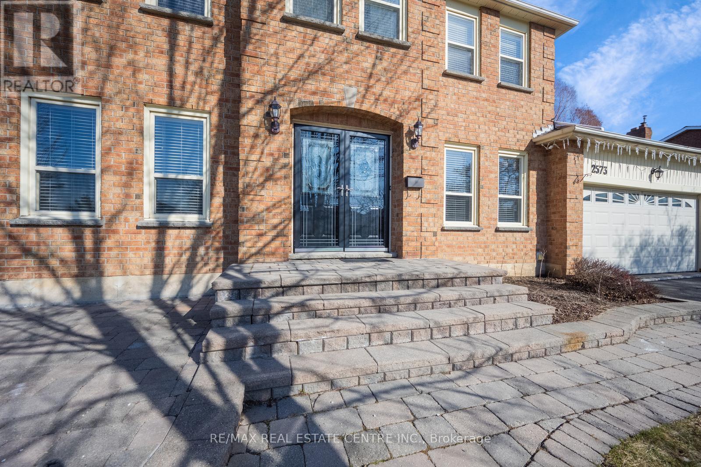
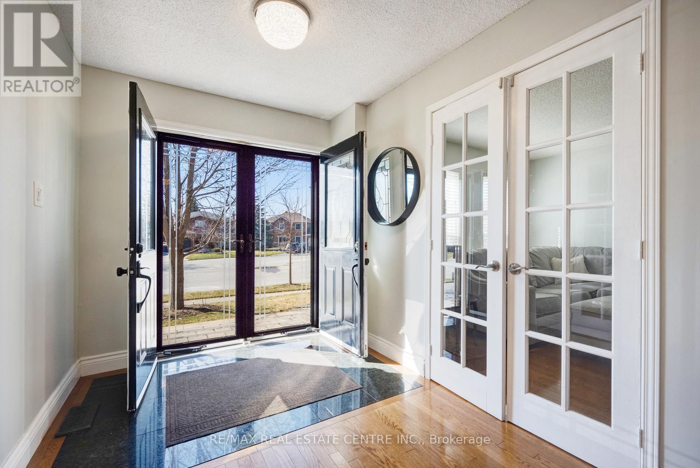
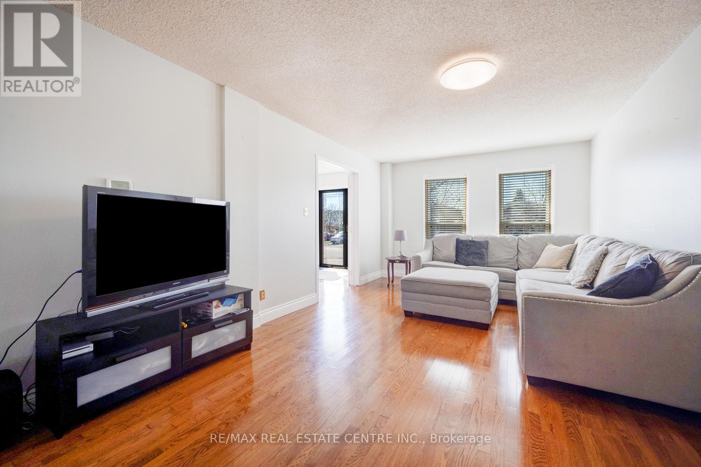
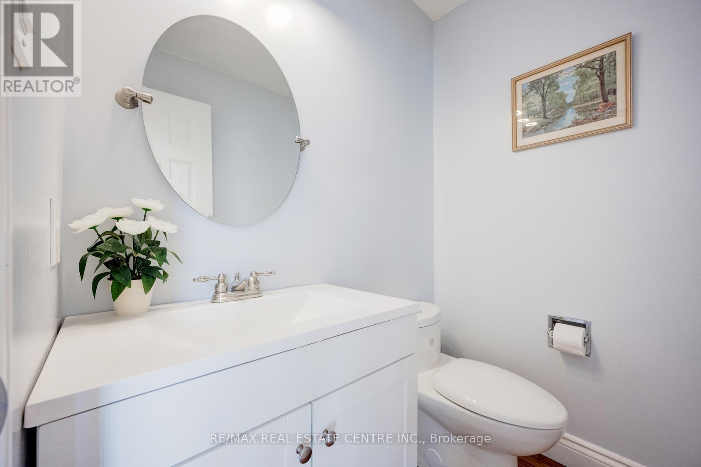
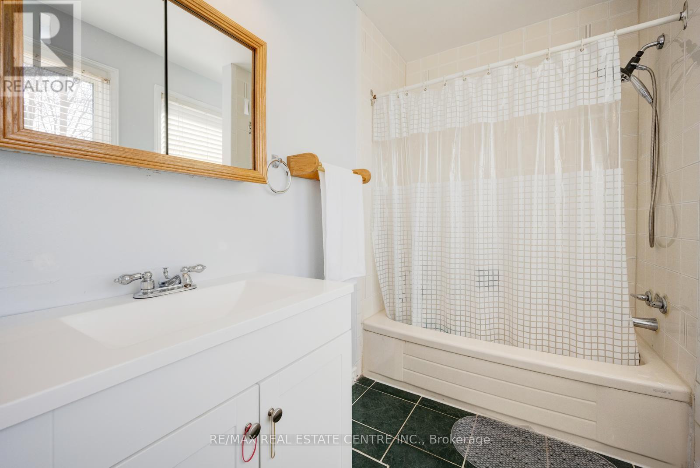
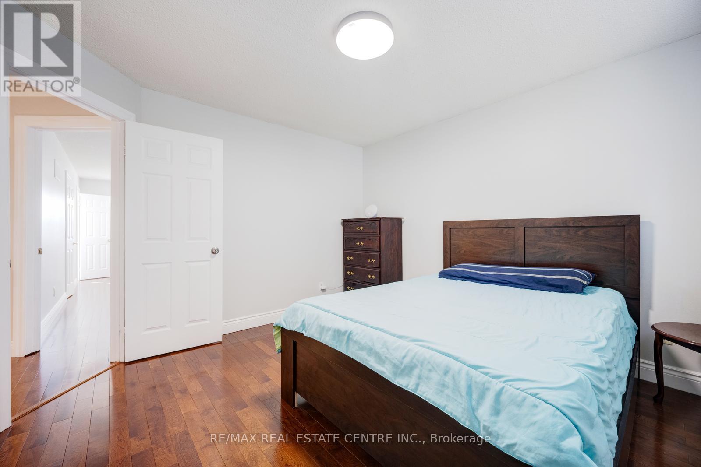
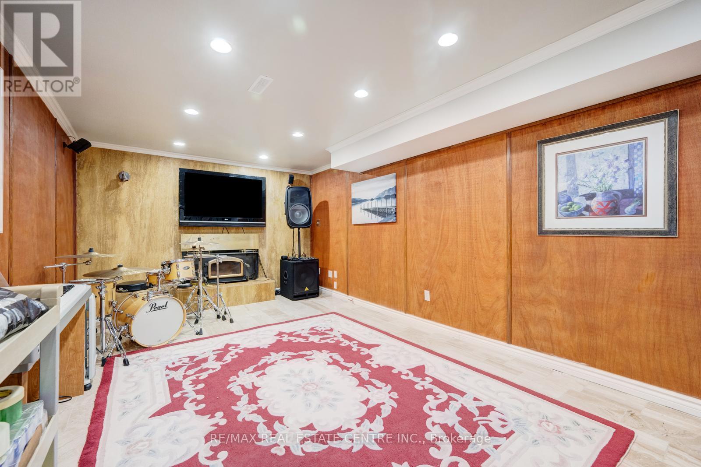
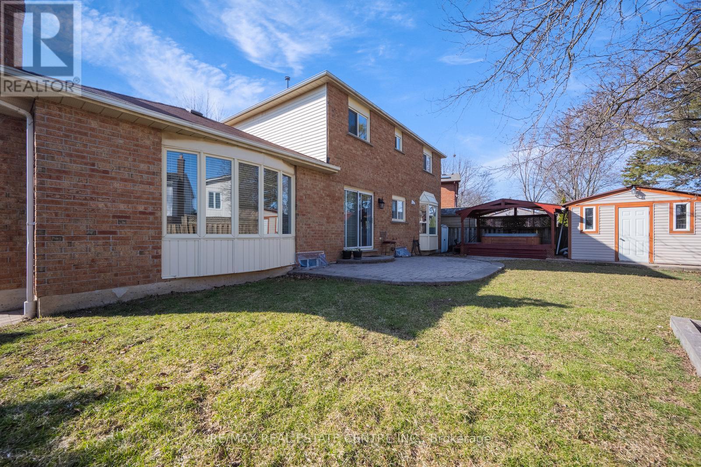
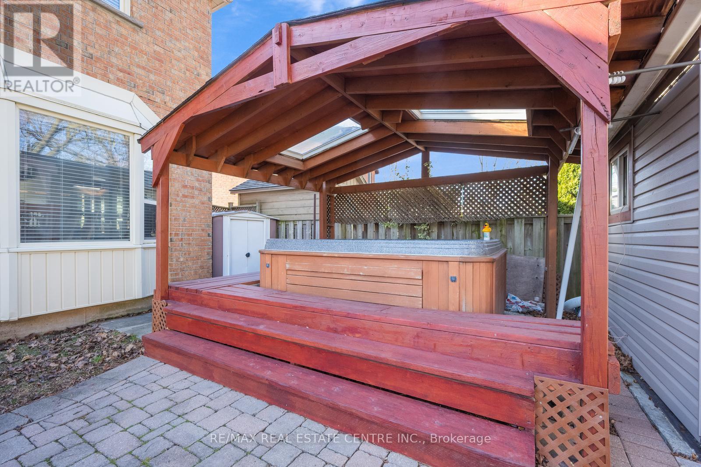
Aggressively Priced To Sell According To Today's Market. Well Maintained And Renovated Detached House Located In A Court Location. Suitable For A Large Family. The Layout & Spacious Rooms Are The Key Selling Features For This Property. Separate Living & Family. Separate Breakfast & Formal Dining Room. Large Main Floor Office That Can Also Be Used As A Bedroom Too. Basement is Finished And Has A Full 3 Pc Washroom And A Wet Bar That can be Easily Converted To A Full Kitchen. 2 Bedroom Basement Apartment Can be Made With A Minimum Cost. Surrounded By The Best Best Schools, Grocery Stores & Close To Meadowvale Town Centre & Minutes To Heartland. Quick Access to Highway 401 via Erin Mills Parkway. Walking Distance To Parks, Trails And Lake Wabukayne. Huge Backyard With A Built-In Hot Tub To Enjoy Summer (id:57919)
| MLS® Number | W12143417 |
| Property Type | Single Family |
| Community Name | Meadowvale |
| Equipment Type | Water Heater |
| Parking Space Total | 4 |
| Rental Equipment Type | Water Heater |
| Bathroom Total | 4 |
| Bedrooms Above Ground | 4 |
| Bedrooms Below Ground | 1 |
| Bedrooms Total | 5 |
| Appliances | Dishwasher, Dryer, Stove, Washer, Window Coverings, Refrigerator |
| Basement Development | Finished |
| Basement Type | N/a (finished) |
| Construction Style Attachment | Detached |
| Cooling Type | Central Air Conditioning |
| Exterior Finish | Brick |
| Fireplace Present | Yes |
| Flooring Type | Hardwood, Ceramic |
| Foundation Type | Unknown |
| Half Bath Total | 1 |
| Heating Fuel | Natural Gas |
| Heating Type | Forced Air |
| Stories Total | 2 |
| Size Interior | 2,000 - 2,500 Sqft |
| Type | House |
| Utility Water | Municipal Water |
| Attached Garage | |
| Garage |
| Acreage | No |
| Sewer | Sanitary Sewer |
| Size Depth | 90 Ft |
| Size Frontage | 58 Ft |
| Size Irregular | 58 X 90 Ft |
| Size Total Text | 58 X 90 Ft |
| Zoning Description | Residential |
| Level | Type | Length | Width | Dimensions |
|---|---|---|---|---|
| Second Level | Primary Bedroom | 6.05 m | 6.05 m x Measurements not available | |
| Second Level | Bedroom 2 | 4.45 m | 3.36 m | 4.45 m x 3.36 m |
| Second Level | Bedroom 3 | 4.45 m | 3.36 m | 4.45 m x 3.36 m |
| Second Level | Bedroom 4 | 3.6 m | 3.57 m | 3.6 m x 3.57 m |
| Basement | Recreational, Games Room | 14 m | 3.25 m | 14 m x 3.25 m |
| Main Level | Living Room | 6 m | 3.54 m | 6 m x 3.54 m |
| Main Level | Dining Room | 6 m | 3.54 m | 6 m x 3.54 m |
| Main Level | Family Room | 3.5 m | 3.65 m | 3.5 m x 3.65 m |
| Main Level | Office | 3.45 m | 3.3 m | 3.45 m x 3.3 m |
| Main Level | Eating Area | 5.5 m | 3.6 m | 5.5 m x 3.6 m |
| Main Level | Laundry Room | 2.68 m | 1.7 m | 2.68 m x 1.7 m |
https://www.realtor.ca/real-estate/28301745/2573-oshkin-court-mississauga-meadowvale-meadowvale
Contact us for more information

Annurag Chawla
Broker
(905) 270-2000
(905) 270-0047
Mani Kapur
Salesperson
(905) 456-1177
(905) 456-1107
www.remaxcentre.ca/

The trademarks REALTOR®, REALTORS®, and the REALTOR® logo are controlled by The Canadian Real Estate Association (CREA) and identify real estate professionals who are members of CREA. The trademarks MLS®, Multiple Listing Service® and the associated logos are owned by The Canadian Real Estate Association (CREA) and identify the quality of services provided by real estate professionals who are members of CREA. The trademark DDF® is owned by The Canadian Real Estate Association (CREA) and identifies CREA's Data Distribution Facility (DDF®)