Maintenance,
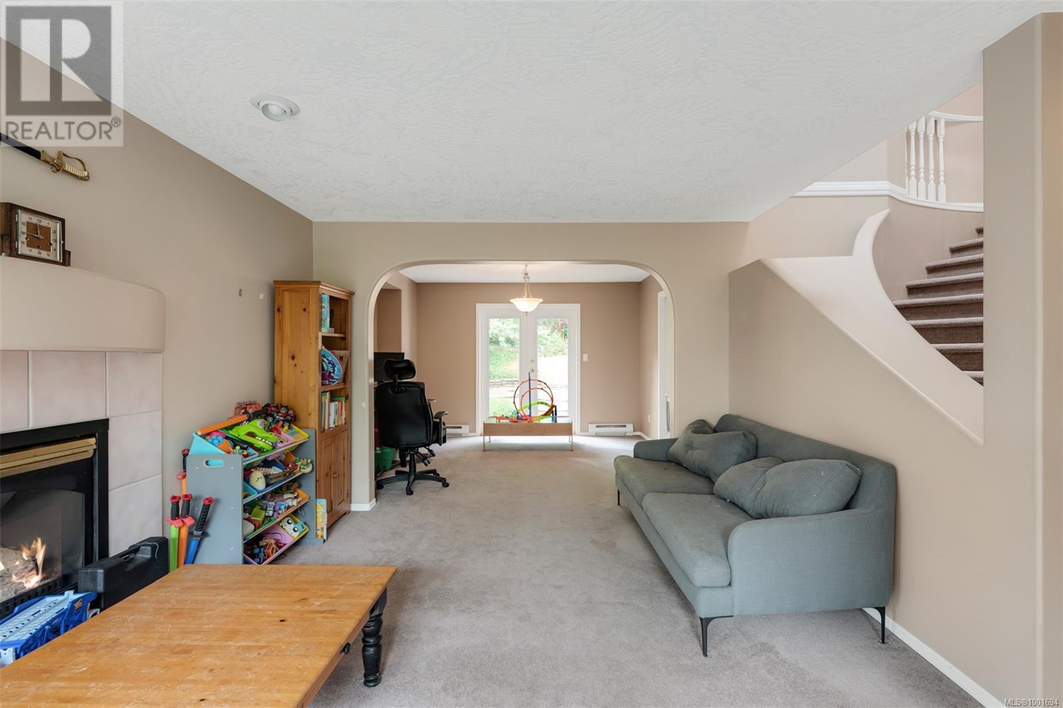
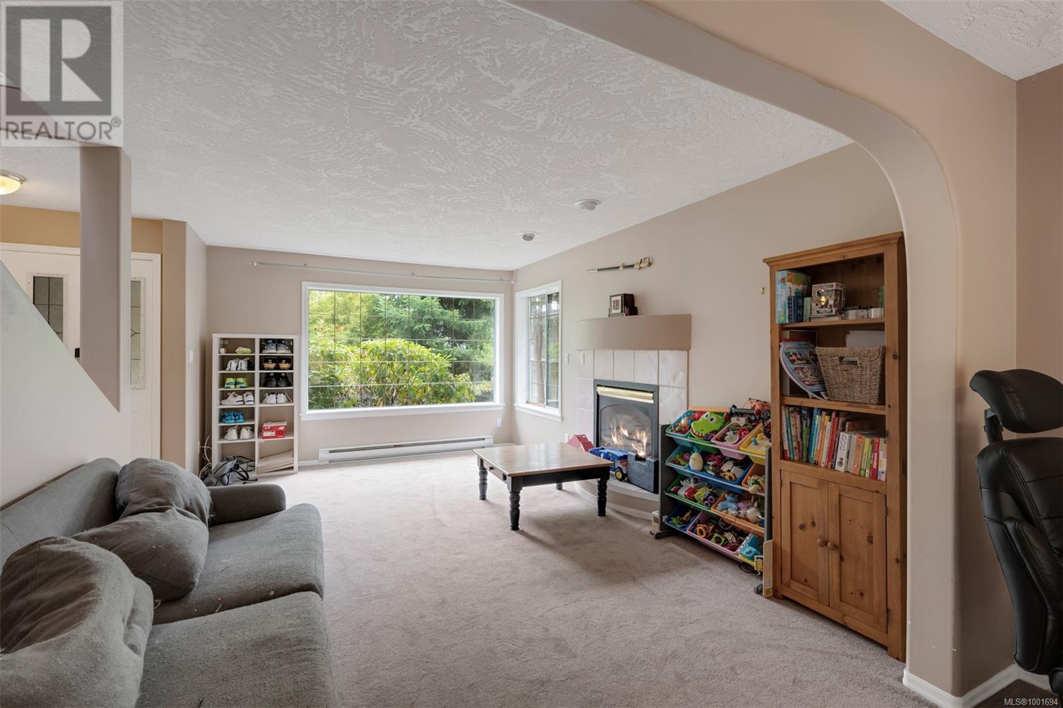
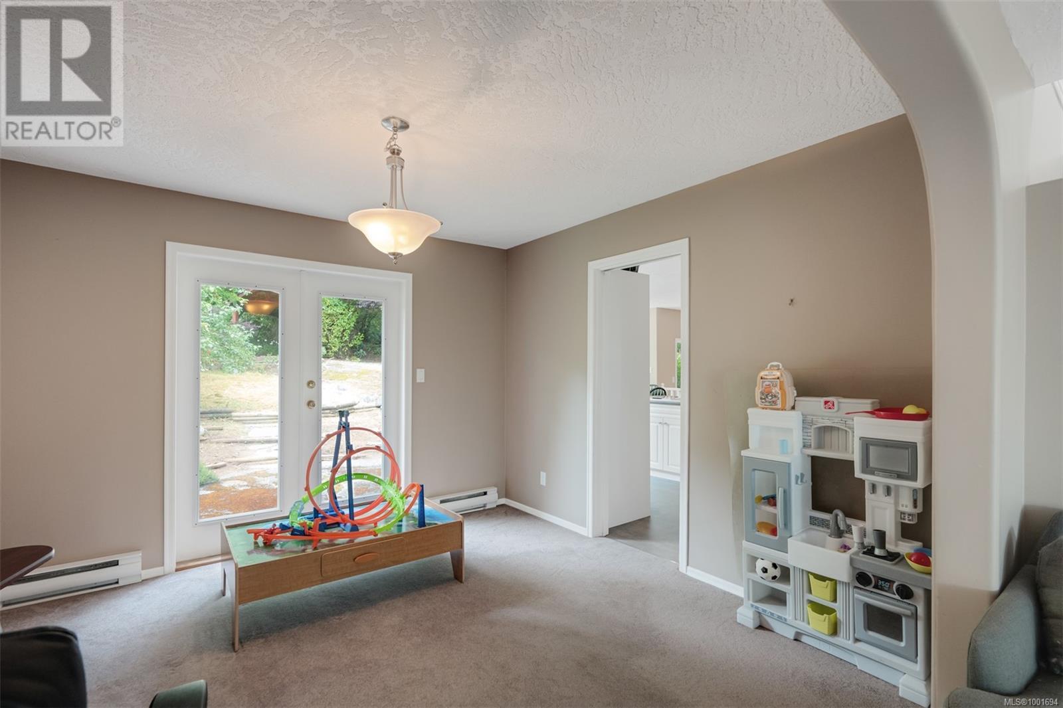
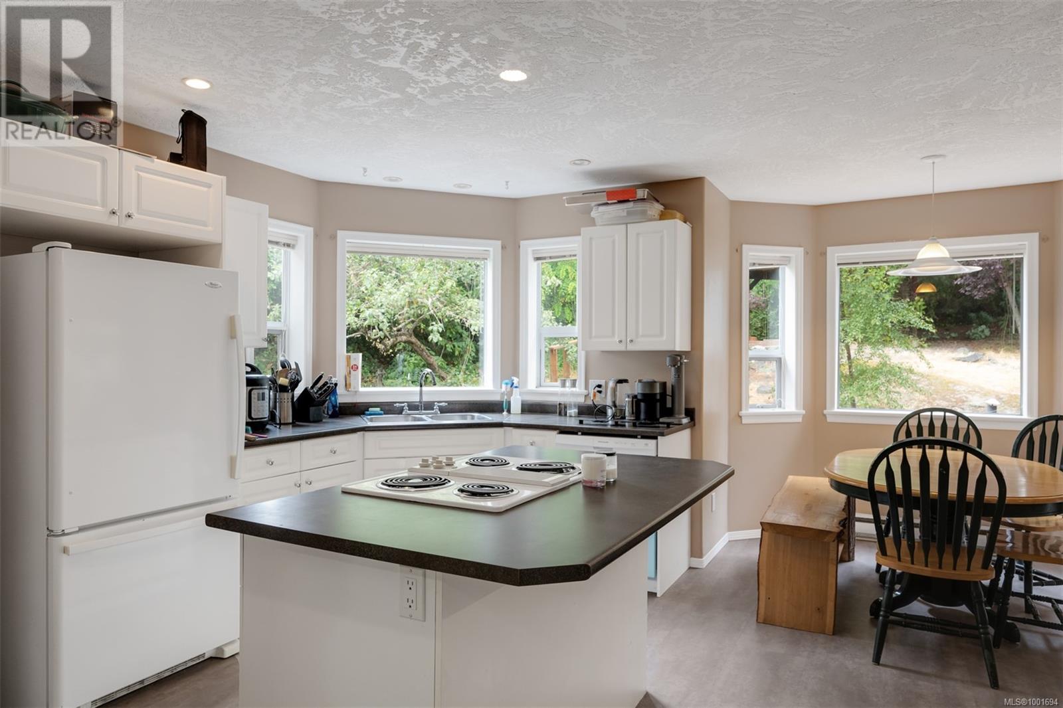
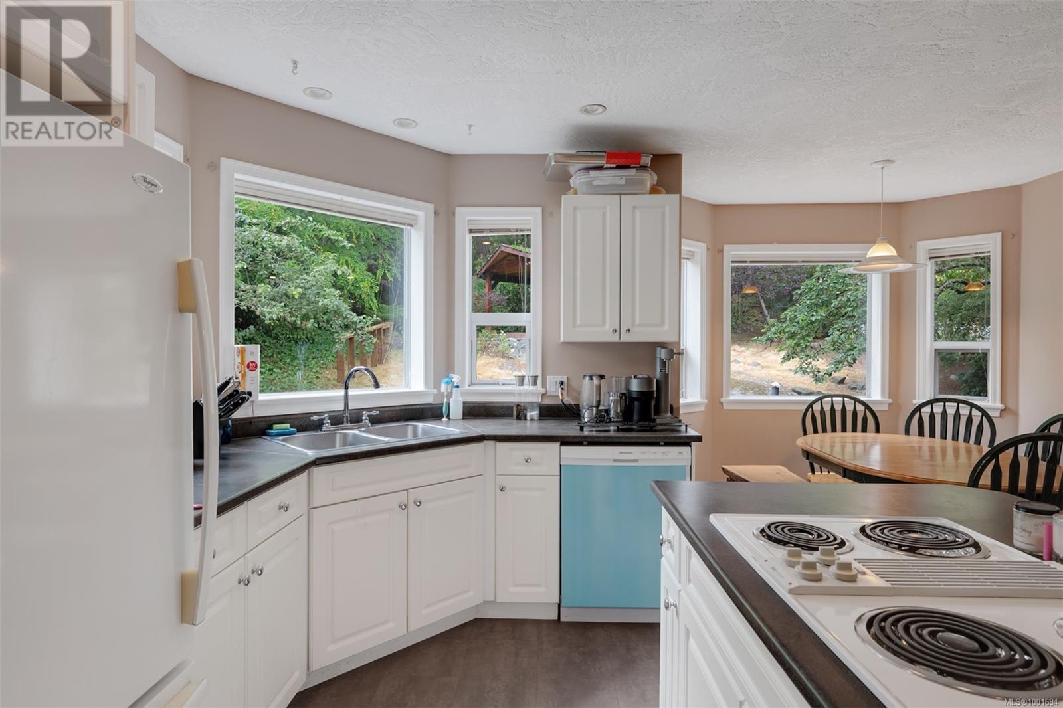
$75 MonthlyWelcome to 2438 Valleyview Pl! Nestled on a quiet cul-de-sac and backing onto the tranquil Broom Hill forest, this 4-bed, 3-bath home offers privacy, space, and natural beauty. The main floor boasts a formal living and dining room, with French doors leading to a sun-soaked patio and beautifully landscaped fenced backyard—complete with apple and plum trees, a goldfish pond under a charming pergola, and direct access to forest trails. The bright kitchen features a breakfast nook overlooking the yard, flowing into a sunken family room with a cozy propane fireplace. A bedroom, bathroom, and oversized laundry room with garage access complete this level. Upstairs, the expansive primary suite offers a walk-in closet and spa-like ensuite with a jetted soaker tub. Two additional bedrooms, a full bath, and a versatile bonus room over the garage provide plenty of space for family and guests. A peaceful retreat with nature at your doorstep—don’t miss this exceptional home! (id:57919)
| MLS® Number | 1001694 |
| Property Type | Single Family |
| Neigbourhood | Broomhill |
| Community Features | Pets Allowed, Family Oriented |
| Features | Rectangular |
| Parking Space Total | 4 |
| Plan | Vis2505 |
| Structure | Patio(s) |
| Bathroom Total | 3 |
| Bedrooms Total | 4 |
| Constructed Date | 1993 |
| Cooling Type | See Remarks |
| Fireplace Present | Yes |
| Fireplace Total | 2 |
| Heating Fuel | Electric, Propane |
| Heating Type | Baseboard Heaters |
| Size Interior | 2,961 Sqft |
| Total Finished Area | 2500 Sqft |
| Type | House |
| Acreage | No |
| Size Irregular | 8712 |
| Size Total | 8712 Sqft |
| Size Total Text | 8712 Sqft |
| Zoning Type | Residential |
| Level | Type | Length | Width | Dimensions |
|---|---|---|---|---|
| Second Level | Bedroom | 10 ft | Measurements not available x 10 ft | |
| Second Level | Bedroom | 10 ft | Measurements not available x 10 ft | |
| Second Level | Primary Bedroom | 17 ft | Measurements not available x 17 ft | |
| Second Level | Ensuite | 4-Piece | ||
| Second Level | Bathroom | 4-Piece | ||
| Second Level | Recreation Room | 16'7 x 13'5 | ||
| Main Level | Patio | 10 ft | 8 ft | 10 ft x 8 ft |
| Main Level | Patio | 13 ft | 10 ft | 13 ft x 10 ft |
| Main Level | Laundry Room | 6 ft | Measurements not available x 6 ft | |
| Main Level | Bathroom | 2-Piece | ||
| Main Level | Bedroom | 10'2 x 8'6 | ||
| Main Level | Family Room | 15'10 x 12'6 | ||
| Main Level | Kitchen | 13 ft | Measurements not available x 13 ft | |
| Main Level | Dining Room | 11 ft | Measurements not available x 11 ft | |
| Main Level | Living Room | 16'6 x 11'6 | ||
| Main Level | Entrance | 8 ft | 8 ft x Measurements not available |
https://www.realtor.ca/real-estate/28387663/2438-valleyview-pl-sooke-broomhill
Contact us for more information

Riley Rebitt
Personal Real Estate Corporation
(250) 388-5882
(250) 388-9636

Brent Snelling
Personal Real Estate Corporation
(250) 388-5882
(250) 388-9636

The trademarks REALTOR®, REALTORS®, and the REALTOR® logo are controlled by The Canadian Real Estate Association (CREA) and identify real estate professionals who are members of CREA. The trademarks MLS®, Multiple Listing Service® and the associated logos are owned by The Canadian Real Estate Association (CREA) and identify the quality of services provided by real estate professionals who are members of CREA. The trademark DDF® is owned by The Canadian Real Estate Association (CREA) and identifies CREA's Data Distribution Facility (DDF®)