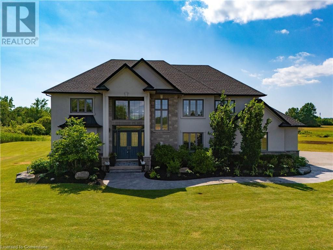
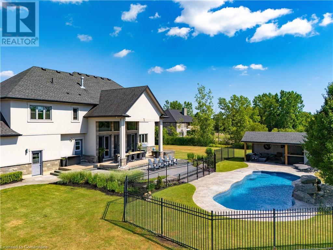
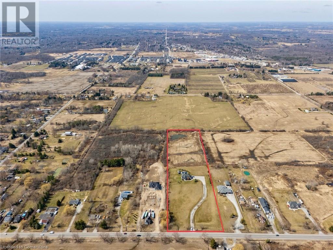
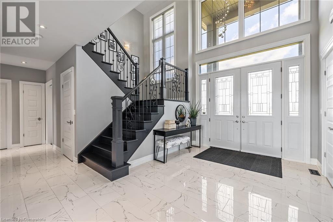
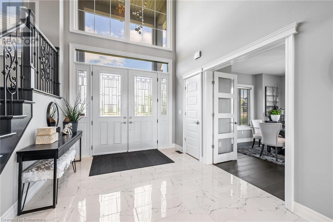
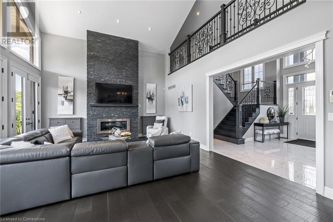
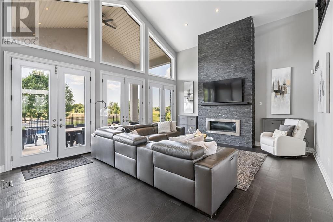
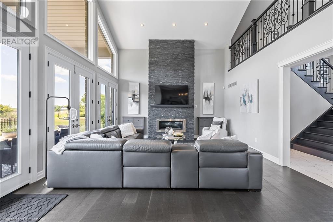
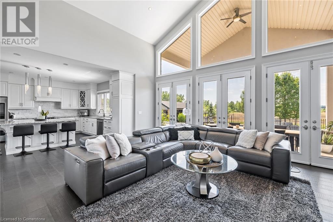
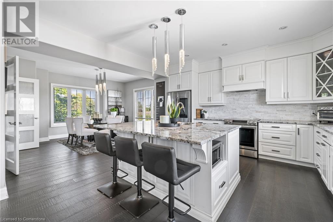
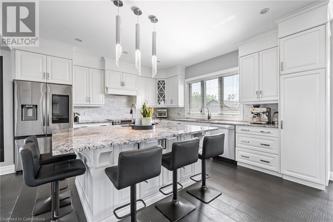
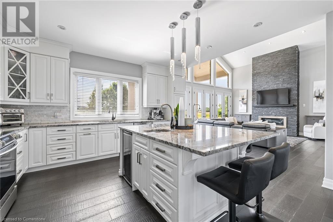
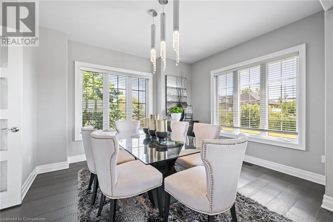
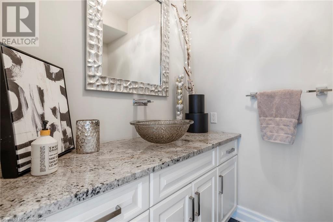
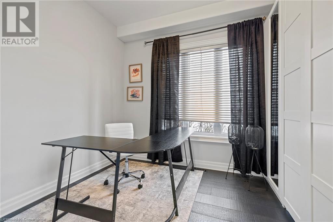
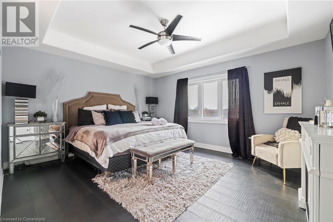
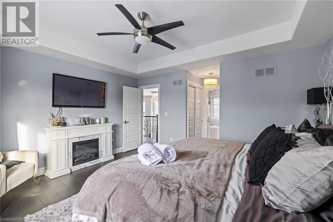
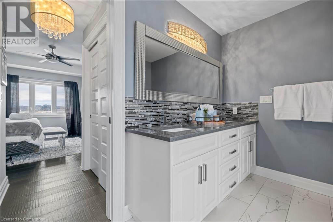
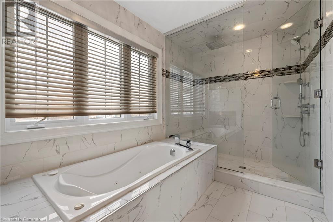
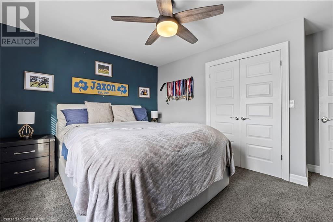
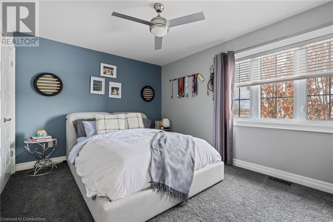
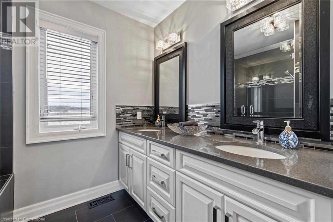
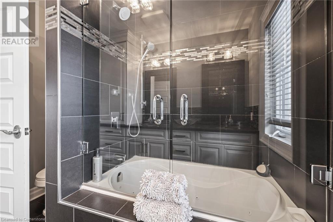
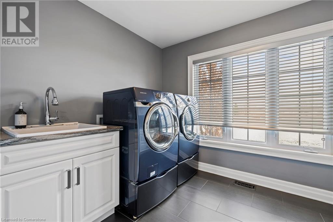
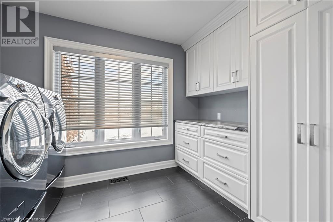
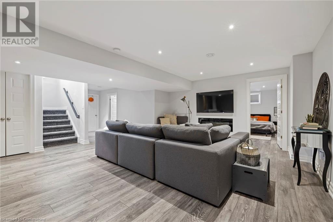
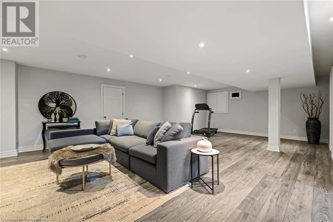
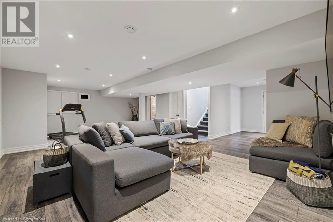
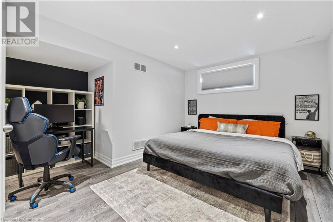
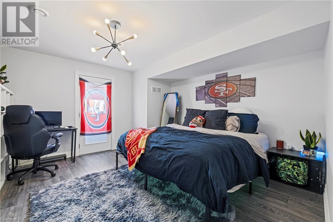
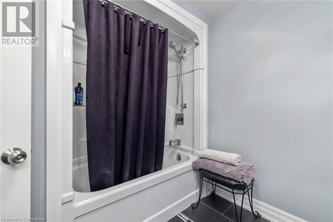
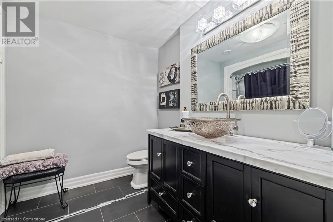
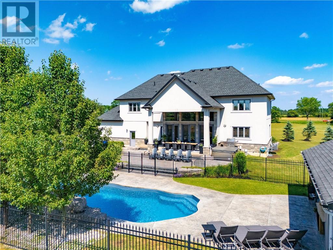
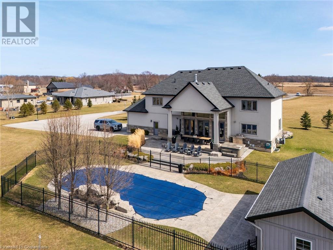
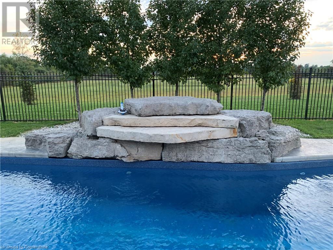
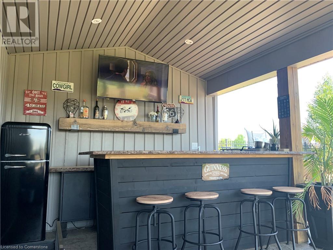
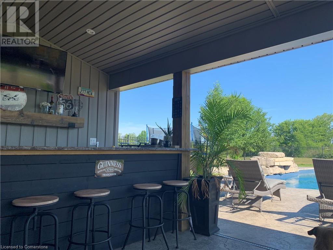
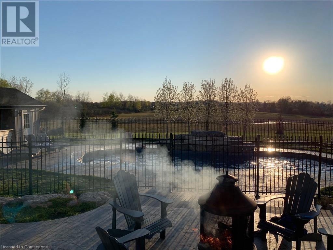
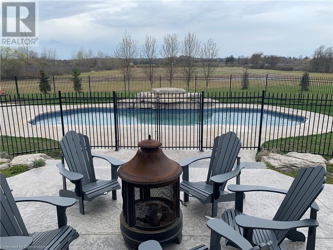
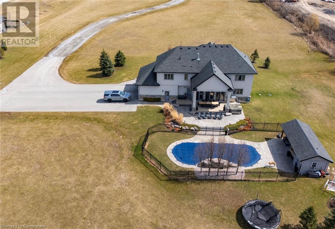
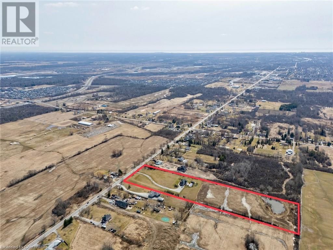
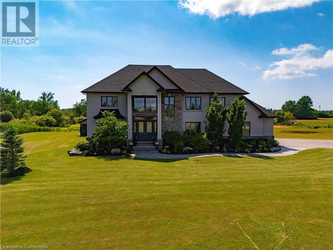
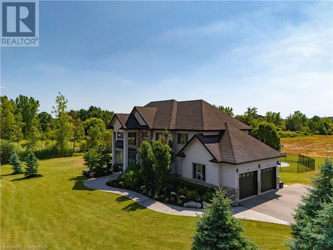
This stunning custom-built estate offers the perfect blend of luxury, functionality, and resort-style living, nestled on a private 10-acre property just minutes from Fonthill, Welland, and with easy access to Hwy 406. Inside, you’ll find 5 spacious bedrooms, a dedicated home office, and 4 beautifully appointed bathrooms, thoughtfully designed for both family living and effortless entertaining. The finished basement provides additional flexible space—ideal for a gym, recreation room, or guest suite. The heart of the home features floor-to-ceiling windows that bathe the space in natural light and frame breathtaking views of the outdoor oasis. The showstopping gourmet kitchen boasts high-end appliances, custom cabinetry, and an oversized island—a true centerpiece for culinary creations and family gatherings. Step outside to your personal paradise: a 16x42 heated fiberglass pool with natural rock feature, hot tub, and a cabana pool bar equipped with natural gas hookup and plumbing—perfect for summer entertaining. The expansive patio includes a natural gas line for grilling, and the underground irrigation system keeps the grounds pristine with ease. Enjoy peaceful moments by the 220x110 ft pond, or host on a grand scale with parking for 10+ vehicles and a 2-car garage with additional storage. This is more than just a home—it's a lifestyle. Modern luxury, privacy, and nature all in one extraordinary package. (id:57919)
| MLS® Number | 40746646 |
| Property Type | Single Family |
| Amenities Near By | Shopping |
| Community Features | Quiet Area |
| Features | Crushed Stone Driveway, Country Residential, Automatic Garage Door Opener |
| Parking Space Total | 12 |
| Pool Type | Inground Pool |
| Bathroom Total | 4 |
| Bedrooms Above Ground | 3 |
| Bedrooms Below Ground | 2 |
| Bedrooms Total | 5 |
| Appliances | Central Vacuum |
| Architectural Style | 2 Level |
| Basement Development | Finished |
| Basement Type | Full (finished) |
| Constructed Date | 2013 |
| Construction Style Attachment | Detached |
| Cooling Type | Central Air Conditioning |
| Exterior Finish | Stone, Stucco |
| Fire Protection | Alarm System |
| Fireplace Present | Yes |
| Fireplace Total | 2 |
| Foundation Type | Poured Concrete |
| Half Bath Total | 1 |
| Heating Fuel | Natural Gas |
| Heating Type | Forced Air |
| Stories Total | 2 |
| Size Interior | 3,875 Sqft |
| Type | House |
| Utility Water | Drilled Well |
| Attached Garage |
| Access Type | Highway Access |
| Acreage | Yes |
| Land Amenities | Shopping |
| Landscape Features | Lawn Sprinkler, Landscaped |
| Sewer | Septic System |
| Size Depth | 1328 Ft |
| Size Frontage | 311 Ft |
| Size Total Text | 5 - 9.99 Acres |
| Zoning Description | A |
| Level | Type | Length | Width | Dimensions |
|---|---|---|---|---|
| Second Level | Laundry Room | 10'8'' x 8'1'' | ||
| Second Level | 4pc Bathroom | 8'5'' x 8'7'' | ||
| Second Level | Bedroom | 13'2'' x 10'7'' | ||
| Second Level | Bedroom | 13'7'' x 13'0'' | ||
| Second Level | Full Bathroom | 15'2'' x 8'7'' | ||
| Second Level | Primary Bedroom | 15'0'' x 12'11'' | ||
| Lower Level | Storage | 20'8'' x 13'2'' | ||
| Lower Level | Cold Room | 10'5'' x 6'1'' | ||
| Lower Level | 4pc Bathroom | 6'8'' x 8'0'' | ||
| Lower Level | Family Room | 28'5'' x 18'10'' | ||
| Lower Level | Bedroom | 13'10'' x 11'8'' | ||
| Lower Level | Bedroom | 15'2'' x 13'8'' | ||
| Main Level | Office | 9'1'' x 8'7'' | ||
| Main Level | 2pc Bathroom | 5'6'' x 7'6'' | ||
| Main Level | Dining Room | 15'0'' x 11'5'' | ||
| Main Level | Kitchen | 13'3'' x 10'11'' | ||
| Main Level | Living Room | 20'2'' x 16'8'' | ||
| Main Level | Mud Room | 9'6'' x 5'9'' |
| Electricity | Available |
| Natural Gas | Available |
https://www.realtor.ca/real-estate/28547580/1479-merrittville-highway-thorold
Contact us for more information

Sara Atkinson
Salesperson
(905) 592-0990
revelrealty.ca/

The trademarks REALTOR®, REALTORS®, and the REALTOR® logo are controlled by The Canadian Real Estate Association (CREA) and identify real estate professionals who are members of CREA. The trademarks MLS®, Multiple Listing Service® and the associated logos are owned by The Canadian Real Estate Association (CREA) and identify the quality of services provided by real estate professionals who are members of CREA. The trademark DDF® is owned by The Canadian Real Estate Association (CREA) and identifies CREA's Data Distribution Facility (DDF®)