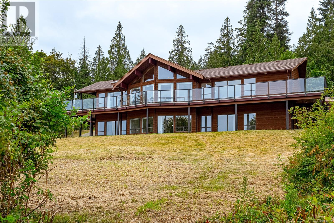
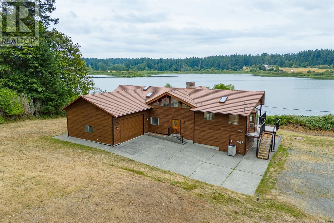
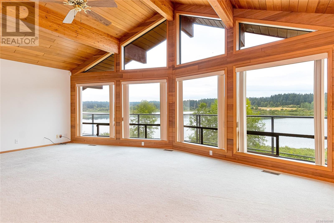
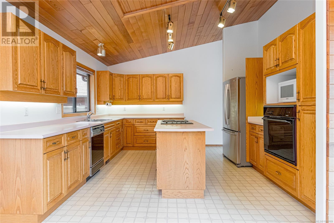
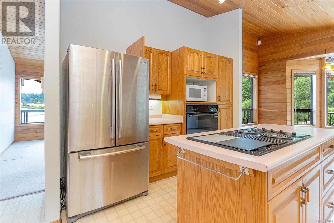
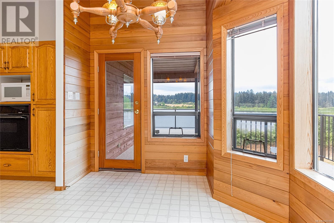
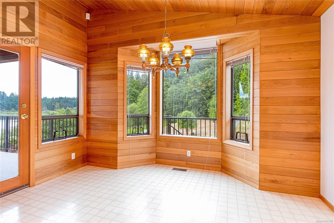
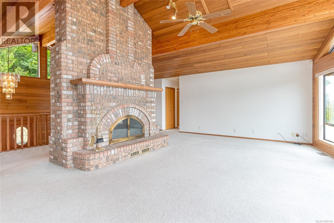
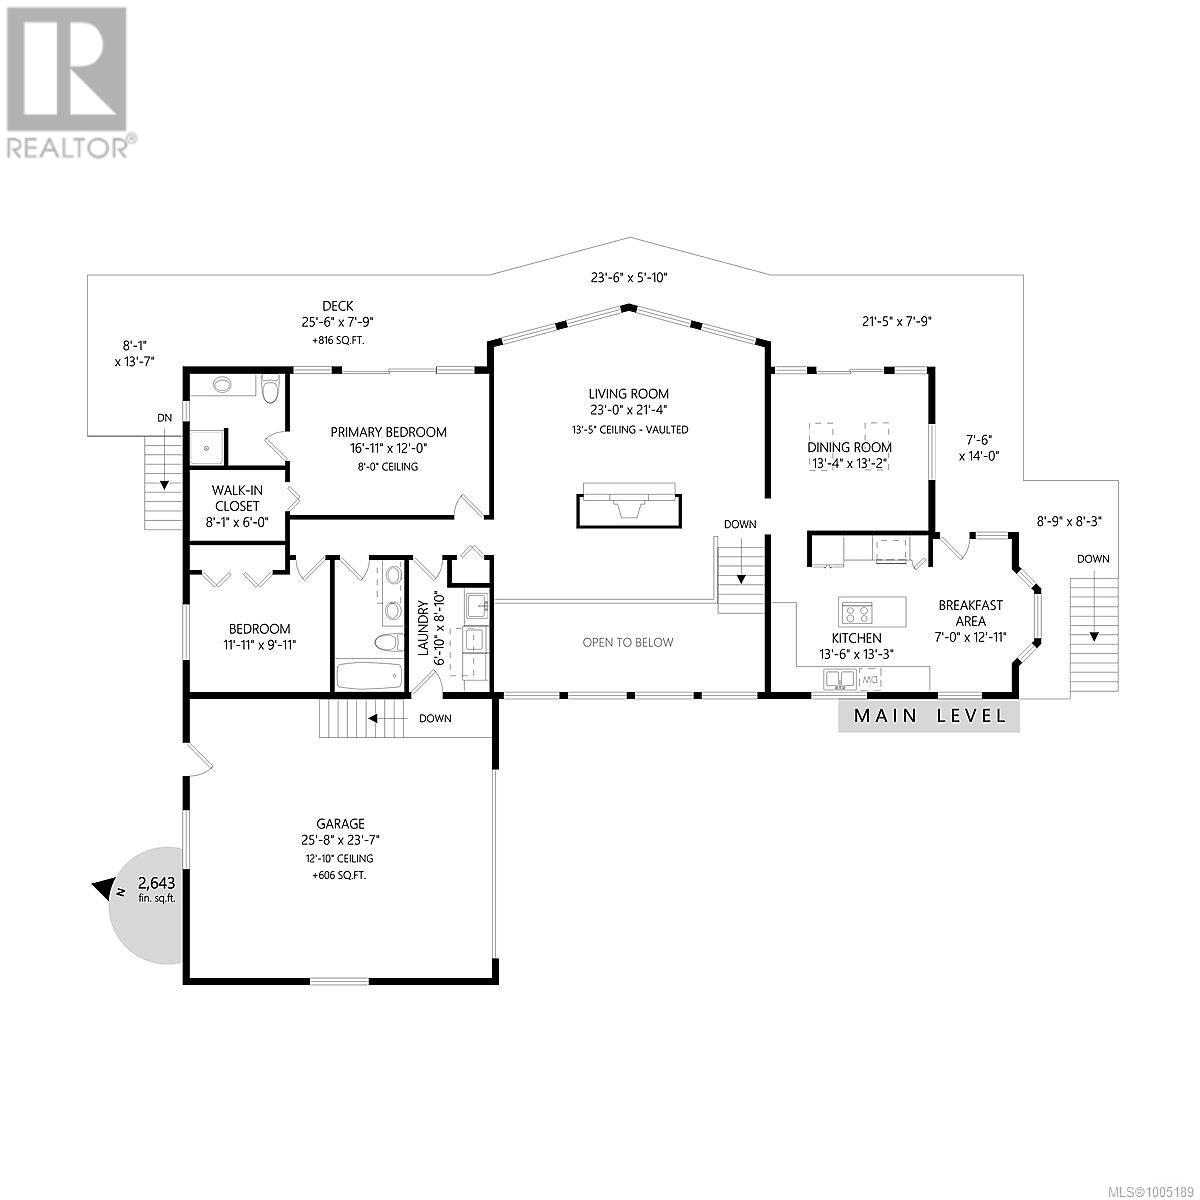
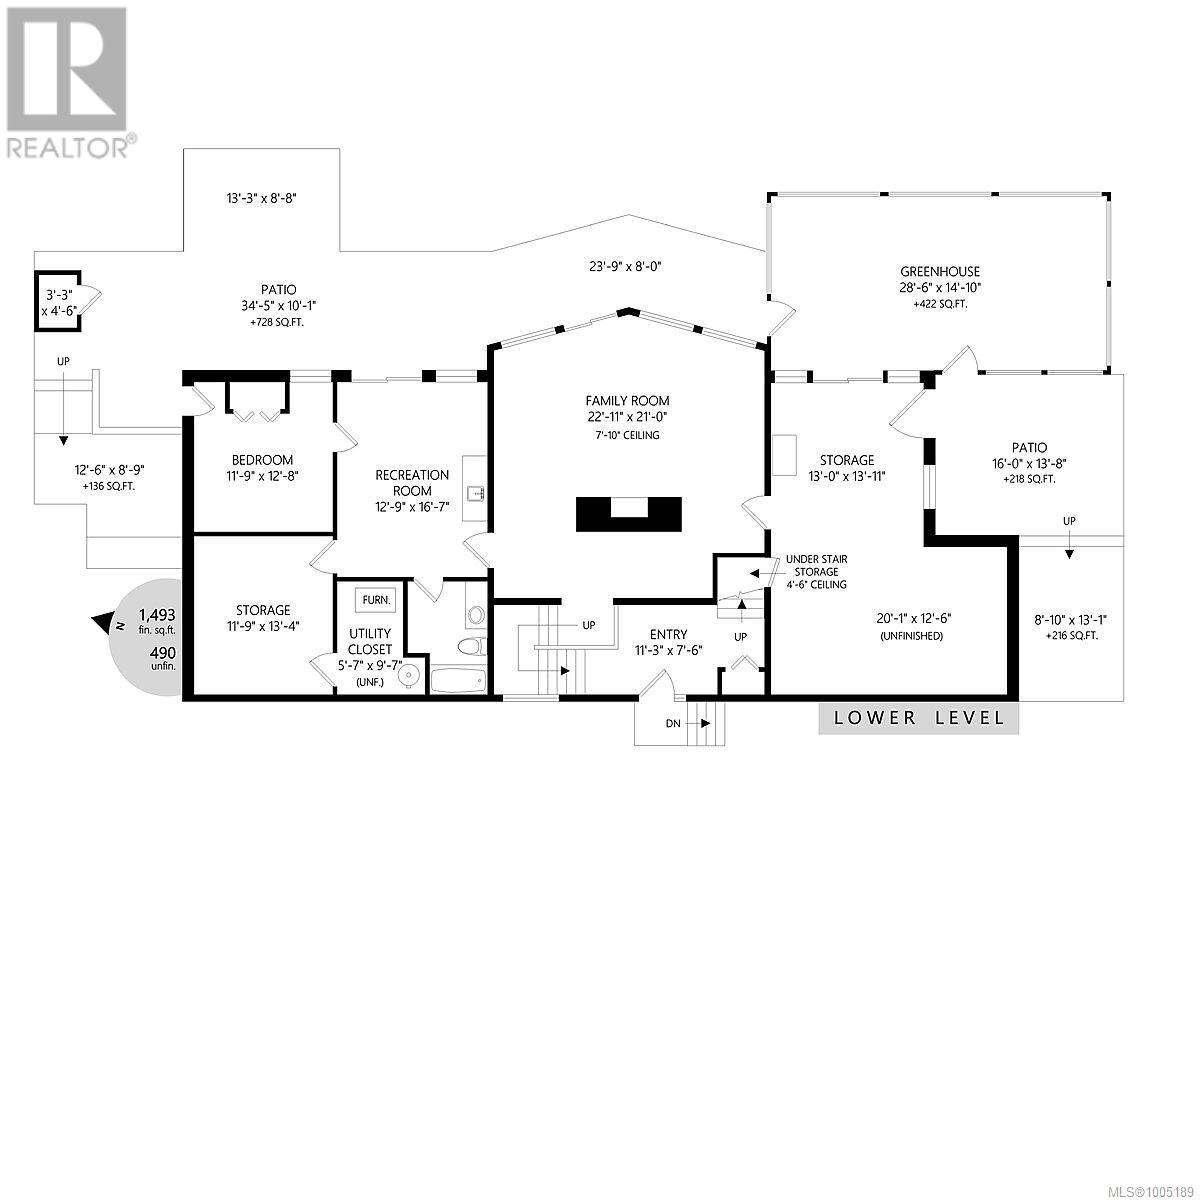
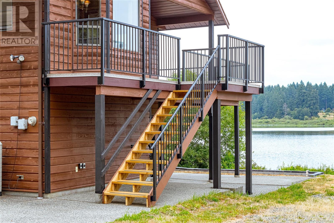
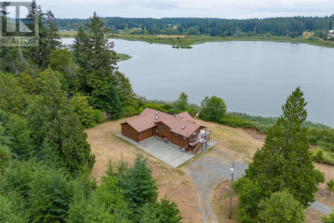
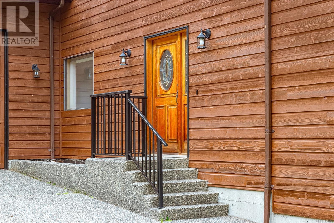
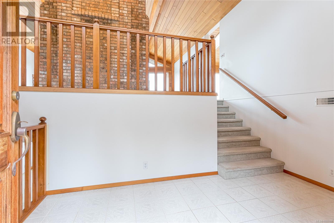
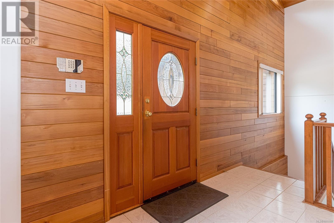
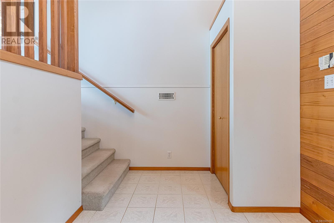
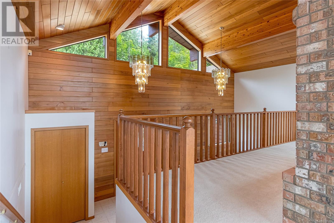
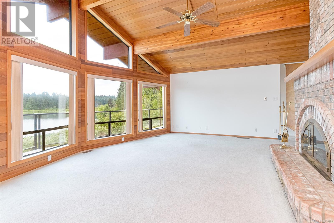
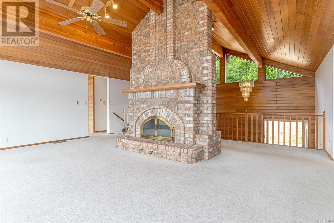
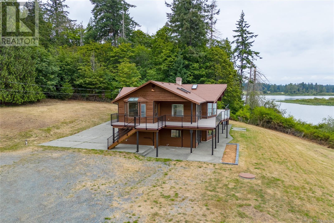
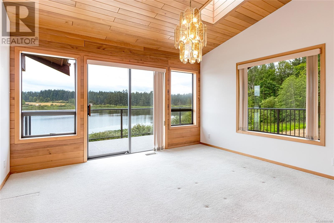
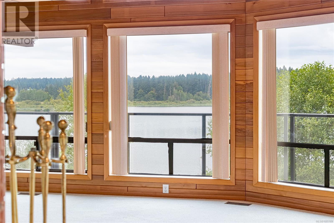
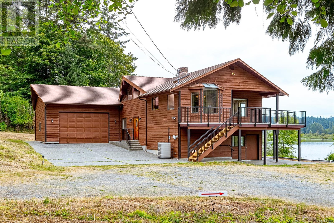
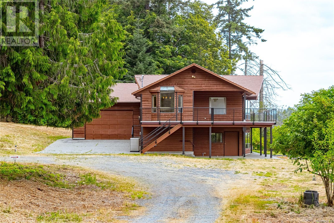
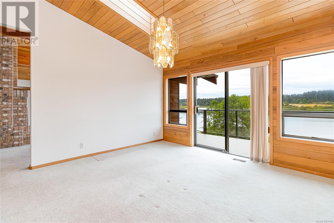
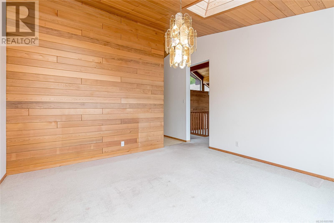
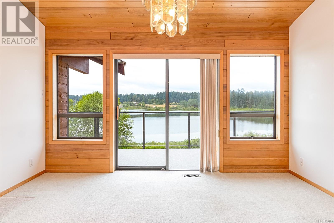
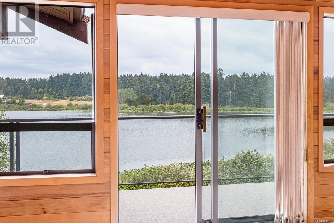
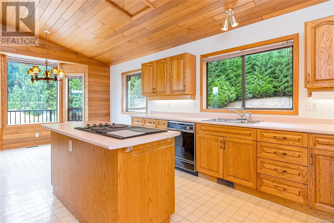
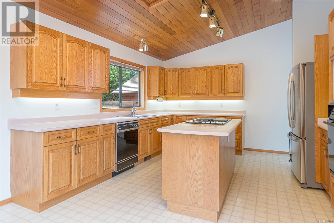
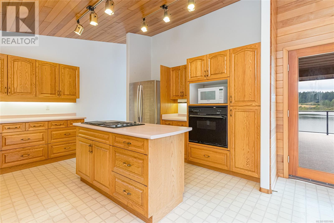
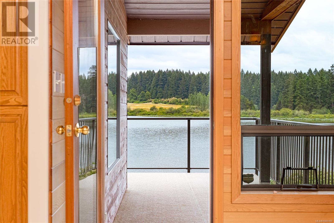
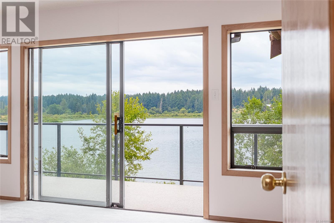
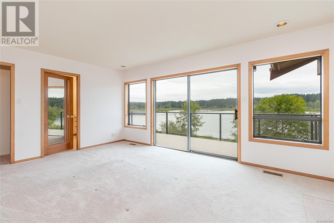
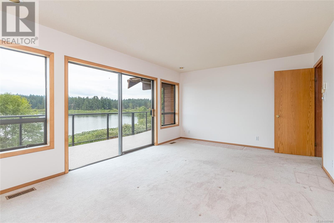
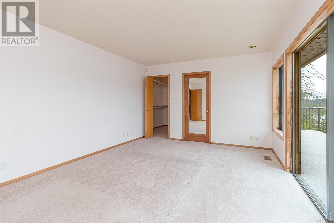
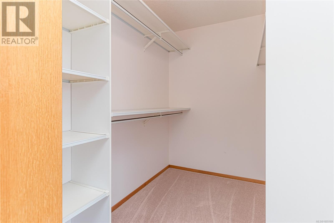
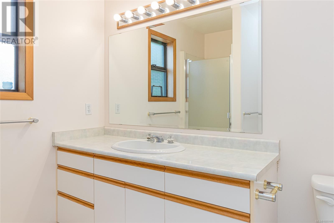
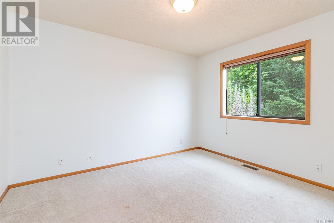
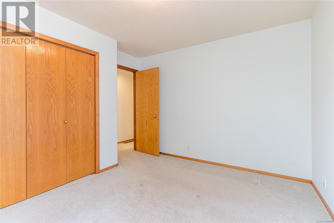
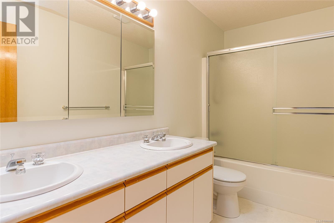
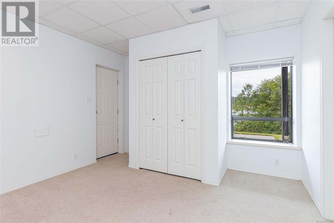
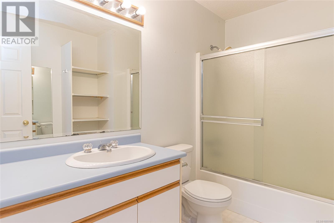
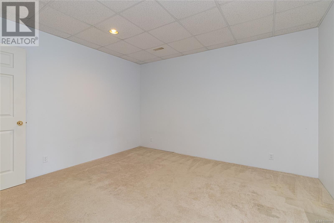
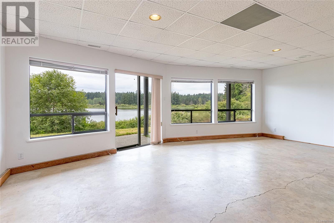
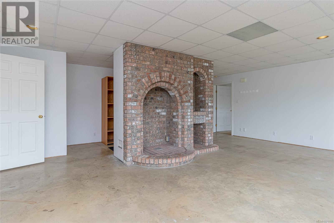
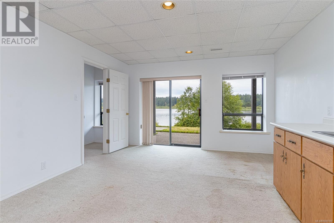
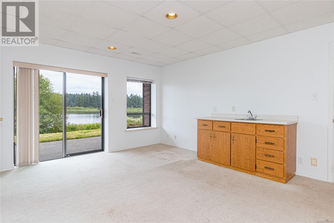
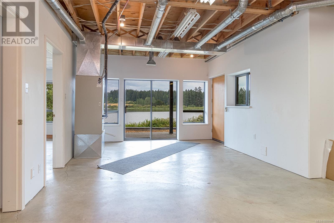
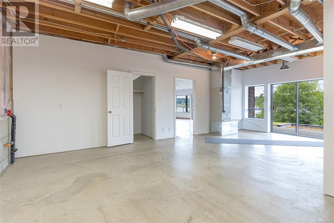
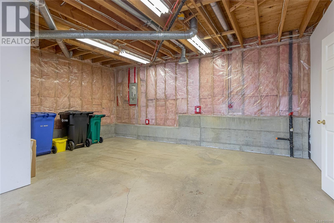
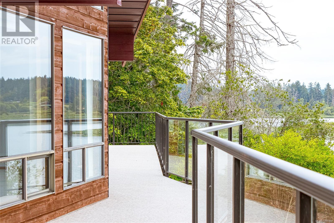
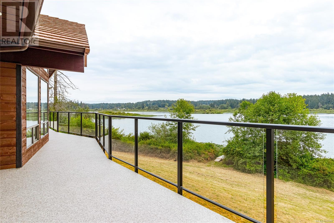
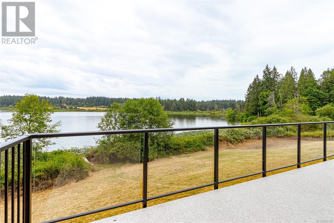
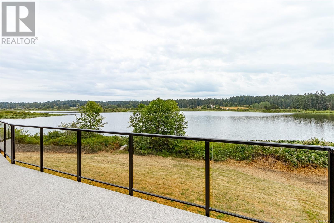
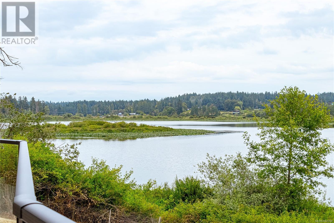
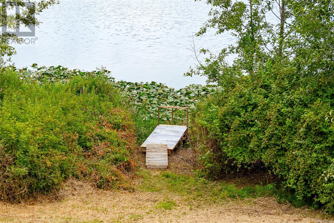
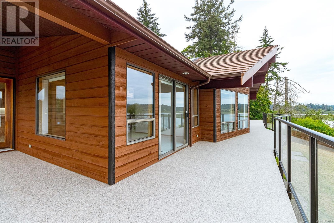
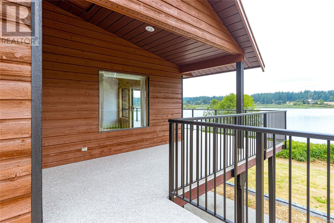
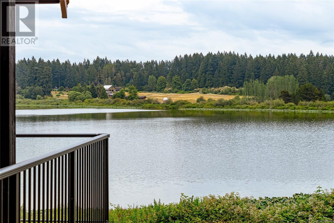
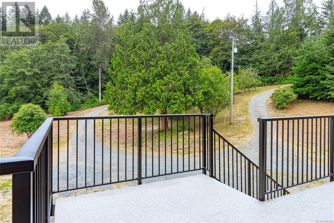
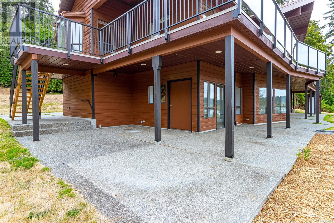
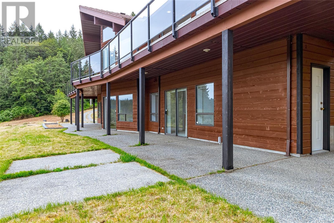
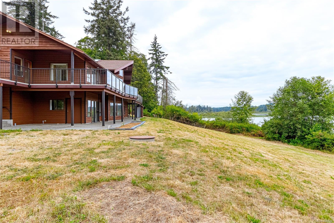
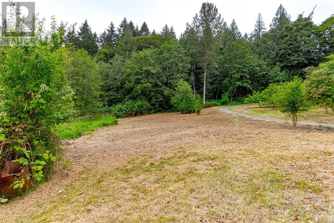
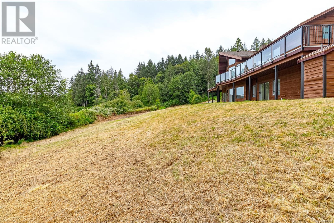
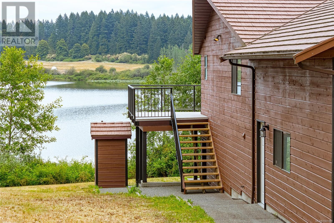
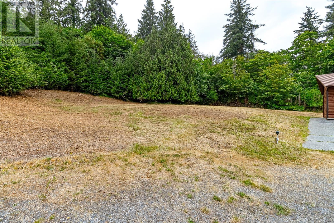
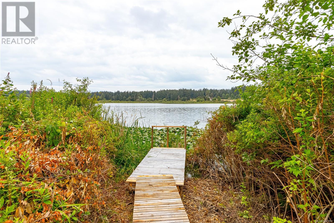
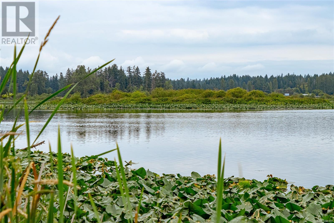
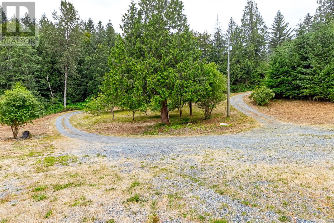
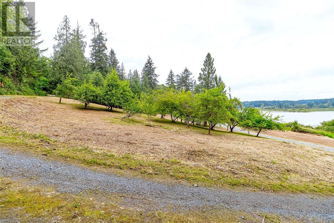
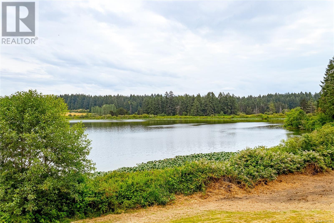
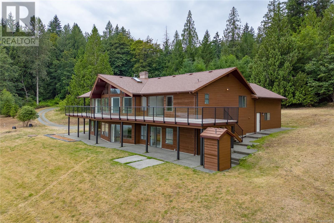
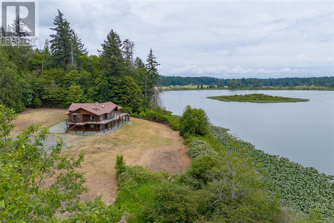

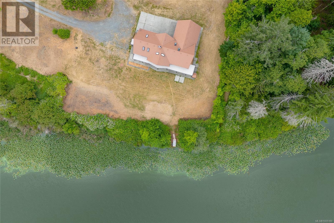
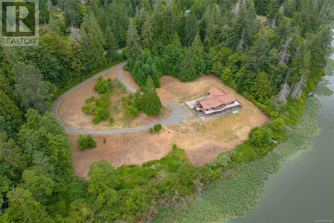
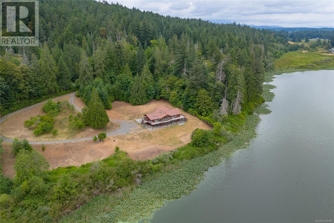
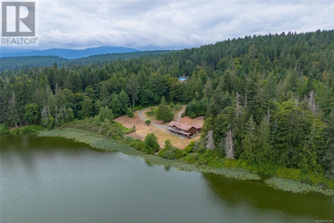
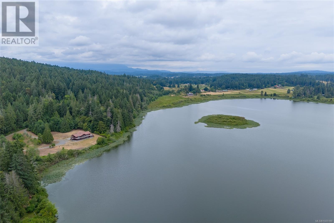
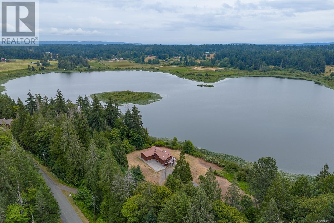
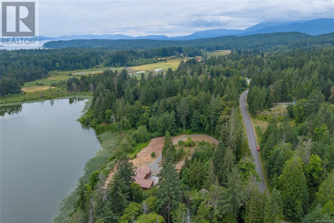
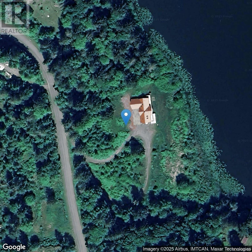
Welcome to your lakeside sanctuary nestled on 5.3 acres along the shores of Michael Lake! This property boasts 3 generously sized bdrm's, plus a den & features 3 well-appointed bathrooms, spread across a spacious 3,530 square feet of living space with a freshly painted exterior & brand new deck. Embrace the warmth of the inviting wood-burning fireplace & enjoy the elegance of vaulted ceilings that create an open, airy atmosphere. The home includes a partially finished basement, providing ample storage options & potential for additional living areas. Stay comfortable throughout the seasons with an efficient heat pump. For those who appreciate nature, the property also includes an original apple & plum orchard, offering a charming touch to this picturesque setting. Experience peace, beauty & outdoor adventure in this unique lakeside retreat—perfect for fishing, relaxing & creating lasting memories (id:57919)
| MLS® Number | 1005189 |
| Property Type | Single Family |
| Neigbourhood | Ladysmith |
| Features | Acreage, Other |
| Parking Space Total | 6 |
| Plan | Vip32698 |
| View Type | Lake View |
| Water Front Type | Waterfront On Lake |
| Bathroom Total | 3 |
| Bedrooms Total | 3 |
| Constructed Date | 1993 |
| Cooling Type | Central Air Conditioning |
| Fireplace Present | Yes |
| Fireplace Total | 1 |
| Heating Fuel | Electric |
| Heating Type | Heat Pump |
| Size Interior | 3,530 Sqft |
| Total Finished Area | 3530 Sqft |
| Type | House |
| Access Type | Road Access |
| Acreage | Yes |
| Size Irregular | 5.3 |
| Size Total | 5.3 Ac |
| Size Total Text | 5.3 Ac |
| Zoning Type | Residential |
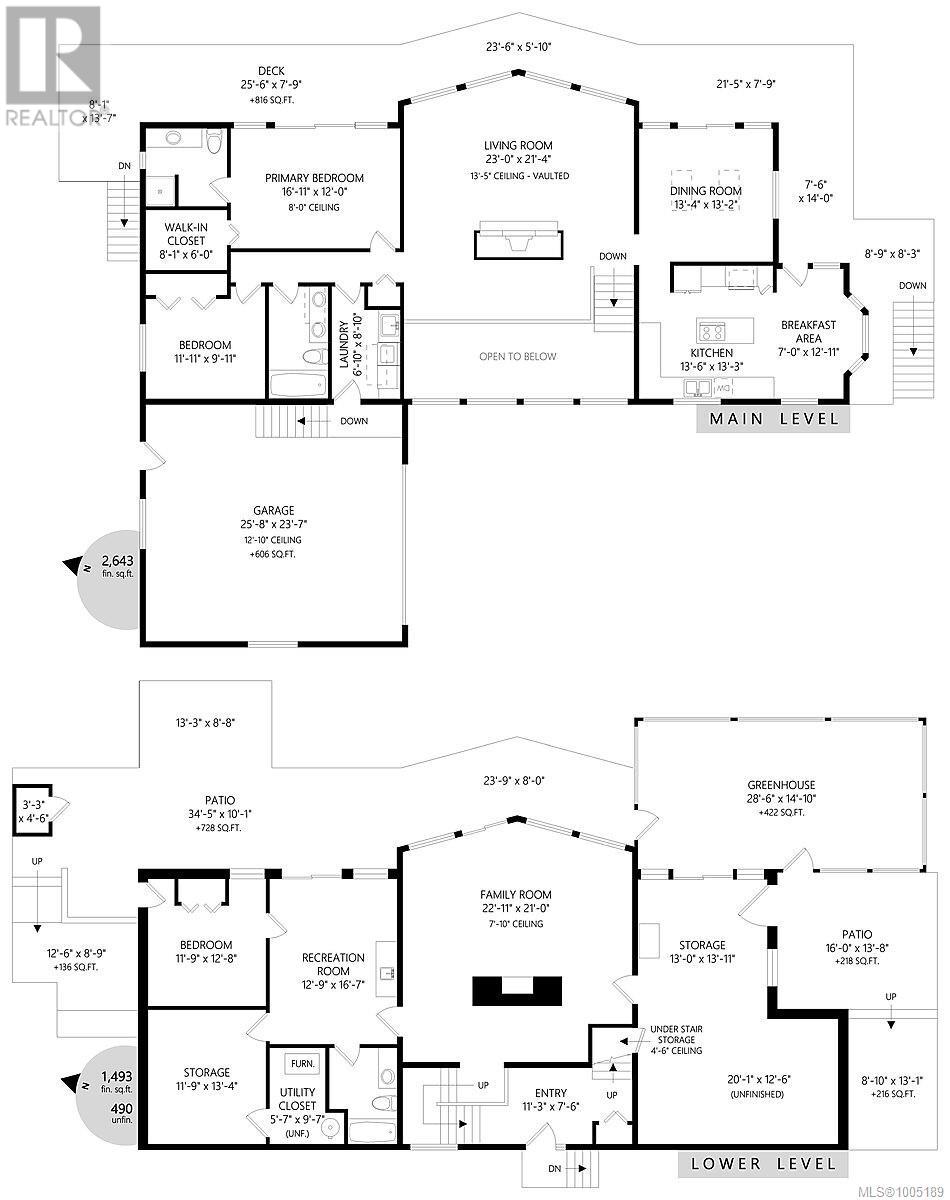
| Level | Type | Length | Width | Dimensions |
|---|---|---|---|---|
| Lower Level | Bathroom | 4-Piece | ||
| Lower Level | Storage | 20'1 x 12'6 | ||
| Lower Level | Den | 11'9 x 13'4 | ||
| Lower Level | Bedroom | 11'9 x 12'8 | ||
| Lower Level | Recreation Room | 12'9 x 16'7 | ||
| Lower Level | Family Room | 22'11 x 21'0 | ||
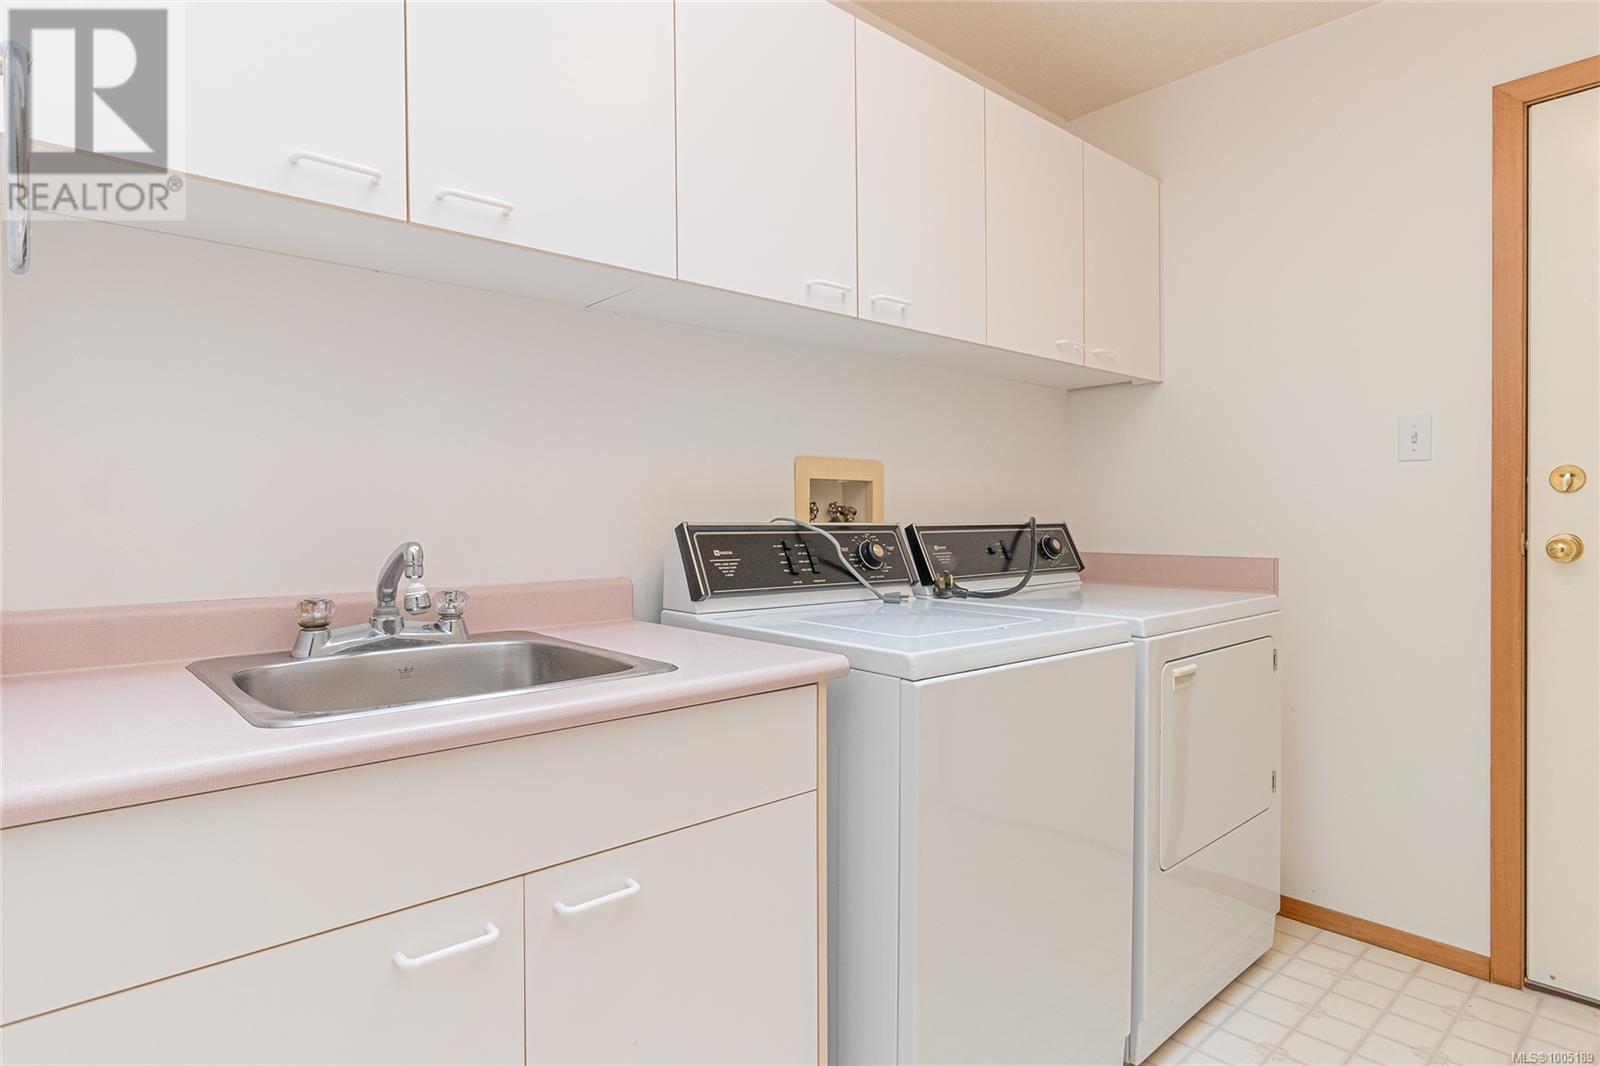
| Main Level | Laundry Room | 6'10 x 8'10 | ||
| Main Level | Bathroom | 5-Piece | ||
| Main Level | Bedroom | 11'11 x 9'11 | ||
| Main Level | Ensuite | 3-Piece | ||
| Main Level | Primary Bedroom | 16'11 x 12'0 | ||
| Main Level | Living Room | 13'5 x 21'4 | ||
| Main Level | Dining Room | 13'4 x 13'2 | ||
| Main Level | Dining Nook | 7'0 x 12'11 | ||
| Main Level | Kitchen | 13'6 x 13'3 |
https://www.realtor.ca/real-estate/28545011/13289-prospect-dr-ladysmith-ladysmith
Contact us for more information

Carol Warkentin
Personal Real Estate Corporation
(250) 751-1223
(800) 916-9229
(250) 751-1300
www.remaxprofessionalsbc.com/

Bailey Ellis
Personal Real Estate Corporation
(250) 751-1223
(800) 916-9229
(250) 751-1300
www.remaxprofessionalsbc.com/

The trademarks REALTOR®, REALTORS®, and the REALTOR® logo are controlled by The Canadian Real Estate Association (CREA) and identify real estate professionals who are members of CREA. The trademarks MLS®, Multiple Listing Service® and the associated logos are owned by The Canadian Real Estate Association (CREA) and identify the quality of services provided by real estate professionals who are members of CREA. The trademark DDF® is owned by The Canadian Real Estate Association (CREA) and identifies CREA's Data Distribution Facility (DDF®)