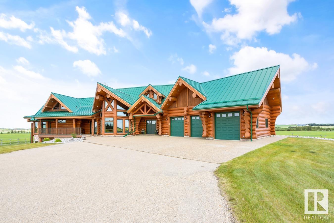
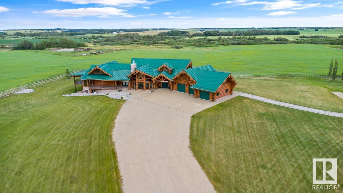
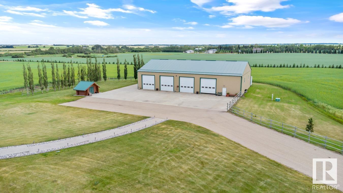
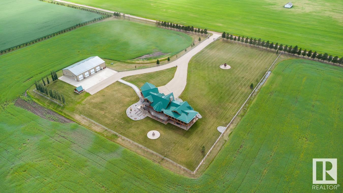
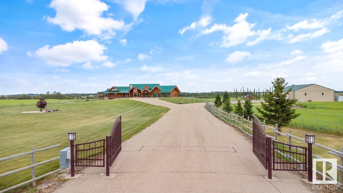
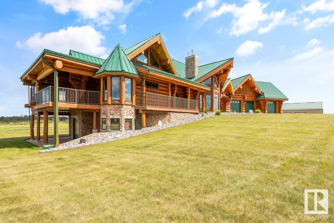
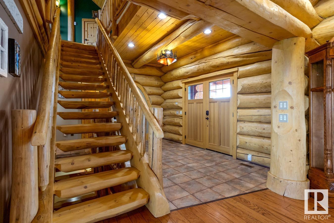
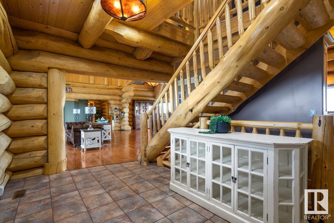
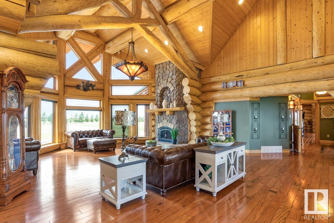
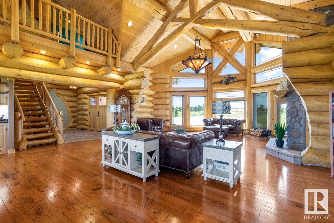
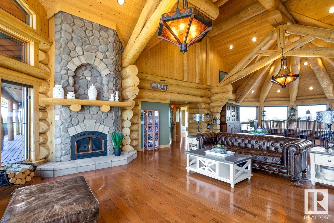
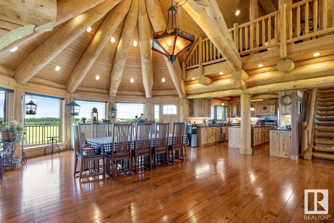
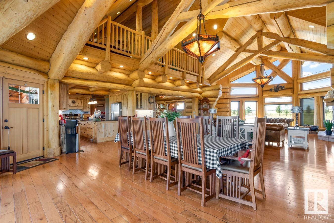
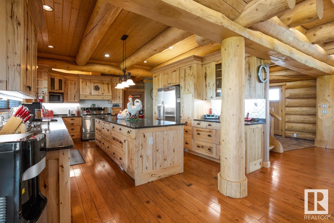
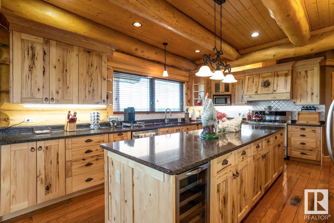
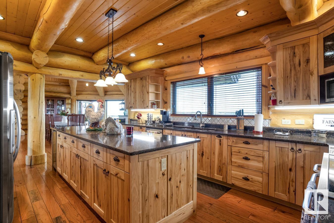
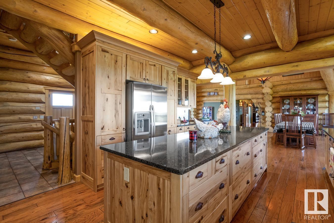
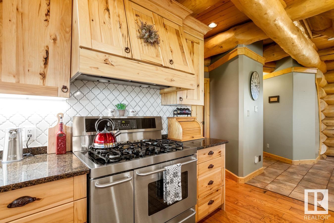
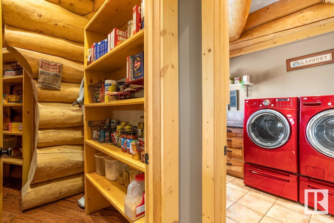
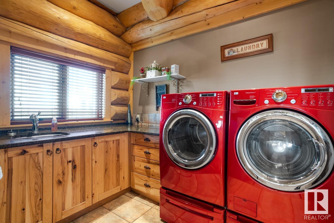
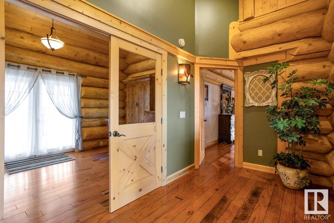

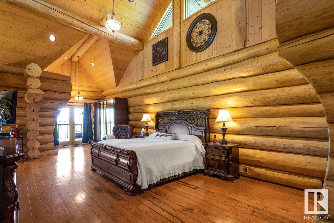
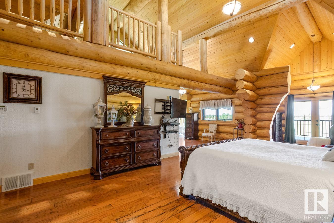
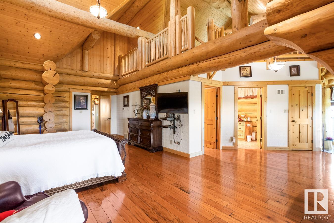
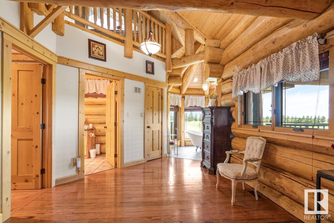
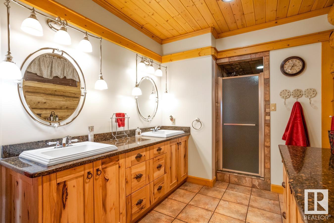
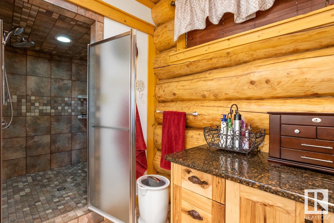
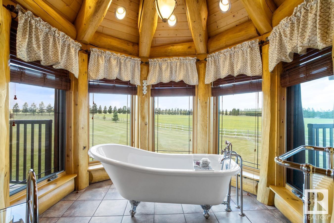
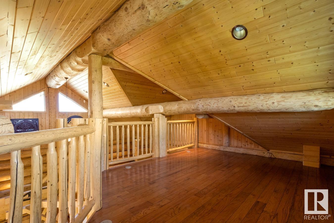
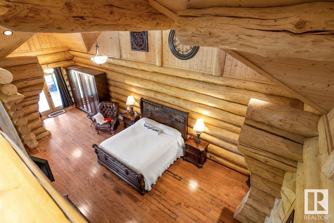
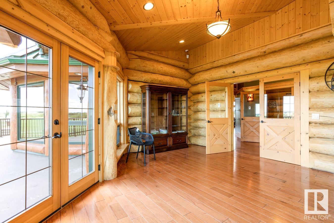
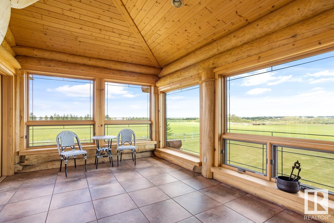
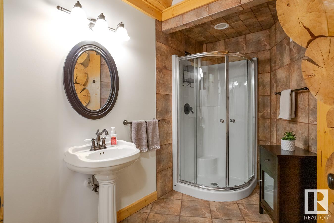
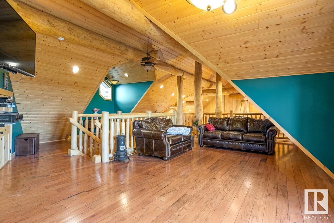
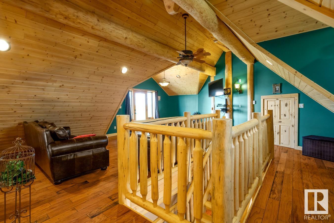
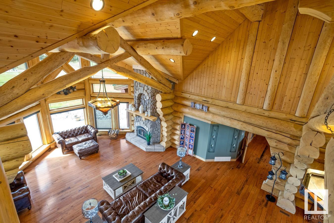
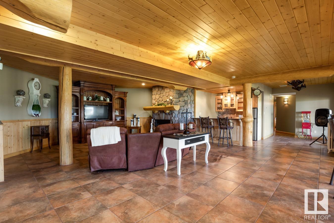
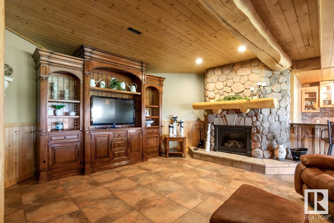
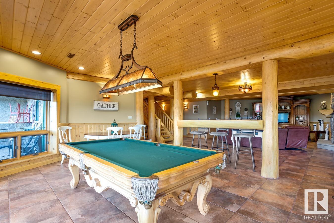
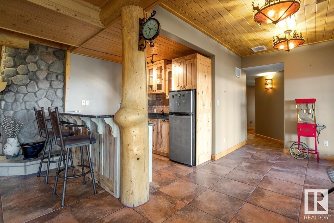
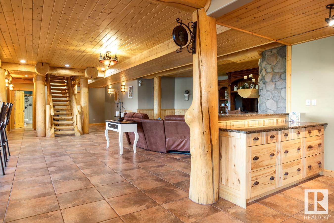
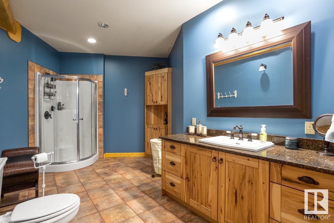
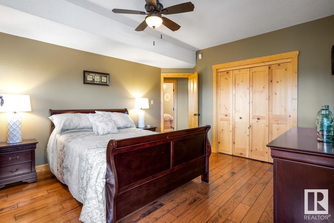
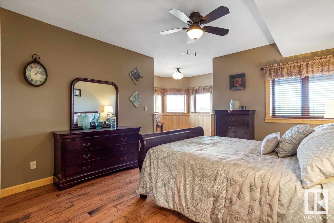
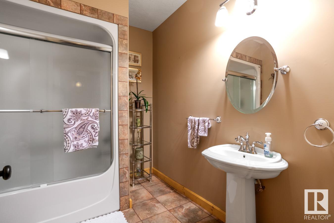
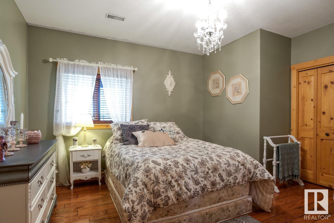
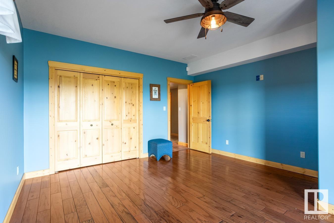
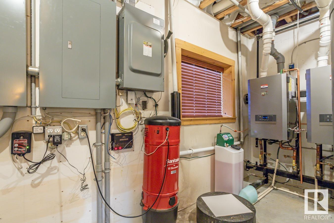
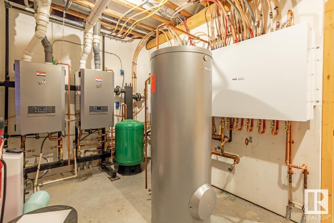
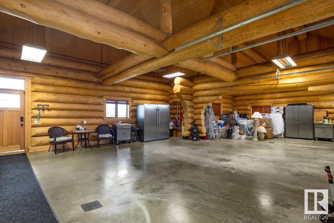
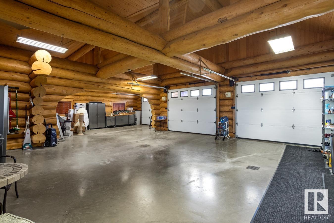
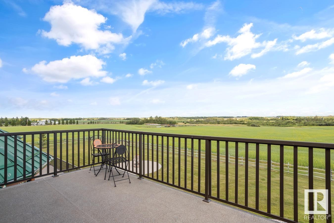
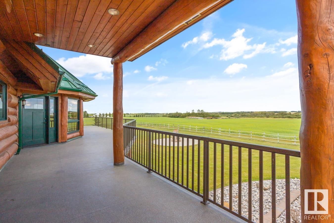
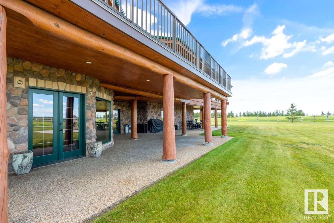
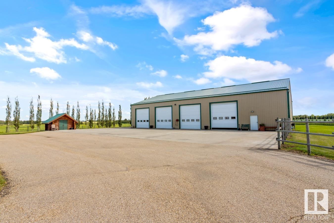
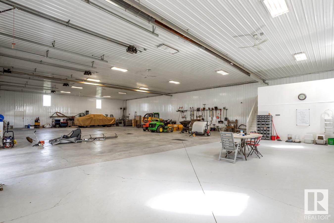

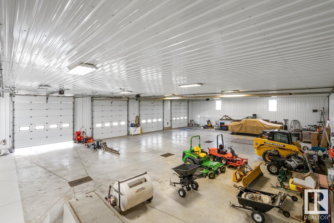
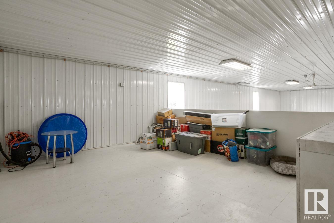
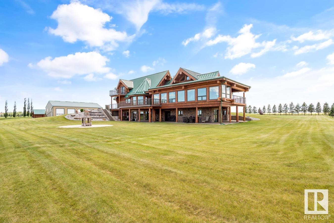
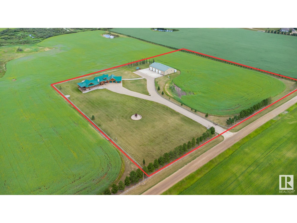
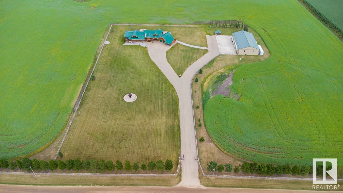
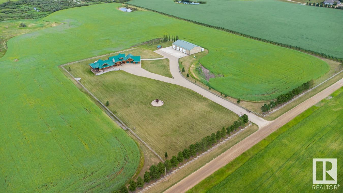
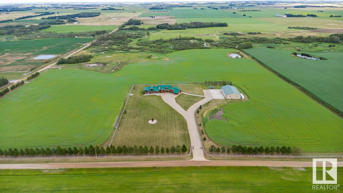
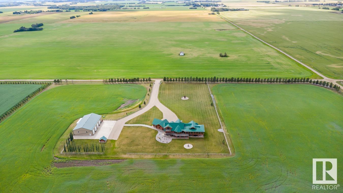
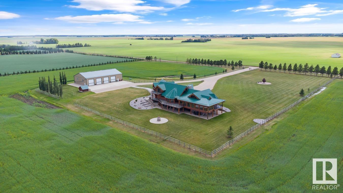
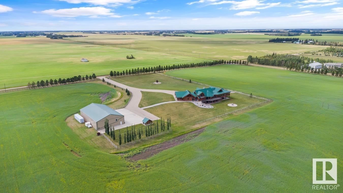
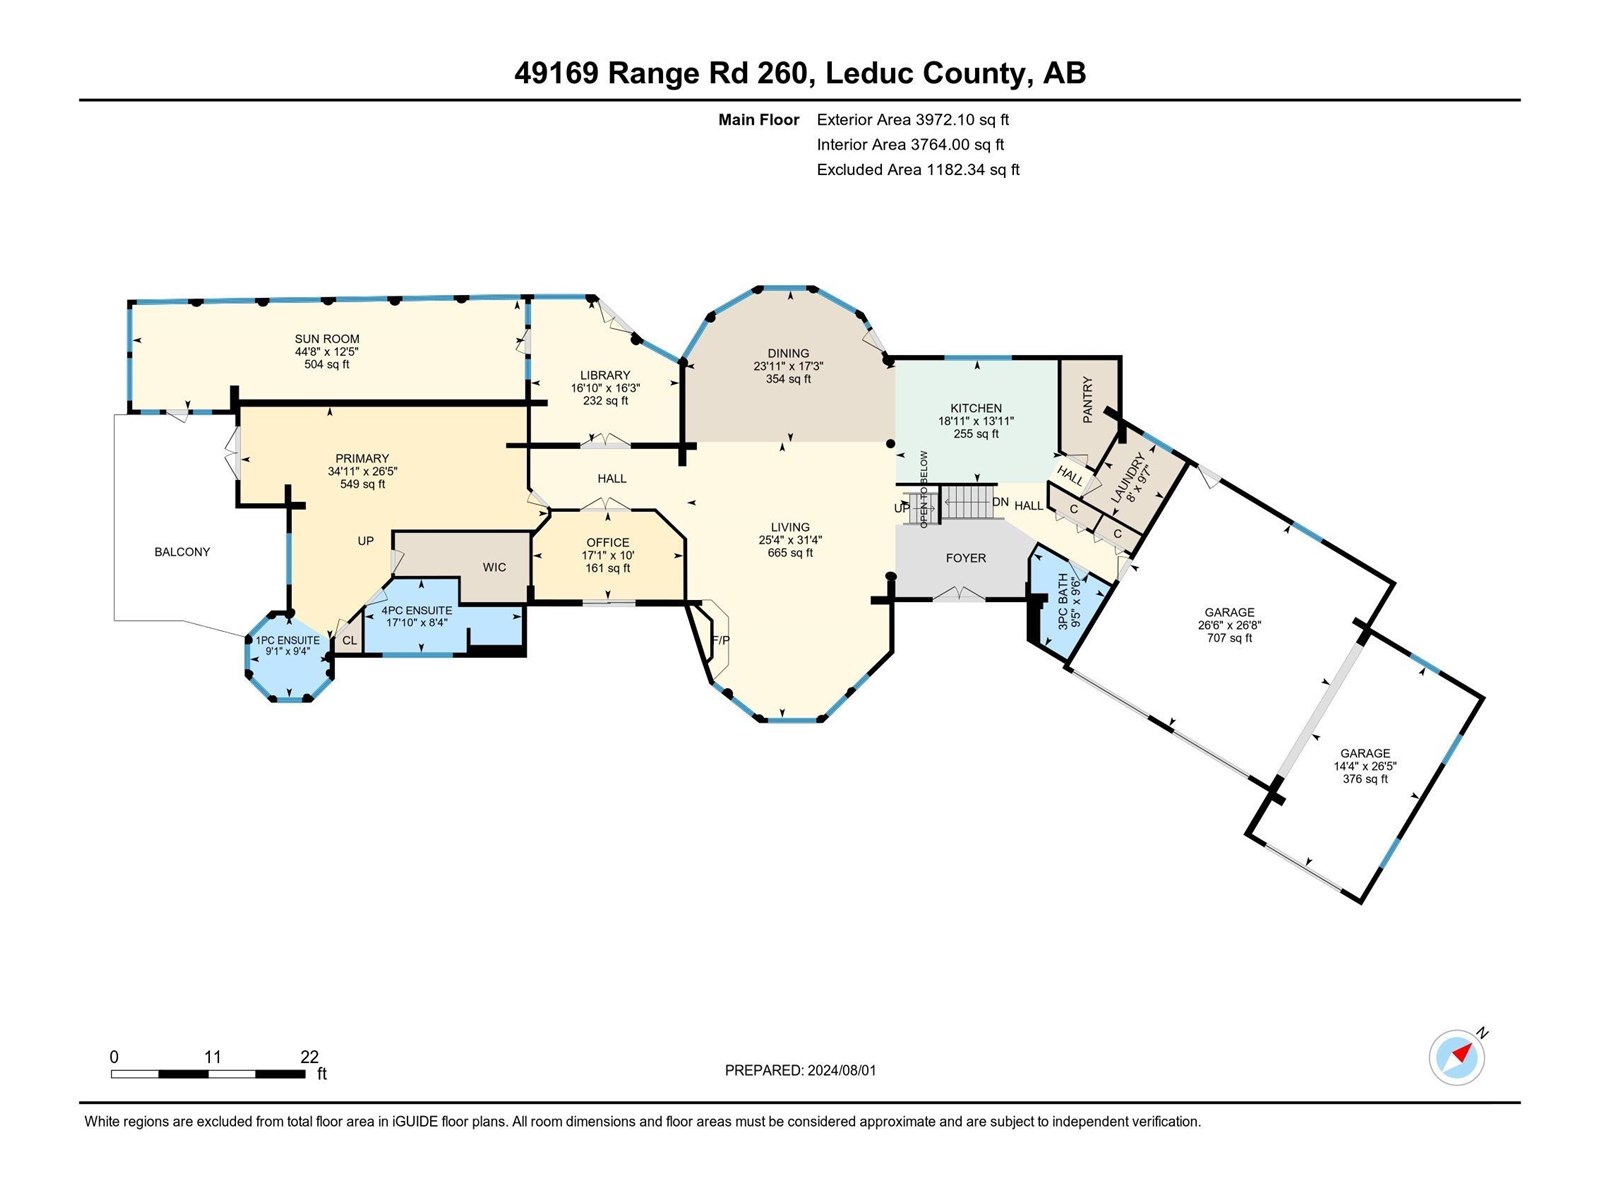
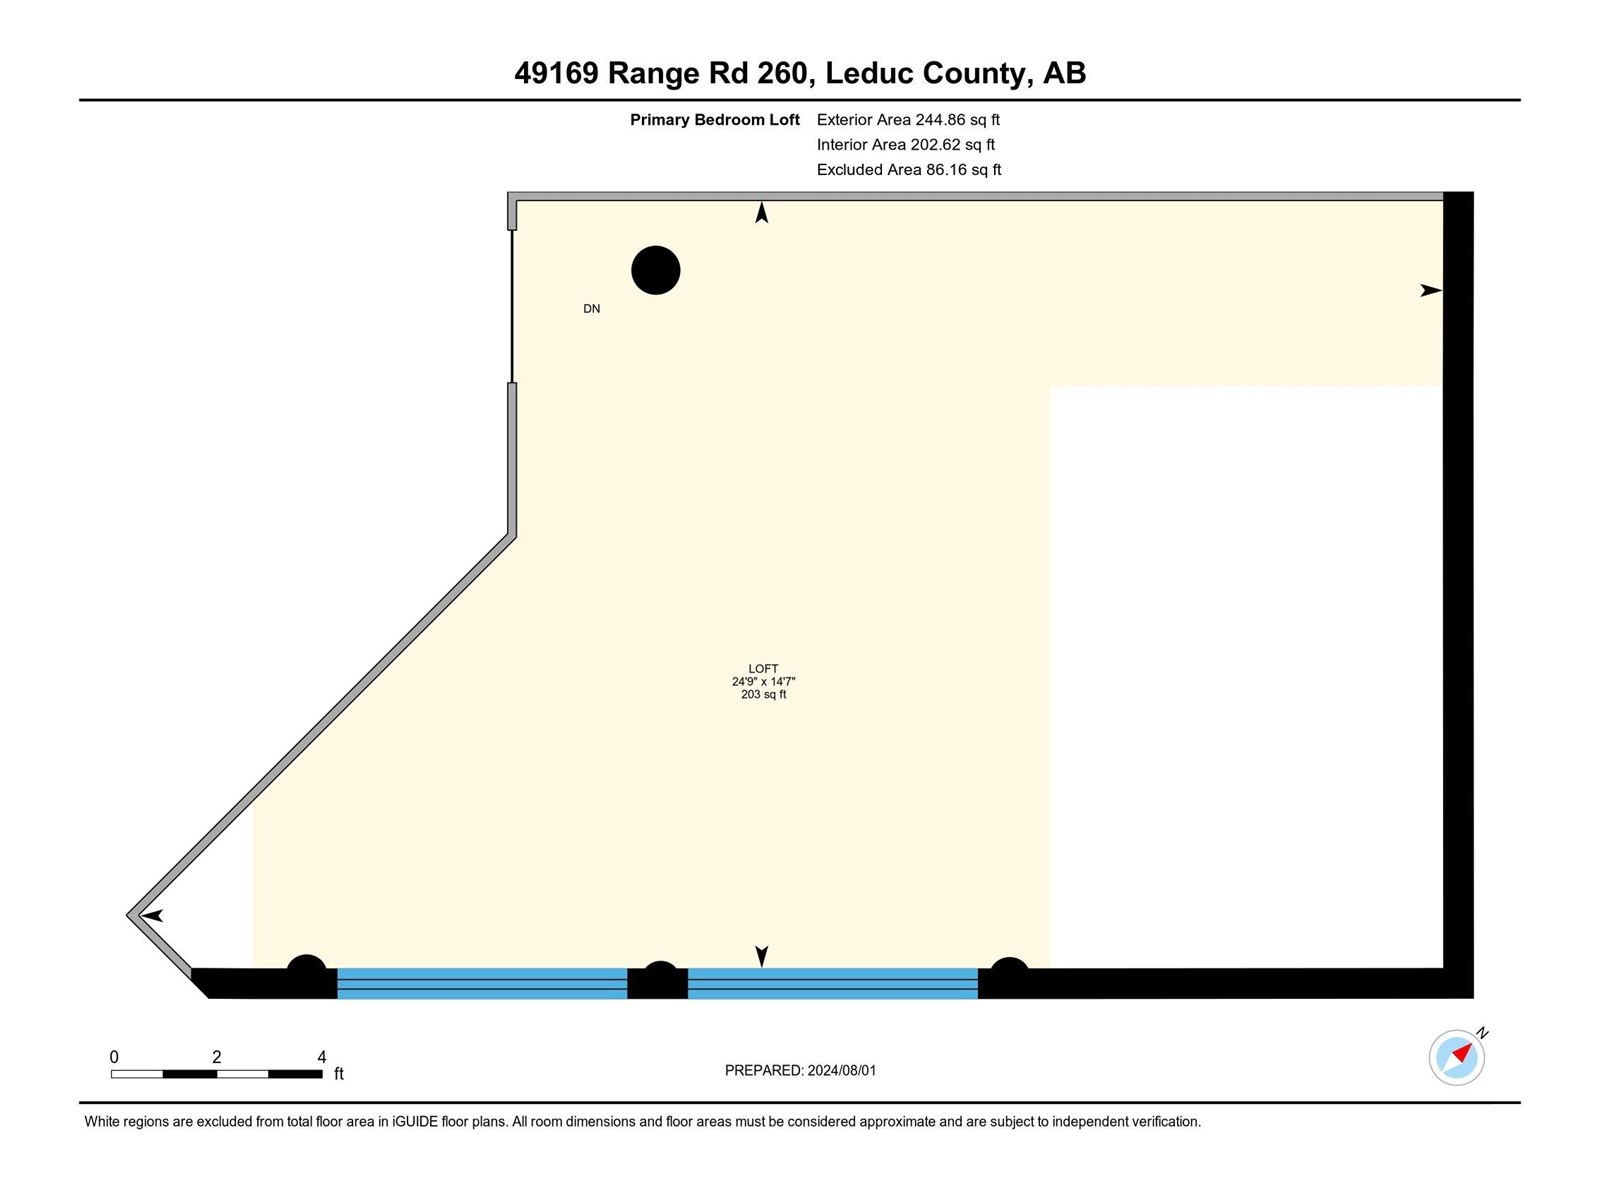

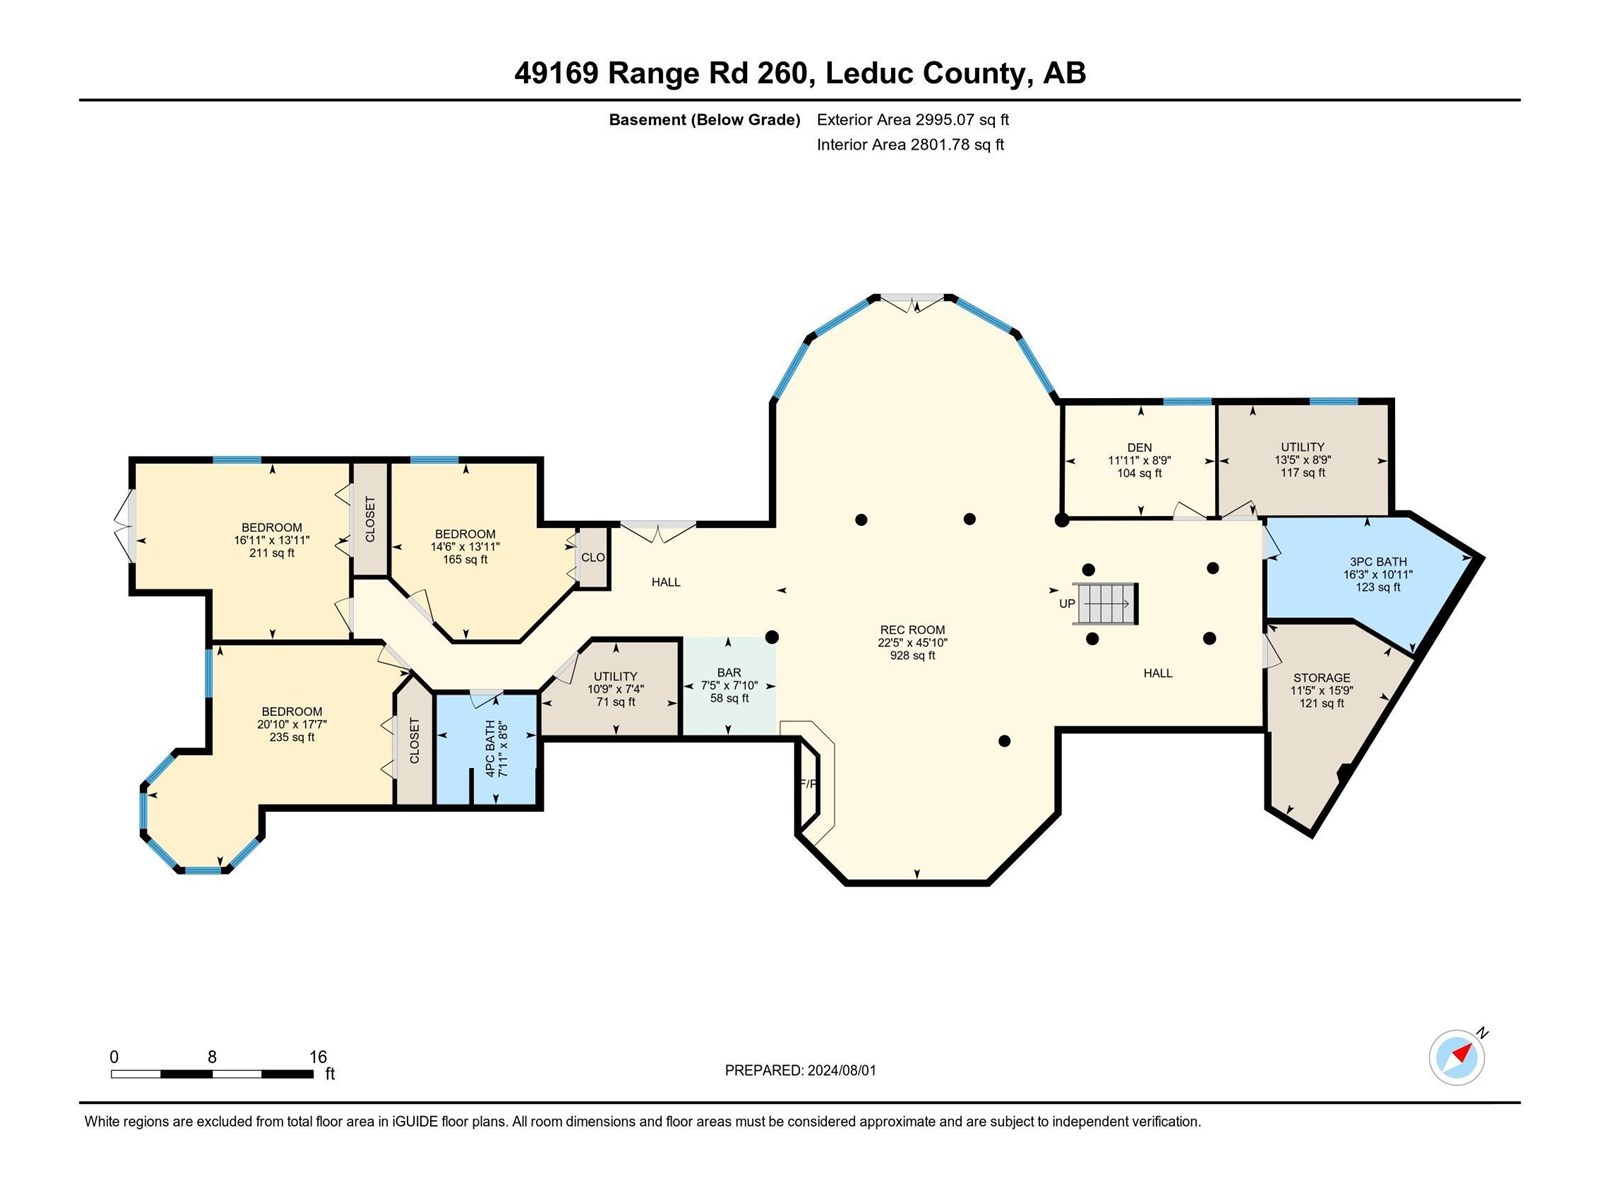
LOG WALK-OUT BUNGALOW nestled on a sprawling 12.31 ACRE ESTATE 33 km S of Edmonton, AB. The 4-bed/4-bath home features 7,818 sqft of TOTAL living space w/ 3 CAR GARAGE & huge 100'x60' SHOP (4 x 14' doors, heat & water). Inside, the great room impresses w/ VAULTED OPEN-BEAM CEILINGS & a stunning STONE FP, flowing into a MASSIVE DINING AREA perfect for entertaining. The chef's kitchen boasts a huge GRANITE ISLAND, S/S APPLIANCES (gas stove), & abundant CABINETRY & countertops. The massive primary suite features a LOFT, a luxurious 4 pc ENSUITE, & a separate bathtub room. Additional highlights include a spacious SUNROOM, 2nd LOFT w/ a maint-free UPPER DECK, NEW A/C, NEW BOILER, fresh exterior stain, ICF FOUNDATION & lots of storage. The basement hosts a HUGE REC ROOM w/ in-flr heat, bar, stone FP, WALK-OUT PATIO, 3 bedrooms, & 2 baths. The estate is completed w/ landscaped yard, Stone firepit, log shed, PAVED DRIVEWAY, fence, tree-lined road & approx 5 acres of FARMLAND, ensuring privacy & tranquility. (id:57919)
| MLS® Number | E4445289 |
| Property Type | Single Family |
| Amenities Near By | Airport |
| Features | Private Setting, Treed, See Remarks, Wet Bar |
| Structure | Deck, Fire Pit, Patio(s) |
| Bathroom Total | 4 |
| Bedrooms Total | 4 |
| Appliances | Dishwasher, Dryer, Microwave, Refrigerator, Gas Stove(s), Washer, Window Coverings, Wine Fridge, See Remarks |
| Architectural Style | Hillside Bungalow |
| Basement Development | Finished |
| Basement Type | Full (finished) |
| Ceiling Type | Open, Vaulted |
| Constructed Date | 2009 |
| Construction Style Attachment | Detached |
| Fireplace Fuel | Gas |
| Fireplace Present | Yes |
| Fireplace Type | Unknown |
| Heating Type | Forced Air |
| Stories Total | 1 |
| Size Interior | 4,824 Sqft |
| Type | House |
| Heated Garage | |
| Attached Garage | |
| See Remarks |
| Acreage | Yes |
| Fence Type | Fence |
| Land Amenities | Airport |
| Size Irregular | 12.31 |
| Size Total | 12.31 Ac |
| Size Total Text | 12.31 Ac |
| Level | Type | Length | Width | Dimensions |
|---|---|---|---|---|
| Basement | Den | 2.67 m | 3.63 m | 2.67 m x 3.63 m |
| Basement | Bedroom 2 | 5.35 m | 6.36 m | 5.35 m x 6.36 m |
| Basement | Bedroom 3 | 4.25 m | 4.43 m | 4.25 m x 4.43 m |
| Basement | Bedroom 4 | 4.25 m | 5.15 m | 4.25 m x 5.15 m |
| Basement | Bonus Room | 13.97 m | 6.84 m | 13.97 m x 6.84 m |
| Basement | Storage | 4.79 m | 3.47 m | 4.79 m x 3.47 m |
| Main Level | Living Room | 9.54 m | 7.72 m | 9.54 m x 7.72 m |
| Main Level | Dining Room | 5.25 m | 7.28 m | 5.25 m x 7.28 m |
| Main Level | Kitchen | 4.24 m | 5.77 m | 4.24 m x 5.77 m |
| Main Level | Primary Bedroom | 8.05 m | 10.64 m | 8.05 m x 10.64 m |
| Main Level | Library | 4.96 m | 5.14 m | 4.96 m x 5.14 m |
| Main Level | Office | 3.04 m | 5.22 m | 3.04 m x 5.22 m |
| Main Level | Sunroom | 3.79 m | 13.6 m | 3.79 m x 13.6 m |
| Upper Level | Loft | 4.44 m | 7.53 m | 4.44 m x 7.53 m |
| Upper Level | Loft | 8.2 m | 8.69 m | 8.2 m x 8.69 m |
https://www.realtor.ca/real-estate/28544812/49169-rr-260-rural-leduc-county-none
Contact us for more information
Elizabeth Hickey
Associate
(780) 986-2900

The trademarks REALTOR®, REALTORS®, and the REALTOR® logo are controlled by The Canadian Real Estate Association (CREA) and identify real estate professionals who are members of CREA. The trademarks MLS®, Multiple Listing Service® and the associated logos are owned by The Canadian Real Estate Association (CREA) and identify the quality of services provided by real estate professionals who are members of CREA. The trademark DDF® is owned by The Canadian Real Estate Association (CREA) and identifies CREA's Data Distribution Facility (DDF®)