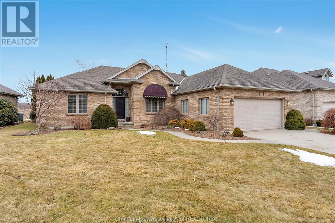
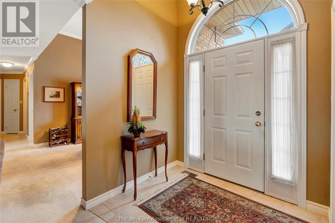
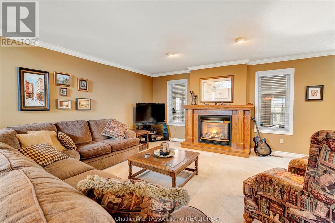
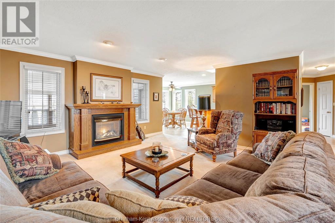
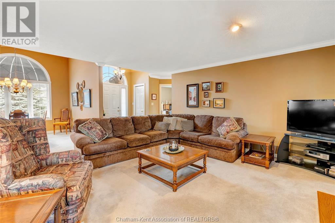
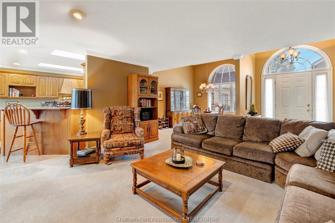
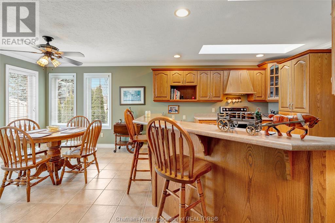
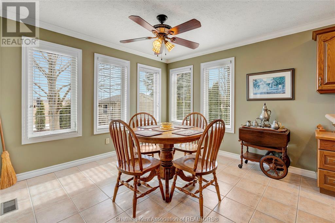
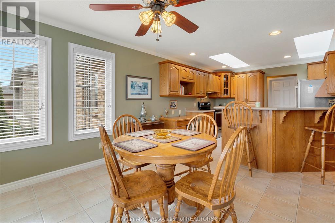
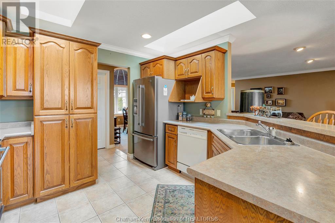
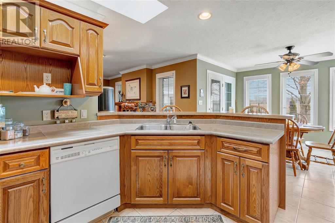
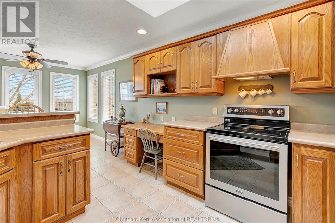
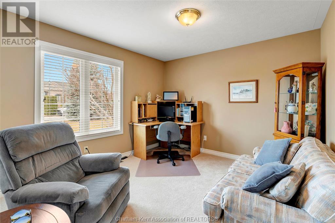
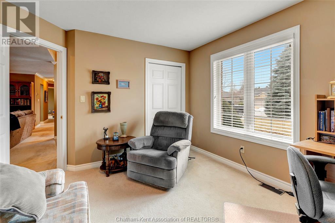
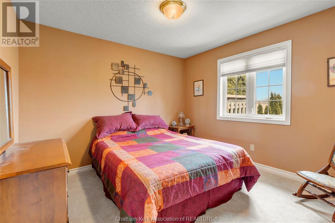
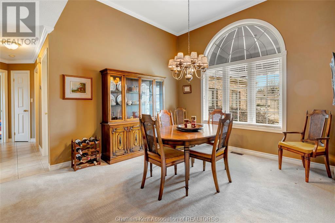
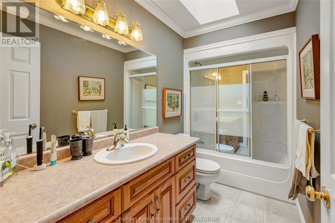
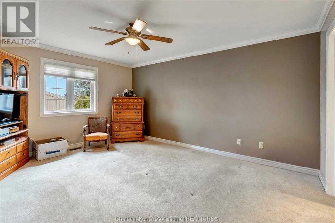
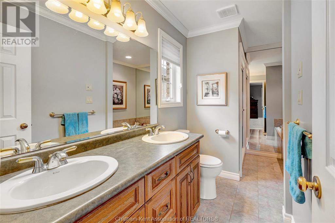
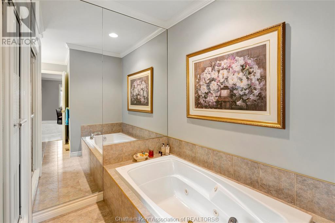
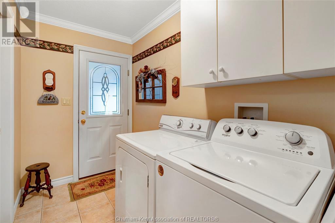
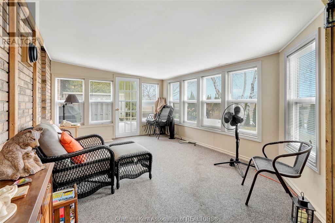
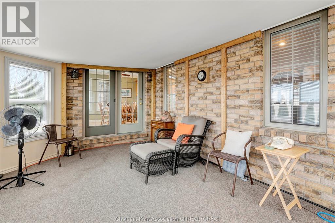
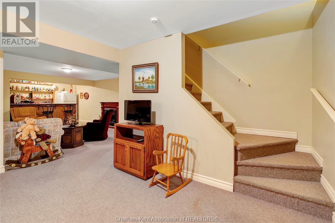
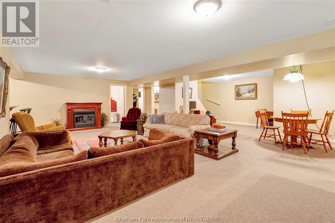
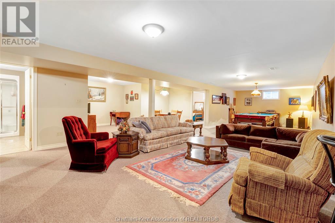
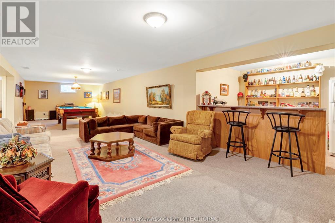
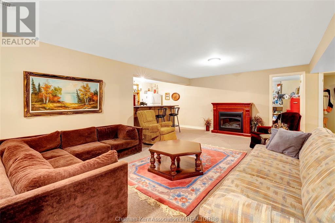
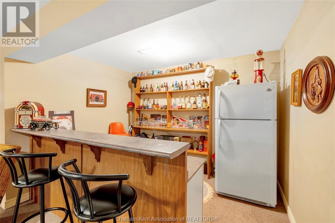
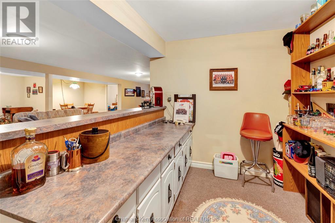
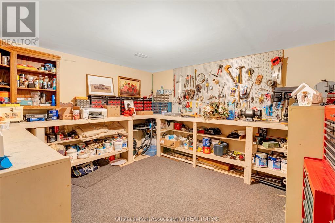
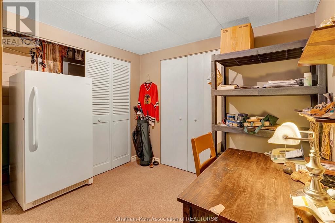
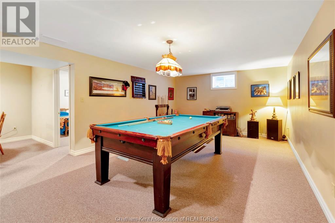
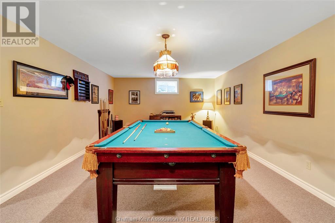
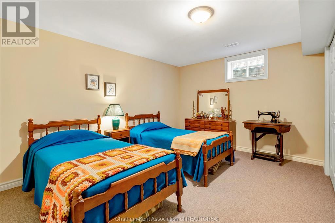
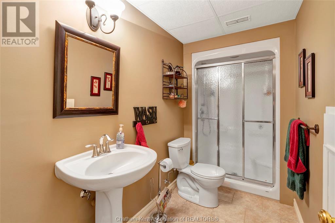
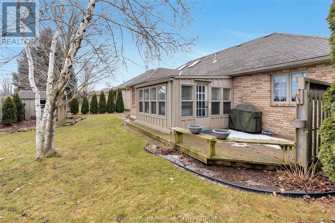
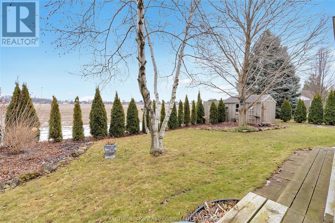
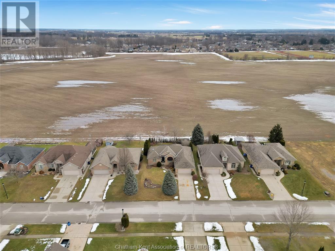
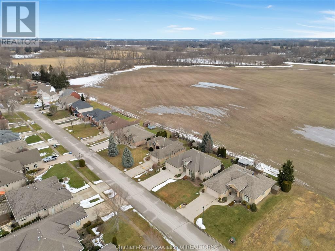
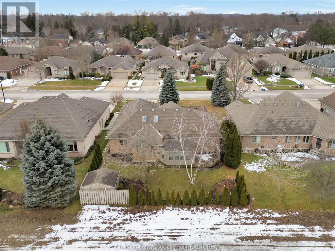
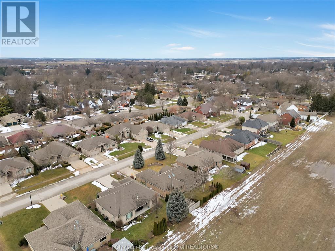
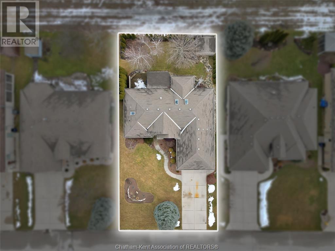
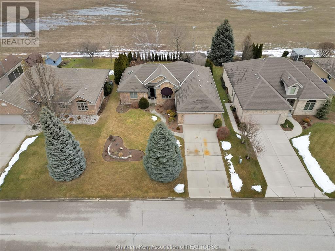
1ST TIME OFFERED.THE PERFECT LAYOUT.WALK IN CONDITION. HOME BACKS ONTO FARMLAND AND A VERY QUIET STREET. FEATURES BEAUTIFUL FOYER LEADING TO LARGE LIVINGROOM WITH FIREPLACE,OPEN CONCEPT,EATING AREA AND KITCHEN OFF LIVING ROOM. 3 BEDROOMS PRIMARY WITH IT'S OWN 5PC ENSUITE ON ONE SIDE, 2 OTHER BEDROOMS AND 4 PC BATH, LAUNDRY AREA LEADS TO LARGE 2 CAR GARAGE. OFF THE EATING AREA IS AN 11X15 FLORIDA OVERLOOKING REAR YARD GREAT VIEW AND OVERSIZED SHED. LOWER LEVEL HAS HUGE RECROOM WITH BAR,3 PC BATH, OFFICE/""BR"" WORK SHOP AND FURNACE ROOM, STORAGE AREA. CALL TODAY FOR YOUR PRIVATE VIEWING. (id:57919)
| MLS® Number | 25016562 |
| Property Type | Single Family |
| Features | Golf Course/parkland, Double Width Or More Driveway, Concrete Driveway, Front Driveway |
| Bathroom Total | 4 |
| Bedrooms Above Ground | 3 |
| Bedrooms Below Ground | 1 |
| Bedrooms Total | 4 |
| Appliances | Dishwasher, Refrigerator, Stove |
| Architectural Style | Ranch |
| Constructed Date | 2000 |
| Cooling Type | Central Air Conditioning |
| Exterior Finish | Brick |
| Fireplace Fuel | Gas |
| Fireplace Present | Yes |
| Fireplace Type | Direct Vent |
| Flooring Type | Carpeted, Hardwood, Marble |
| Foundation Type | Concrete |
| Half Bath Total | 1 |
| Heating Fuel | Natural Gas |
| Heating Type | Forced Air, Furnace |
| Stories Total | 1 |
| Type | House |
| Attached Garage | |
| Garage |
| Acreage | No |
| Landscape Features | Landscaped |
| Size Irregular | 66.27 X 112.57 / 0.172 Ac |
| Size Total Text | 66.27 X 112.57 / 0.172 Ac|under 1/4 Acre |
| Zoning Description | Res |
| Level | Type | Length | Width | Dimensions |
|---|---|---|---|---|
| Lower Level | 3pc Bathroom | Measurements not available | ||
| Lower Level | Recreation Room | 27 ft ,7 in | 41 ft | 27 ft ,7 in x 41 ft |
| Lower Level | Workshop | 11 ft ,5 in | 13 ft ,4 in | 11 ft ,5 in x 13 ft ,4 in |
| Lower Level | Hobby Room | 13 ft ,3 in | 13 ft ,8 in | 13 ft ,3 in x 13 ft ,8 in |
| Main Level | Laundry Room | 5 ft | 11 ft | 5 ft x 11 ft |
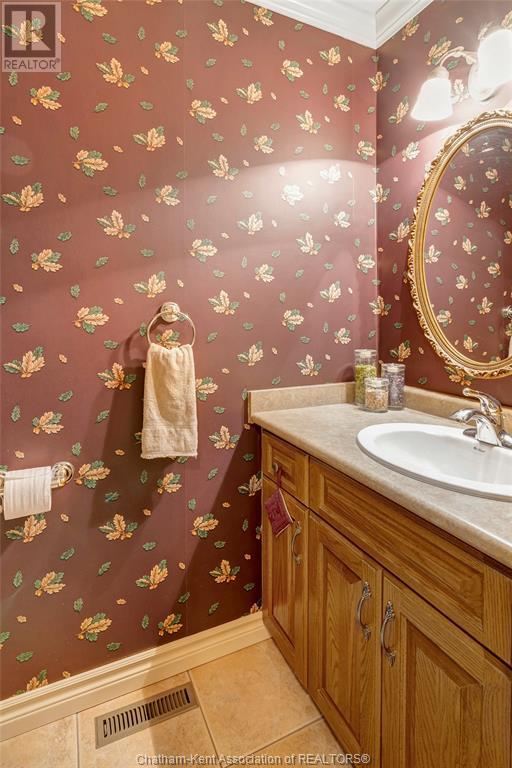
| Main Level | 2pc Bathroom | 3 ft | 6 ft ,6 in | 3 ft x 6 ft ,6 in |
| Main Level | 4pc Bathroom | 4 ft | 10 ft ,4 in | 4 ft x 10 ft ,4 in |
| Main Level | 5pc Ensuite Bath | 8 ft ,3 in | 12 ft ,9 in | 8 ft ,3 in x 12 ft ,9 in |
| Main Level | Bedroom | 10 ft ,10 in | 11 ft ,6 in | 10 ft ,10 in x 11 ft ,6 in |
| Main Level | Bedroom | 10 ft ,10 in | 11 ft ,10 in | 10 ft ,10 in x 11 ft ,10 in |
| Main Level | Primary Bedroom | 12 ft ,2 in | 15 ft ,4 in | 12 ft ,2 in x 15 ft ,4 in |
| Main Level | Dining Room | 10 ft | 11 ft | 10 ft x 11 ft |
| Main Level | Eating Area | 7 ft ,7 in | 11 ft ,2 in | 7 ft ,7 in x 11 ft ,2 in |
| Main Level | Kitchen | 11 ft ,7 in | 13 ft ,6 in | 11 ft ,7 in x 13 ft ,6 in |
| Main Level | Living Room/fireplace | 15 ft | 18 ft | 15 ft x 18 ft |
| Main Level | Foyer | 4 ft ,9 in | 6 ft ,10 in | 4 ft ,9 in x 6 ft ,10 in |
https://www.realtor.ca/real-estate/28543396/92-henry-oway-way-chatham
Contact us for more information

Frederick.(Wayne) Liddy
Sales Person
(519) 352-2840
(519) 352-2489
www.remax-preferred-on.com/

The trademarks REALTOR®, REALTORS®, and the REALTOR® logo are controlled by The Canadian Real Estate Association (CREA) and identify real estate professionals who are members of CREA. The trademarks MLS®, Multiple Listing Service® and the associated logos are owned by The Canadian Real Estate Association (CREA) and identify the quality of services provided by real estate professionals who are members of CREA. The trademark DDF® is owned by The Canadian Real Estate Association (CREA) and identifies CREA's Data Distribution Facility (DDF®)