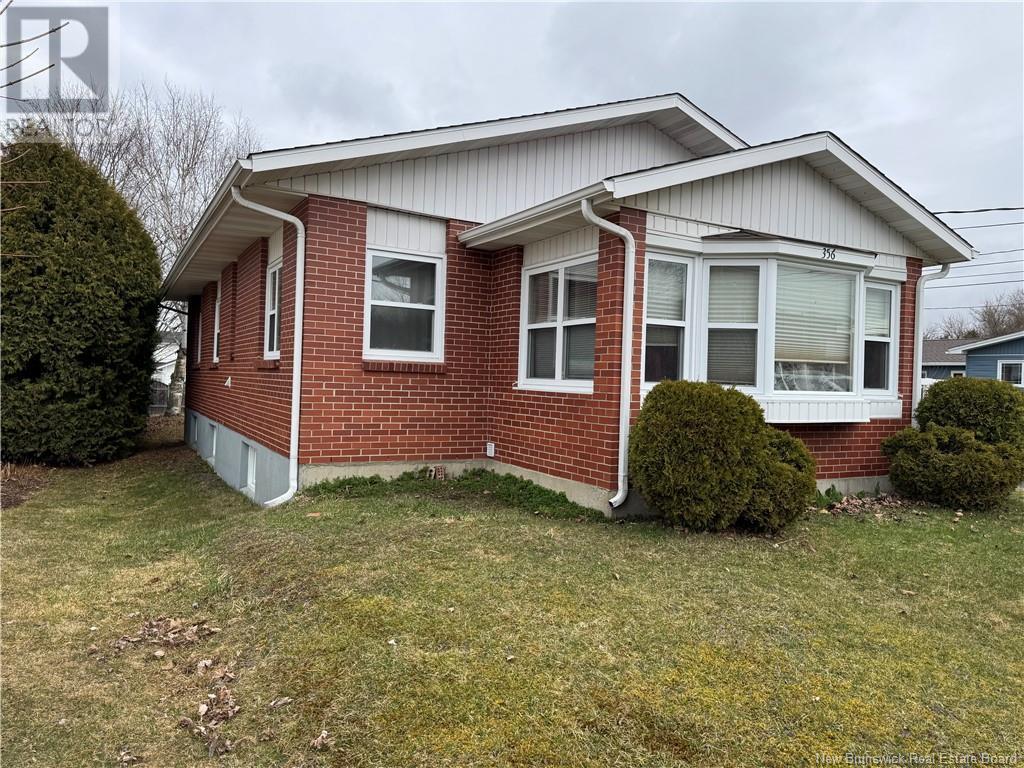
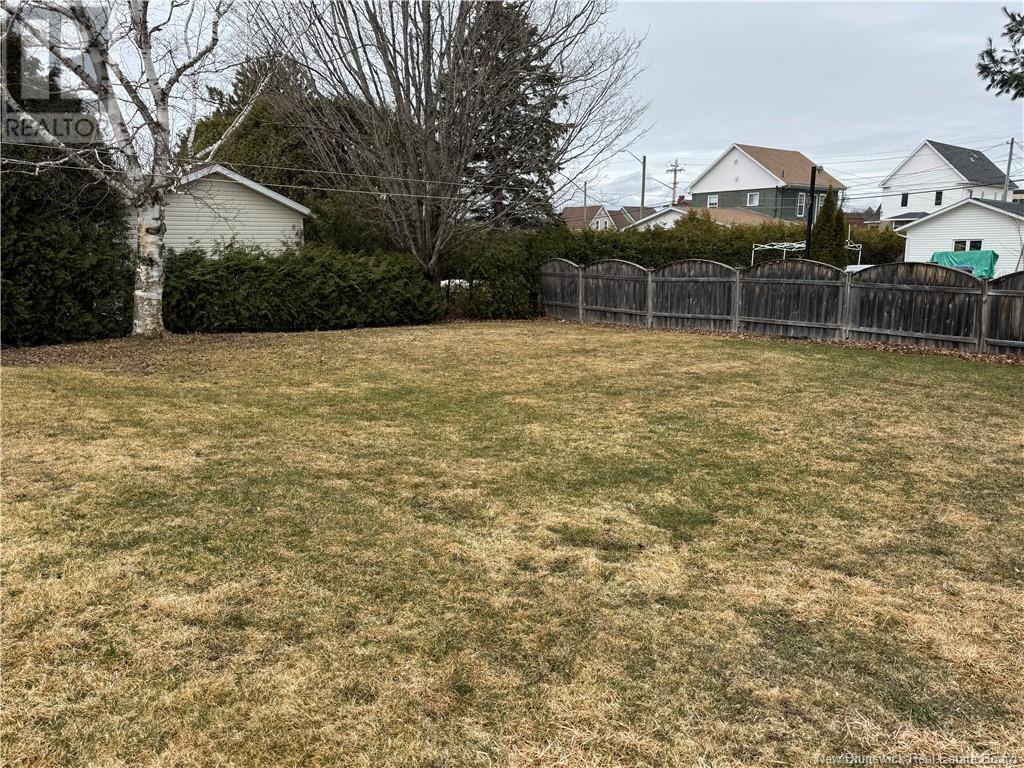
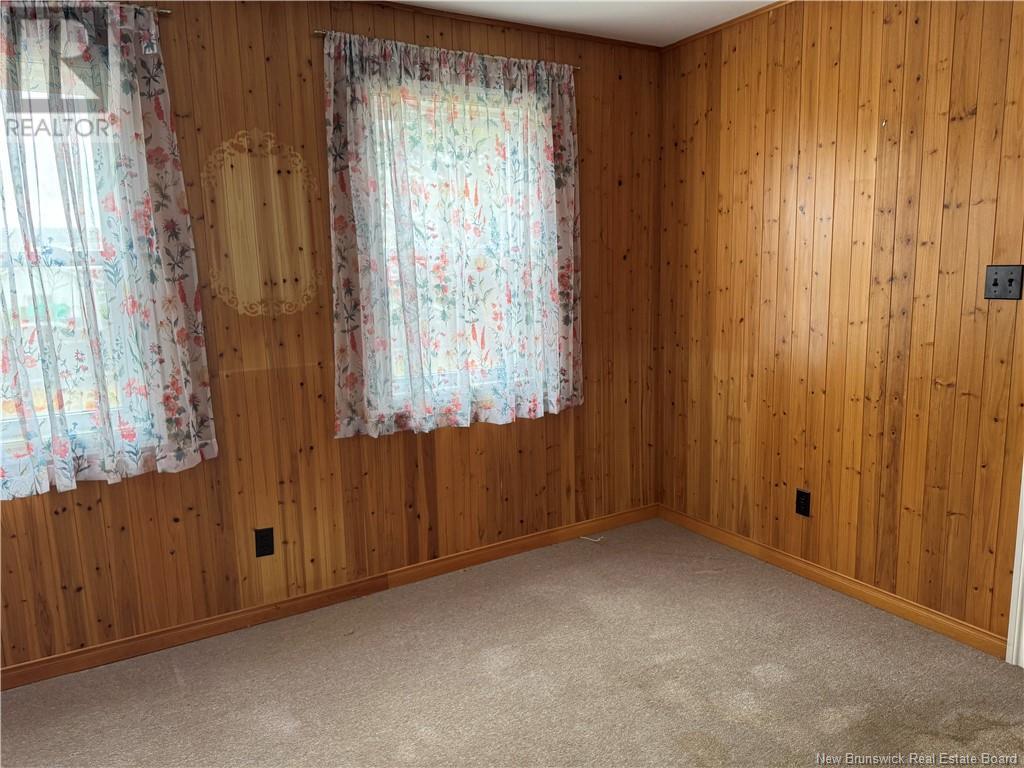
Welcome to 356 Chapel St in Grand Falls. This 3+1 bedroom home is priced to sell! The main level has an eat in kitchen as well as a formal dining rom as well as a living room and full bathroom with double sink. There are 2 sun rooms. One on front and one on back. The basement boasts another bedroom and a 2 piece bath. Paved driveway and carport. (id:57919)
| MLS® Number | NB117543 |
| Property Type | Single Family |
| Equipment Type | None |
| Features | Level Lot |
| Rental Equipment Type | None |
| Structure | None |
| Bathroom Total | 2 |
| Bedrooms Above Ground | 3 |
| Bedrooms Below Ground | 1 |
| Bedrooms Total | 4 |
| Architectural Style | Bungalow |
| Constructed Date | 1975 |
| Exterior Finish | Brick, Vinyl |
| Flooring Type | Carpeted, Ceramic, Laminate, Hardwood |
| Foundation Type | Concrete |
| Half Bath Total | 1 |
| Heating Fuel | Electric, Oil |
| Stories Total | 1 |
| Size Interior | 1,214 Sqft |
| Total Finished Area | 1214 Sqft |
| Type | House |
| Utility Water | Municipal Water |
| Carport |
| Access Type | Year-round Access |
| Acreage | No |
| Landscape Features | Landscaped |
| Sewer | Municipal Sewage System |
| Size Irregular | 820 |
| Size Total | 820 M2 |
| Size Total Text | 820 M2 |
| Level | Type | Length | Width | Dimensions |
|---|---|---|---|---|
| Basement | Bedroom | 8'6'' x 11'9'' | ||
| Main Level | Other | 9'6'' x 13'2'' | ||
| Main Level | Bath (# Pieces 1-6) | 6'8'' x 7'10'' | ||
| Main Level | Bedroom | 10'0'' x 13'0'' | ||
| Main Level | Primary Bedroom | 10'0'' x 13'4'' | ||
| Main Level | Bedroom | 8'6'' x 11'0'' | ||
| Main Level | Laundry Room | 4'0'' x 7'10'' | ||
| Main Level | Living Room | 13'0'' x 15'10'' | ||
| Main Level | Dining Room | 10'0'' x 10'10'' | ||
| Main Level | Kitchen | 12'10'' x 14'0'' |
https://www.realtor.ca/real-estate/28244510/356-chapel-street-grand-falls
Contact us for more information
Linda Currie
Agent Manager
(506) 325-2500
(506) 325-2445

The trademarks REALTOR®, REALTORS®, and the REALTOR® logo are controlled by The Canadian Real Estate Association (CREA) and identify real estate professionals who are members of CREA. The trademarks MLS®, Multiple Listing Service® and the associated logos are owned by The Canadian Real Estate Association (CREA) and identify the quality of services provided by real estate professionals who are members of CREA. The trademark DDF® is owned by The Canadian Real Estate Association (CREA) and identifies CREA's Data Distribution Facility (DDF®)