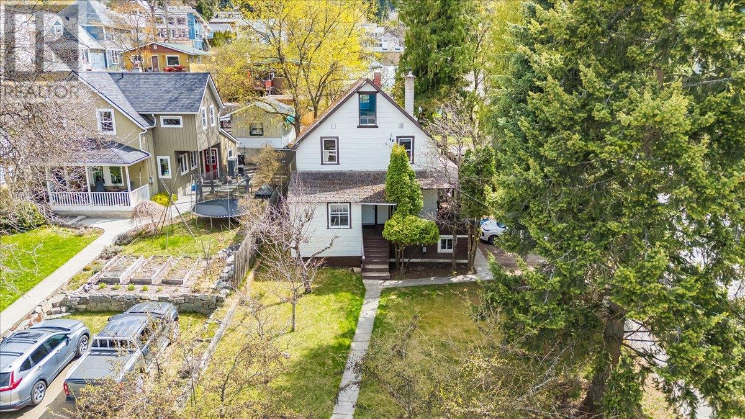
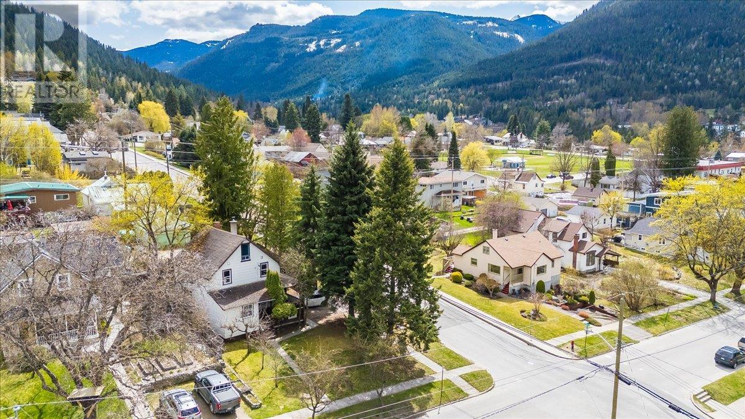
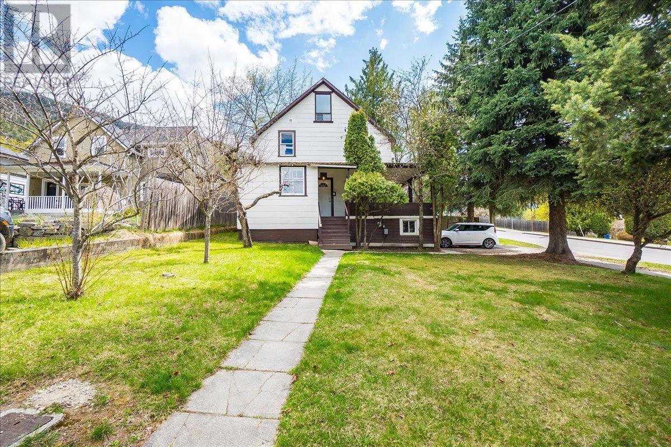
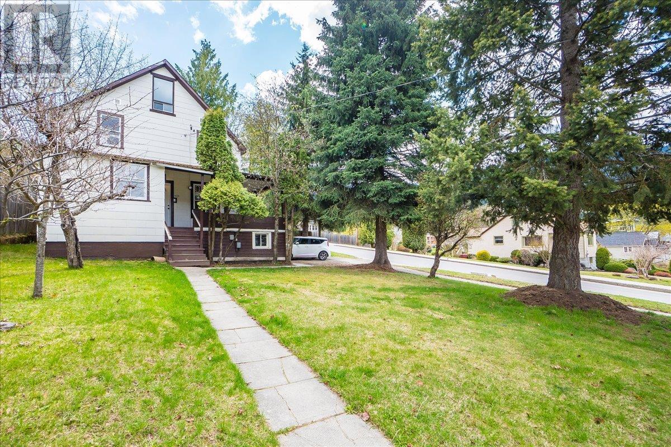
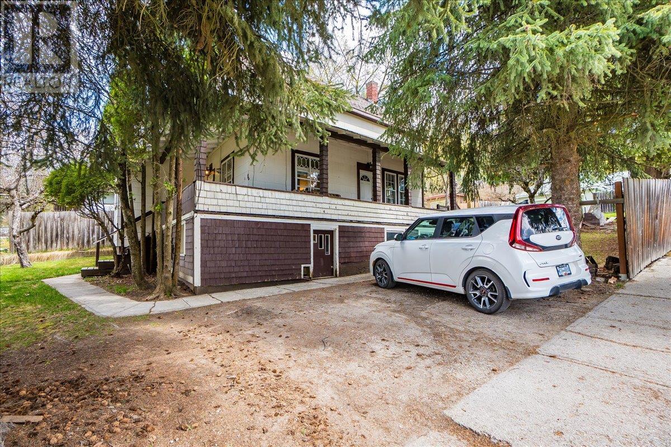

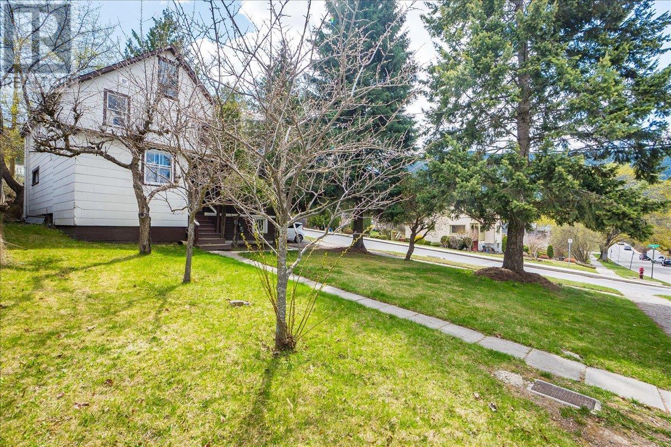

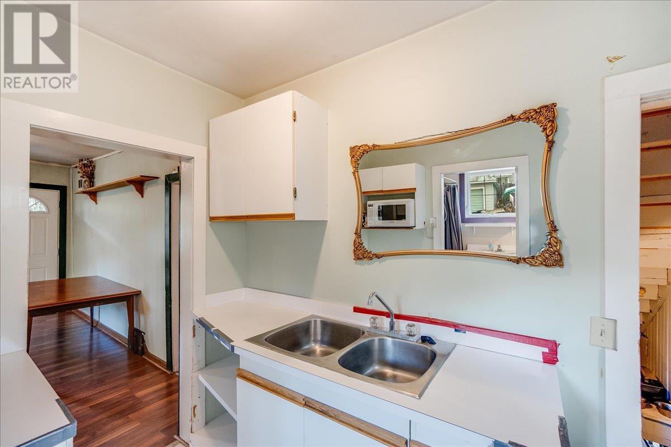
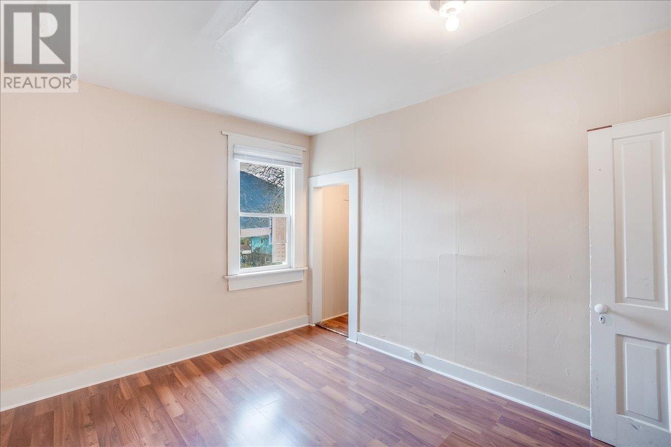
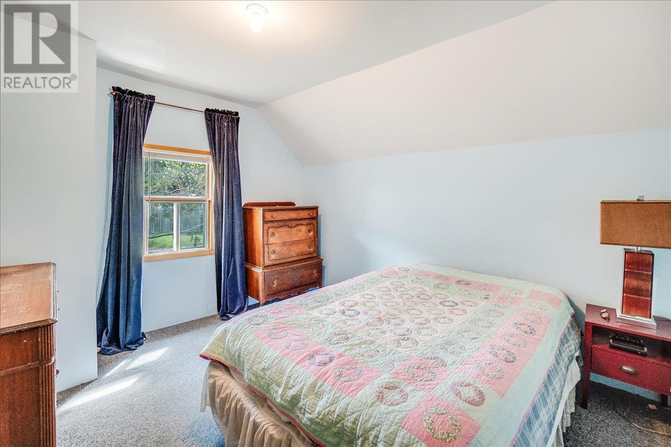
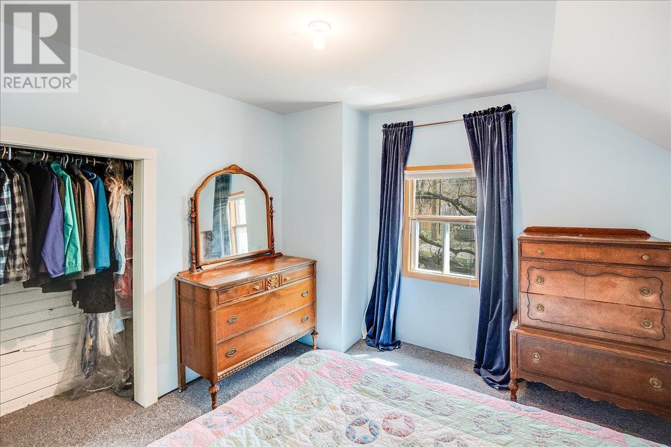
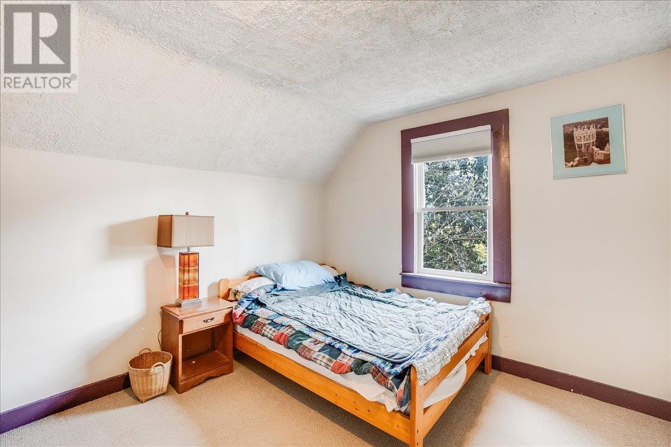


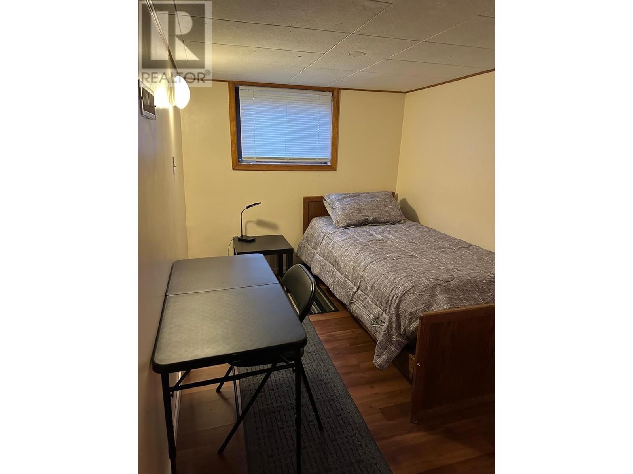
Charming 5-Bedroom Character Home in Sought-After Uphill Neighborhood! Welcome to this spacious and inviting 5-bedroom, 3-bathroom home nestled in the heart of uphill just a short distance from Downtown. This warm and welcoming residence is full of personality and ideal for families seeking space, comfort, and charm. The main floor features a cozy living room perfect for relaxing evenings, an open kitchen/dining area with a woodstove that adds both warmth and ambiance, a bright den ideal for a home office or playroom, and a full bathroom with convenient main-floor laundry. Upstairs, you’ll find four well-appointed bedrooms and a handy half bathroom—perfect for growing families or hosting guests. A unique third-level loft, accessed via a fixed ladder, offers a fun and flexible bonus space for hobbies, reading, or creative retreats. The lower level provides plenty of storage, an additional full bathroom, and a fifth bedroom—ideal for guests, teenagers, or a private home office setup. Step outside to relax on the covered wrap-around deck, or enjoy the privacy of the beautifully treed 50x120 lot, a true urban oasis with mature landscaping. This home combines timeless character with functional space, all in a friendly, vibrant neighborhood. Don’t miss the opportunity to make this gem your own! (id:57919)
| MLS® Number | 10344767 |
| Property Type | Single Family |
| Neigbourhood | Nelson |
| Features | Balcony |
| Bathroom Total | 3 |
| Bedrooms Total | 5 |
| Constructed Date | 1910 |
| Construction Style Attachment | Detached |
| Flooring Type | Carpeted, Ceramic Tile, Laminate |
| Half Bath Total | 1 |
| Heating Type | Baseboard Heaters, Forced Air, See Remarks |
| Roof Material | Asphalt Shingle |
| Roof Style | Unknown |
| Stories Total | 3 |
| Size Interior | 2,149 Sqft |
| Type | House |
| Utility Water | Municipal Water |
| Acreage | No |
| Sewer | Municipal Sewage System |
| Size Irregular | 0.14 |
| Size Total | 0.14 Ac|under 1 Acre |
| Size Total Text | 0.14 Ac|under 1 Acre |
| Zoning Type | Unknown |
| Level | Type | Length | Width | Dimensions |
|---|---|---|---|---|
| Second Level | Partial Bathroom | Measurements not available | ||
| Second Level | Bedroom | 7'8'' x 11'10'' | ||
| Second Level | Bedroom | 9'8'' x 11'7'' | ||
| Second Level | Bedroom | 10'6'' x 11'8'' | ||
| Second Level | Primary Bedroom | 11'10'' x 10'8'' | ||
| Third Level | Loft | 10'5'' x 27'4'' | ||
| Basement | Full Bathroom | Measurements not available | ||
| Basement | Bedroom | 7'3'' x 14'8'' | ||
| Basement | Storage | 6'10'' x 11'10'' | ||
| Main Level | Full Bathroom | Measurements not available | ||
| Main Level | Den | 9'8'' x 10'6'' | ||
| Main Level | Living Room | 20'8'' x 13'6'' | ||
| Main Level | Dining Room | 14'3'' x 13'6'' | ||
| Main Level | Kitchen | 9'4'' x 6'2'' |
https://www.realtor.ca/real-estate/28211152/404-houston-street-nelson-nelson
Contact us for more information
Connor Mccarthy
Personal Real Estate Corporation
(833) 817-6506
(866) 253-9200
www.exprealty.ca/

The trademarks REALTOR®, REALTORS®, and the REALTOR® logo are controlled by The Canadian Real Estate Association (CREA) and identify real estate professionals who are members of CREA. The trademarks MLS®, Multiple Listing Service® and the associated logos are owned by The Canadian Real Estate Association (CREA) and identify the quality of services provided by real estate professionals who are members of CREA. The trademark DDF® is owned by The Canadian Real Estate Association (CREA) and identifies CREA's Data Distribution Facility (DDF®)