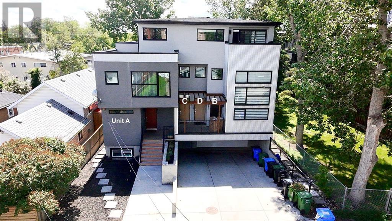
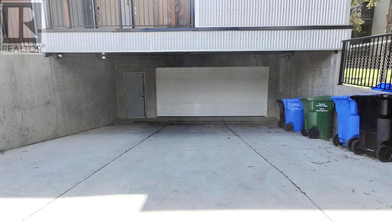
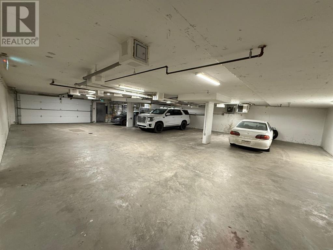
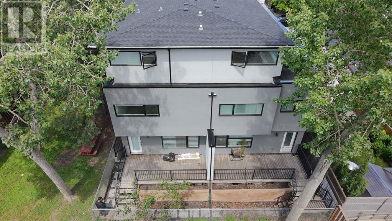
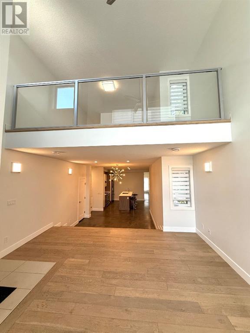
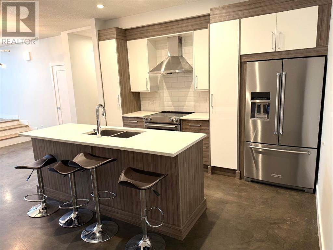
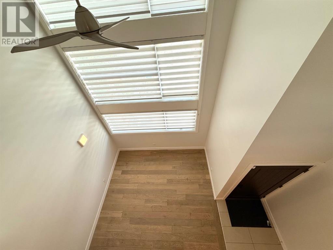
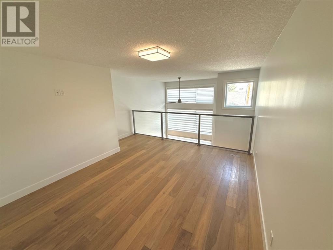
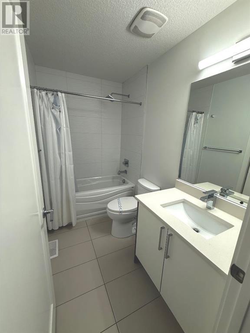
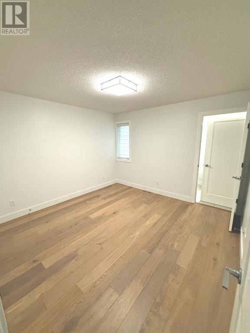
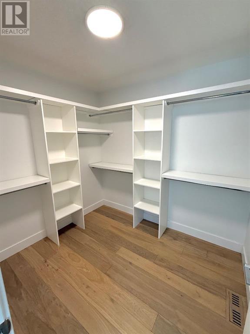
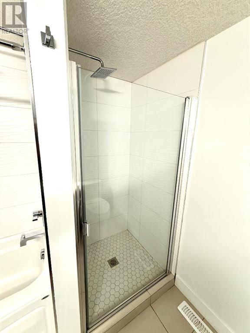
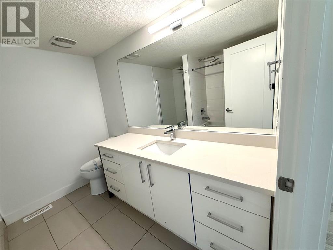
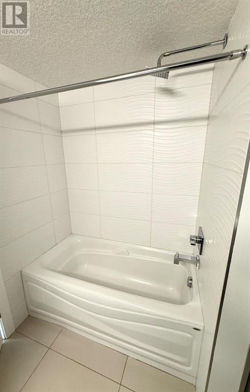
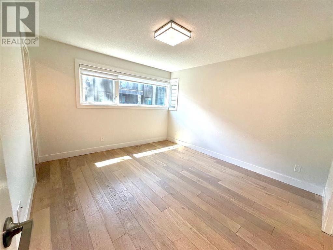
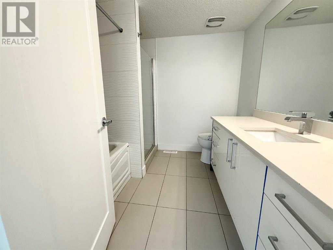
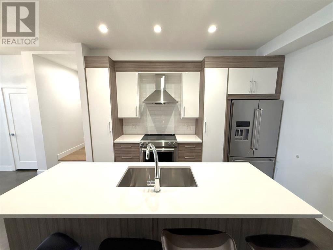
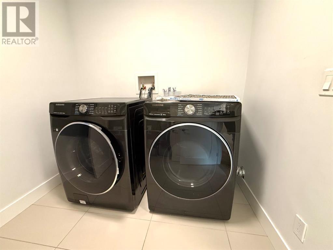
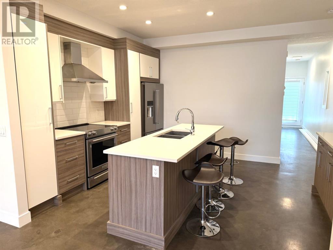
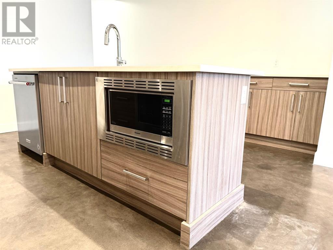
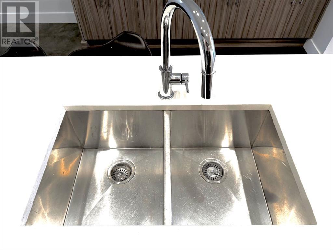
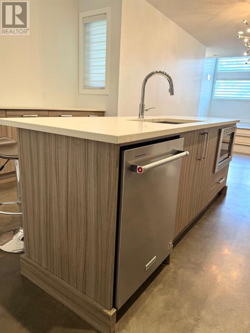
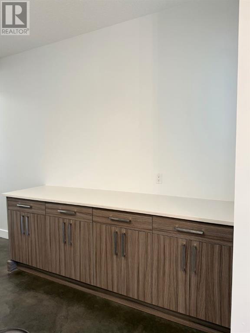
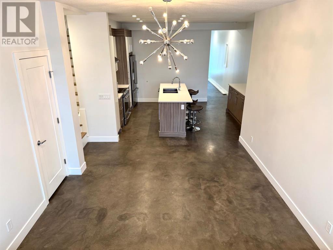
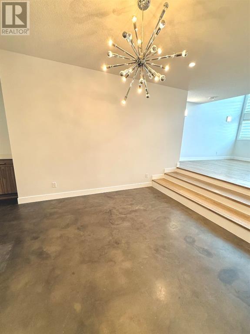
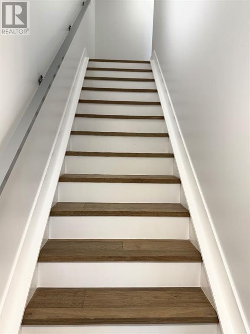
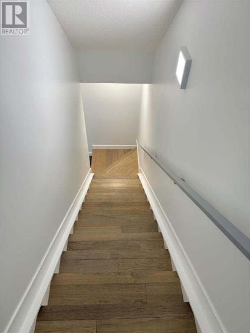
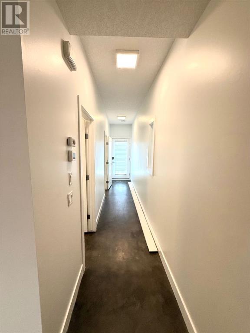
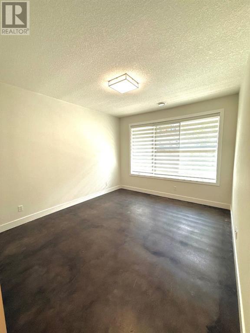
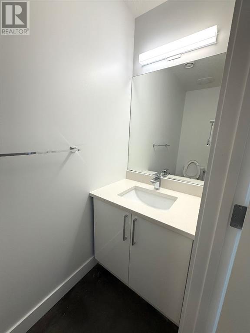
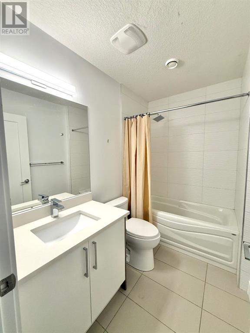
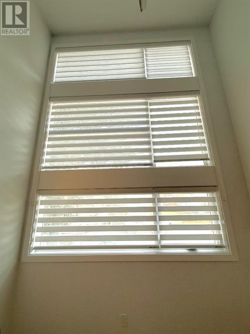
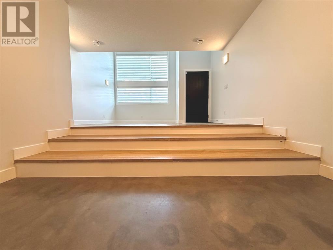
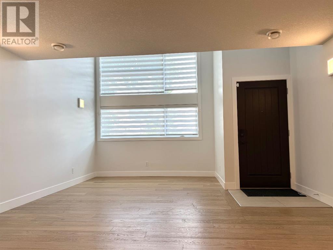
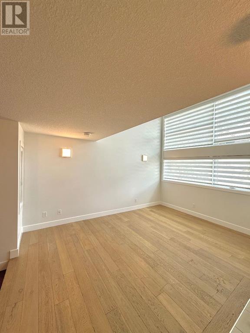
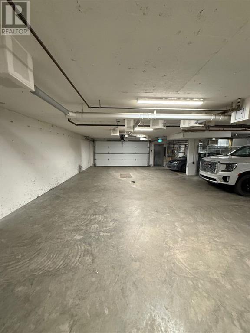
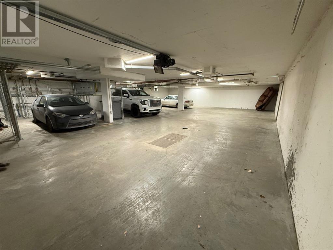
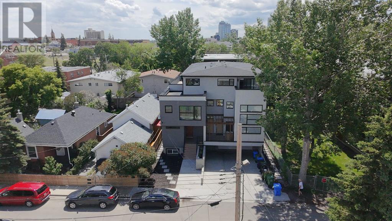
Welcome to this income-generating, fully rented 4-plex offering a total of 10 bedrooms, 10 full bathrooms, 1 half bathroom, plus a versatile flex room. This unique and well-thought-out floor plan showcases tasteful finishes, large windows providing ample natural light, and a heated underground garage with parking for five vehicles.Breakdown of Units:Unit A (613 3 Ave NE): 1 Bedroom + Flex Room, 2 Full Bathrooms, approx. 1,213 SQFTUnit B (607 3 Ave NE): 3 Bedrooms, 3.5 Bathrooms, approx. 1,784 SQFTUnit C (611 3 Ave NE): 4 Bedrooms, 3 Full Bathrooms, approx. 2,131 SQFTUnit D (609 3 Ave NE): 2 Bedrooms, 2 Full Bathrooms, approx. 1,156 SQFTTotal: approx. 6,253 SQFT (all sizes and details are approximate and subject to verification). (id:57919)
| MLS® Number | A2235459 |
| Property Type | Single Family |
| Community Name | Bridgeland/Riverside |
| Features | See Remarks |
| Parking Space Total | 5 |
| Plan | 1711268 |
| Bathroom Total | 1 |
| Bedrooms Above Ground | 1 |
| Bedrooms Total | 1 |
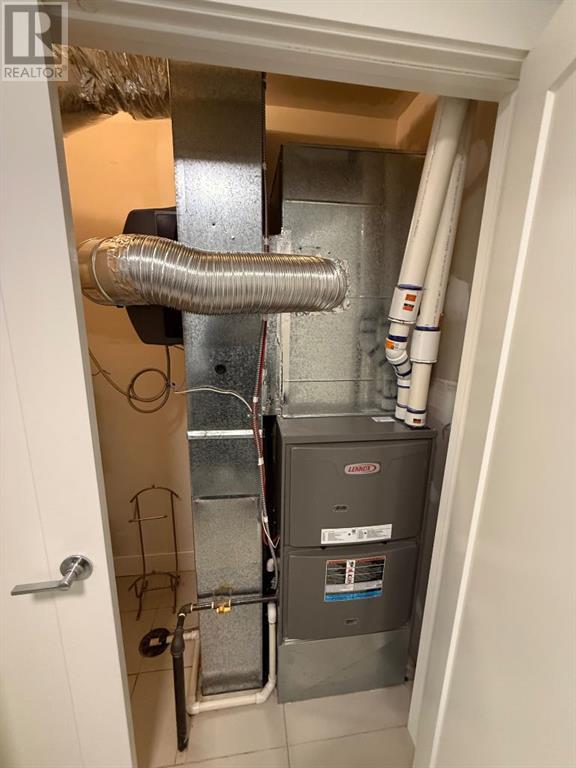
| Appliances | Refrigerator, Dishwasher, Stove, Hood Fan, Washer & Dryer |
| Basement Type | See Remarks |
| Constructed Date | 2021 |
| Construction Style Attachment | Detached |
| Cooling Type | None |
| Flooring Type | Other |
| Foundation Type | Poured Concrete |
| Heating Type | Forced Air |
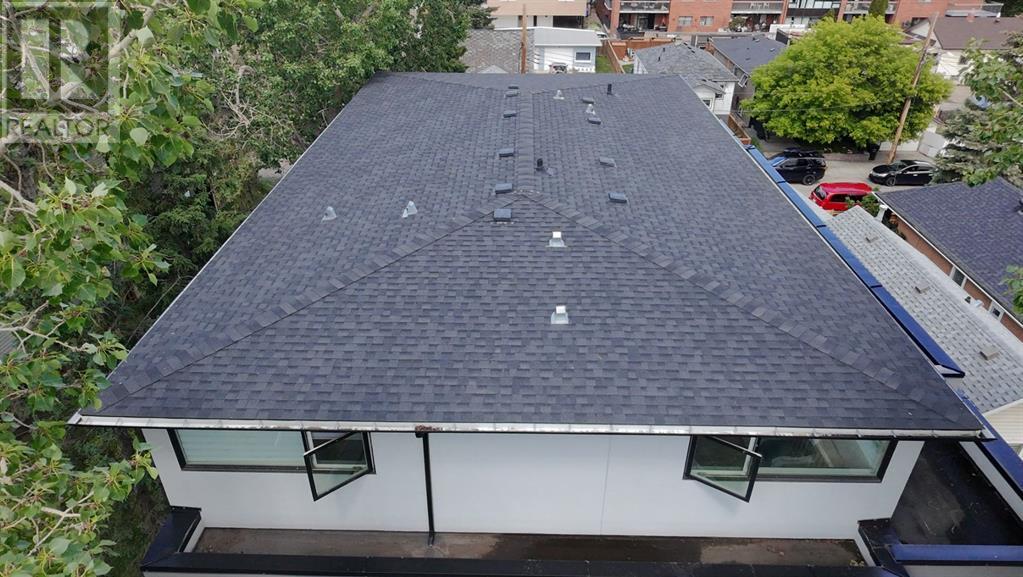
| Stories Total | 3 |
| Size Interior | 6,253 Sqft |
| Total Finished Area | 6253 Sqft |
| Type | House |
| Underground |
| Acreage | No |
| Fence Type | Fence |
| Size Irregular | 475.00 |
| Size Total | 475 M2|4,051 - 7,250 Sqft |
| Size Total Text | 475 M2|4,051 - 7,250 Sqft |
| Zoning Description | M-cg D111 |
| Level | Type | Length | Width | Dimensions |
|---|---|---|---|---|
| Main Level | Bedroom | 1.00 Ft x 1.00 Ft | ||
| Main Level | 3pc Bathroom | 1.00 Ft x 1.00 Ft |
https://www.realtor.ca/real-estate/28534437/607609611613-3-avenue-ne-calgary-bridgelandriverside
Contact us for more information
Jay J. Walia
Associate
(403) 216-1600
www.remaxrealestatecentral.ca/

The trademarks REALTOR®, REALTORS®, and the REALTOR® logo are controlled by The Canadian Real Estate Association (CREA) and identify real estate professionals who are members of CREA. The trademarks MLS®, Multiple Listing Service® and the associated logos are owned by The Canadian Real Estate Association (CREA) and identify the quality of services provided by real estate professionals who are members of CREA. The trademark DDF® is owned by The Canadian Real Estate Association (CREA) and identifies CREA's Data Distribution Facility (DDF®)