
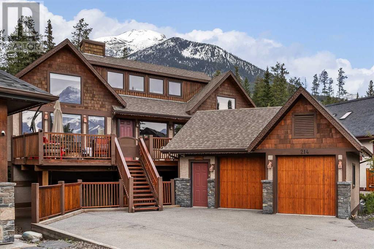
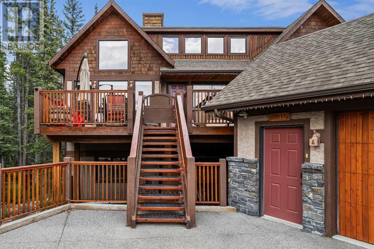
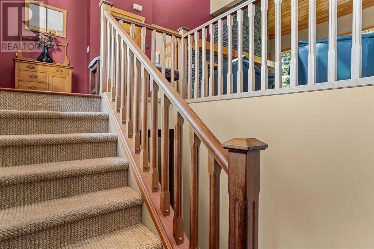
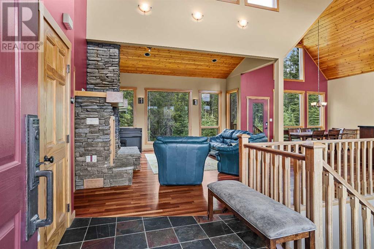
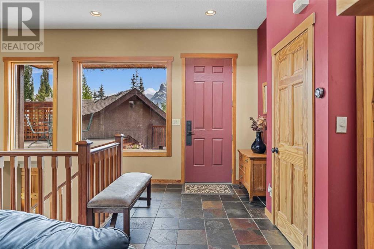
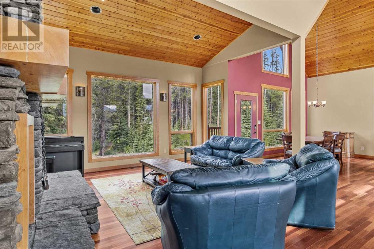
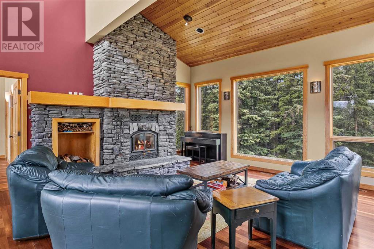
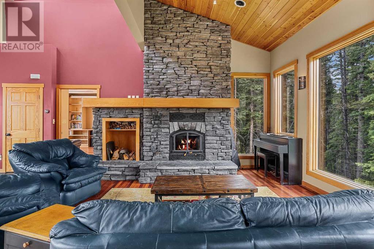
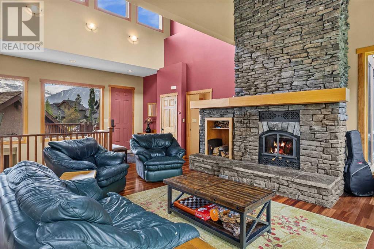
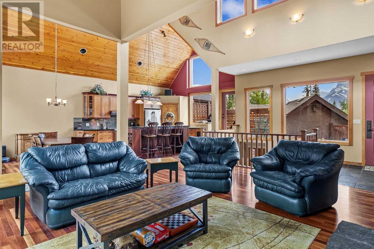
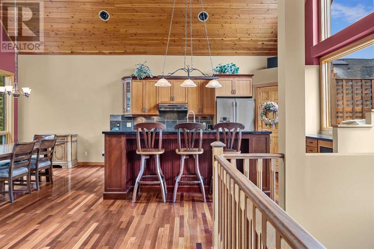
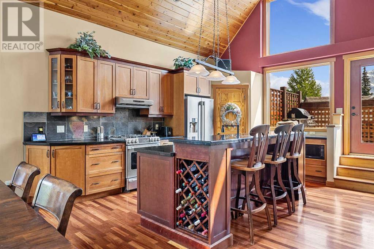
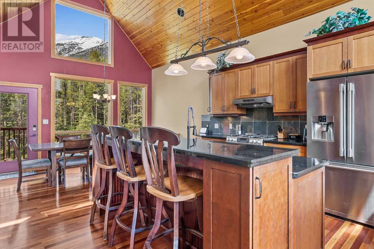
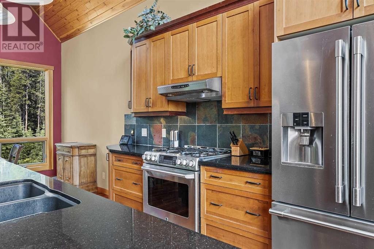
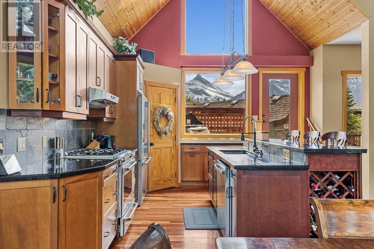
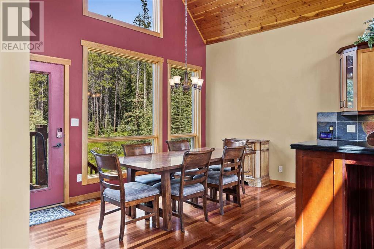
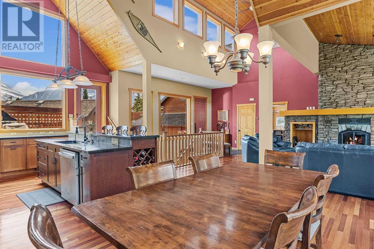
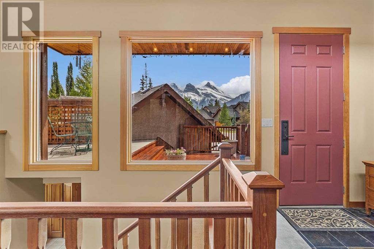
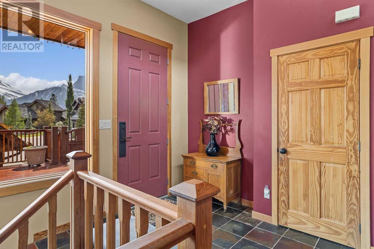
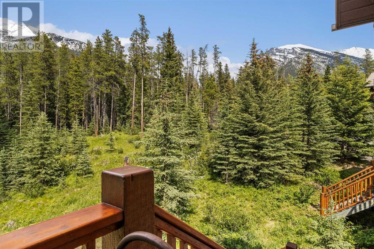
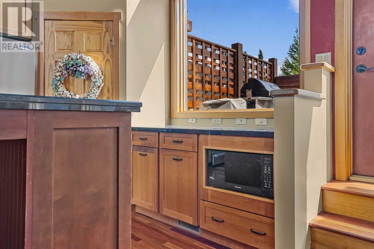
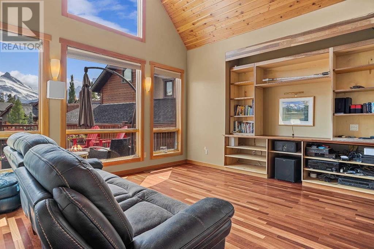
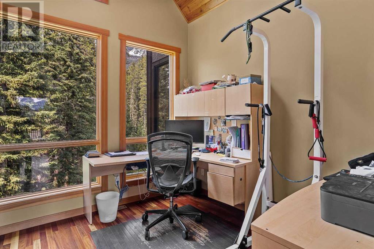
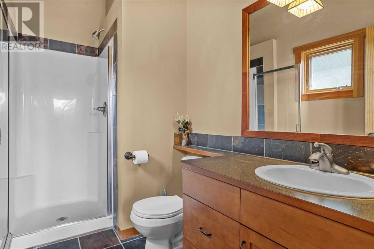
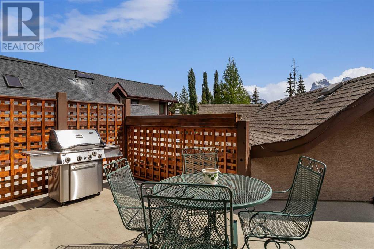
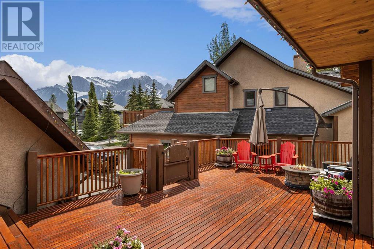
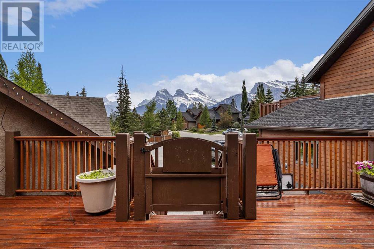
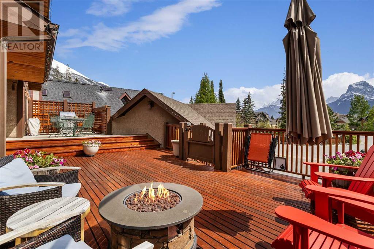
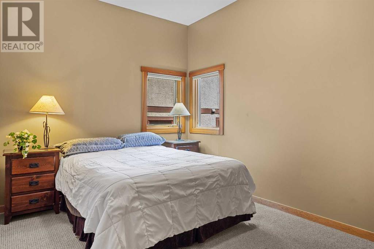
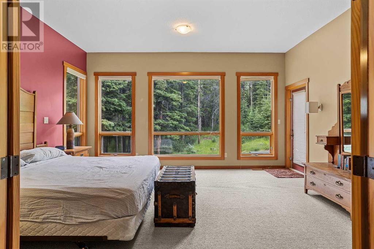
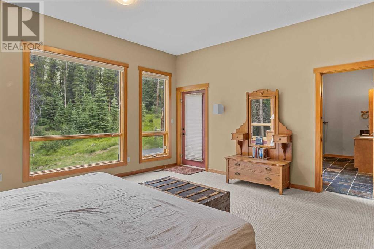
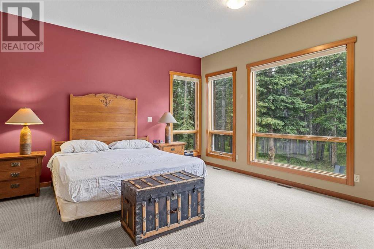
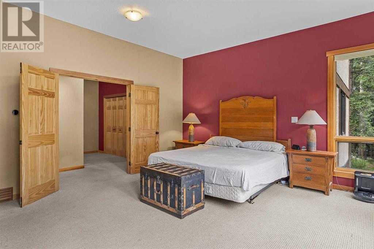
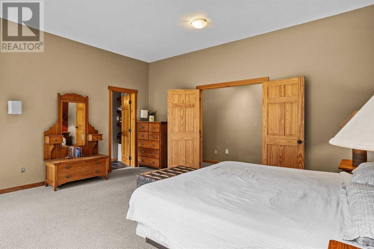
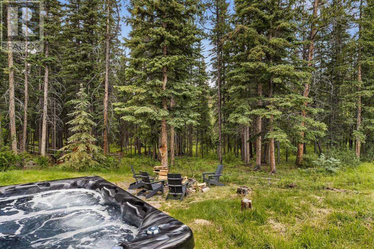
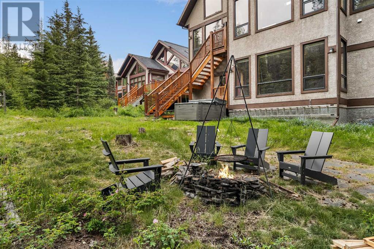
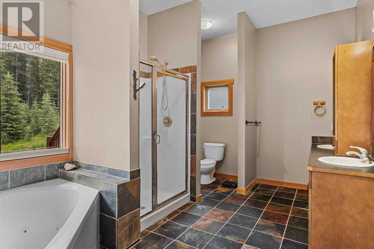
Eagle Point - Big Views! 214 Eagle Point is a stunning mountain retreat on the sunny side of Canmore. This exceptional home blends rustic elegance with modern comfort, offering breathtaking views and luxurious living across every space. Step inside to a soaring great room with stone fireplace, a gourmet kitchen and exotic hardwood floors. Large windows flood the space with natural light and frame the majestic mountain views. Enjoy the southern view from a gated wooden deck overlooking the Rocky Mountains. The rear yard backs onto an environmental reserve and offers a lush, green haven filled with evergreens, perfect for relaxing or entertaining under a clear blue sky. This home is more than a place to live—it's a lifestyle. Whether you're enjoying a cozy evening by the fire, cooking with a view, or soaking in the mountain air from your deck or enjoying your hot tub in the forest, this home offers the perfect blend of comfort, style, and natural beauty. (id:57919)
| MLS® Number | A2235452 |
| Property Type | Single Family |
| Community Name | Eagle Terrace |
| Features | Wetlands, Environmental Reserve |
| Parking Space Total | 4 |
| Plan | 0111843 |
| Structure | Deck |
| View Type | View |
| Bathroom Total | 3 |
| Bedrooms Above Ground | 4 |
| Bedrooms Total | 4 |
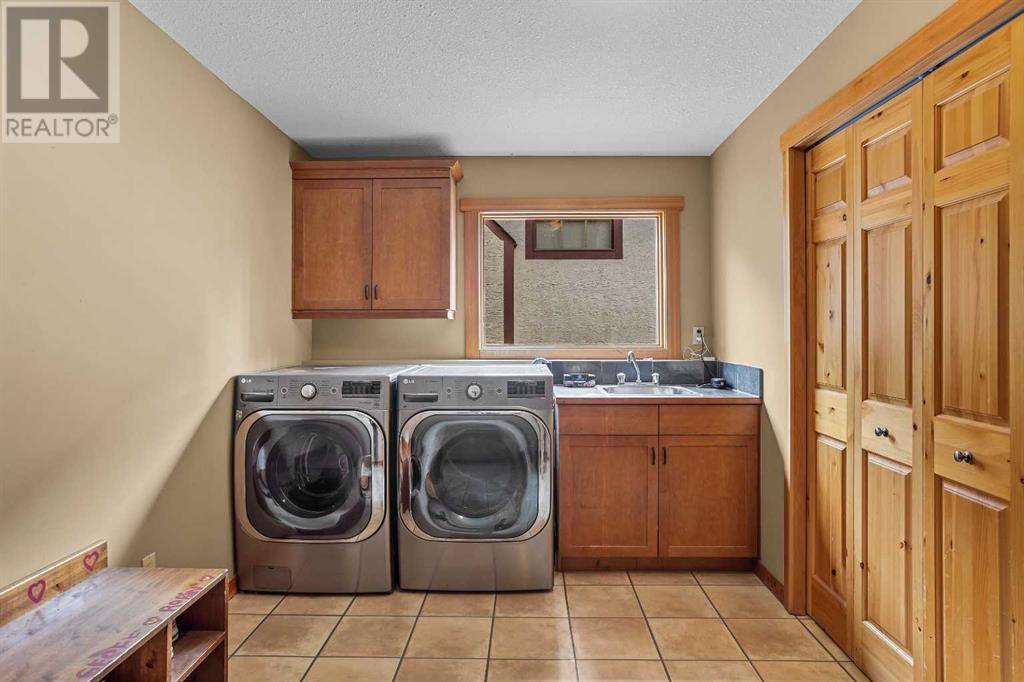
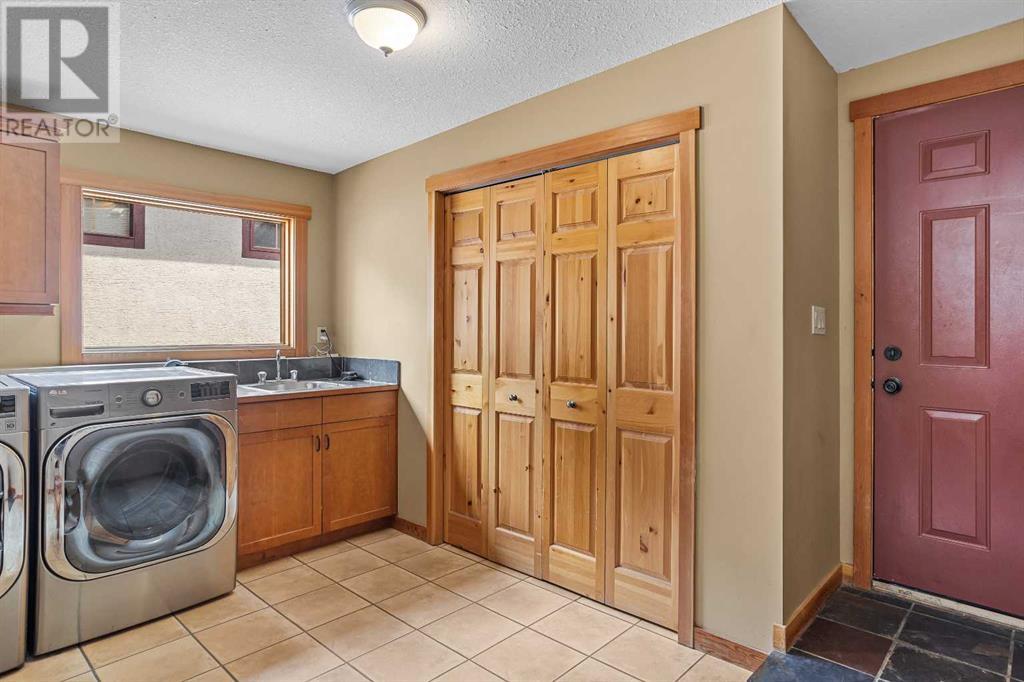
| Appliances | Washer, Refrigerator, Range - Gas, Dishwasher, Dryer, Hood Fan, Window Coverings, Garage Door Opener, Water Heater - Gas |
| Architectural Style | 4 Level |
| Basement Development | Partially Finished |
| Basement Type | Partial (partially Finished) |
| Constructed Date | 2003 |
| Construction Material | Wood Frame |
| Construction Style Attachment | Detached |
| Cooling Type | None |
| Fireplace Present | Yes |
| Fireplace Total | 1 |
| Flooring Type | Carpeted, Hardwood, Tile |
| Foundation Type | Poured Concrete |
| Heating Fuel | Natural Gas |
| Heating Type | Central Heating |
| Size Interior | 2,845 Sqft |
| Total Finished Area | 2845 Sqft |
| Type | House |
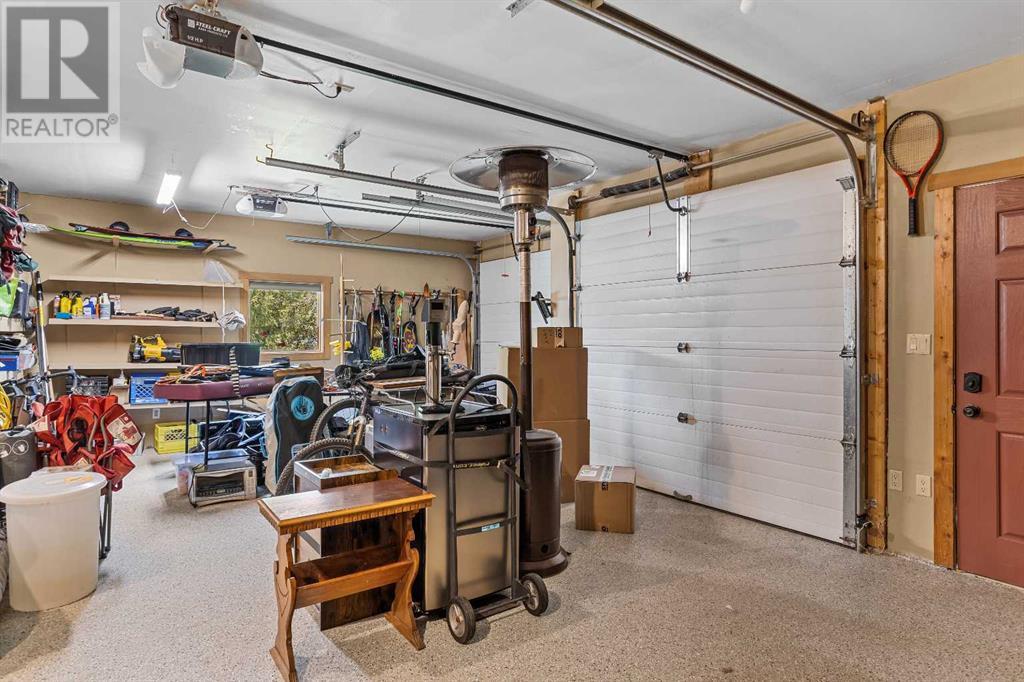
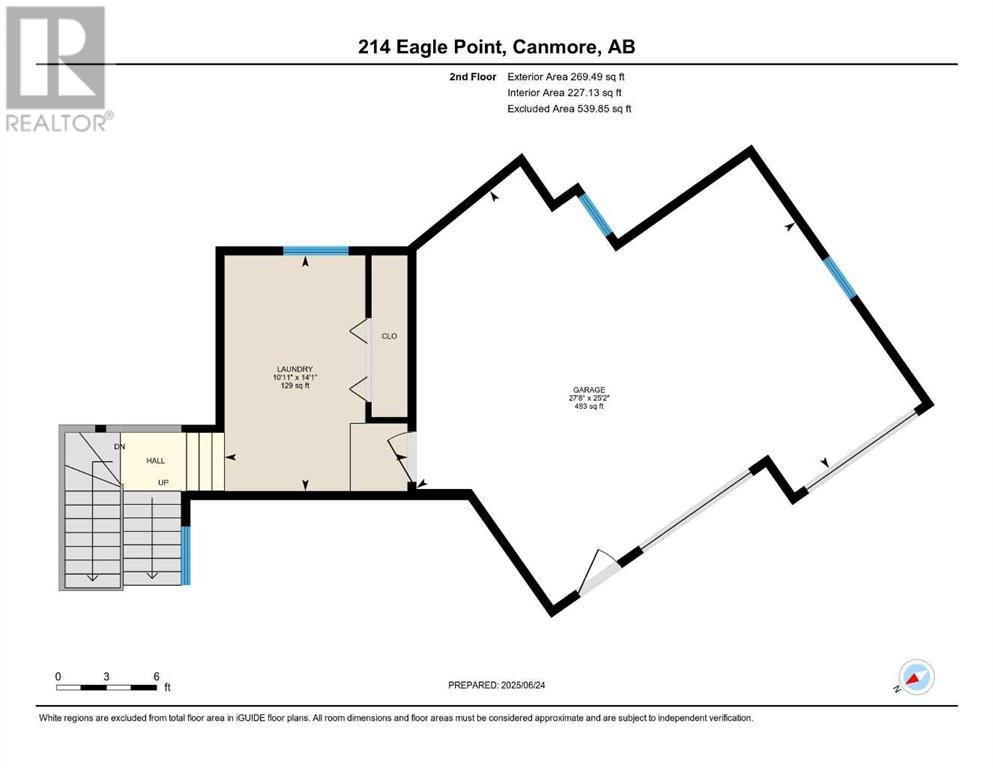
| Attached Garage | 2 |
| Acreage | No |
| Fence Type | Not Fenced |
| Landscape Features | Landscaped |
| Size Frontage | 18.9 M |
| Size Irregular | 7129.00 |
| Size Total | 7129 Sqft|4,051 - 7,250 Sqft |
| Size Total Text | 7129 Sqft|4,051 - 7,250 Sqft |
| Zoning Description | R1 |
| Level | Type | Length | Width | Dimensions |
|---|---|---|---|---|
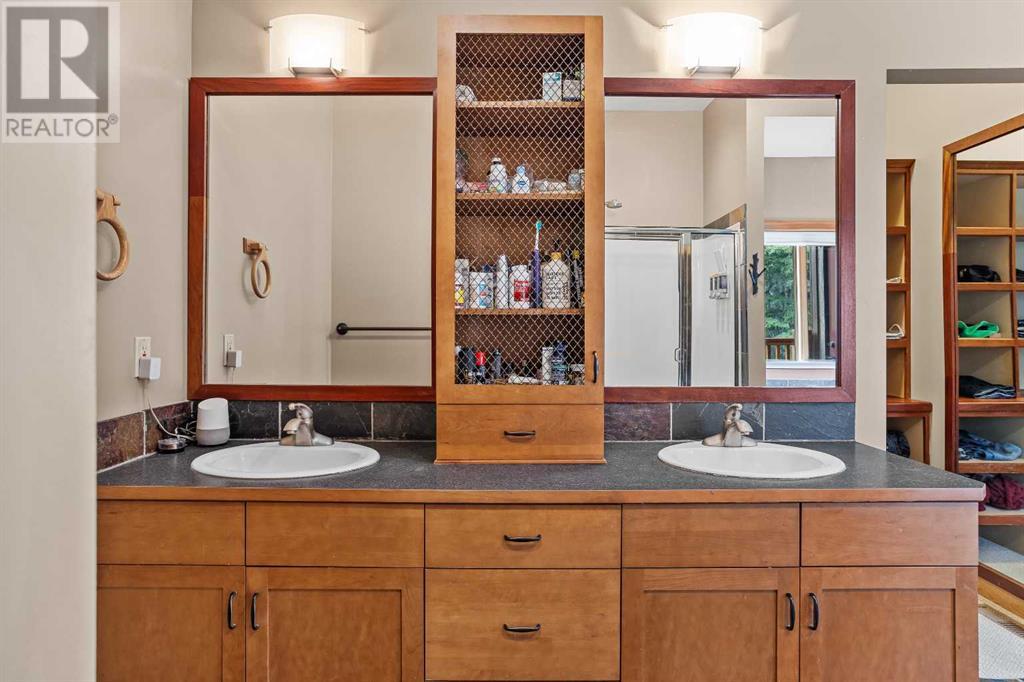
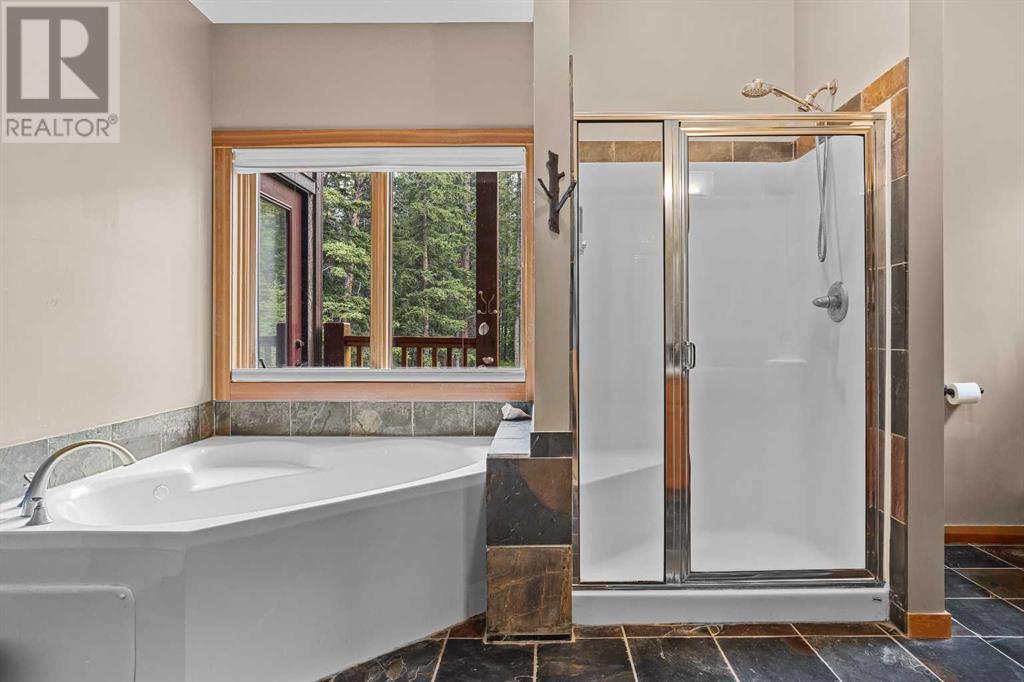
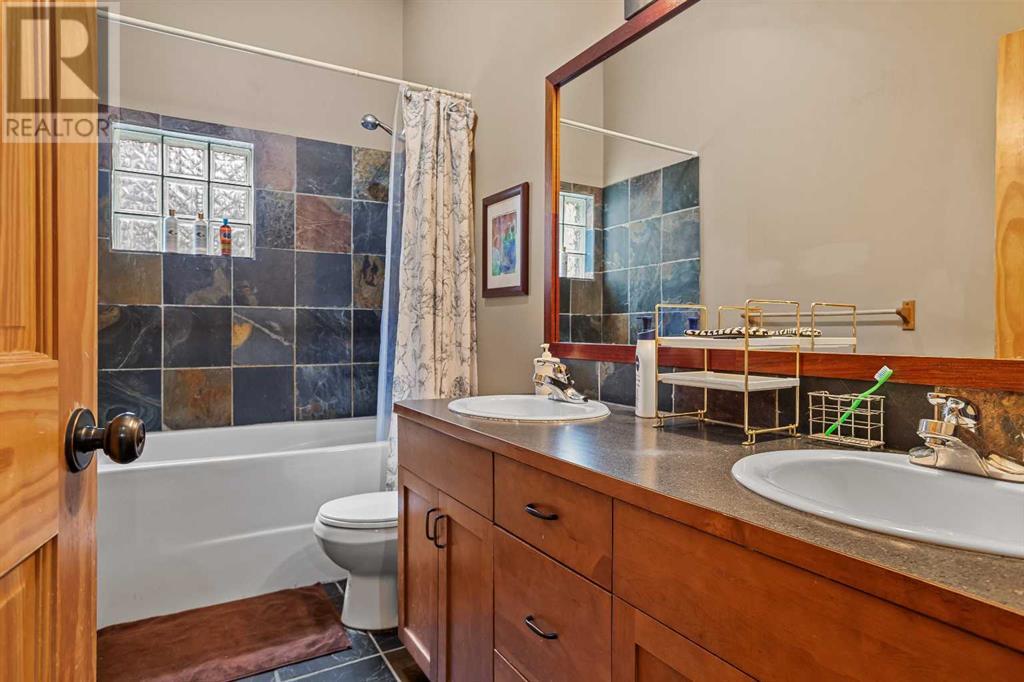
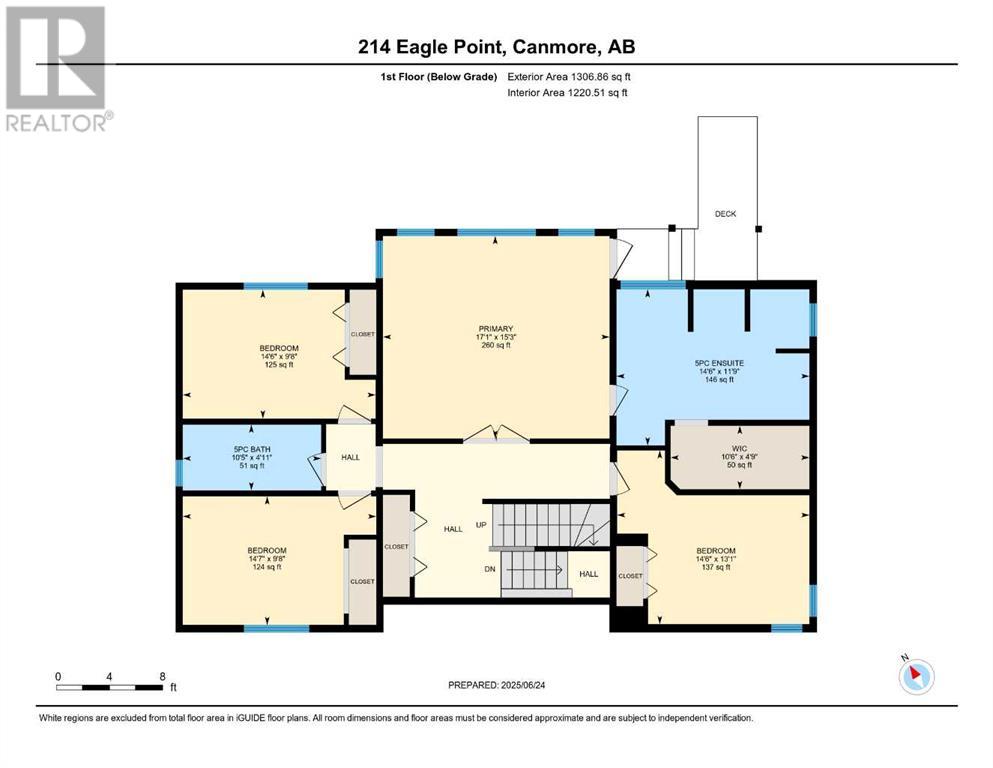
| Second Level | 5pc Bathroom | .00 Ft x .00 Ft | ||
| Second Level | 5pc Bathroom | .00 Ft x .00 Ft | ||
| Second Level | Primary Bedroom | 15.25 Ft x 17.08 Ft | ||
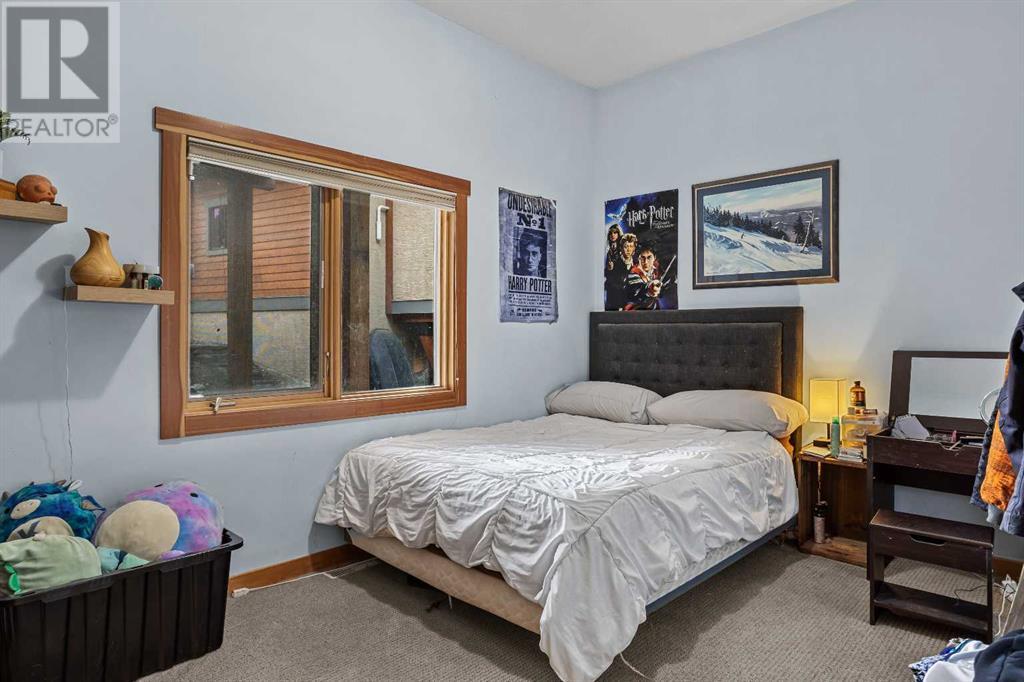
| Second Level | Bedroom | 9.67 Ft x 14.58 Ft | ||
| Second Level | Bedroom | 13.08 Ft x 14.50 Ft | ||
| Second Level | Bedroom | 9.67 Ft x 14.50 Ft | ||
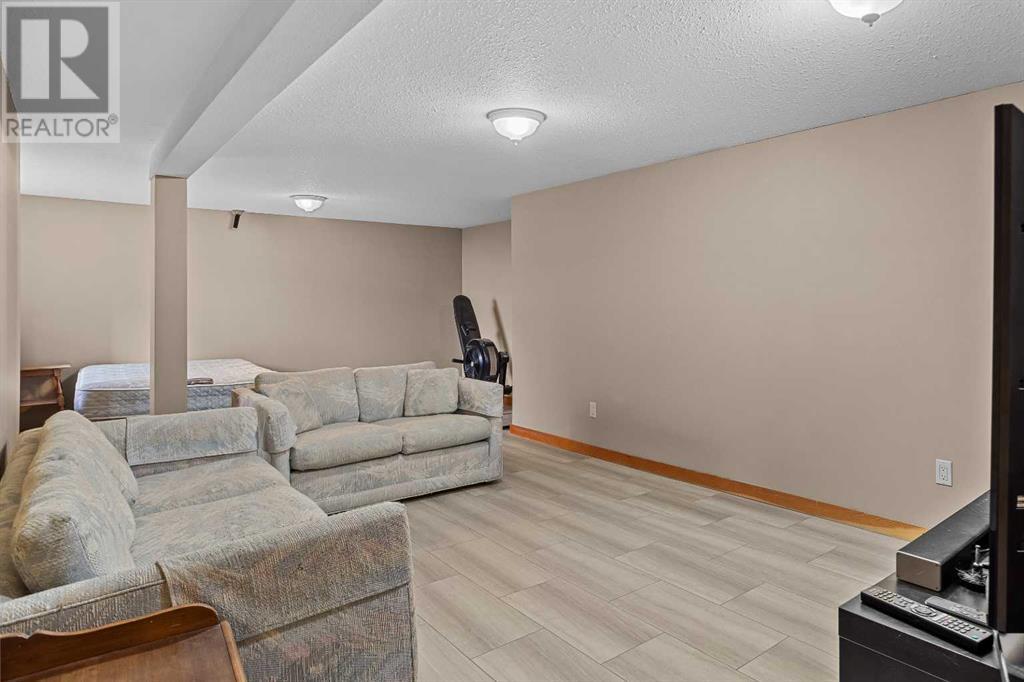
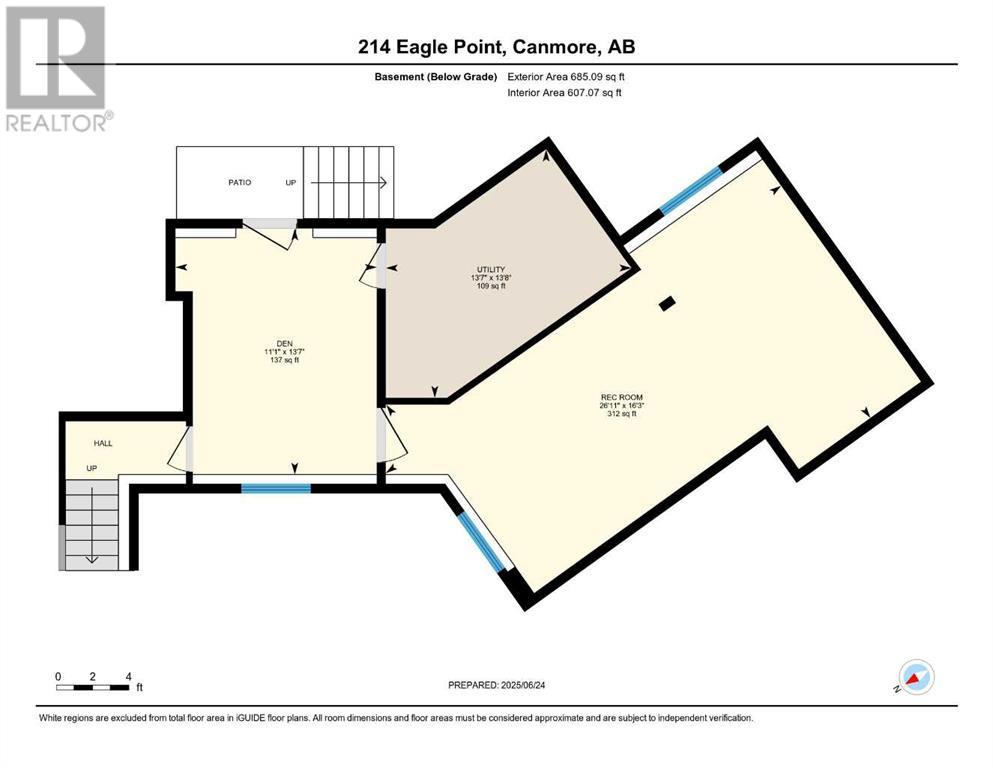
| Third Level | Recreational, Games Room | 16.92 Ft x 16.25 Ft | ||
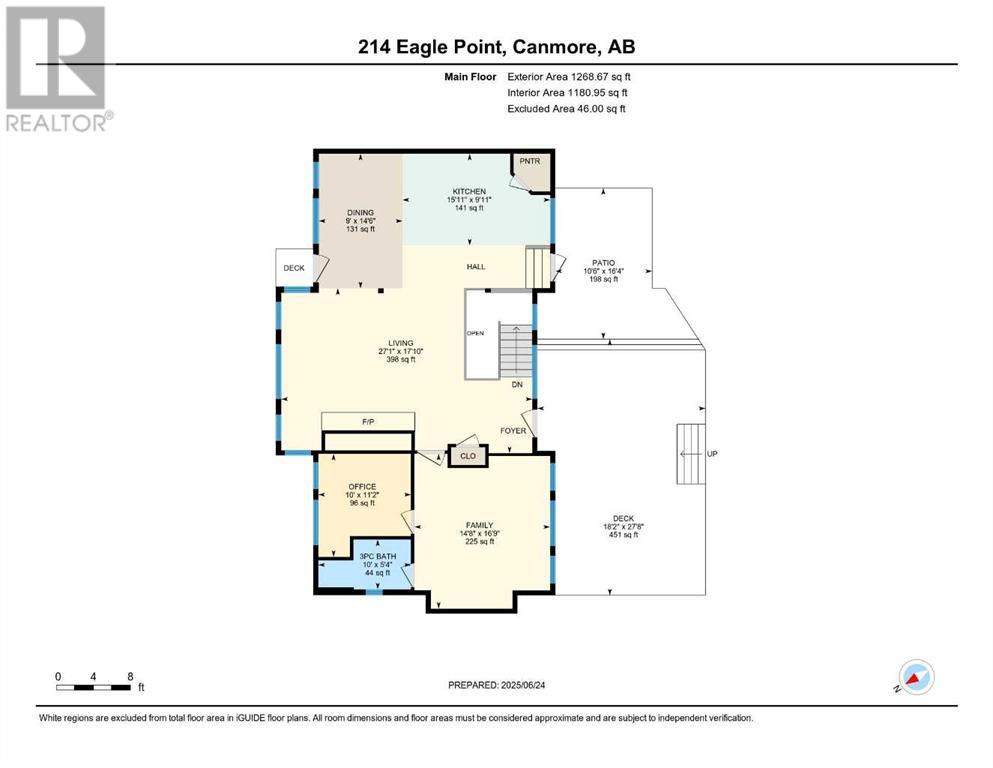
| Main Level | 3pc Bathroom | .00 Ft x .00 Ft | ||
| Main Level | Dining Room | 9.00 Ft x 14.50 Ft | ||
| Main Level | Family Room | 14.67 Ft x 16.75 Ft | ||
| Main Level | Kitchen | 15.92 Ft x 9.92 Ft | ||
| Main Level | Office | 10.00 Ft x 11.17 Ft |
https://www.realtor.ca/real-estate/28534312/214-eagle-point-canmore-eagle-terrace
Contact us for more information

Dale Hildebrand
Associate
(403) 253-5678
(403) 253-0679

The trademarks REALTOR®, REALTORS®, and the REALTOR® logo are controlled by The Canadian Real Estate Association (CREA) and identify real estate professionals who are members of CREA. The trademarks MLS®, Multiple Listing Service® and the associated logos are owned by The Canadian Real Estate Association (CREA) and identify the quality of services provided by real estate professionals who are members of CREA. The trademark DDF® is owned by The Canadian Real Estate Association (CREA) and identifies CREA's Data Distribution Facility (DDF®)