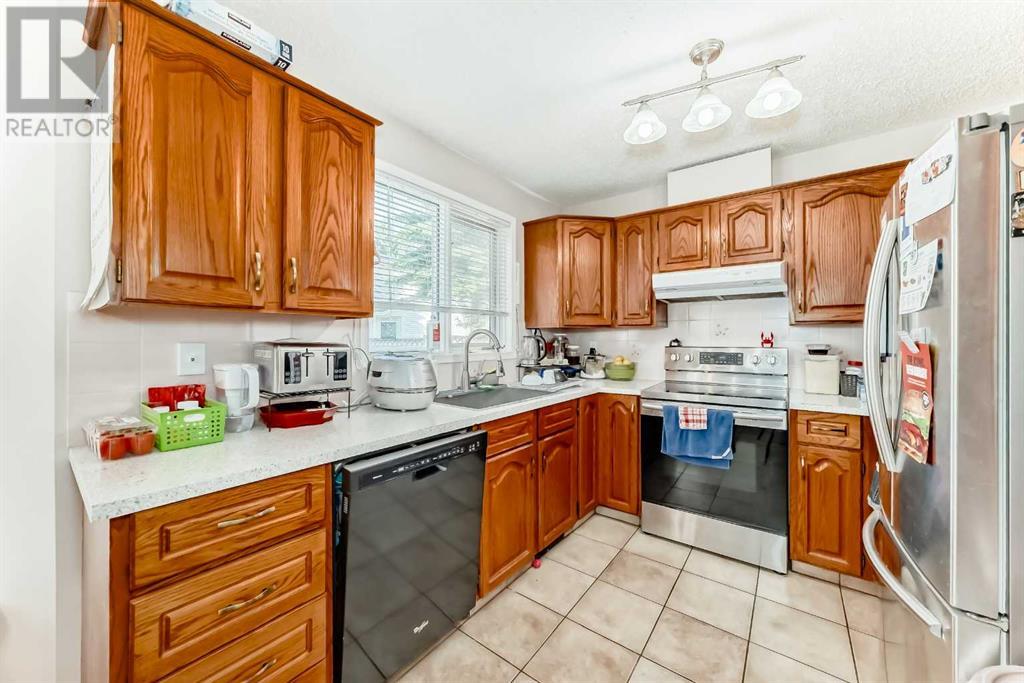
Fantastic 2 storey home featuring 4 bedrooms up, in Eldorado Estates! Prime location conveniently located close to the Montery Commercial plaza featuring the Calgary Coop, and, just a short walk to the Montery Park School. This home is in move-in condition boasting a traditional main floor living room dining room combination, rear family room open to the nook and kitchen, plus an enclosed sun room out back. Upstairs, there are 4 bedroom with 2 full baths. The lower level is fully finished (non conforming) with a large rec room and a huge 5th bedroom and full bath! This is a spacious family home in a prime location ready for the new owners to enjoy. Call to schedule you private viewing! (id:57919)
| MLS® Number | A2235350 |
| Property Type | Single Family |
| Community Name | Monterey Park |
| Amenities Near By | Playground, Shopping |
| Parking Space Total | 4 |
| Plan | 9012445 |
| Structure | Deck |
| Bathroom Total | 4 |
| Bedrooms Above Ground | 3 |
| Bedrooms Below Ground | 1 |
| Bedrooms Total | 4 |
| Appliances | Refrigerator, Range - Electric, Dishwasher |
| Basement Development | Finished |
| Basement Type | Full (finished) |
| Constructed Date | 1991 |
| Construction Material | Wood Frame |
| Construction Style Attachment | Detached |
| Cooling Type | None |
| Fireplace Present | Yes |
| Fireplace Total | 1 |
| Flooring Type | Hardwood |
| Foundation Type | Poured Concrete |
| Half Bath Total | 1 |
| Heating Type | Forced Air |
| Stories Total | 2 |
| Size Interior | 2,051 Sqft |
| Total Finished Area | 2050.7 Sqft |
| Type | House |
| Attached Garage | 2 |
| Acreage | No |
| Fence Type | Fence |
| Land Amenities | Playground, Shopping |
| Landscape Features | Landscaped |
| Size Depth | 33 M |
| Size Frontage | 12.8 M |
| Size Irregular | 422.00 |
| Size Total | 422 M2|4,051 - 7,250 Sqft |
| Size Total Text | 422 M2|4,051 - 7,250 Sqft |
| Zoning Description | R-cg |
| Level | Type | Length | Width | Dimensions |
|---|---|---|---|---|
| Basement | Furnace | 10.67 Ft x 6.33 Ft | ||
| Basement | Storage | 8.92 Ft x 3.92 Ft | ||
| Lower Level | 3pc Bathroom | 10.75 Ft x 7.83 Ft | ||
| Lower Level | Bedroom | 29.83 Ft x 17.08 Ft | ||
| Lower Level | Other | 22.83 Ft x 11.42 Ft | ||
| Main Level | Sunroom | 13.25 Ft x 11.33 Ft | ||
| Main Level | Living Room | 15.50 Ft x 11.75 Ft | ||
| Main Level | Dining Room | 9.58 Ft x 9.33 Ft | ||
| Main Level | Kitchen | 9.33 Ft x 9.25 Ft | ||
| Main Level | Living Room/dining Room | 23.00 Ft x 11.92 Ft | ||
| Main Level | Other | 6.83 Ft x 6.50 Ft | ||
| Main Level | 2pc Bathroom | 7.67 Ft x 5.50 Ft | ||
| Main Level | Laundry Room | 11.17 Ft x 5.75 Ft | ||
| Upper Level | Bedroom | 10.67 Ft x 11.75 Ft | ||
| Upper Level | 4pc Bathroom | 8.42 Ft x 4.92 Ft | ||
| Upper Level | Bedroom | 12.33 Ft x 9.50 Ft | ||
| Upper Level | Bonus Room | 10.42 Ft x 9.58 Ft | ||
| Upper Level | Primary Bedroom | 18.92 Ft x 12.58 Ft | ||
| Upper Level | Other | 5.50 Ft x 5.17 Ft | ||
| Upper Level | Other | 7.58 Ft x 4.33 Ft | ||
| Upper Level | 4pc Bathroom | 14.08 Ft x 6.92 Ft |
https://www.realtor.ca/real-estate/28534230/77-eldorado-close-ne-calgary-monterey-park
Contact us for more information

Richard W. Kim
Associate
(403) 287-3880
(403) 287-3876

The trademarks REALTOR®, REALTORS®, and the REALTOR® logo are controlled by The Canadian Real Estate Association (CREA) and identify real estate professionals who are members of CREA. The trademarks MLS®, Multiple Listing Service® and the associated logos are owned by The Canadian Real Estate Association (CREA) and identify the quality of services provided by real estate professionals who are members of CREA. The trademark DDF® is owned by The Canadian Real Estate Association (CREA) and identifies CREA's Data Distribution Facility (DDF®)