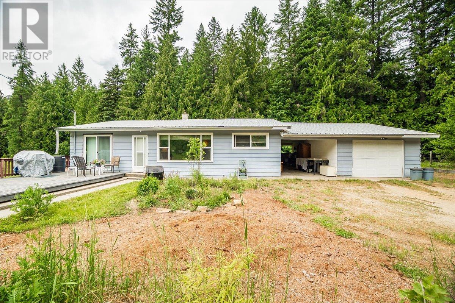
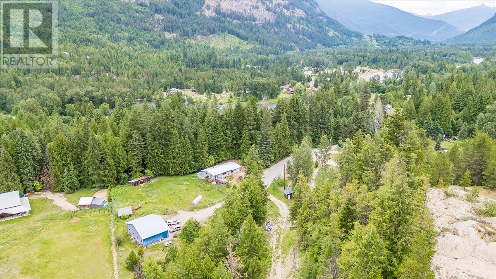
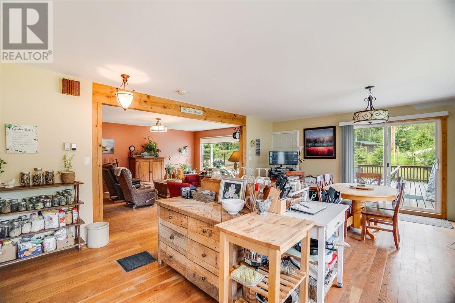
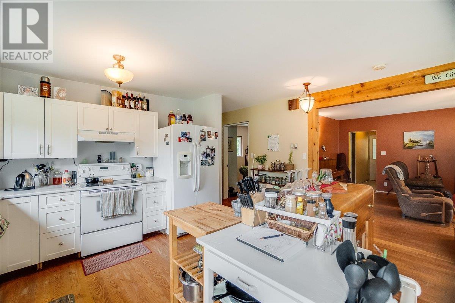
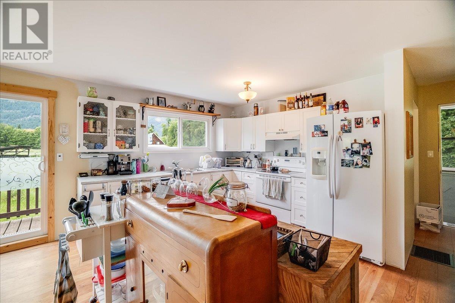
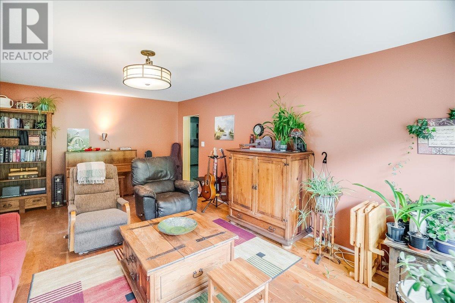
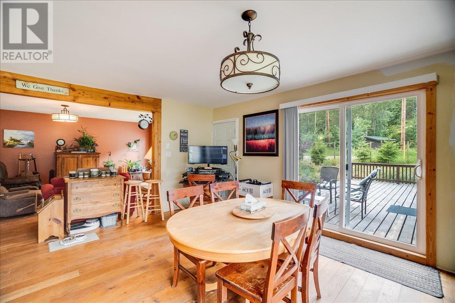

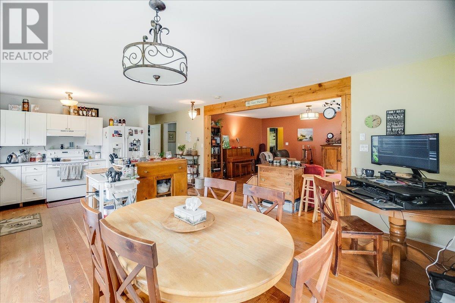
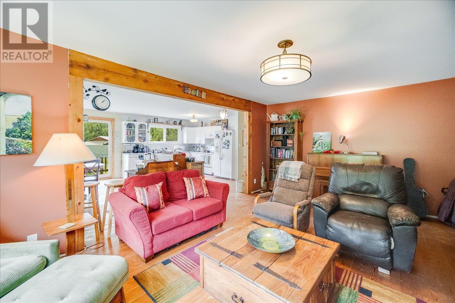
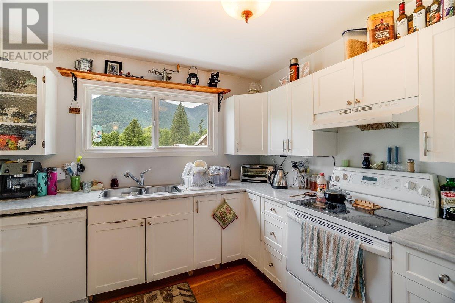
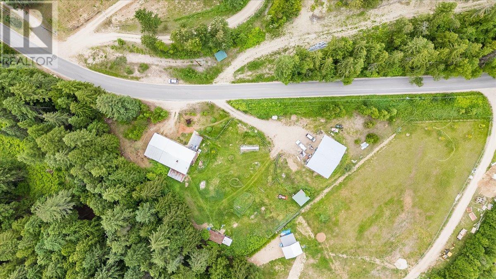
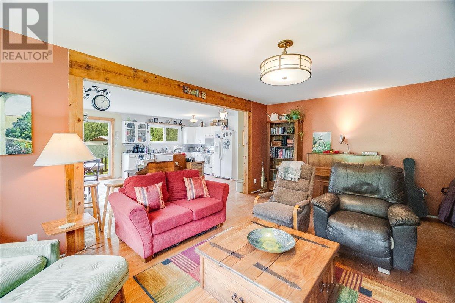
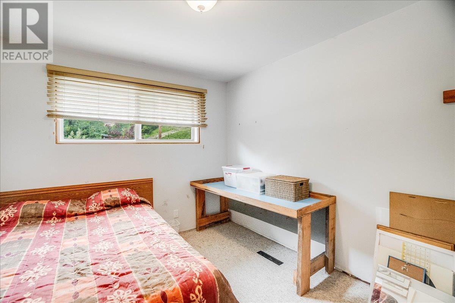
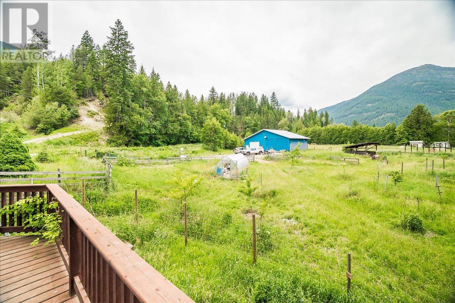
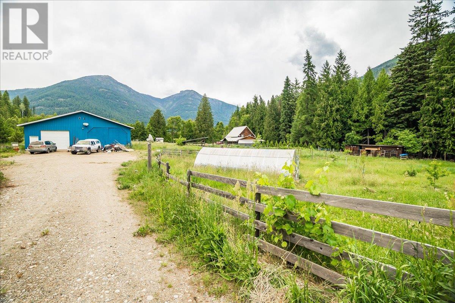
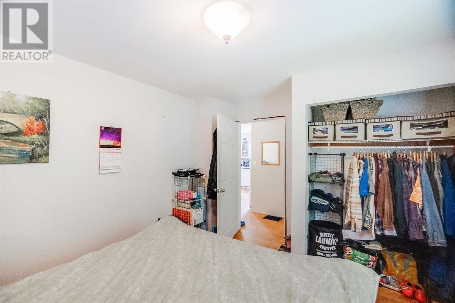
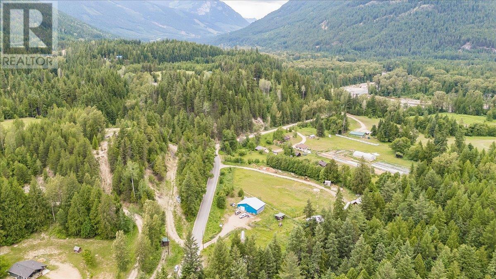
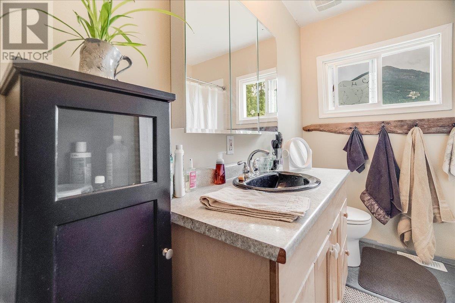
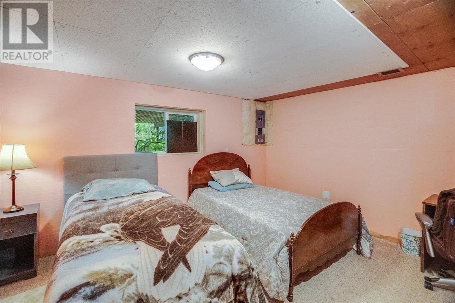
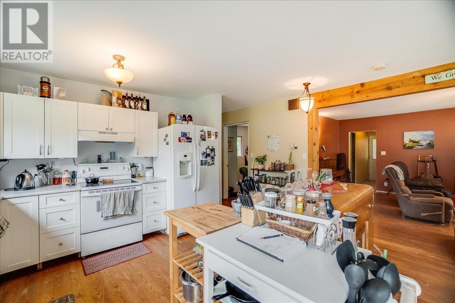
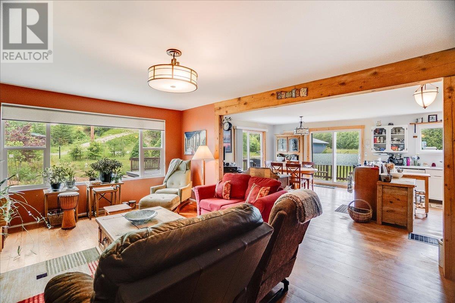
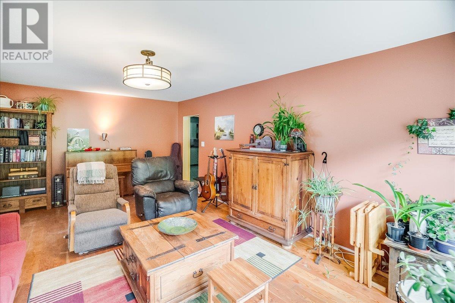
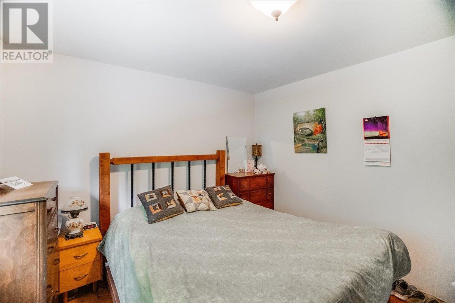
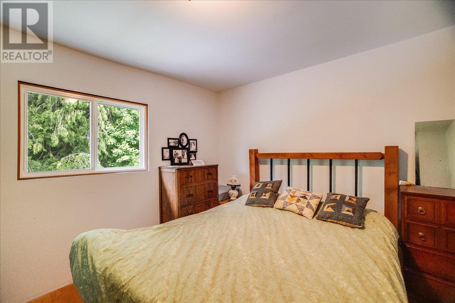
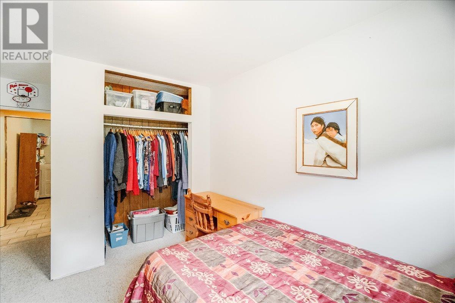
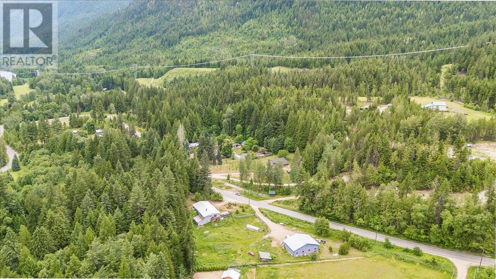
Welcome to this fantastic 3-bedroom small acreage, perfectly situated in a pretty rural setting near the Slocan Junction. This property is an ideal fit for those seeking a tranquil country lifestyle combined with exceptional outbuilding space. The comfortable 3-bedroom residence provides a solid foundation for your rural living aspirations. However, the huge workshop with large storage/barn space on the right hand side, on separate meter offers unparalleled versatility, whether you need ample secure parking, a dedicated workshop for large projects, or storage for recreational vehicles and equipment. The acreage itself is well-suited for small scale farming, with plenty of usable land for gardening, small livestock, or simply enjoying the expansive outdoor space. Enjoy the peace and quiet of a rural environment while remaining within easy reach of Nelson and Castlegar's services and amenities. This property represents an excellent opportunity for those looking to embrace self-sufficiency or simply enjoy a more spacious setting. Contact your Realtor today to arrange a private viewing. (id:57919)
| MLS® Number | 10353986 |
| Property Type | Single Family |
| Neigbourhood | Passmore/Winlaw/Slocan |
| Parking Space Total | 6 |
| Bathroom Total | 1 |
| Bedrooms Total | 3 |
| Appliances | Refrigerator, Dryer, Range - Electric, Washer |
| Architectural Style | Ranch |
| Basement Type | Full |
| Constructed Date | 1950 |
| Construction Style Attachment | Detached |
| Exterior Finish | Aluminum |
| Flooring Type | Carpeted, Ceramic Tile, Hardwood |
| Heating Fuel | Electric |
| Heating Type | Forced Air, See Remarks |
| Roof Material | Metal |
| Roof Style | Unknown |
| Stories Total | 2 |
| Size Interior | 1,611 Sqft |
| Type | House |
| Utility Water | Well |
| Attached Garage | 5 |
| Detached Garage | 5 |
| Acreage | Yes |
| Sewer | Septic Tank |
| Size Irregular | 1.18 |
| Size Total | 1.18 Ac|1 - 5 Acres |
| Size Total Text | 1.18 Ac|1 - 5 Acres |
| Zoning Type | Unknown |
| Level | Type | Length | Width | Dimensions |
|---|---|---|---|---|
| Basement | Bedroom | 16'7'' x 13'3'' | ||
| Basement | Recreation Room | 28'5'' x 19'3'' | ||
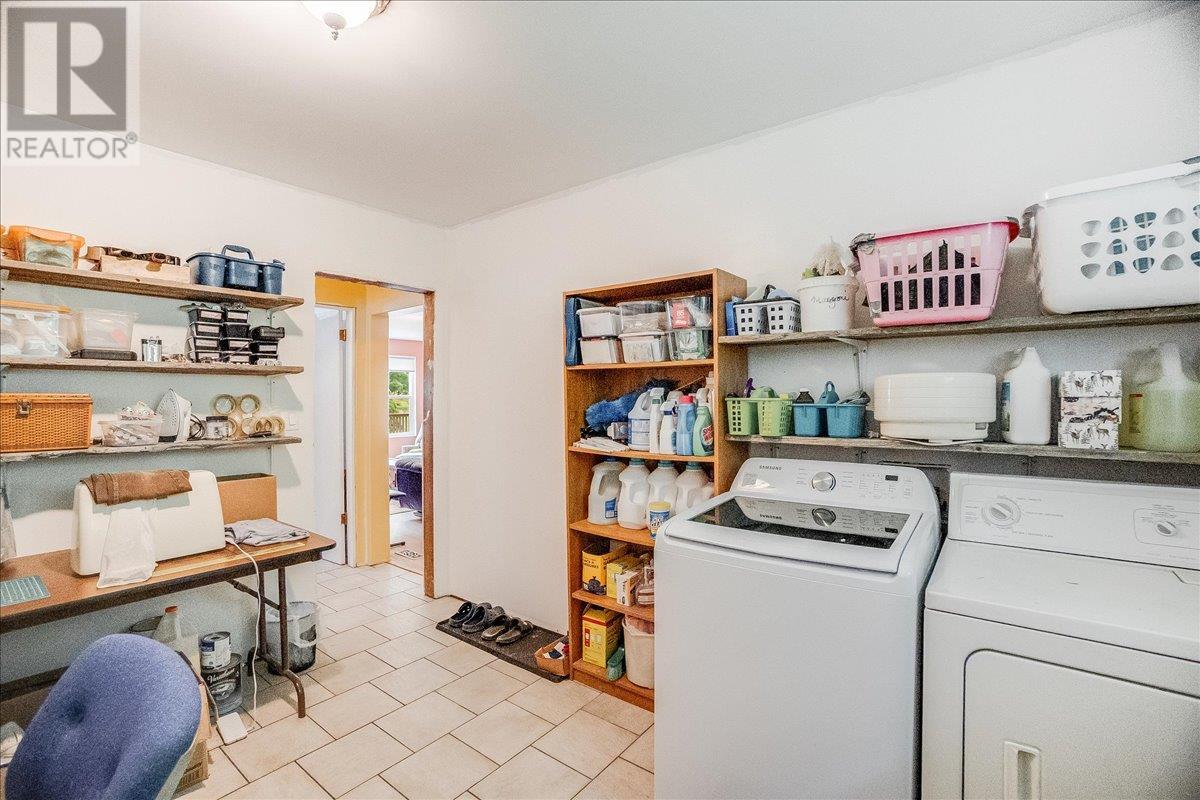
| Basement | Laundry Room | 10'7'' x 9'8'' | ||
| Main Level | Kitchen | 15'3'' x 14'10'' | ||
| Main Level | Dining Room | 15'3'' x 12'3'' | ||
| Main Level | Bedroom | 11'7'' x 9'8'' | ||
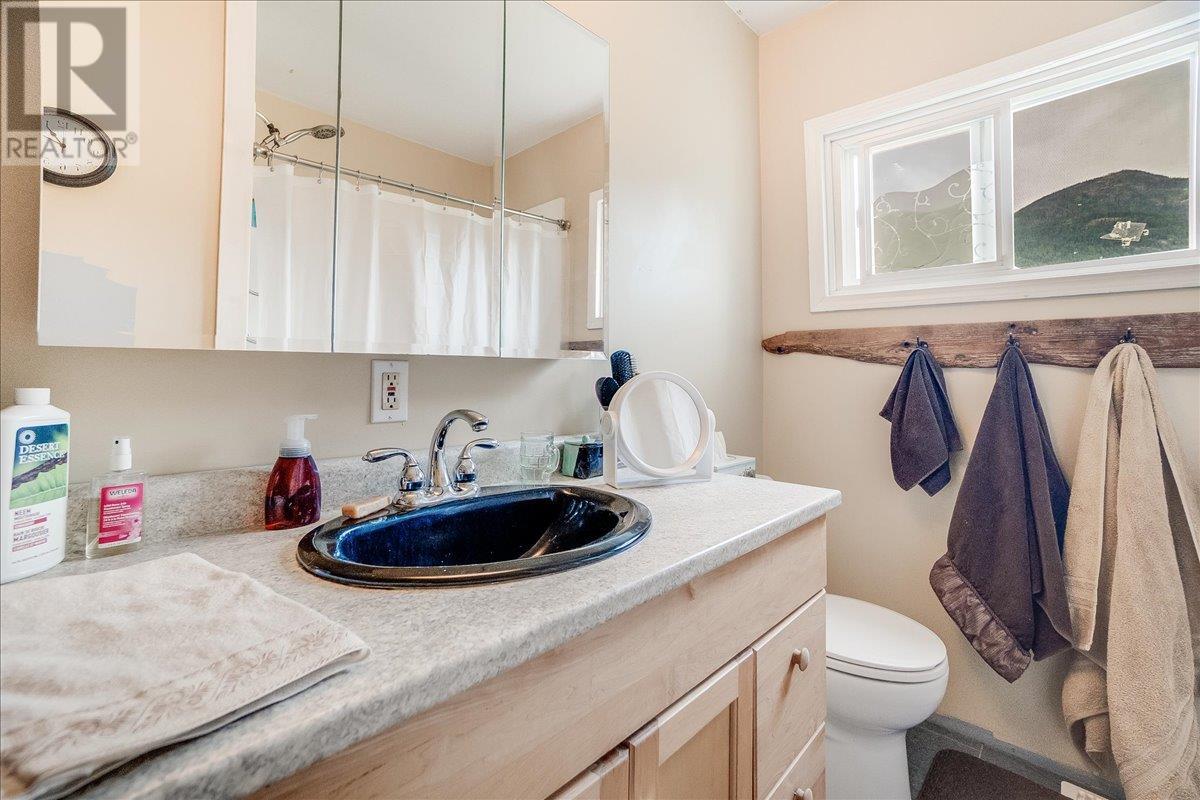
| Main Level | Full Bathroom | Measurements not available | ||
| Main Level | Living Room | 19'3'' x 13'1'' | ||
| Main Level | Primary Bedroom | 10'7'' x 13'1'' |
https://www.realtor.ca/real-estate/28527762/3814-passmore-upper-road-passmore-passmorewinlawslocan
Contact us for more information
Susan Hicks
(250) 869-0101

The trademarks REALTOR®, REALTORS®, and the REALTOR® logo are controlled by The Canadian Real Estate Association (CREA) and identify real estate professionals who are members of CREA. The trademarks MLS®, Multiple Listing Service® and the associated logos are owned by The Canadian Real Estate Association (CREA) and identify the quality of services provided by real estate professionals who are members of CREA. The trademark DDF® is owned by The Canadian Real Estate Association (CREA) and identifies CREA's Data Distribution Facility (DDF®)