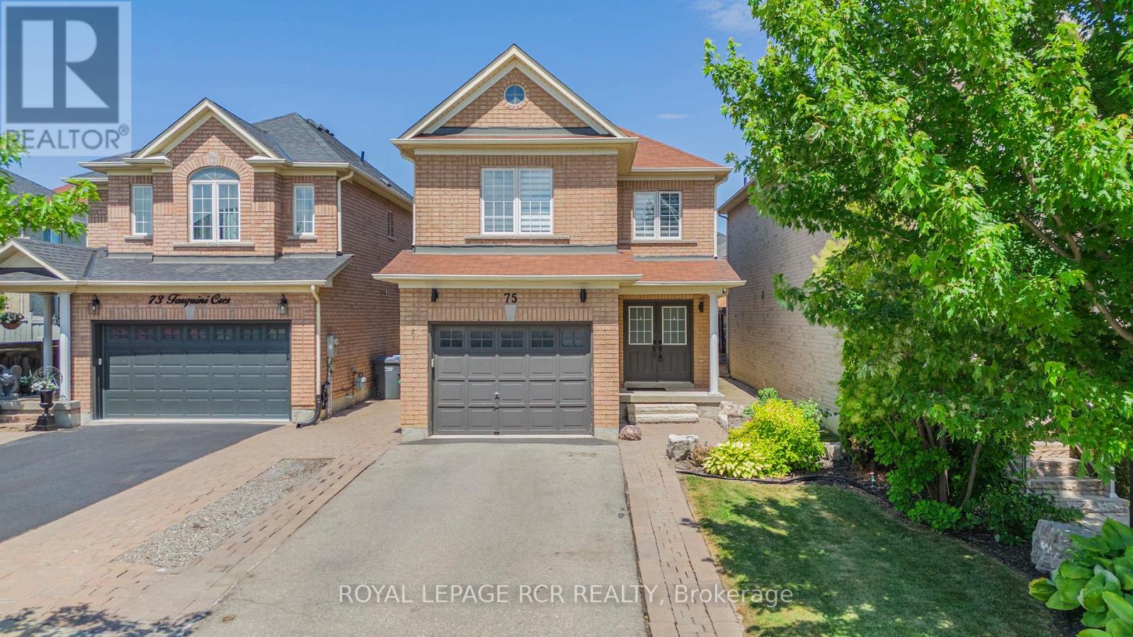
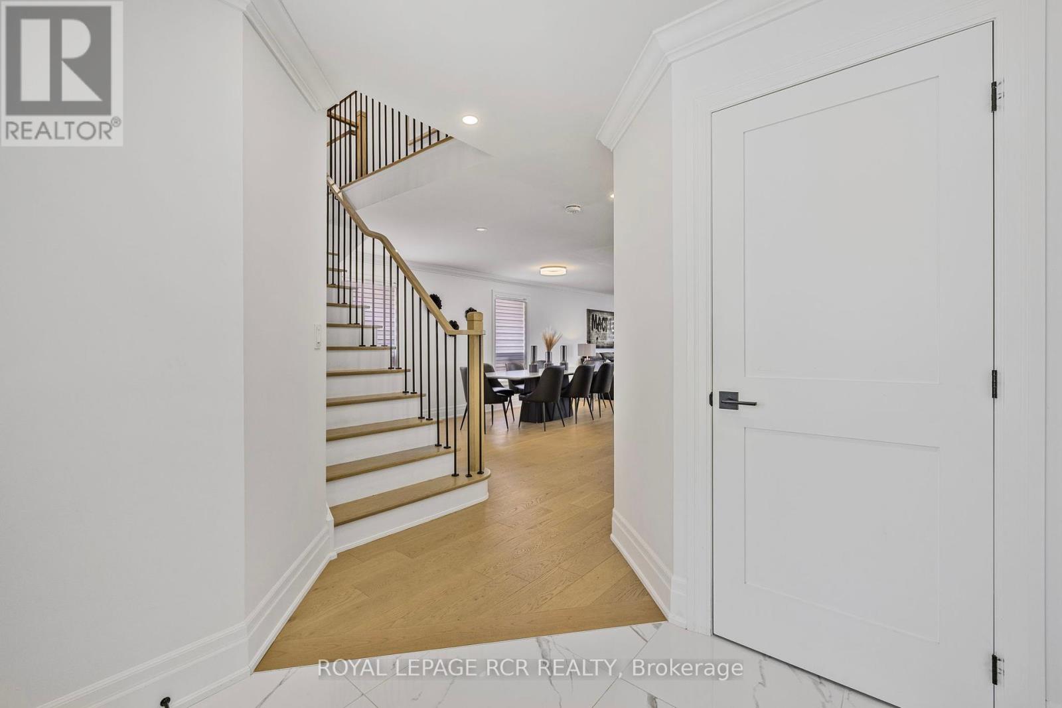
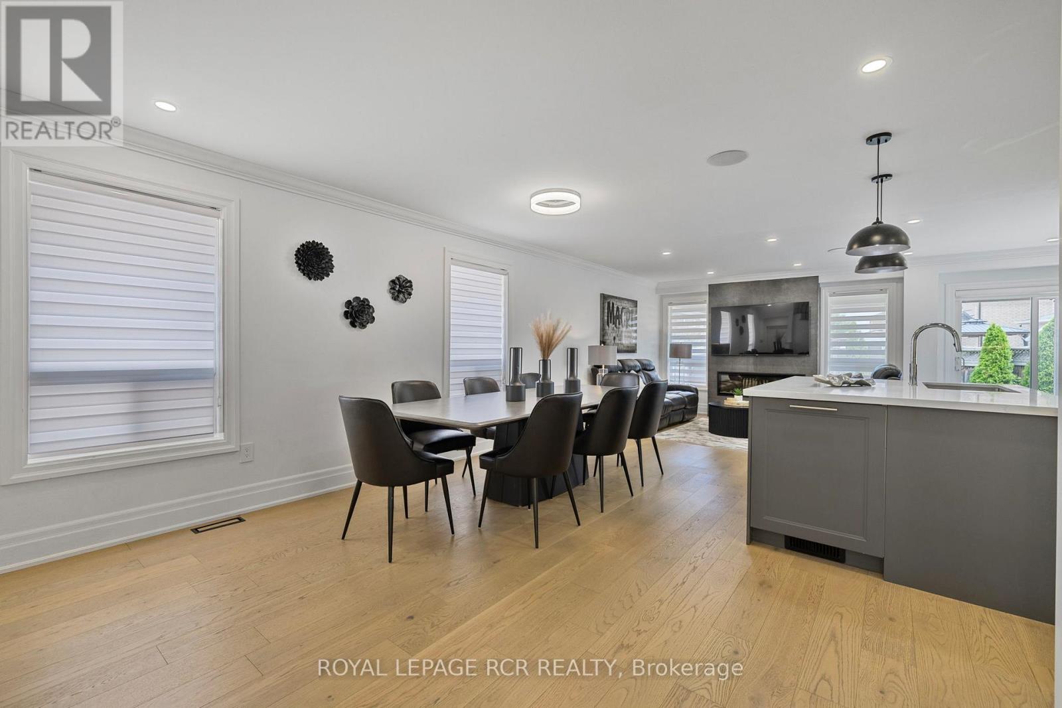
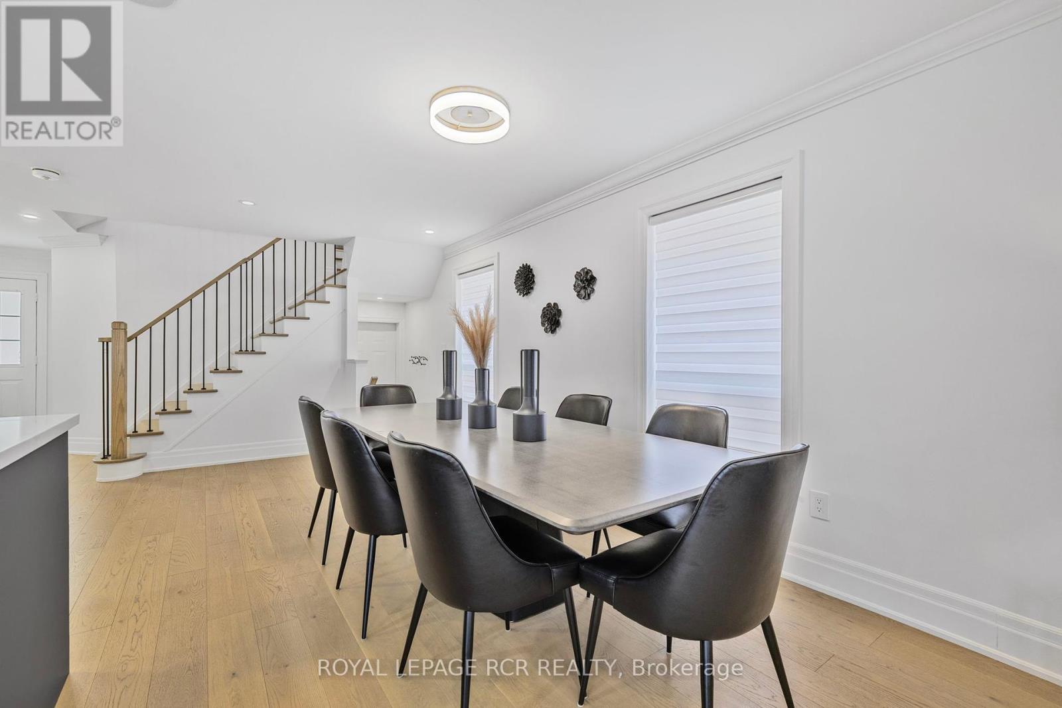
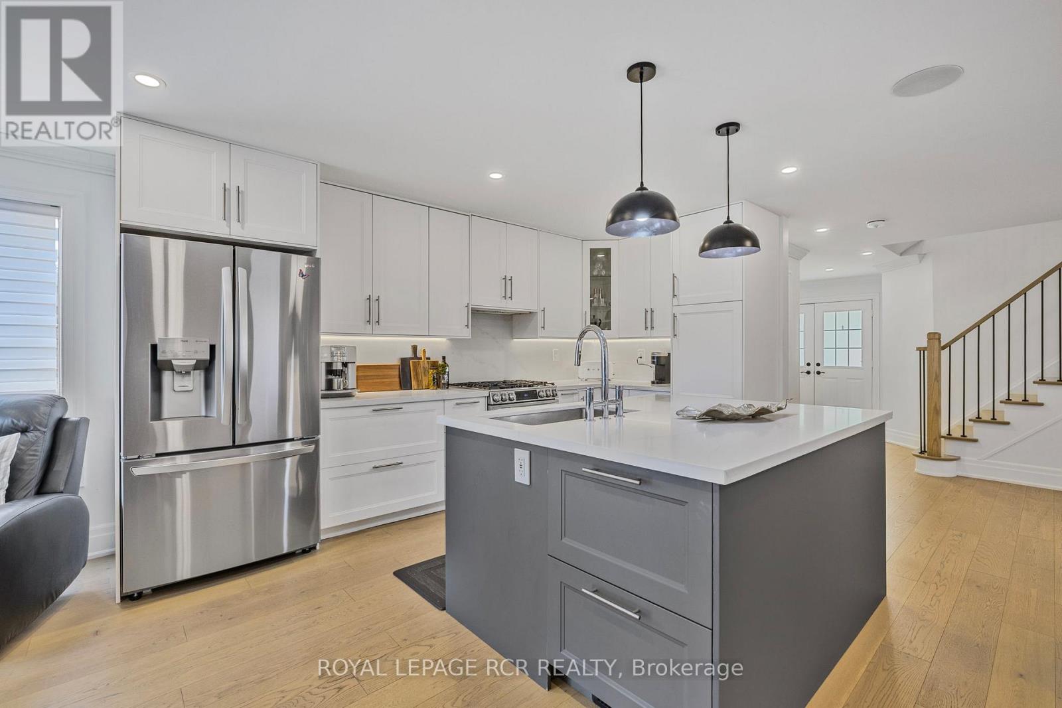
Welcome to this beautifully renovated, turnkey 3-bedroom + loft home that exudes true pride of ownership. The open-concept main floor features elegant hardwood flooring and pot lights throughout, creating a warm and modern ambiance. Relax in the stylish living room with a sleek electric LED fireplace, and enjoy the sophistication of wrought iron pickets on the staircase.The spacious kitchen is designed for both everyday living and entertaining, featuring a large island and built-in speakers throughout the home. Upstairs level family room provides space for movie watching or potential 4th bedroom, and three bedrooms. Primary bedroom features walkin closet and 5 pc ensuite with his and hers sinks. Step outside to a private backyard with a covered porch + pot lights, shed and and walkway perfect for outdoor enjoyment. (id:57919)
| MLS® Number | W12248302 |
| Property Type | Single Family |
| Community Name | Bolton West |
| Features | Flat Site |
| Parking Space Total | 3 |
| Structure | Patio(s) |
| Bathroom Total | 3 |
| Bedrooms Above Ground | 3 |
| Bedrooms Total | 3 |
| Amenities | Canopy, Fireplace(s) |
| Appliances | Central Vacuum, Water Heater - Tankless, Water Heater, Water Softener, All, Window Coverings |
| Basement Development | Finished |
| Basement Type | N/a (finished) |
| Construction Style Attachment | Detached |
| Cooling Type | Central Air Conditioning |
| Exterior Finish | Brick |
| Fireplace Present | Yes |
| Flooring Type | Hardwood, Carpeted |
| Foundation Type | Concrete |
| Half Bath Total | 1 |
| Heating Fuel | Natural Gas |
| Heating Type | Forced Air |
| Stories Total | 2 |
| Size Interior | 1,500 - 2,000 Sqft |
| Type | House |
| Utility Water | Municipal Water |
| Attached Garage | |
| Garage |
| Acreage | No |
| Landscape Features | Landscaped |
| Sewer | Sanitary Sewer |
| Size Depth | 127 Ft ,9 In |
| Size Frontage | 30 Ft ,10 In |
| Size Irregular | 30.9 X 127.8 Ft |
| Size Total Text | 30.9 X 127.8 Ft |
| Level | Type | Length | Width | Dimensions |
|---|---|---|---|---|
| Second Level | Family Room | 3.44 m | 4.56 m | 3.44 m x 4.56 m |
| Second Level | Bedroom | 2.62 m | 3.78 m | 2.62 m x 3.78 m |
| Second Level | Bedroom 2 | 2.62 m | 3.27 m | 2.62 m x 3.27 m |
| Second Level | Primary Bedroom | 4.07 m | 5.59 m | 4.07 m x 5.59 m |
| Basement | Laundry Room | 3.19 m | 2.67 m | 3.19 m x 2.67 m |
| Basement | Recreational, Games Room | 5.89 m | 3.45 m | 5.89 m x 3.45 m |
| Basement | Recreational, Games Room | 5.89 m | 6.36 m | 5.89 m x 6.36 m |
| Basement | Utility Room | 3.19 m | 2.43 m | 3.19 m x 2.43 m |
| Main Level | Dining Room | 2.86 m | 5.85 m | 2.86 m x 5.85 m |
| Main Level | Kitchen | 3.03 m | 5.85 m | 3.03 m x 5.85 m |
| Main Level | Living Room | 5.88 m | 3.13 m | 5.88 m x 3.13 m |
https://www.realtor.ca/real-estate/28527318/75-tarquini-crescent-caledon-bolton-west-bolton-west
Contact us for more information

Cheryl Robb
Salesperson
(905) 857-0651
(905) 857-4566
www.royallepagercr.com/

The trademarks REALTOR®, REALTORS®, and the REALTOR® logo are controlled by The Canadian Real Estate Association (CREA) and identify real estate professionals who are members of CREA. The trademarks MLS®, Multiple Listing Service® and the associated logos are owned by The Canadian Real Estate Association (CREA) and identify the quality of services provided by real estate professionals who are members of CREA. The trademark DDF® is owned by The Canadian Real Estate Association (CREA) and identifies CREA's Data Distribution Facility (DDF®)