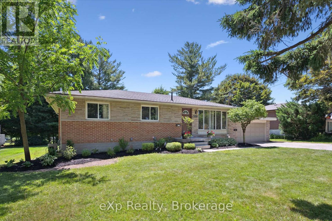
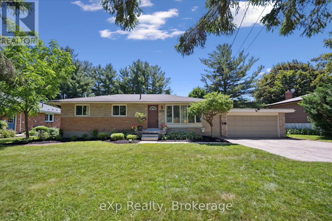
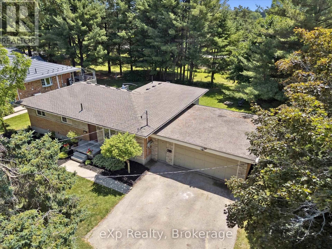
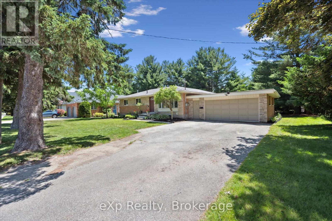
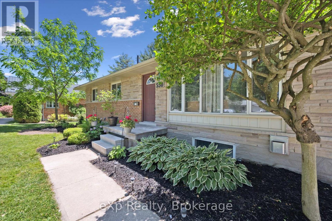
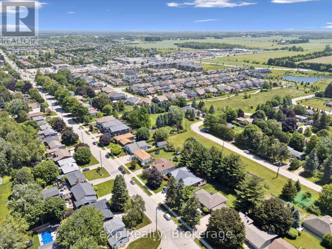
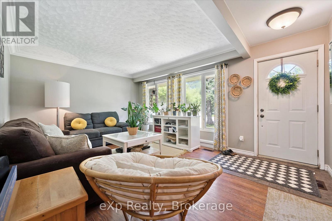
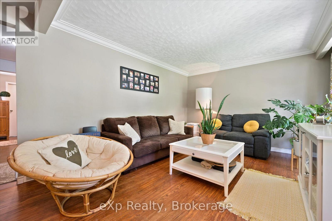
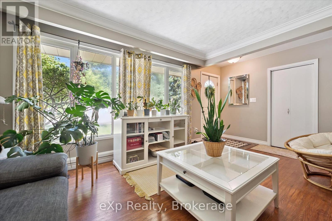
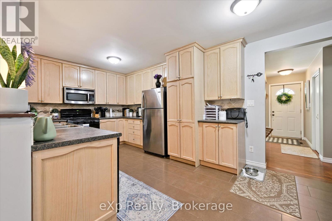
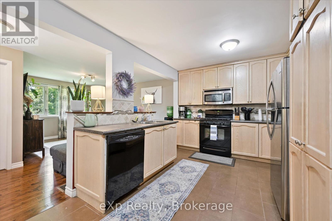
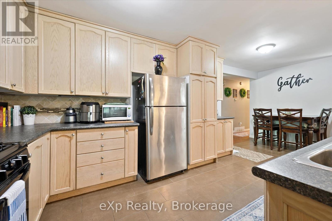
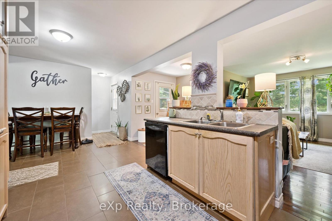
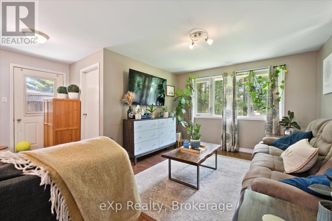
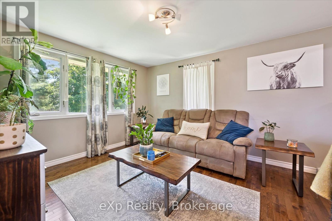
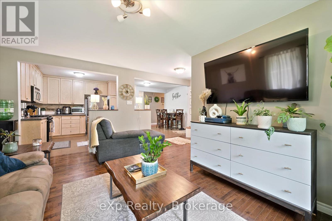
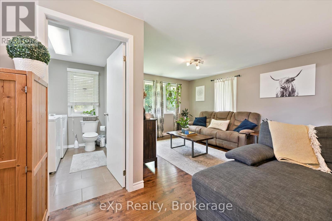
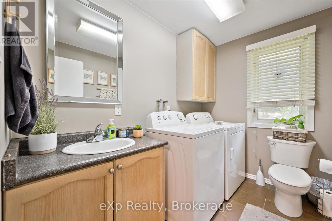
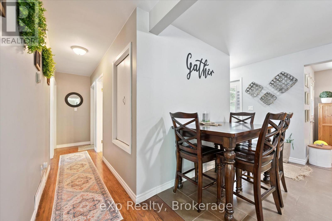
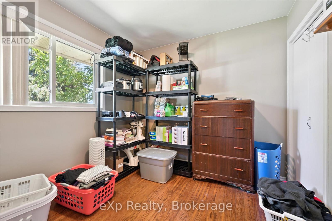
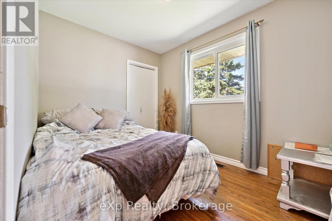
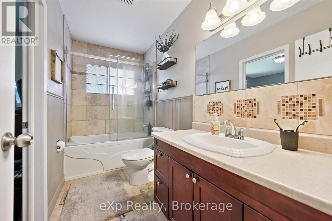
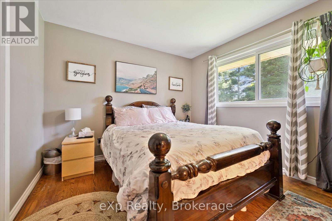
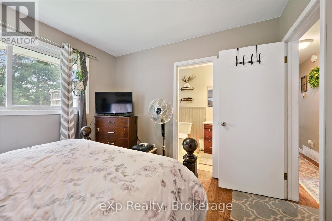
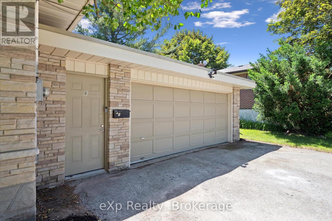
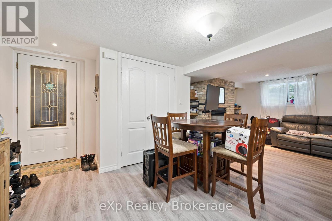
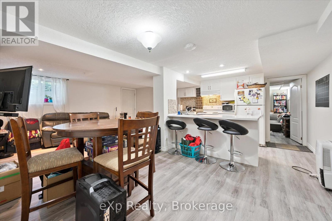
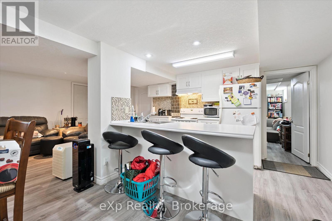
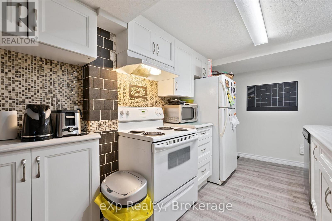
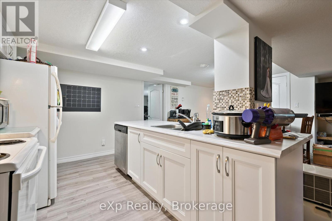
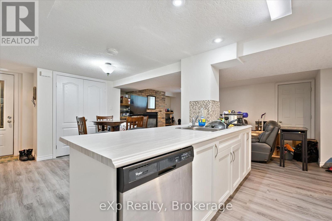
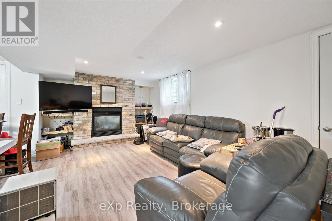
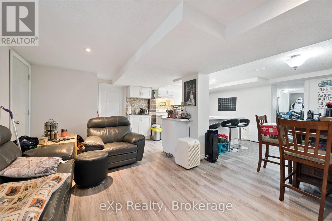
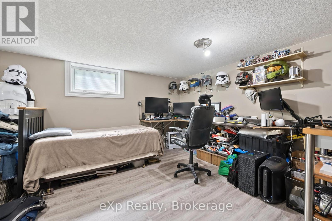
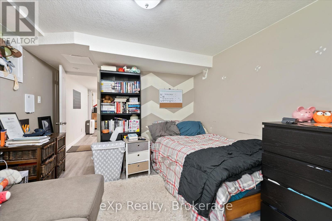
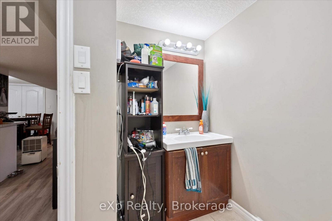
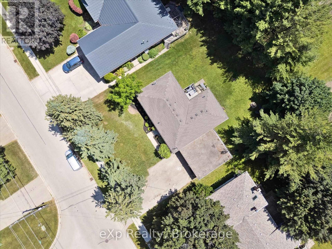
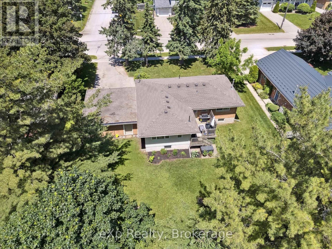
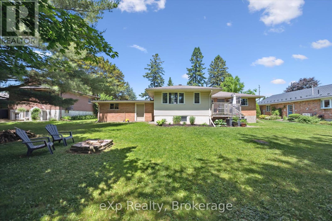
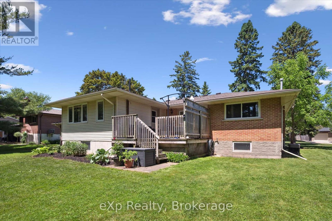
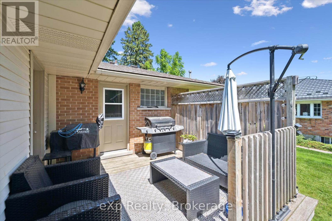
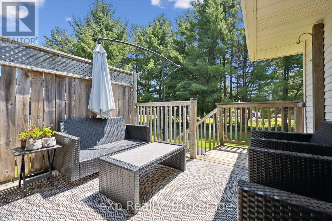
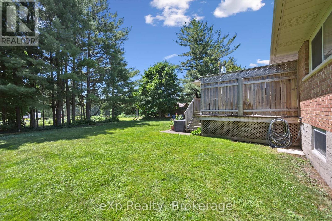
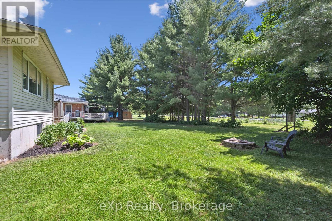
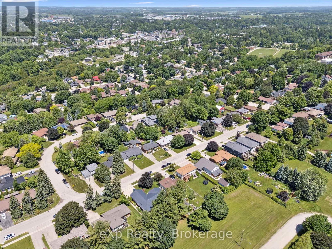
Don't miss this incredible opportunity to own a versatile and well-maintained 5 bedroom, 3 bathroom legal duplex situated on a generous lot with mature trees, in a highly desirable neighbourhood. Whether you're looking for an investment property or multi-generational living, this home offers endless potential. The property features a 4-car driveway and 2-car garage, providing ample parking and storage. Inside, each unit offers a comfortable and functional layout with bright living spaces, one with updated kitchen, and spacious bedrooms. Enjoy outdoor living with a large backyard perfect for entertaining and gardening. Situated within walking distance to downtown shops, restaurants, and amenities, with easy access for commuters heading out of town. (id:57919)
| MLS® Number | X12247848 |
| Property Type | Multi-family |
| Community Name | Fergus |
| Parking Space Total | 6 |
| Bathroom Total | 3 |
| Bedrooms Above Ground | 3 |
| Bedrooms Below Ground | 2 |
| Bedrooms Total | 5 |
| Amenities | Fireplace(s) |
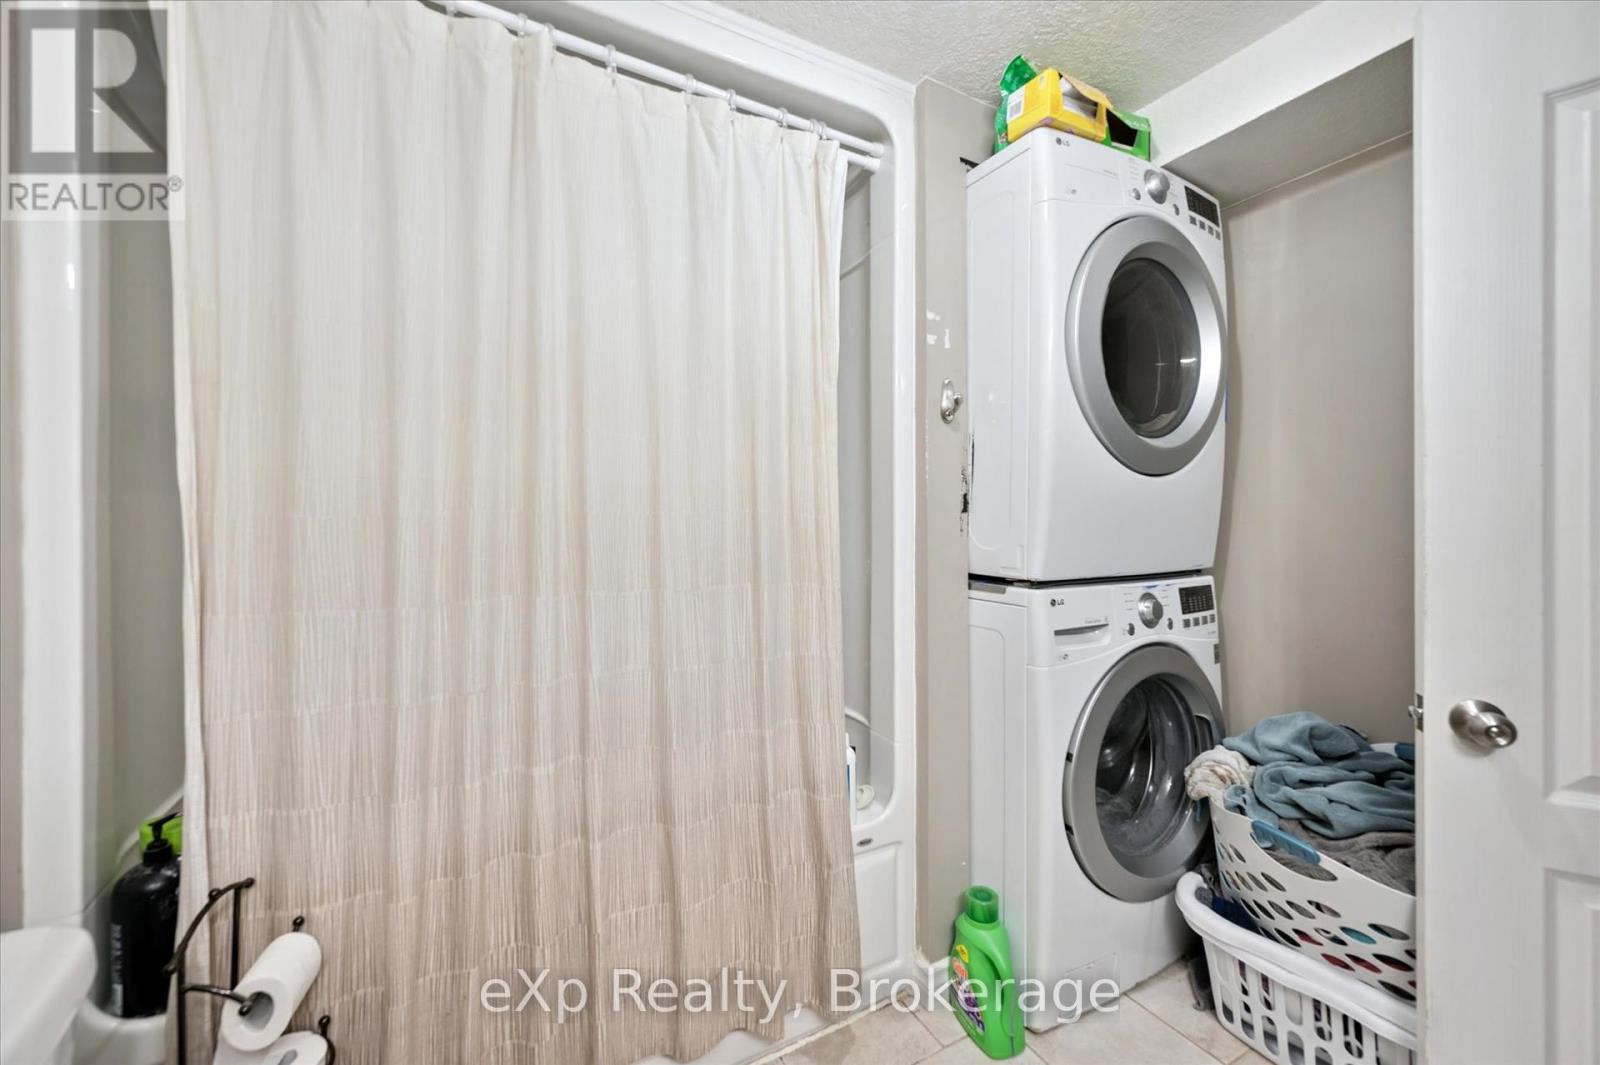
| Appliances | Dishwasher, Dryer, Stove, Refrigerator |
| Architectural Style | Bungalow |
| Basement Features | Apartment In Basement |
| Basement Type | N/a |
| Cooling Type | Central Air Conditioning |
| Exterior Finish | Brick, Stone |
| Fireplace Present | Yes |
| Fireplace Total | 1 |
| Foundation Type | Poured Concrete |
| Half Bath Total | 1 |
| Heating Fuel | Natural Gas |
| Heating Type | Forced Air |
| Stories Total | 1 |
| Size Interior | 1,100 - 1,500 Sqft |
| Type | Duplex |
| Utility Water | Municipal Water |
| Attached Garage | |
| Garage |
| Acreage | No |
| Sewer | Sanitary Sewer |
| Size Depth | 121 Ft |
| Size Frontage | 80 Ft |
| Size Irregular | 80 X 121 Ft |
| Size Total Text | 80 X 121 Ft |
| Level | Type | Length | Width | Dimensions |
|---|---|---|---|---|
| Basement | Bedroom 4 | 3.11 m | 5 m | 3.11 m x 5 m |
| Basement | Bedroom 5 | 4.21 m | 4.08 m | 4.21 m x 4.08 m |
| Basement | Dining Room | 3.37 m | 4.21 m | 3.37 m x 4.21 m |
| Basement | Kitchen | 5.25 m | 2.18 m | 5.25 m x 2.18 m |
| Basement | Living Room | 3.26 m | 4.21 m | 3.26 m x 4.21 m |
| Basement | Utility Room | 6.87 m | 3.8 m | 6.87 m x 3.8 m |
| Basement | Bathroom | 2.4 m | 2.95 m | 2.4 m x 2.95 m |
| Main Level | Bathroom | 2.61 m | 1.78 m | 2.61 m x 1.78 m |
| Main Level | Bathroom | 3.21 m | 1.5 m | 3.21 m x 1.5 m |
| Main Level | Bedroom | 2.45 m | 3.14 m | 2.45 m x 3.14 m |
| Main Level | Bedroom 2 | 2.79 m | 3.27 m | 2.79 m x 3.27 m |
| Main Level | Den | 4.71 m | 3.46 m | 4.71 m x 3.46 m |
| Main Level | Dining Room | 5.02 m | 2.95 m | 5.02 m x 2.95 m |
| Main Level | Kitchen | 3.04 m | 3.5 m | 3.04 m x 3.5 m |
| Main Level | Living Room | 3.7 m | 5.34 m | 3.7 m x 5.34 m |
| Main Level | Primary Bedroom | 3.19 m | 3.47 m | 3.19 m x 3.47 m |
https://www.realtor.ca/real-estate/28526260/550-elora-street-centre-wellington-fergus-fergus
Contact us for more information

Paul Robinson
Salesperson
(866) 530-7737
(647) 849-3180
exprealty.ca/

Kristin Wolfer
Salesperson
(866) 530-7737
(647) 849-3180
exprealty.ca/

The trademarks REALTOR®, REALTORS®, and the REALTOR® logo are controlled by The Canadian Real Estate Association (CREA) and identify real estate professionals who are members of CREA. The trademarks MLS®, Multiple Listing Service® and the associated logos are owned by The Canadian Real Estate Association (CREA) and identify the quality of services provided by real estate professionals who are members of CREA. The trademark DDF® is owned by The Canadian Real Estate Association (CREA) and identifies CREA's Data Distribution Facility (DDF®)