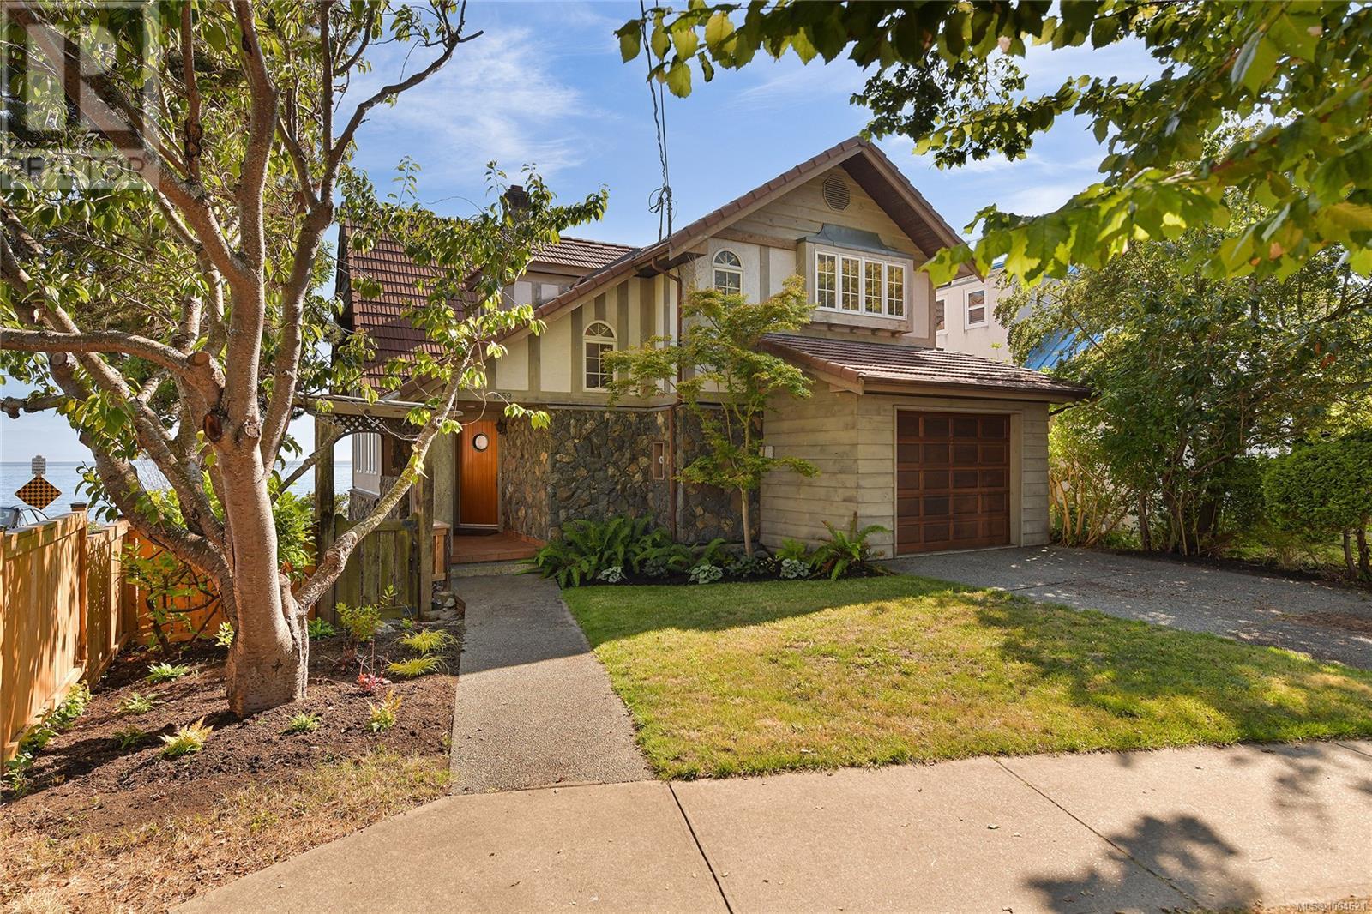
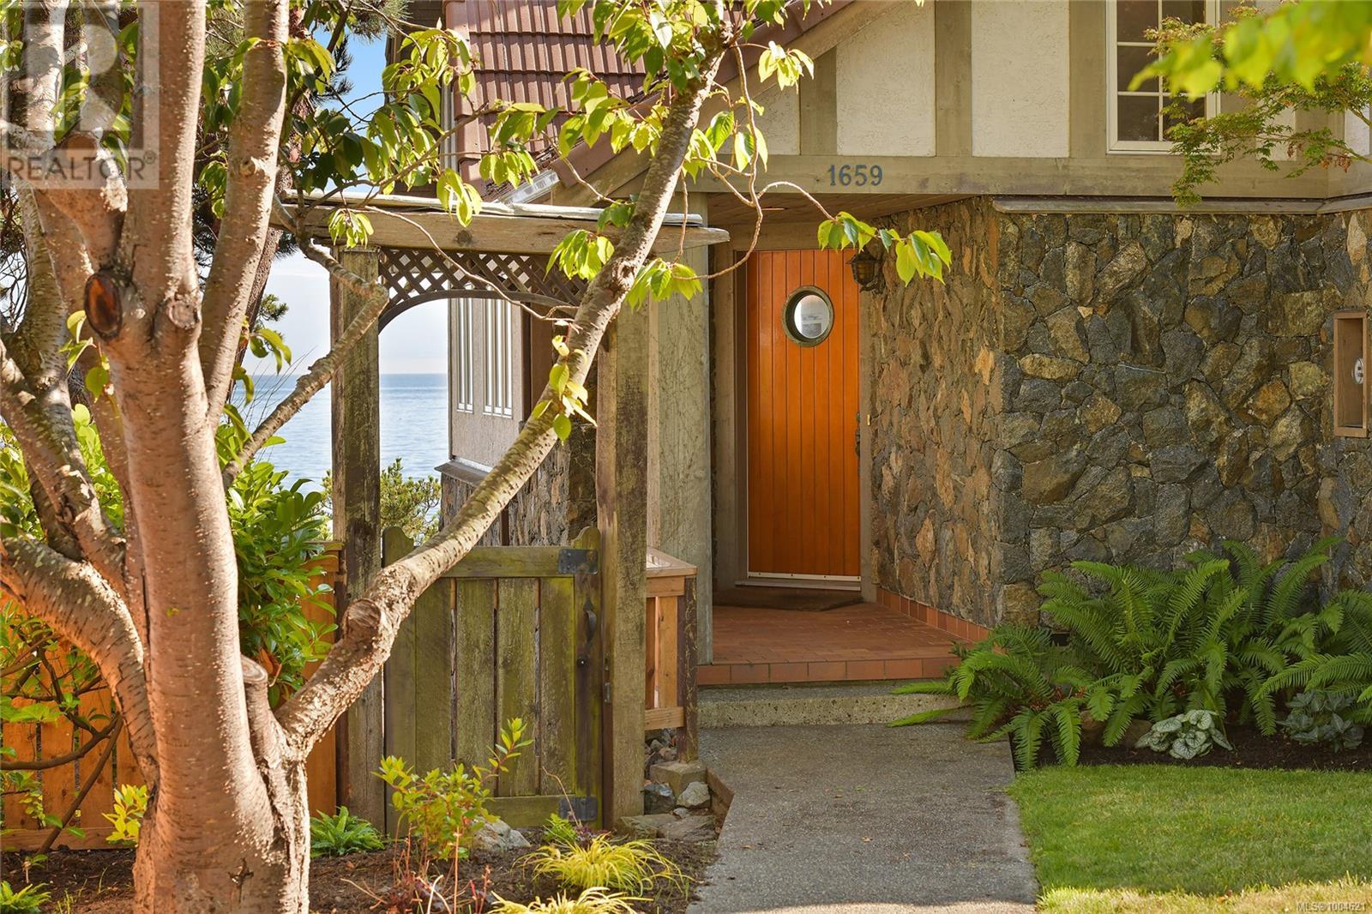
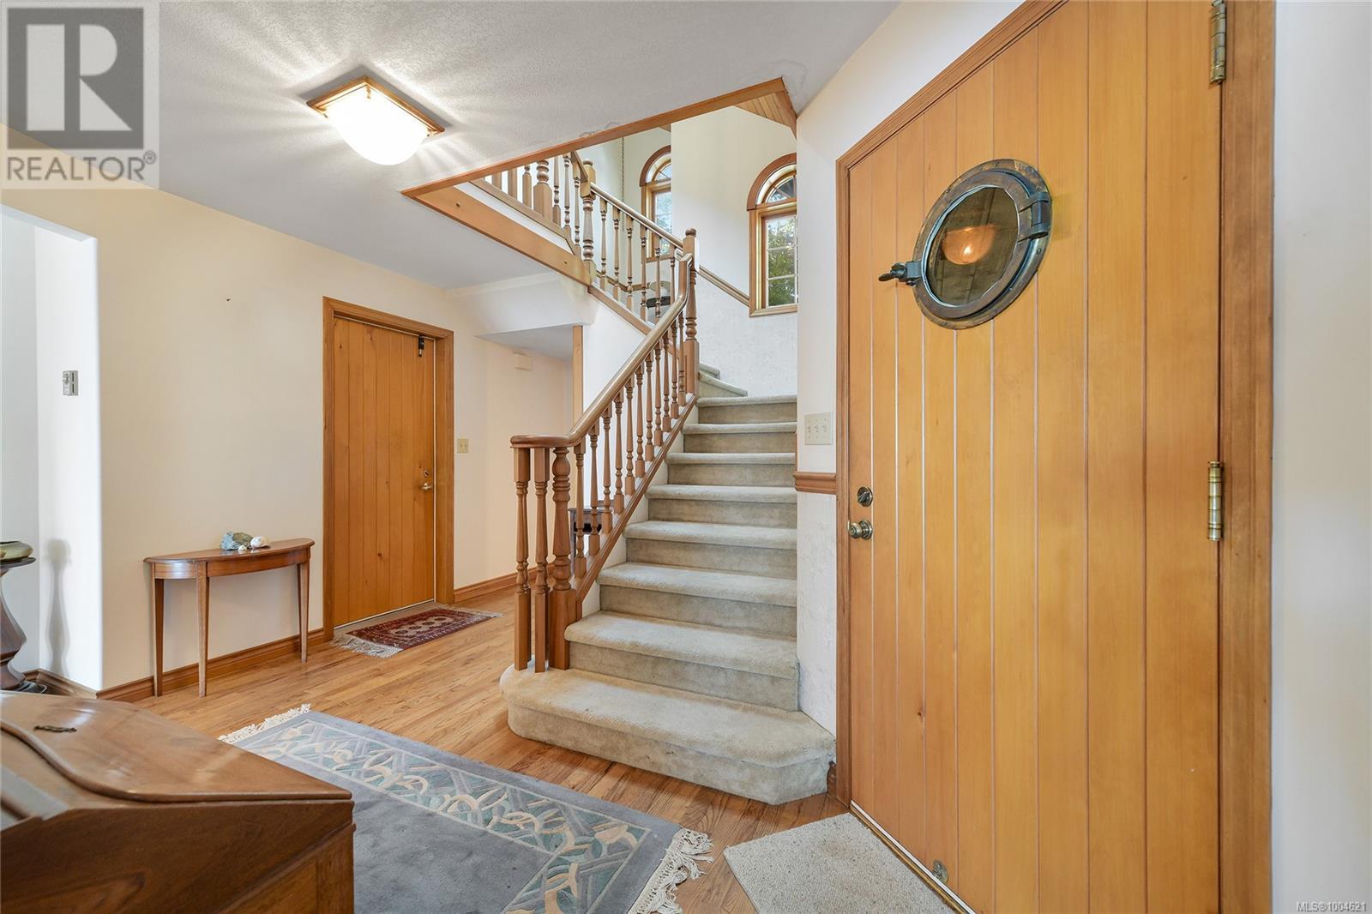


South-facing oceanfront treasure with sweeping 180-degree views over three levels, nestled in one of Victoria’s most desirable neighbourhoods, Fairfield/Gonzales. From your backyard, whale watch, paddleboard, or beachcomb to sandy Gonzales Beach; enjoy sunset strolls along Dallas Road and walk to nearby cafés, schools, and shops in this vibrant community. This custom-built home offers over 3,500 square feet of finished living space with exceptional bones and enduring craftsmanship. Stonework inside and out, a private patio, lower sunroom, boat launch, and stunning views from the moment you walk through the door. A flexible layout invites your vision / design the ultimate primary suite upstairs and create a self-contained suite below. An extraordinary opportunity to reimagine a home of substance and quality, with the ocean at your doorstep and one of Victoria’s most beloved neighbourhoods all around you. (id:57919)
| MLS® Number | 1004621 |
| Property Type | Single Family |
| Neigbourhood | Fairfield East |
| Parking Space Total | 2 |
| Plan | Vip979 |
| Structure | Patio(s) |
| View Type | Mountain View, Ocean View |
| Water Front Type | Waterfront On Ocean |
| Bathroom Total | 3 |
| Bedrooms Total | 3 |
| Constructed Date | 1988 |
| Cooling Type | None |
| Fireplace Present | Yes |
| Fireplace Total | 1 |
| Heating Type | Baseboard Heaters |
| Size Interior | 3,484 Sqft |
| Total Finished Area | 3484 Sqft |
| Type | House |
| Garage |
| Acreage | No |
| Size Irregular | 6850 |
| Size Total | 6850 Sqft |
| Size Total Text | 6850 Sqft |
| Zoning Type | Residential |
| Level | Type | Length | Width | Dimensions |
|---|---|---|---|---|
| Second Level | Bathroom | 4-Piece | ||
| Second Level | Dining Room | 11 ft | 10 ft | 11 ft x 10 ft |
| Second Level | Family Room | 14 ft | 14 ft | 14 ft x 14 ft |
| Second Level | Kitchen | 13 ft | 9 ft | 13 ft x 9 ft |
| Second Level | Bedroom | 11 ft | 10 ft | 11 ft x 10 ft |
| Second Level | Bedroom | 13 ft | 11 ft | 13 ft x 11 ft |
| Lower Level | Patio | 24 ft | 10 ft | 24 ft x 10 ft |
| Lower Level | Dining Nook | 11 ft | 8 ft | 11 ft x 8 ft |
| Lower Level | Storage | 14 ft | 5 ft | 14 ft x 5 ft |
| Lower Level | Workshop | 14 ft | 12 ft | 14 ft x 12 ft |
| Lower Level | Sunroom | 17 ft | 7 ft | 17 ft x 7 ft |
| Lower Level | Laundry Room | 12 ft | 8 ft | 12 ft x 8 ft |
| Lower Level | Den | 18 ft | 15 ft | 18 ft x 15 ft |
| Lower Level | Ensuite | 3-Piece | ||
| Lower Level | Primary Bedroom | 16 ft | 14 ft | 16 ft x 14 ft |
| Main Level | Patio | 15 ft | 6 ft | 15 ft x 6 ft |
| Main Level | Bathroom | 2-Piece | ||
| Main Level | Office | 12 ft | 12 ft | 12 ft x 12 ft |
| Main Level | Kitchen | 15 ft | 9 ft | 15 ft x 9 ft |
| Main Level | Dining Room | 18 ft | 14 ft | 18 ft x 14 ft |
| Main Level | Living Room | 16 ft | 14 ft | 16 ft x 14 ft |
| Main Level | Entrance | 13 ft | 11 ft | 13 ft x 11 ft |
https://www.realtor.ca/real-estate/28526022/1659-hollywood-cres-victoria-fairfield-east
Contact us for more information
Miles Takacs
Personal Real Estate Corporation
(250) 370-7788
(250) 370-2657

Cody White
(250) 370-7788
(250) 370-2657

The trademarks REALTOR®, REALTORS®, and the REALTOR® logo are controlled by The Canadian Real Estate Association (CREA) and identify real estate professionals who are members of CREA. The trademarks MLS®, Multiple Listing Service® and the associated logos are owned by The Canadian Real Estate Association (CREA) and identify the quality of services provided by real estate professionals who are members of CREA. The trademark DDF® is owned by The Canadian Real Estate Association (CREA) and identifies CREA's Data Distribution Facility (DDF®)