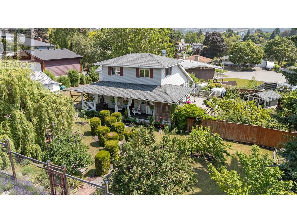
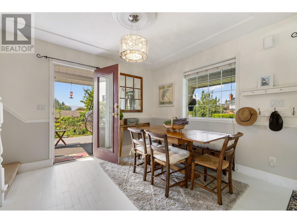
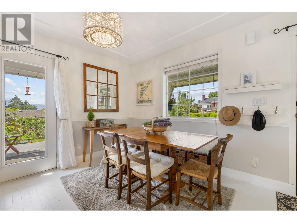
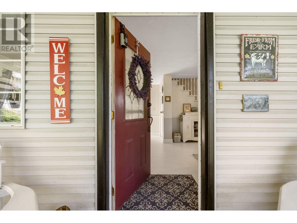
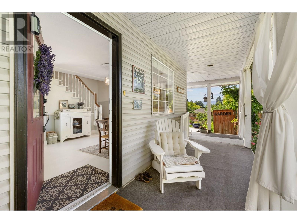
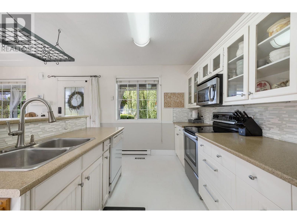
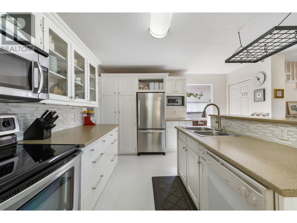
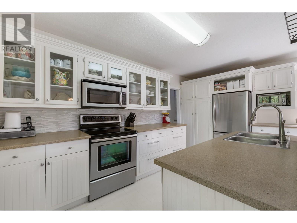
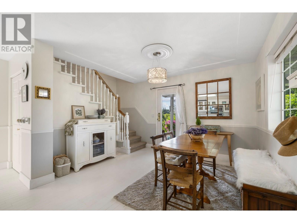
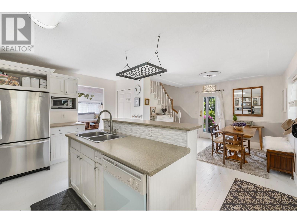
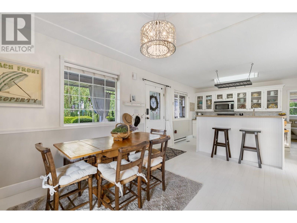
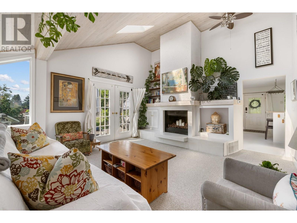
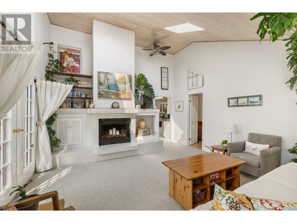
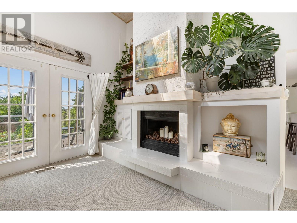
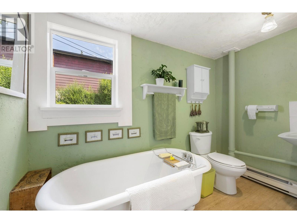
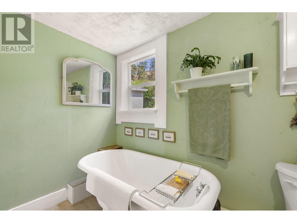
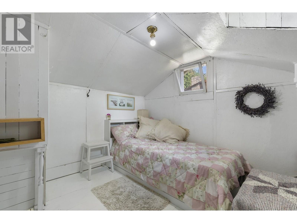
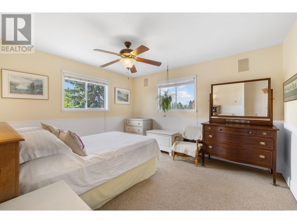
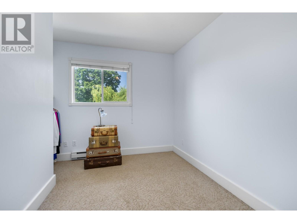
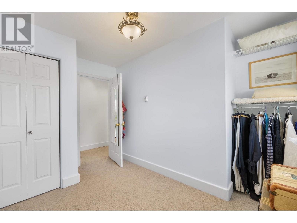
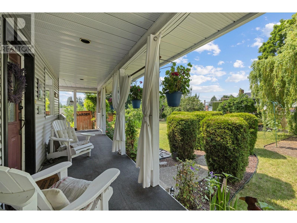
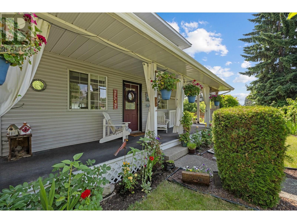
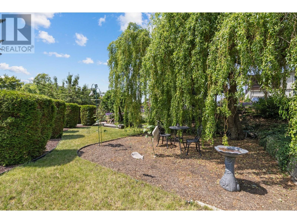
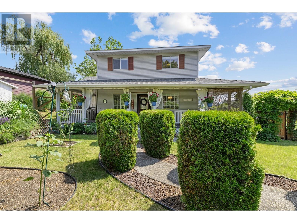
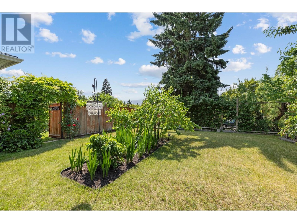
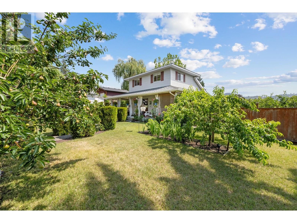
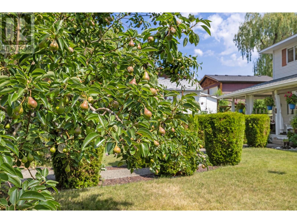
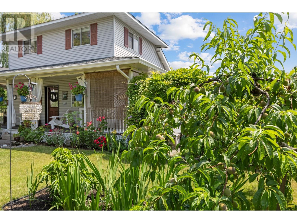
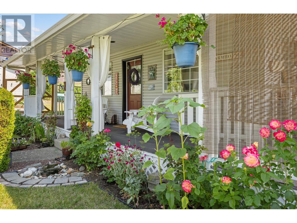
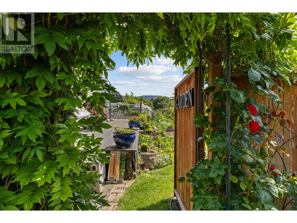
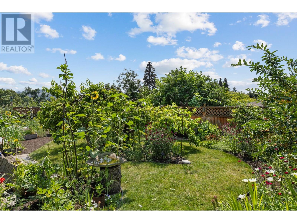
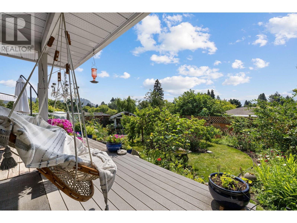
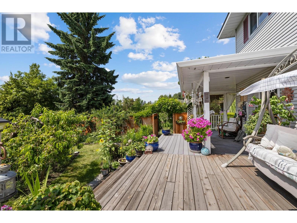
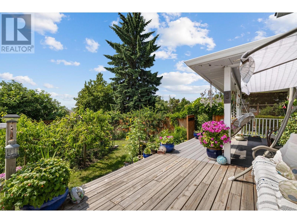
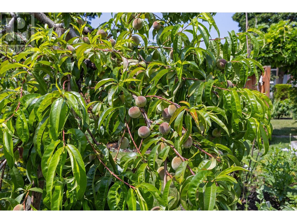
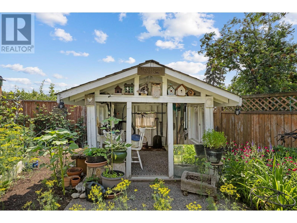
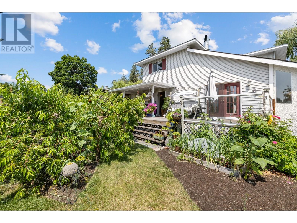
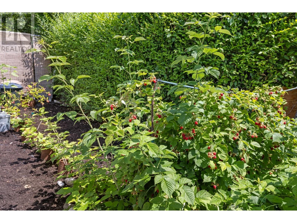
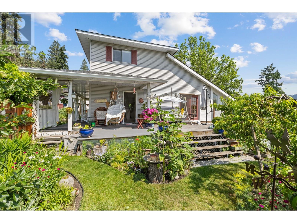
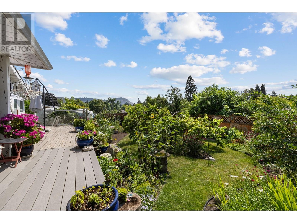
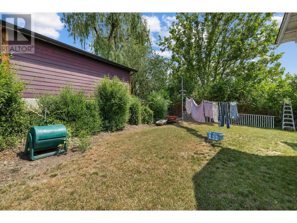
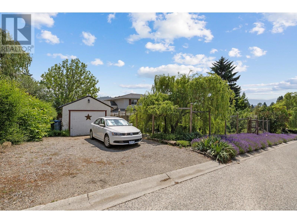
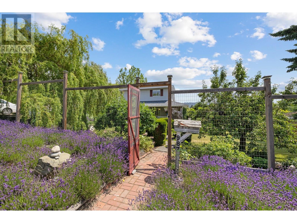
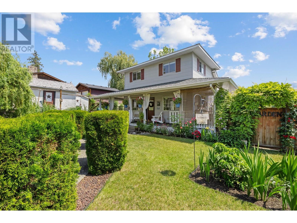
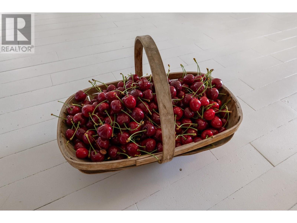
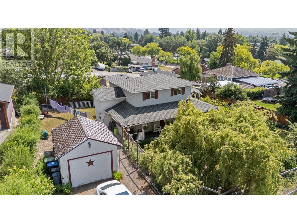
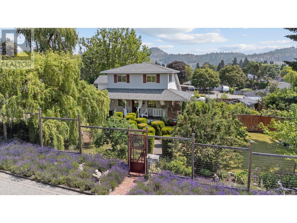
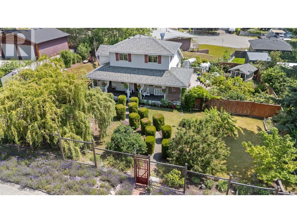
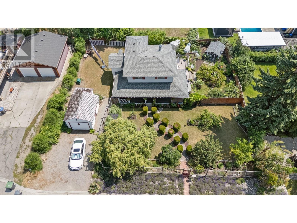
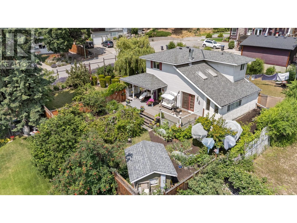
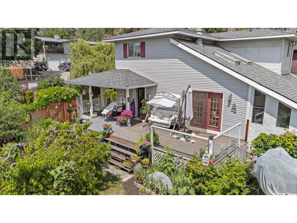
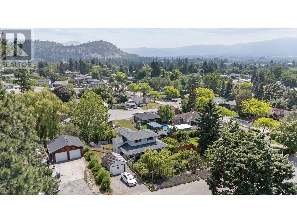
Prime Development Opportunity – MF1 Zoning on a 99.5’ x 93.5’ Lot in Glenmore Rare offering in one of Kelowna’s most desirable neighbourhoods. This 99.5 ft x 93.5 ft lot is zoned MF1 (Infill Housing), allowing for up to 6 units and 3 storeys, making it ideal for small-scale multi-family development or land assembly. Situated on a quiet cul-de-sac, just steps to the Rail Trail, downtown, lake access, Knox Mountain, schools, Railside Brewing, and local shops. The existing 2-storey rancher is full of character and function, featuring vaulted ceilings, a bright south-facing living room, cozy fireplace, and French doors opening to a wrap-around porch. Enjoy morning coffee or sunset views in a beautifully private yard with 10+ organically managed fruit trees (peach, plum, cherry, nectarine, fig, apricot, pear) and raspberry bushes, all behind a deer fence. Major updates include a second-floor addition and insulation (1995), roof (2009), high-efficiency furnace and hot water tank (2013), plus upgraded water/sewer lines. A fantastic opportunity to live, rent, or redevelop in a central, high-demand location. (id:57919)
| MLS® Number | 10353109 |
| Property Type | Single Family |
| Neigbourhood | Glenmore |
| Parking Space Total | 1 |
| Bathroom Total | 2 |
| Bedrooms Total | 4 |
| Architectural Style | Ranch |
| Constructed Date | 1932 |
| Construction Style Attachment | Detached |
| Heating Type | Baseboard Heaters, Forced Air |
| Stories Total | 2 |
| Size Interior | 1,496 Sqft |
| Type | House |
| Utility Water | Municipal Water |
| Detached Garage | 1 |
| Acreage | No |
| Sewer | Municipal Sewage System |
| Size Irregular | 0.21 |
| Size Total | 0.21 Ac|under 1 Acre |
| Size Total Text | 0.21 Ac|under 1 Acre |
| Zoning Type | Unknown |
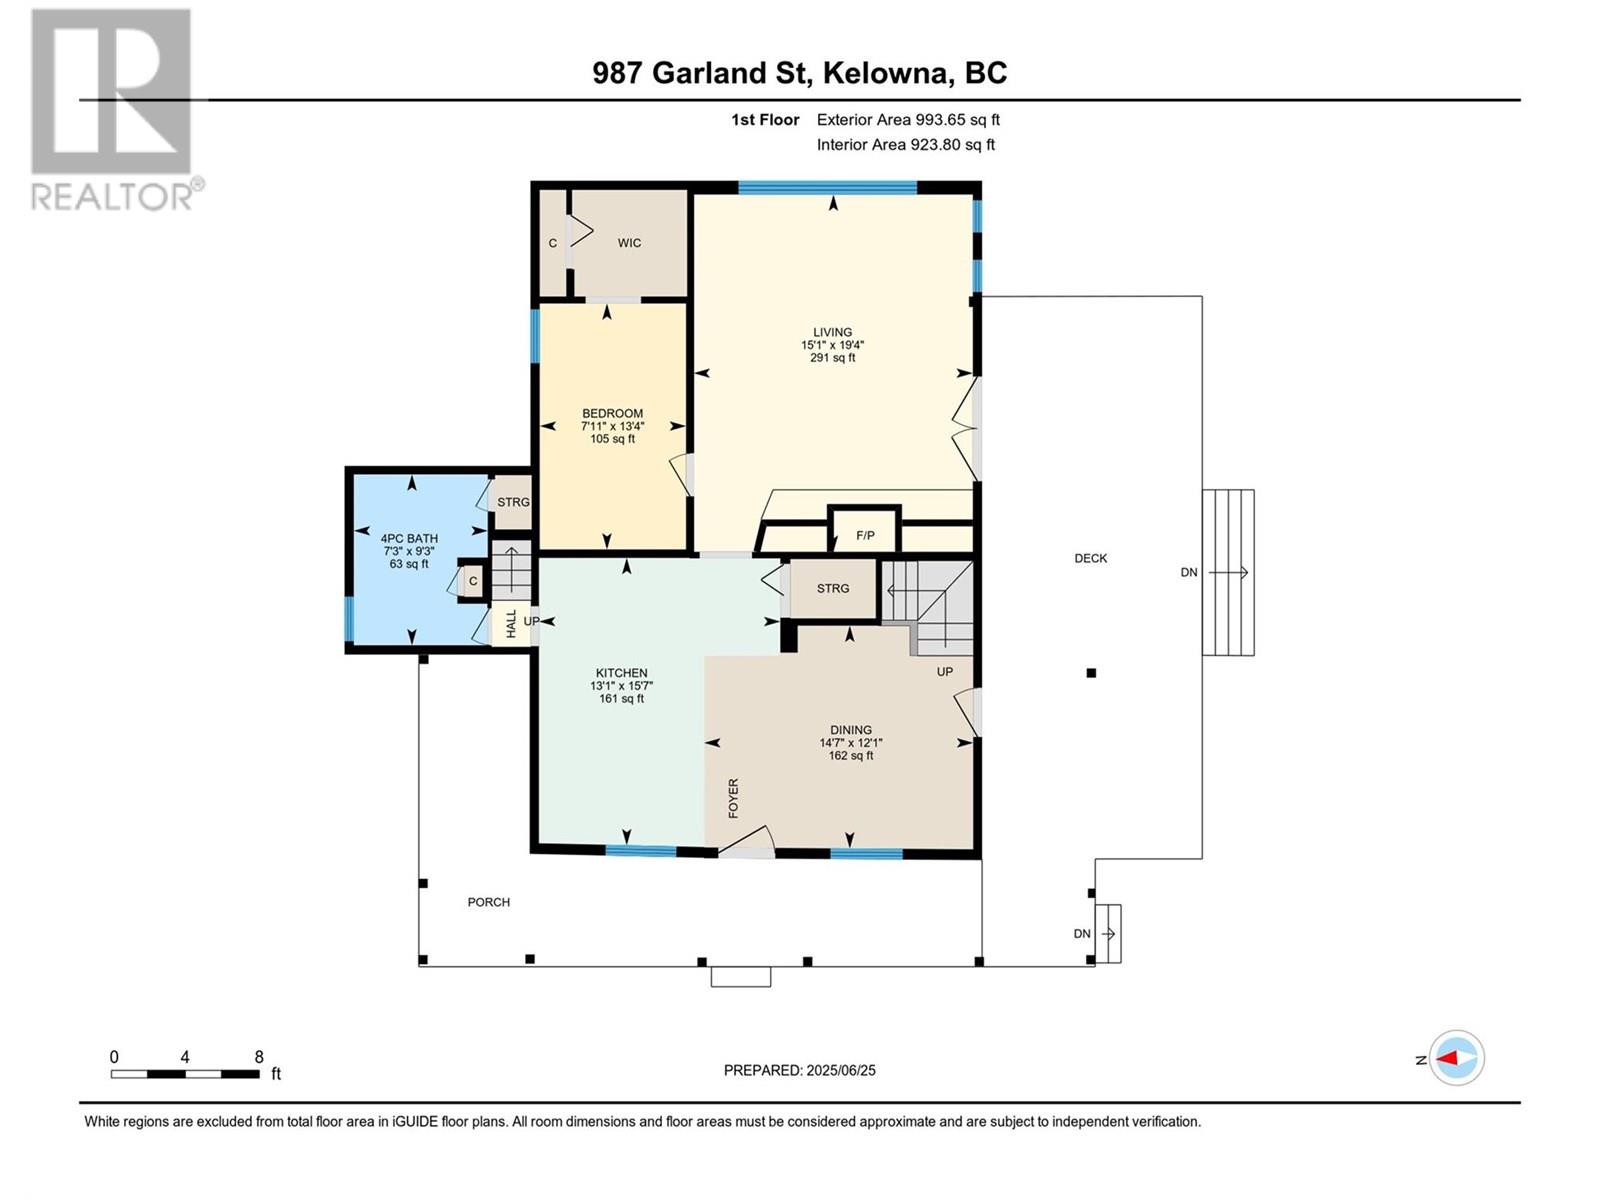
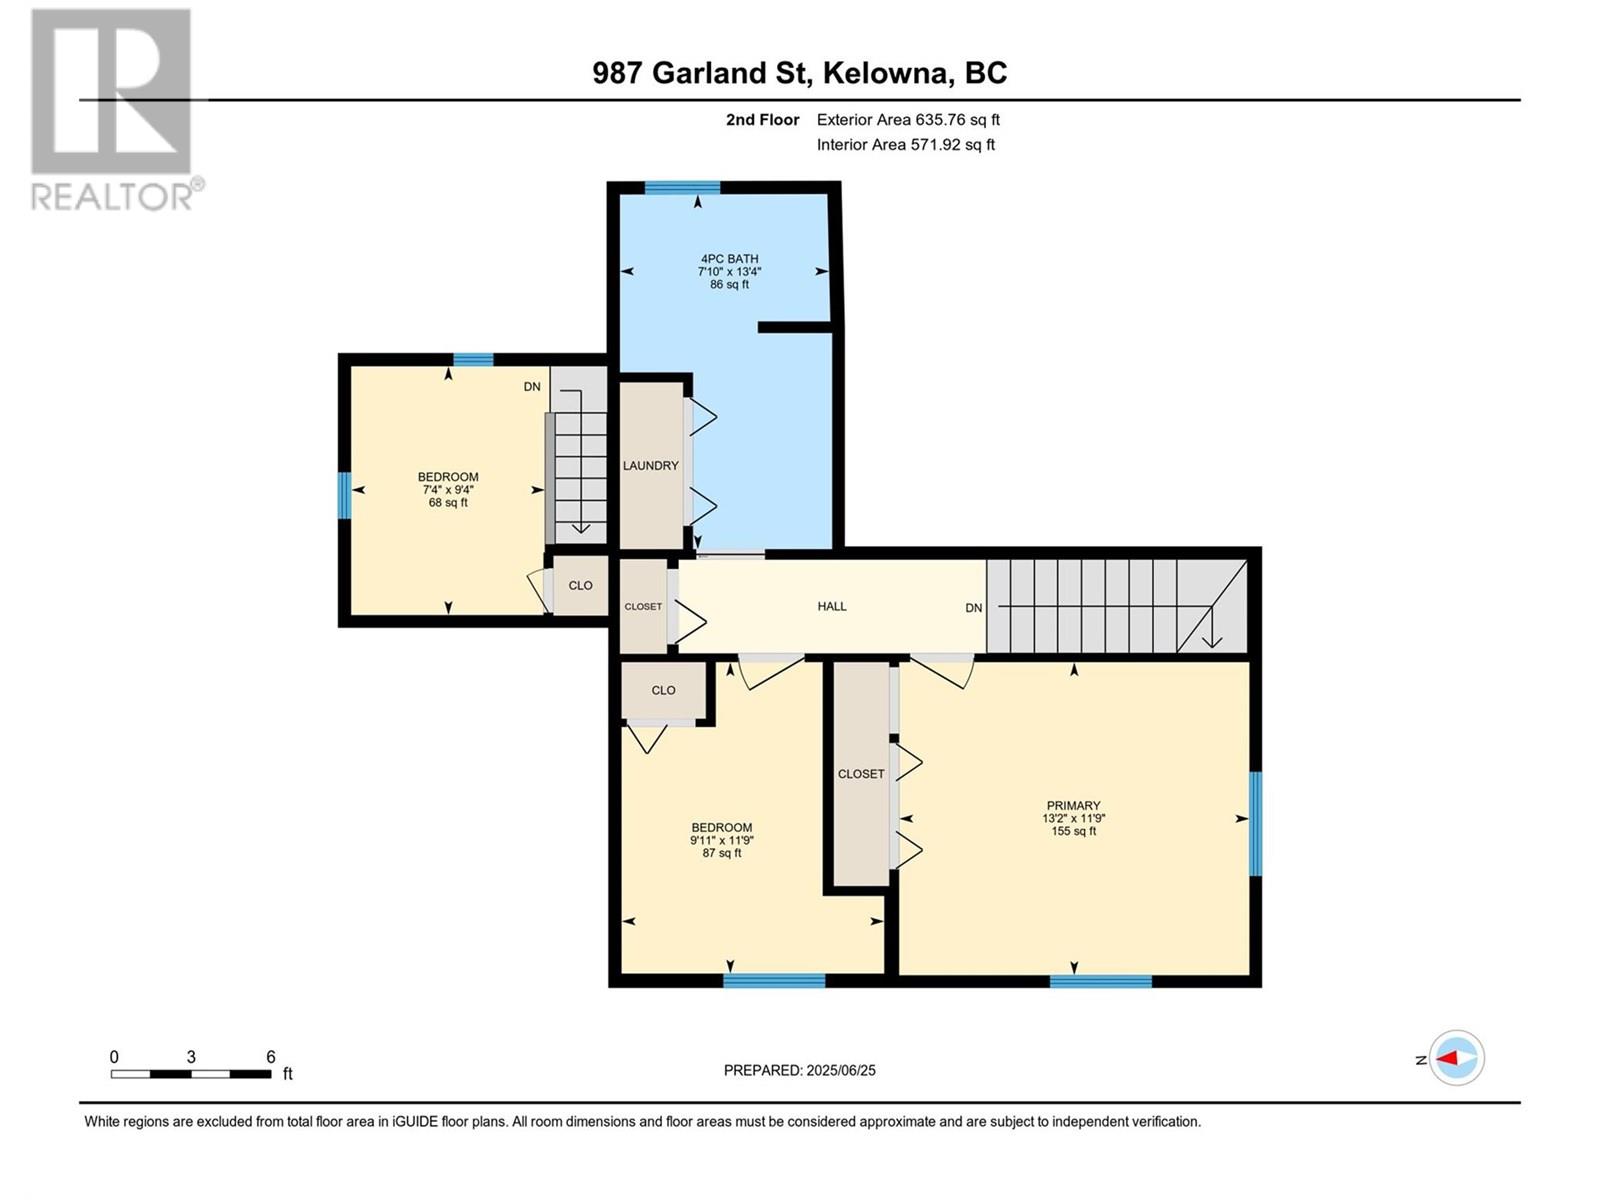
| Level | Type | Length | Width | Dimensions |
|---|---|---|---|---|
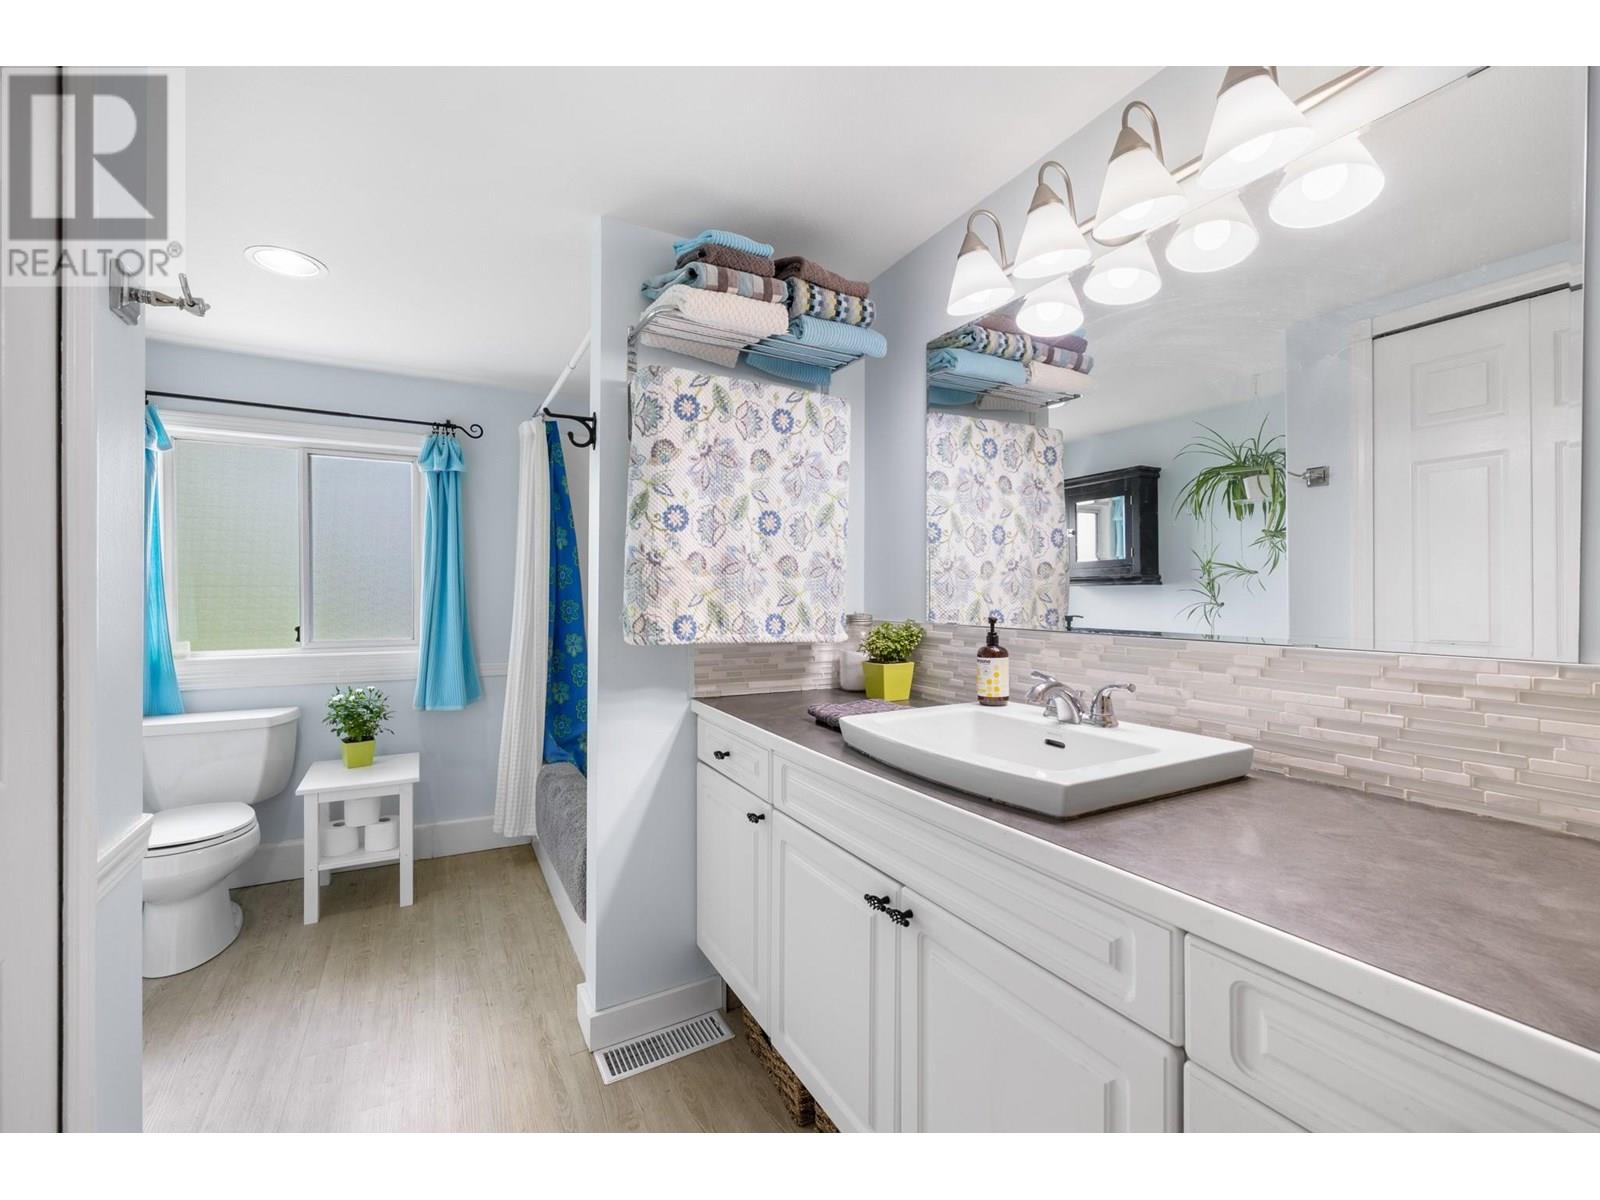
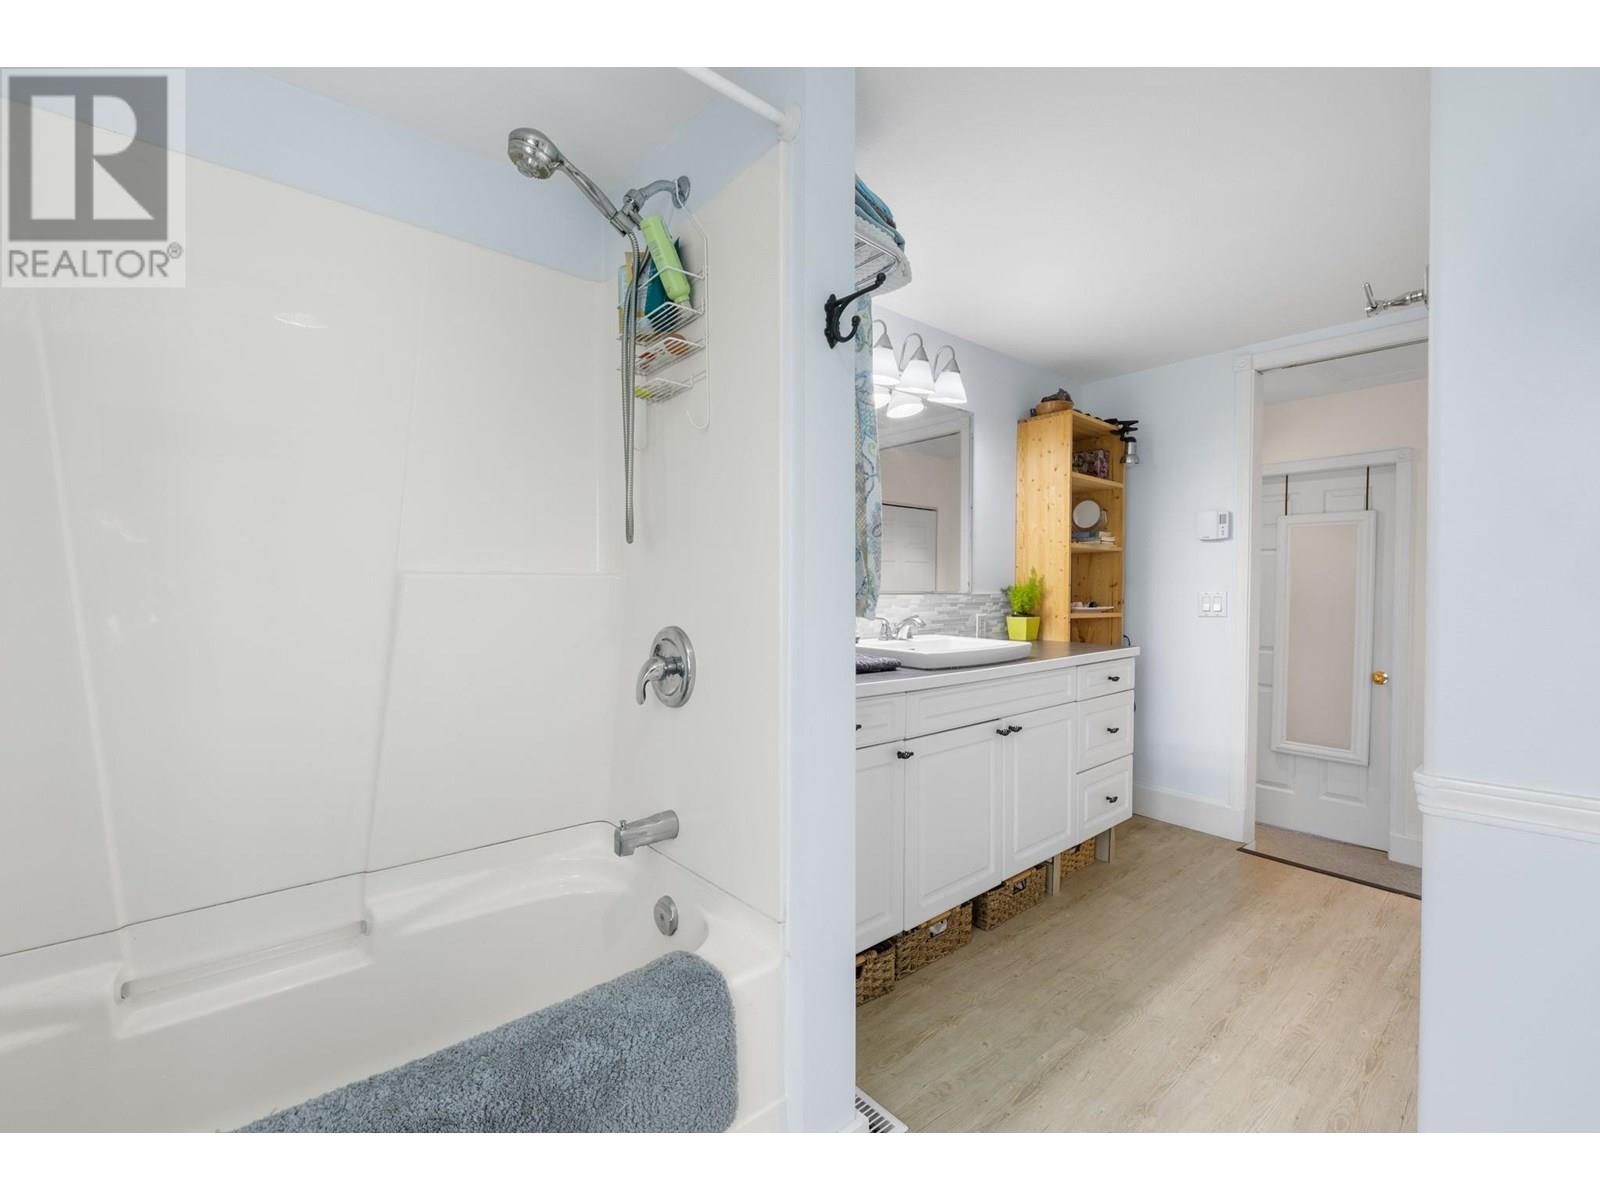
| Second Level | 4pc Bathroom | 7'10'' x 13'4'' | ||
| Second Level | Bedroom | 7'4'' x 9'4'' | ||
| Second Level | Bedroom | 9'11'' x 11'9'' | ||
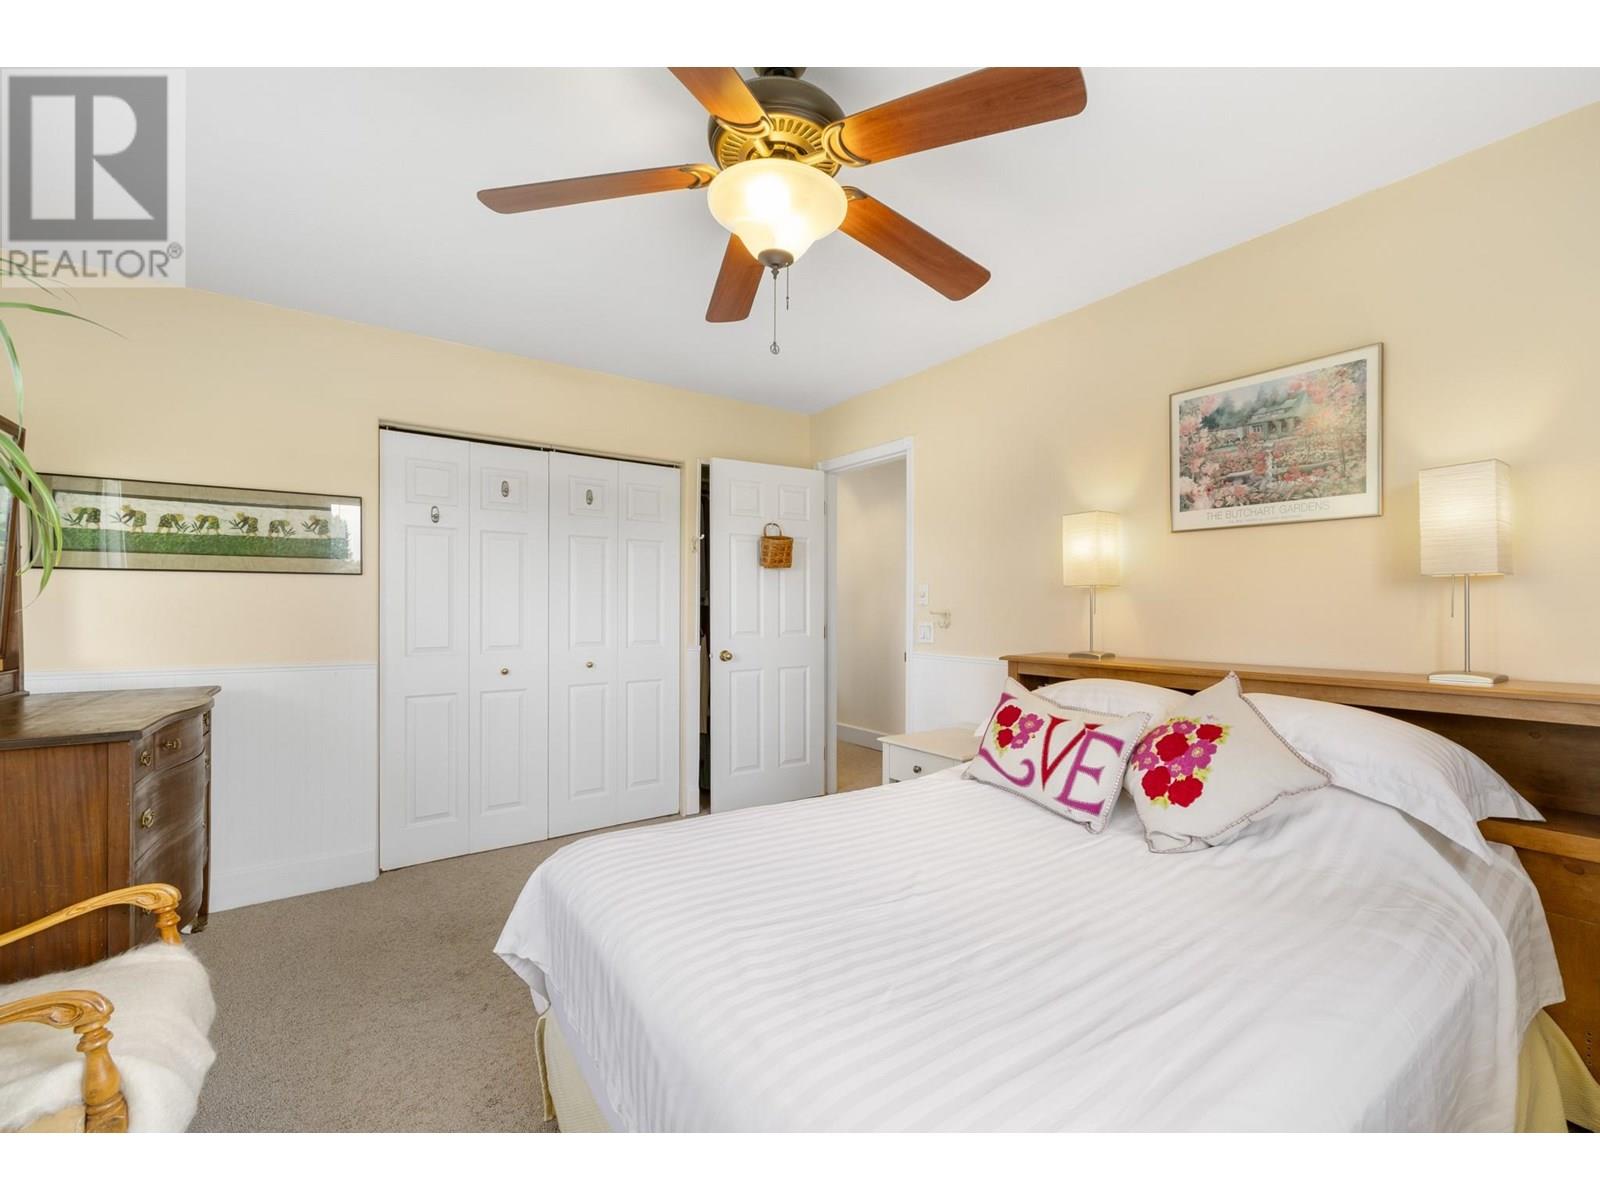
| Second Level | Primary Bedroom | 13'2'' x 11'9'' | ||
| Main Level | 4pc Bathroom | 7'3'' x 9'3'' | ||
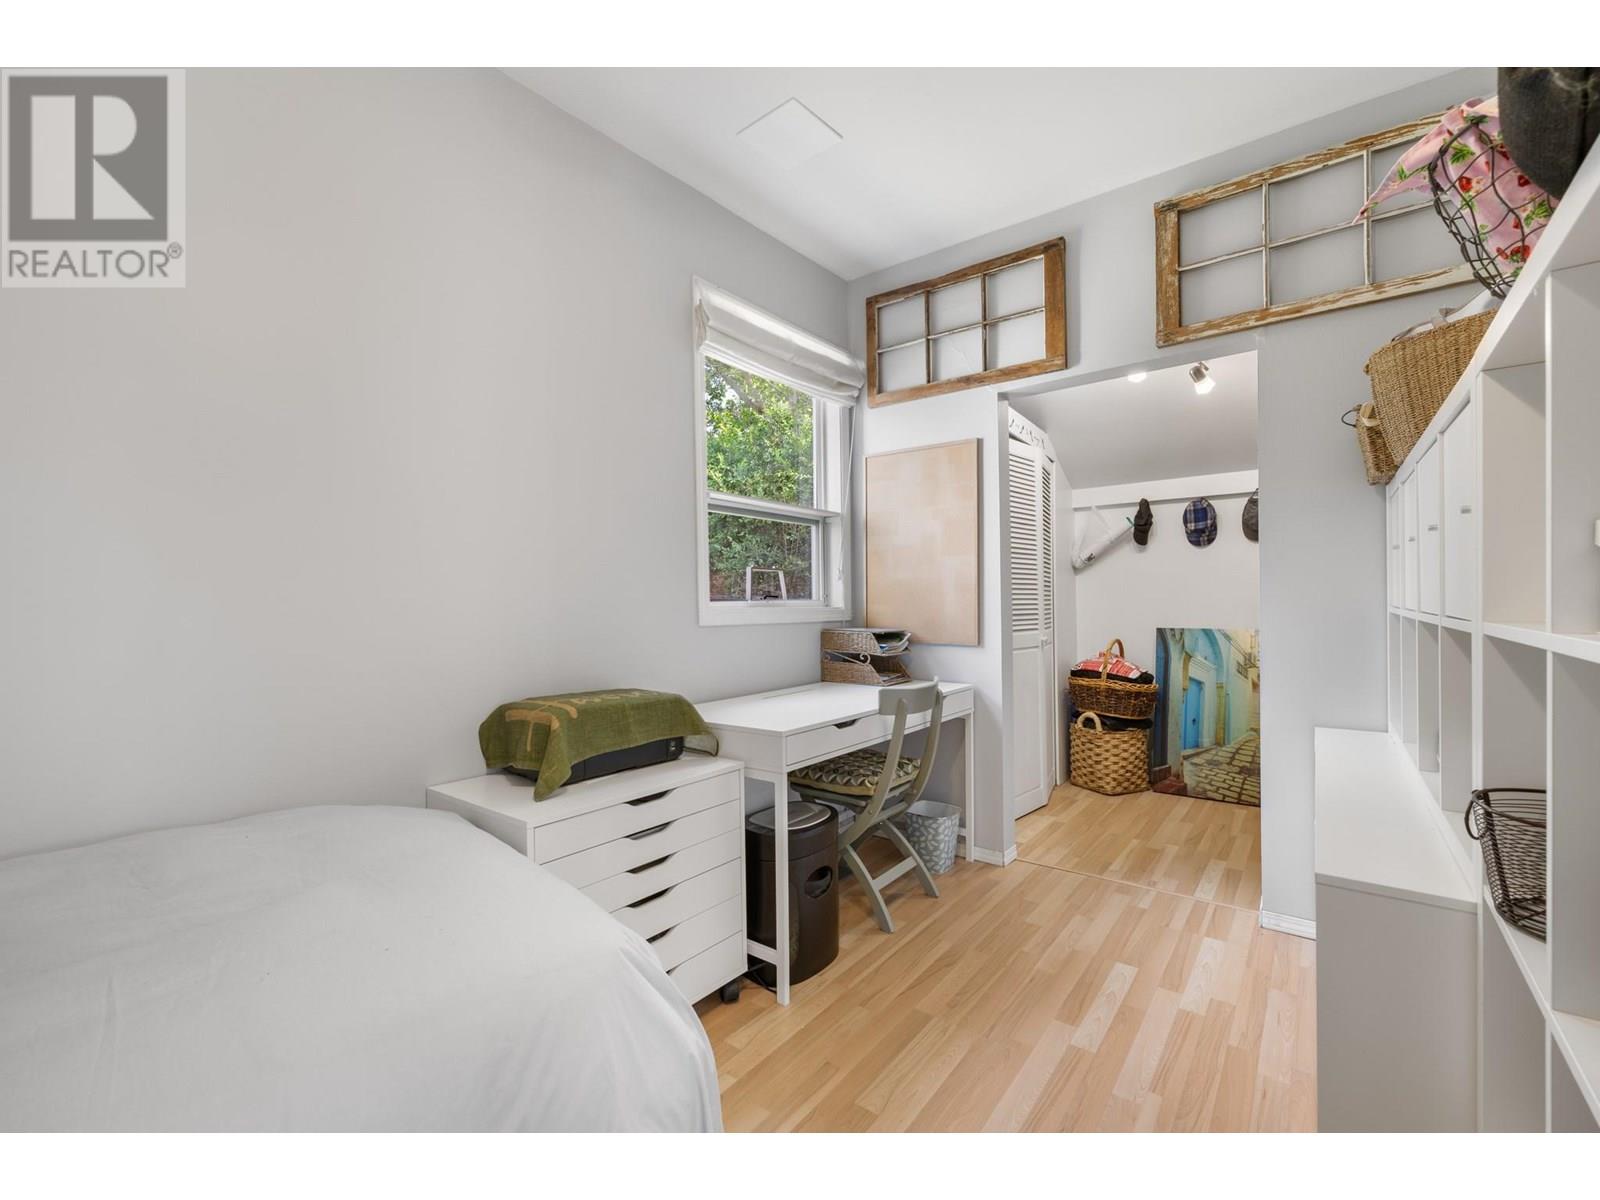
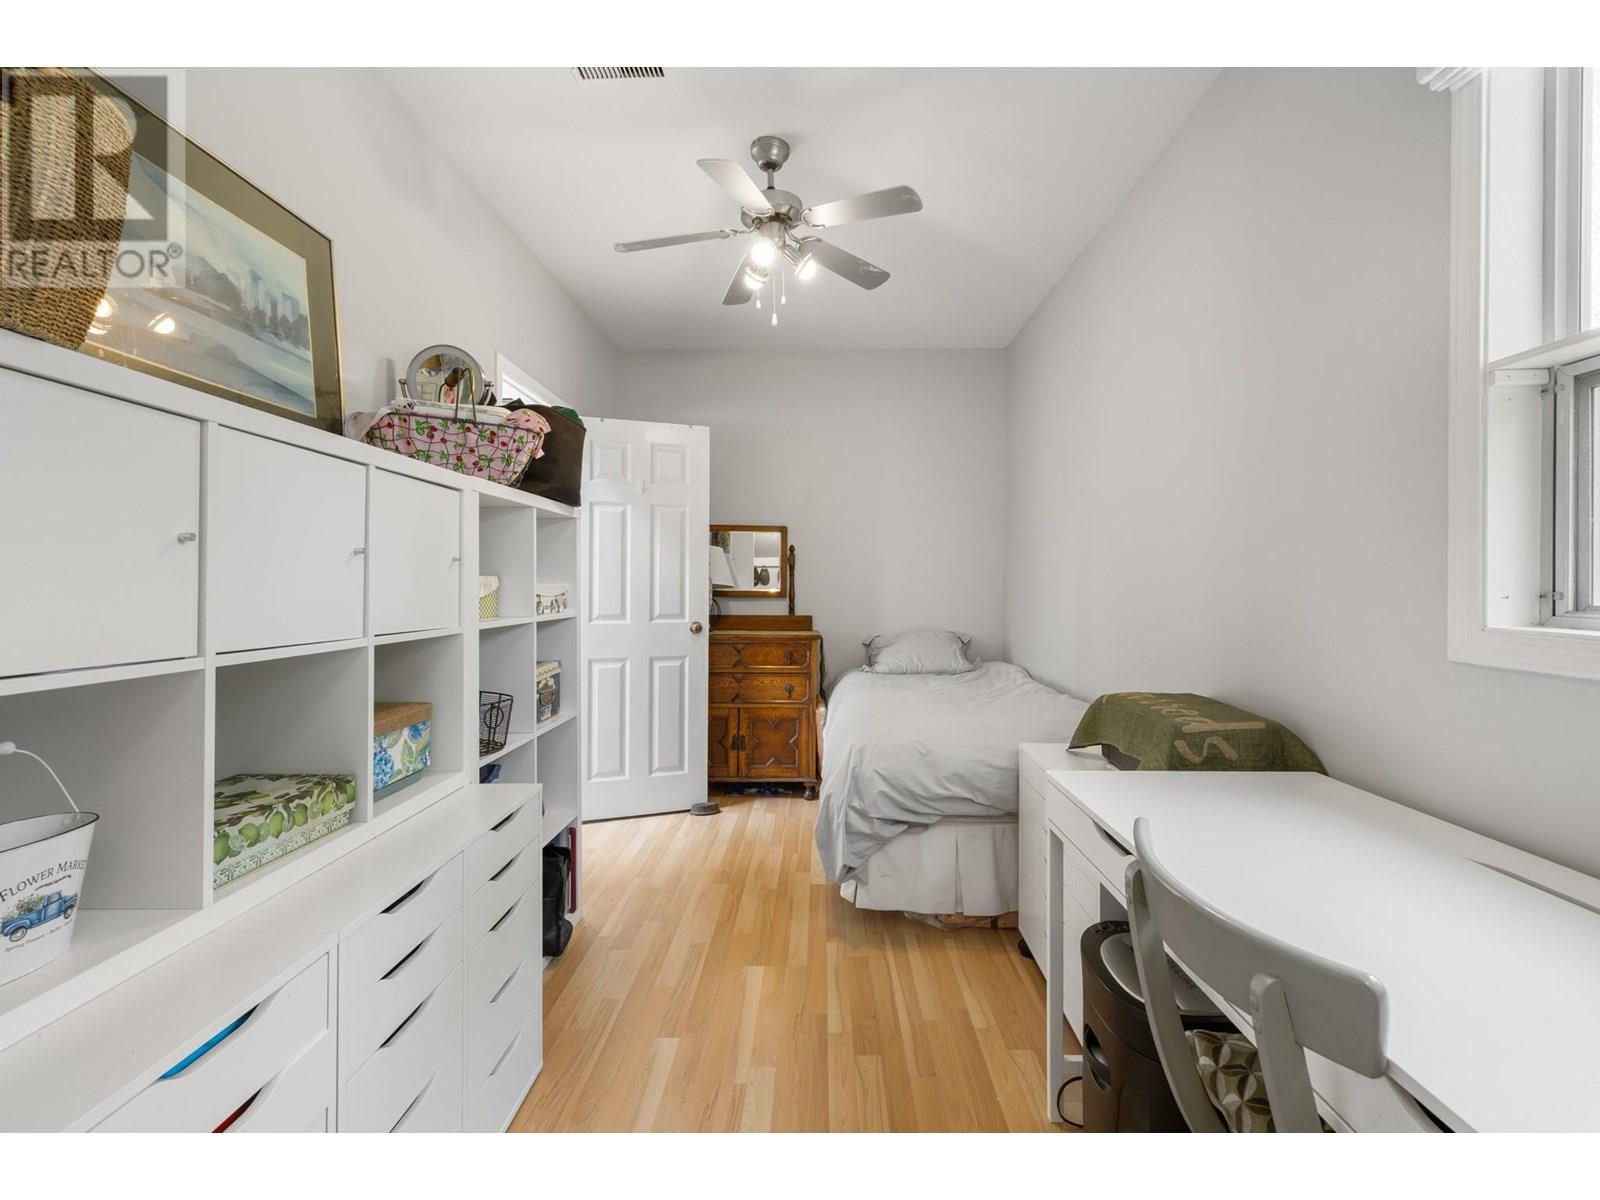
| Main Level | Bedroom | 7'11'' x 13'4'' | ||
| Main Level | Kitchen | 13'1'' x 15'7'' | ||
| Main Level | Dining Room | 14'7'' x 12'1'' | ||
| Main Level | Living Room | 15'1'' x 19'4'' |
https://www.realtor.ca/real-estate/28521080/987-garland-street-kelowna-glenmore
Contact us for more information

Jesse East
Personal Real Estate Corporation
(250) 717-5000
(250) 861-8462

The trademarks REALTOR®, REALTORS®, and the REALTOR® logo are controlled by The Canadian Real Estate Association (CREA) and identify real estate professionals who are members of CREA. The trademarks MLS®, Multiple Listing Service® and the associated logos are owned by The Canadian Real Estate Association (CREA) and identify the quality of services provided by real estate professionals who are members of CREA. The trademark DDF® is owned by The Canadian Real Estate Association (CREA) and identifies CREA's Data Distribution Facility (DDF®)