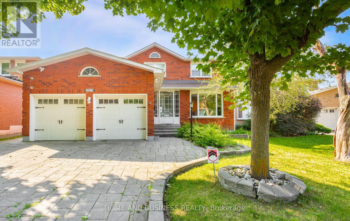
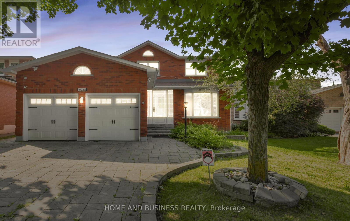
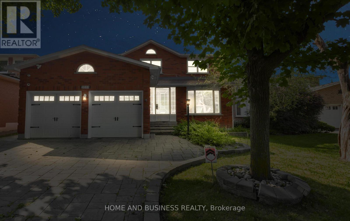
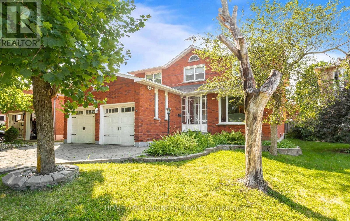
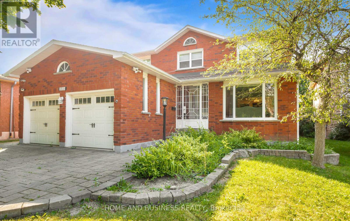
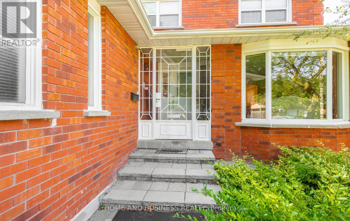
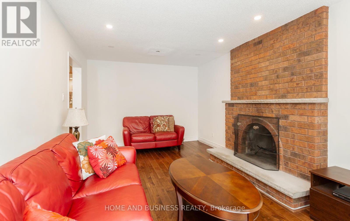
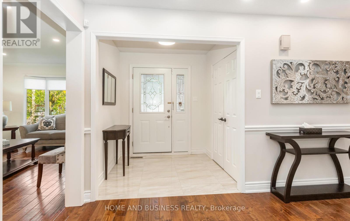
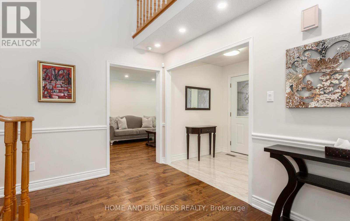
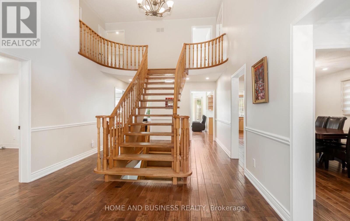
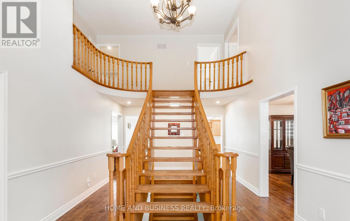
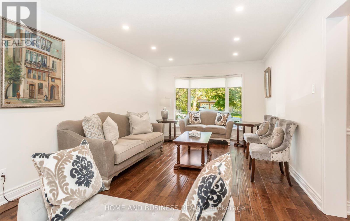
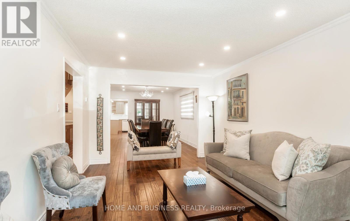
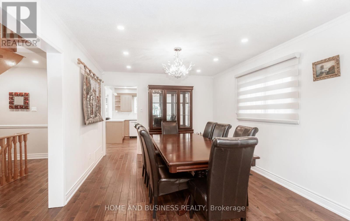
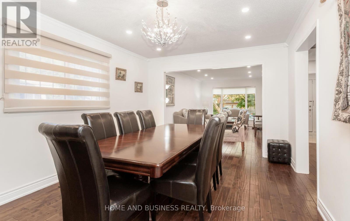
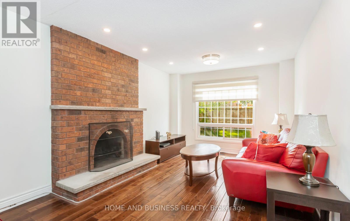
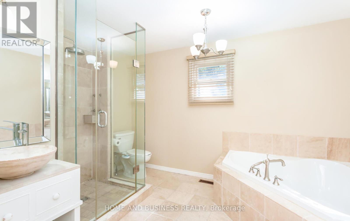
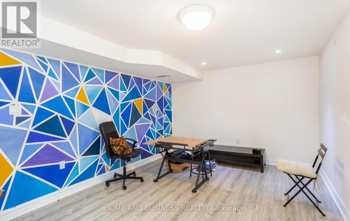
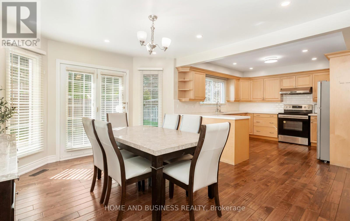
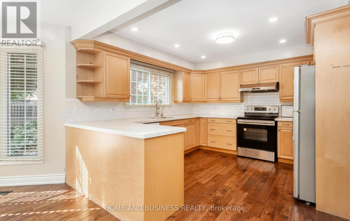
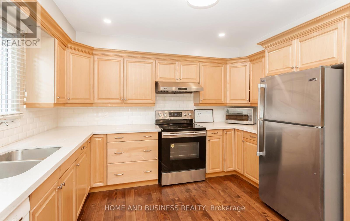
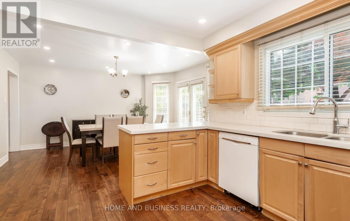
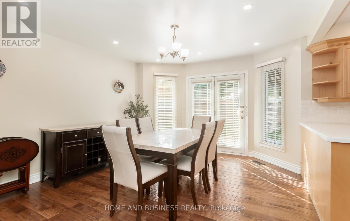
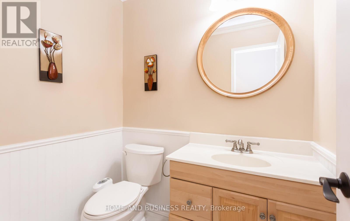
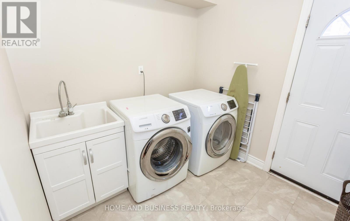
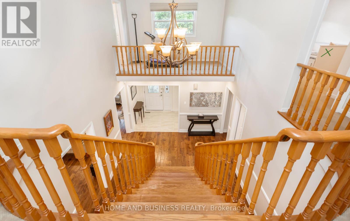
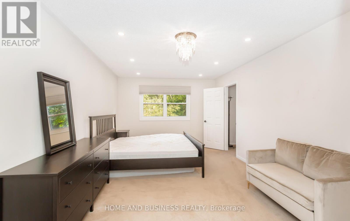
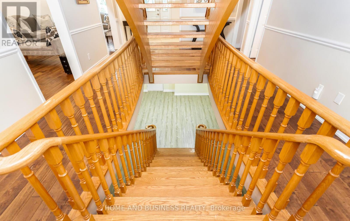
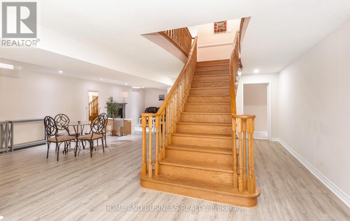
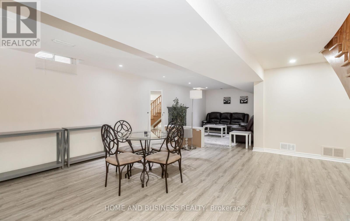
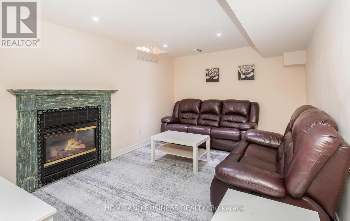
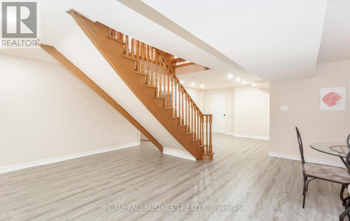
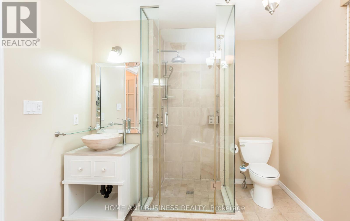
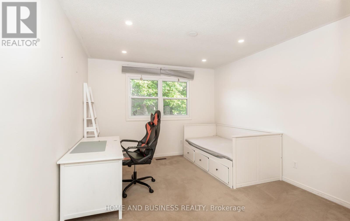
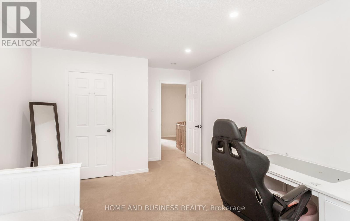
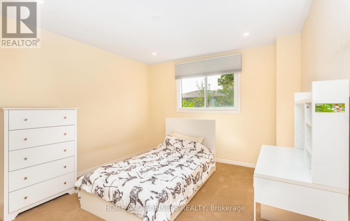
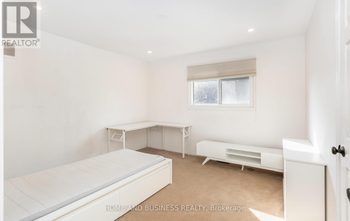
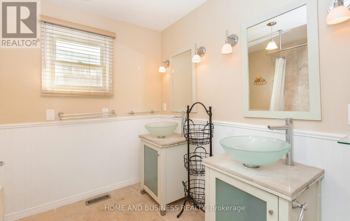
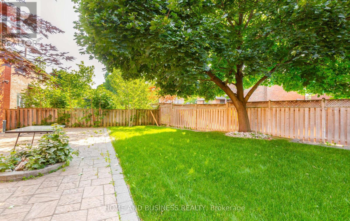
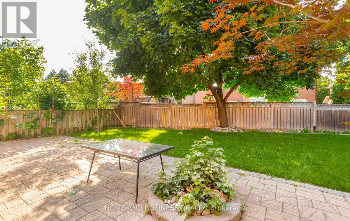
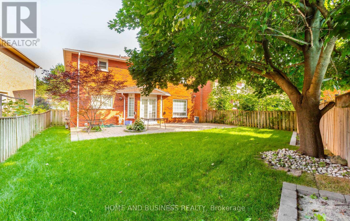
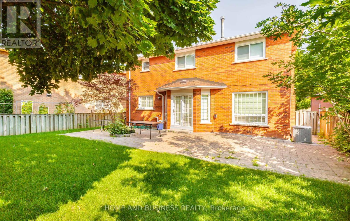
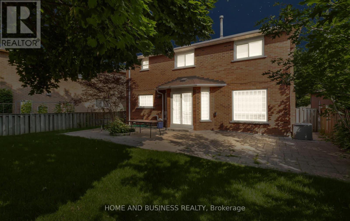
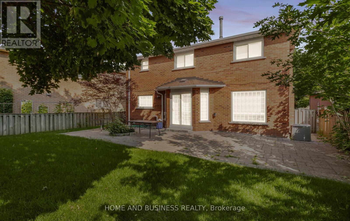
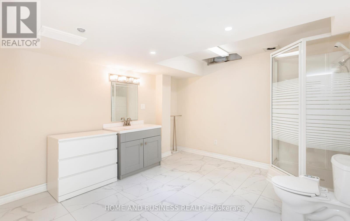
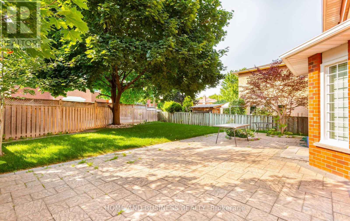
Absolutely Gorgeous 4+2 Bedroom Home Nestled on a Quiet Cul-de-Sac in the Heart of Erin Mills! Located in a child-friendly and highly sought-after neighborhood, this spacious and carpet-free home is filled with thoughtful upgrades. Enjoy hardwood flooring throughout the main floor, elegant pot lights, an interlocked driveway and patio, and an updated kitchen with a stylish backsplash and well-maintained countertops. The functional layout includes a fully finished basementperfect for extended family or income potential. For enhanced peace of mind, the home is equipped with security iron guards on all windows and doors, as well as a high-quality security camera system. Conveniently located just minutes from Hwy 403, Square One, Erin Mills Town Centre, GO Transit, and walking distance to the University of Toronto Mississauga campus. Move-in ready and a must-see! (id:57919)
| MLS® Number | W12095552 |
| Property Type | Single Family |
| Community Name | Erin Mills |
| Parking Space Total | 4 |
| Bathroom Total | 4 |
| Bedrooms Above Ground | 4 |
| Bedrooms Below Ground | 2 |
| Bedrooms Total | 6 |
| Appliances | Garage Door Opener Remote(s), Water Heater, Water Meter, Dishwasher, Dryer, Hood Fan, Stove, Washer, Refrigerator |
| Basement Development | Finished |
| Basement Type | N/a (finished) |
| Construction Style Attachment | Detached |
| Cooling Type | Central Air Conditioning |
| Exterior Finish | Brick |
| Fireplace Present | Yes |
| Flooring Type | Hardwood, Laminate |
| Foundation Type | Concrete |
| Half Bath Total | 1 |
| Heating Fuel | Natural Gas |
| Heating Type | Forced Air |
| Stories Total | 2 |
| Size Interior | 3,000 - 3,500 Sqft |
| Type | House |
| Utility Water | Municipal Water |
| Attached Garage | |
| Garage |
| Acreage | No |
| Sewer | Sanitary Sewer |
| Size Depth | 122 Ft ,6 In |
| Size Frontage | 52 Ft |
| Size Irregular | 52 X 122.5 Ft |
| Size Total Text | 52 X 122.5 Ft |
| Level | Type | Length | Width | Dimensions |
|---|---|---|---|---|
| Second Level | Primary Bedroom | 3.48 m | 5.65 m | 3.48 m x 5.65 m |
| Second Level | Bedroom 2 | 3.38 m | 4.72 m | 3.38 m x 4.72 m |
| Second Level | Bedroom 3 | 3.64 m | 3.38 m | 3.64 m x 3.38 m |
| Second Level | Bedroom 4 | 3.65 m | 3.63 m | 3.65 m x 3.63 m |
| Basement | Bedroom 5 | 5.05 m | 3.36 m | 5.05 m x 3.36 m |
| Basement | Bedroom | 5.05 m | 4.25 m | 5.05 m x 4.25 m |
| Basement | Recreational, Games Room | 9.3 m | 3.24 m | 9.3 m x 3.24 m |
| Main Level | Living Room | 5.22 m | 3.43 m | 5.22 m x 3.43 m |
| Main Level | Dining Room | 3.43 m | 4.55 m | 3.43 m x 4.55 m |
| Main Level | Family Room | 5.74 m | 3.32 m | 5.74 m x 3.32 m |
| Main Level | Kitchen | 7.36 m | 3.62 m | 7.36 m x 3.62 m |
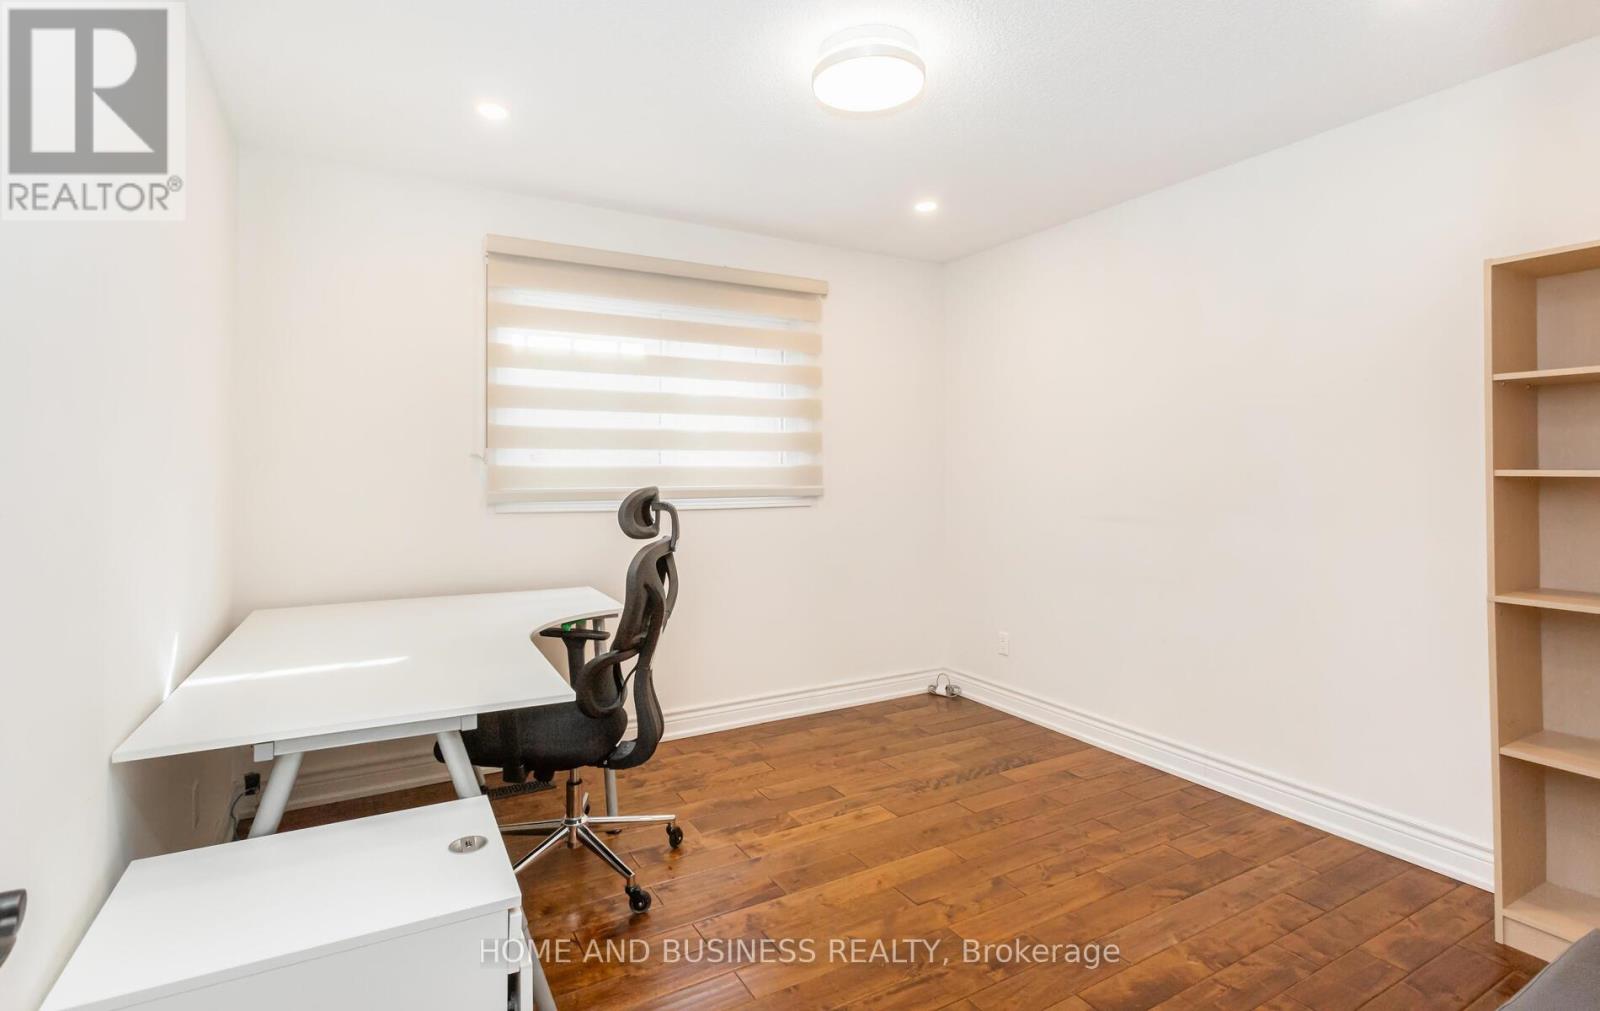
| Main Level | Office | 3.33 m | 3.33 m | 3.33 m x 3.33 m |
https://www.realtor.ca/real-estate/28195932/2035-jacamar-court-mississauga-erin-mills-erin-mills
Contact us for more information

M-Hicham Chikh-Alard
Broker
(905) 948-5848
homeandbusinessrealty.ca/

Nazar Hameed
Broker of Record
(905) 948-5848
homeandbusinessrealty.ca/

The trademarks REALTOR®, REALTORS®, and the REALTOR® logo are controlled by The Canadian Real Estate Association (CREA) and identify real estate professionals who are members of CREA. The trademarks MLS®, Multiple Listing Service® and the associated logos are owned by The Canadian Real Estate Association (CREA) and identify the quality of services provided by real estate professionals who are members of CREA. The trademark DDF® is owned by The Canadian Real Estate Association (CREA) and identifies CREA's Data Distribution Facility (DDF®)