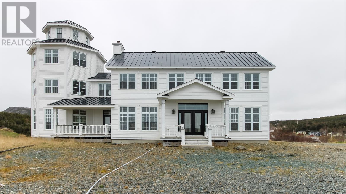
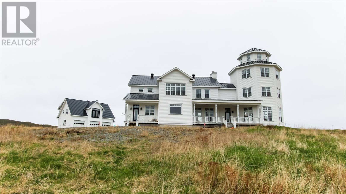
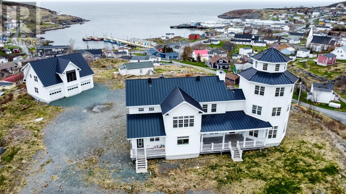
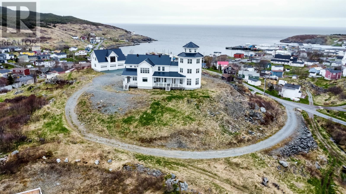
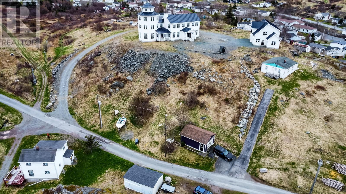
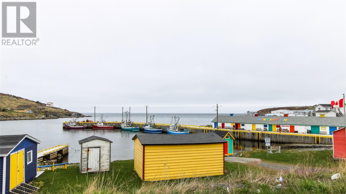
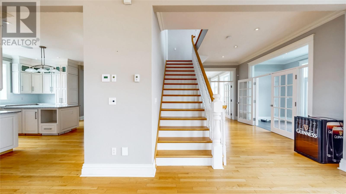
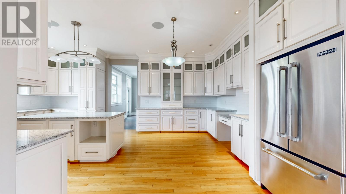
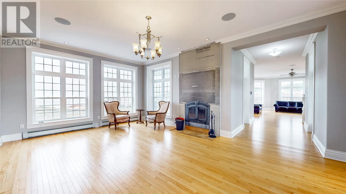
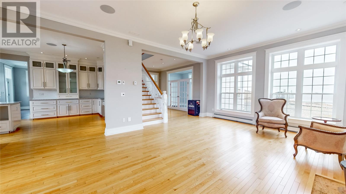
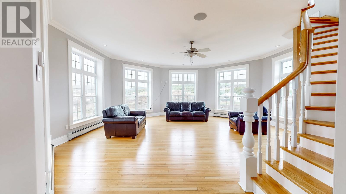
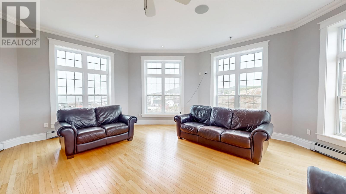
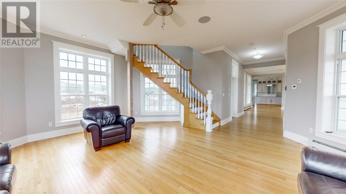
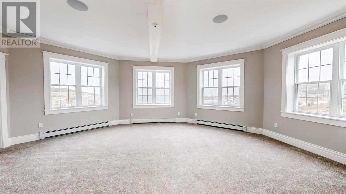
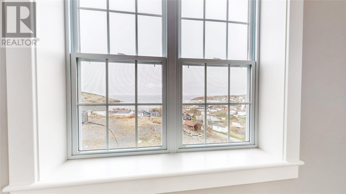
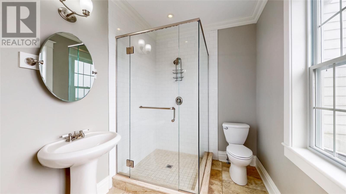
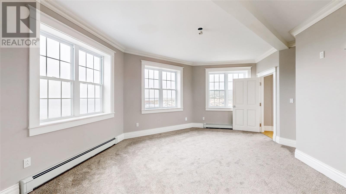
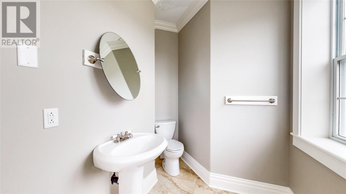
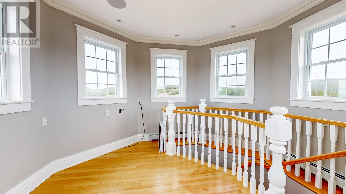
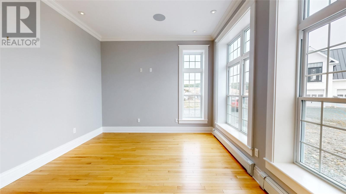
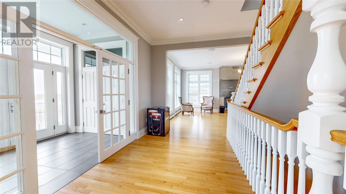
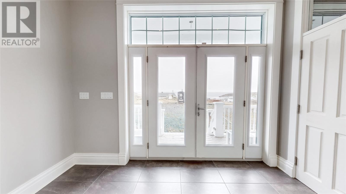
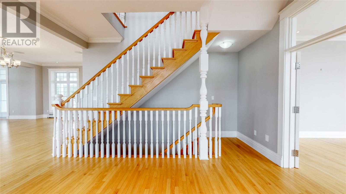
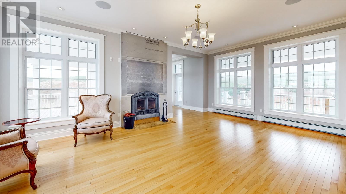
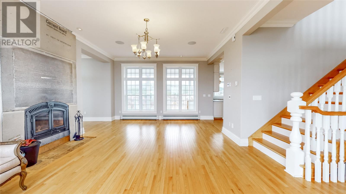
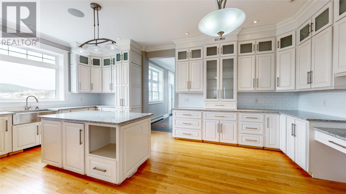
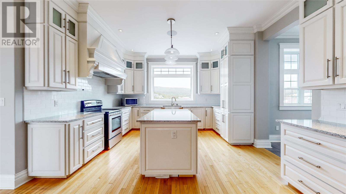
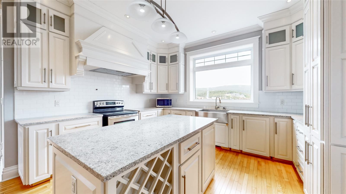
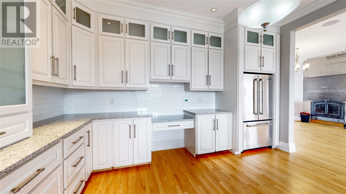
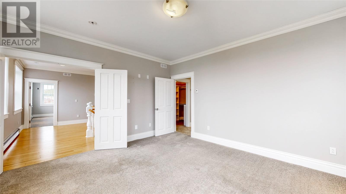
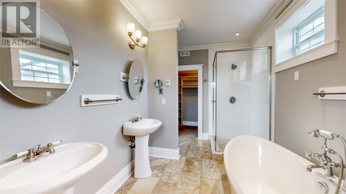
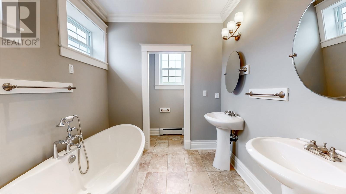
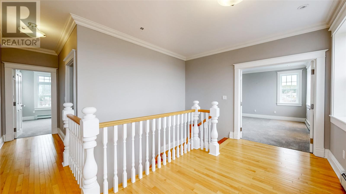
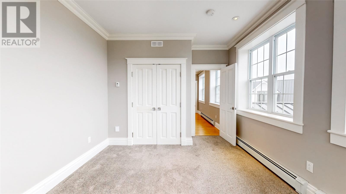
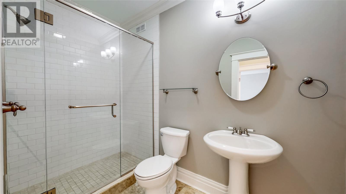
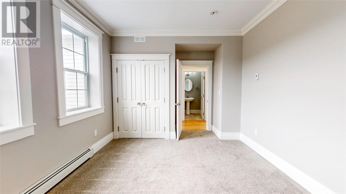
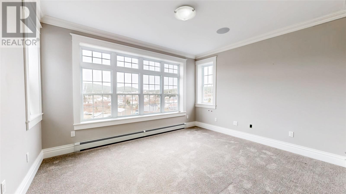
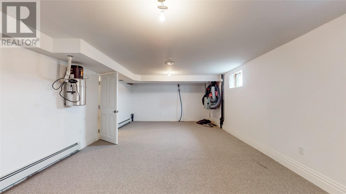
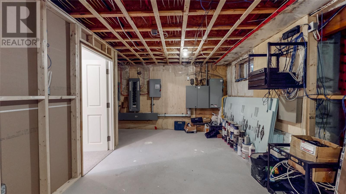
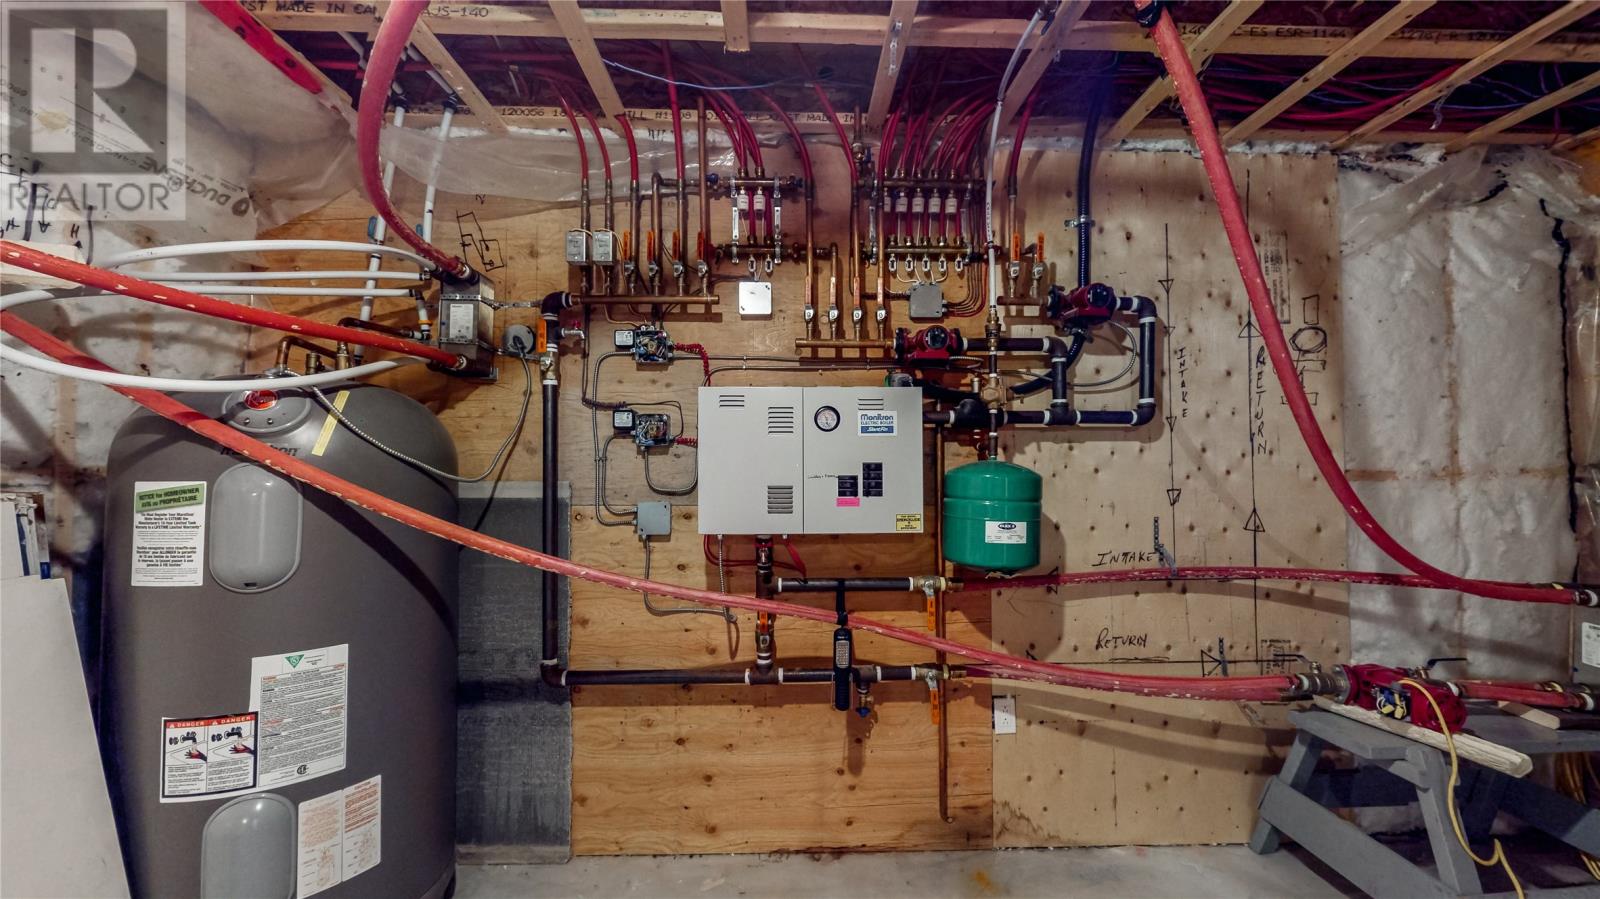
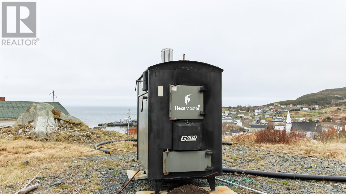
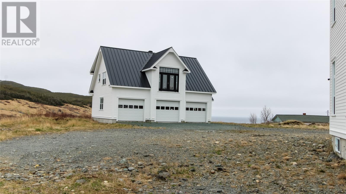
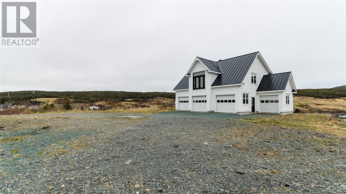
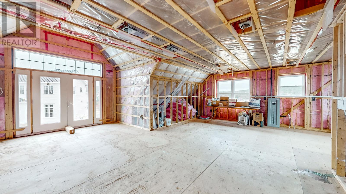
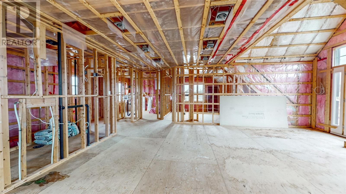
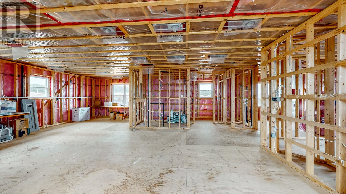
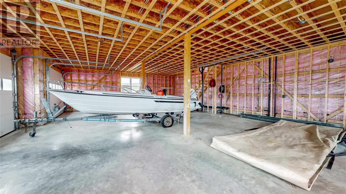
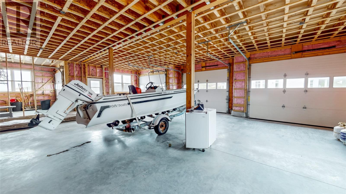
Perched on the highest hill in Winterton, this striking home built in 2017/2018 offers sweeping views of Trinity Bay. Designed to highlight the natural beauty, expansive windows and glass doors provide stunning vistas. Inside, the home features soaring 10-foot ceilings on the main floor and 9-foot ceilings upstairs. Crown moldings, detailed trim work, and oak stair railings add timeless sophistication throughout. This spacious home offers six large bedrooms, 5 full bathrooms, and two half-baths. The octagon-shaped living room provides a showstopping space for relaxation or entertaining, while the generously sized den adds flexibility for a home office or lounge area. The kitchen is ideal for families and entertainers alike, with ample cabinetry, a walk-in pantry, and additional storage for all your culinary needs. The finished basement boasts a rec room, storage area, utility room, and nearly complete insulated wine cellar. The home is equipped with a built-in sound, alarm, and central vacuum systems enhance comfort. Constructed with double exterior walls for insulation, the home is energy efficient and has an electric on-demand hot water system, plus an exterior wood stove for winter warmth. The detached garage (1,200 sq. ft. per level) has four bay entrances and potential for a guest suite or rental unit on the second floor. The main home is powered by a 400 amp electrical panel, while a 200 amp panel is available (not yet installed) for the garage. This property is perfectly suited as a year-round residence, luxurious summer home, corporate retreat, or premium Airbnb rental. The property is sold as-is, with any home inspection for informational purposes only. (id:57919)
| MLS® Number | 1286992 |
| Property Type | Single Family |
| Amenities Near By | Highway, Recreation, Shopping |
| Structure | Patio(s) |
| Bathroom Total | 5 |
| Bedrooms Total | 5 |
| Appliances | Central Vacuum, Dishwasher, Refrigerator, Microwave, Oven - Built-in, Stove, Washer, Dryer |
| Constructed Date | 2018 |
| Construction Style Attachment | Detached |
| Exterior Finish | Other |
| Fireplace Fuel | Wood |
| Fireplace Present | Yes |
| Fireplace Type | Woodstove |
| Flooring Type | Carpeted, Ceramic Tile, Hardwood |
| Foundation Type | Poured Concrete |
| Half Bath Total | 2 |
| Heating Fuel | Electric, Wood |
| Heating Type | Baseboard Heaters, Hot Water Radiator Heat |
| Stories Total | 4 |
| Size Interior | 7,729 Sqft |
| Type | House |
| Utility Water | Municipal Water |
| Parking Space(s) |
| Acreage | Yes |
| Land Amenities | Highway, Recreation, Shopping |
| Sewer | Municipal Sewage System |
| Size Irregular | 2.572 Acres |
| Size Total Text | 2.572 Acres|1 - 3 Acres |
| Zoning Description | Residential |
| Level | Type | Length | Width | Dimensions |
|---|---|---|---|---|
| Second Level | Ensuite | 7-3 X 5-9 | ||
| Second Level | Bedroom | 18-3 X 13-3 | ||
| Second Level | Family Room | 13-6 X 13-4 | ||
| Second Level | Bath (# Pieces 1-6) | 5-3 X 10-0 | ||
| Second Level | Bedroom | 14-6 X 13-1 | ||
| Second Level | Bedroom | 15-5 X 10-11 | ||
| Second Level | Bedroom | 15-5 X 11-1 | ||
| Second Level | Bedroom | 15-1 x 7-11 | ||
| Second Level | Bedroom | 15-1 X 14-3 | ||
| Second Level | Ensuite | 11-8 X 7-0 | ||
| Second Level | Primary Bedroom | 22-11 X 20-0 | ||
| Basement | Storage | 14-5 x 12-4 | ||
| Basement | Storage | 13-9 x 6-2 | ||
| Basement | Storage | 15-6 x 22-1 | ||
| Basement | Recreation Room | 14-11 x 28 | ||
| Main Level | Bath (# Pieces 1-6) | 5-3 X 7-1 | ||
| Main Level | Kitchen | 6-7 X 19-9 | ||
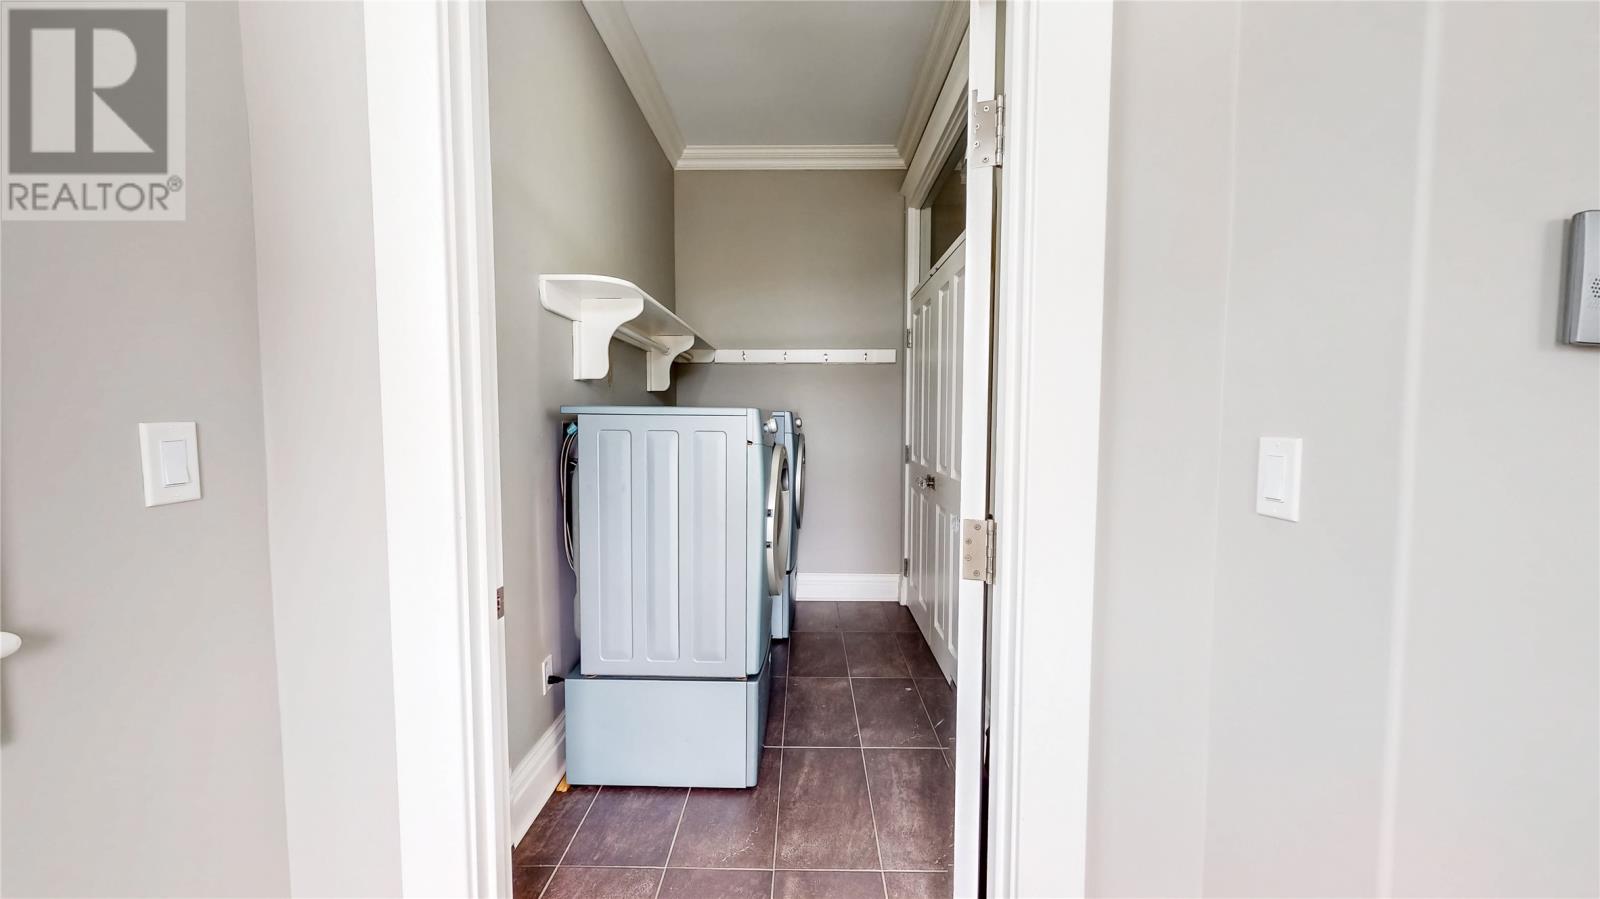
| Main Level | Laundry Room | 5-2 X 9-2 | ||
| Main Level | Kitchen | 15-2 X 21-10 | ||
| Main Level | Living Room | 22-11 X 23-2 | ||
| Main Level | Family Room | 15-1 X 22-1 | ||
| Main Level | Den | 14-11 X 9-11 | ||
| Main Level | Foyer | 11-7 X 7-0 |
https://www.realtor.ca/real-estate/28519723/24-28-parrotts-hill-winterton
Contact us for more information

Christopher Kavanagh
(709) 579-0021
(709) 579-0021
(709) 579-7600
www.sellerschoice.c21.ca/

The trademarks REALTOR®, REALTORS®, and the REALTOR® logo are controlled by The Canadian Real Estate Association (CREA) and identify real estate professionals who are members of CREA. The trademarks MLS®, Multiple Listing Service® and the associated logos are owned by The Canadian Real Estate Association (CREA) and identify the quality of services provided by real estate professionals who are members of CREA. The trademark DDF® is owned by The Canadian Real Estate Association (CREA) and identifies CREA's Data Distribution Facility (DDF®)