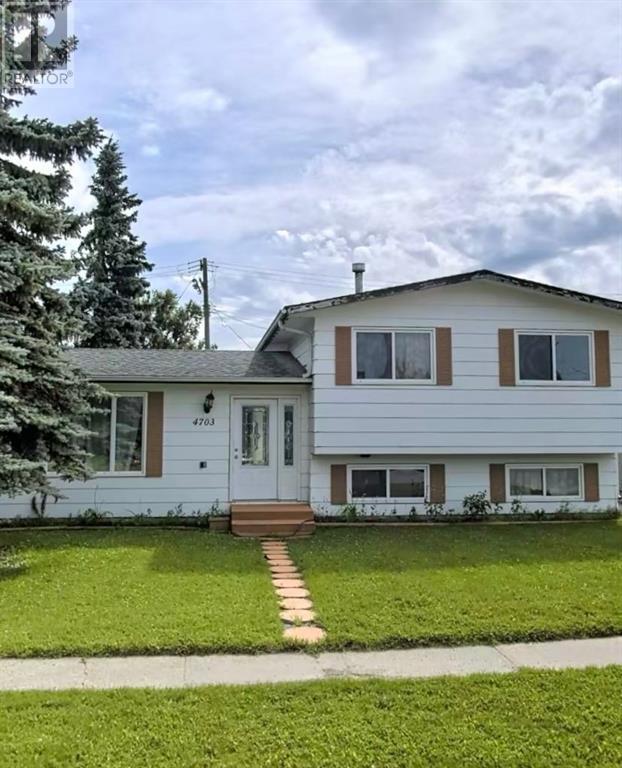
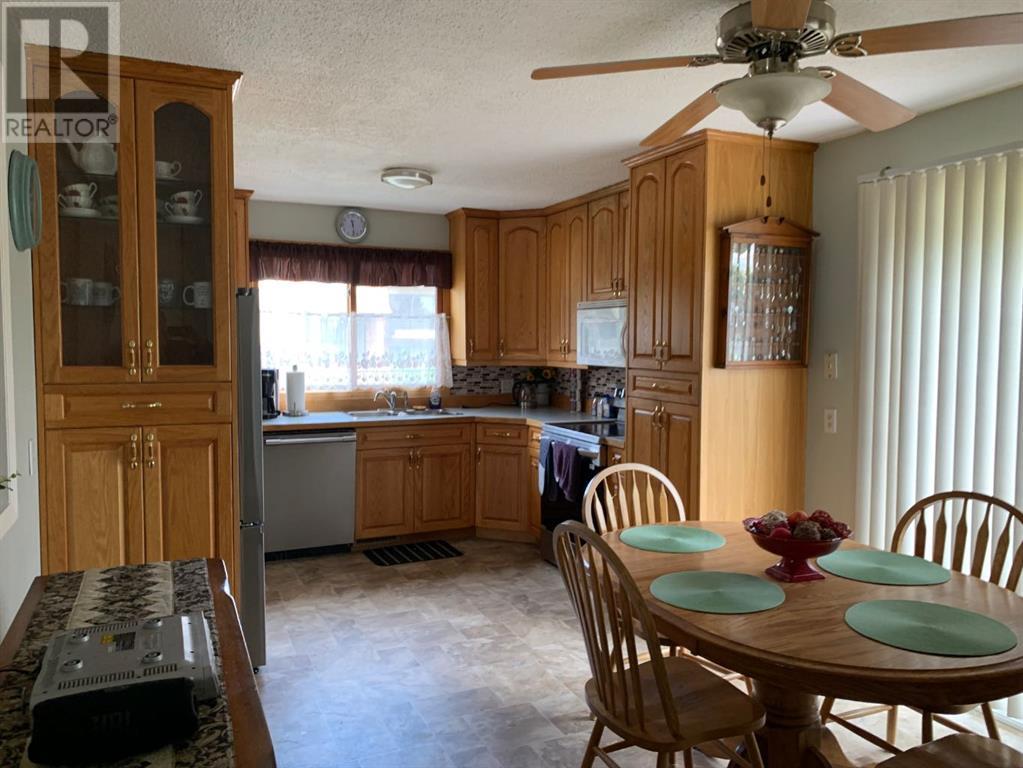
Location and price point are eye catching on this affordable home! This 3 level split is move in ready and is priced for a quick sale . Features include many numerous upgrades in recent years such as flooring,paint,brand new appliances ( other than microwave) windows and shingles have been addressed in recent years . $ bedrooms,2 baths, large lot with alley access and privacy. Close to downtown,schools, Rotary Park and more this is a must see. (id:57919)
| MLS® Number | A2234350 |
| Property Type | Single Family |
| Amenities Near By | Airport, Schools, Shopping |
| Features | Other, Back Lane, Pvc Window |
| Parking Space Total | 2 |
| Plan | 4737ks |
| Structure | Deck |
| Bathroom Total | 2 |
| Bedrooms Above Ground | 3 |
| Bedrooms Below Ground | 1 |
| Bedrooms Total | 4 |
| Appliances | Refrigerator, Dishwasher, Stove, Washer & Dryer |
| Architectural Style | 3 Level |
| Basement Development | Partially Finished |
| Basement Type | Partial (partially Finished) |
| Constructed Date | 1974 |
| Construction Material | Wood Frame |
| Construction Style Attachment | Detached |
| Cooling Type | None |
| Flooring Type | Laminate, Linoleum |
| Foundation Type | Poured Concrete |
| Heating Fuel | Natural Gas |
| Heating Type | Forced Air |
| Size Interior | 1,132 Sqft |
| Total Finished Area | 1132 Sqft |
| Type | House |
| Other |
| Acreage | No |
| Fence Type | Fence |
| Land Amenities | Airport, Schools, Shopping |
| Size Frontage | 12.8 M |
| Size Irregular | 6967.00 |
| Size Total | 6967 Sqft|4,051 - 7,250 Sqft |
| Size Total Text | 6967 Sqft|4,051 - 7,250 Sqft |
| Zoning Description | R-1c |
| Level | Type | Length | Width | Dimensions |
|---|---|---|---|---|
| Second Level | 4pc Bathroom | Measurements not available | ||
| Second Level | Primary Bedroom | 13.00 Ft x 10.50 Ft | ||
| Second Level | Bedroom | 12.00 Ft x 9.00 Ft | ||
| Second Level | Bedroom | 10.00 Ft x 9.00 Ft | ||
| Basement | Bedroom | 10.00 Ft x 8.00 Ft | ||
| Lower Level | 3pc Bathroom | 18.00 Ft x 10.00 Ft | ||
| Main Level | Other | 18.00 Ft x 11.00 Ft | ||
| Main Level | Living Room | 18.00 Ft x 10.00 Ft |
https://www.realtor.ca/real-estate/28517530/4703-55-avenue-whitecourt
Contact us for more information

Sherri Gibson
Associate
(780) 746-3334
(780) 746-3336
northernrealty.c21.ca/

The trademarks REALTOR®, REALTORS®, and the REALTOR® logo are controlled by The Canadian Real Estate Association (CREA) and identify real estate professionals who are members of CREA. The trademarks MLS®, Multiple Listing Service® and the associated logos are owned by The Canadian Real Estate Association (CREA) and identify the quality of services provided by real estate professionals who are members of CREA. The trademark DDF® is owned by The Canadian Real Estate Association (CREA) and identifies CREA's Data Distribution Facility (DDF®)