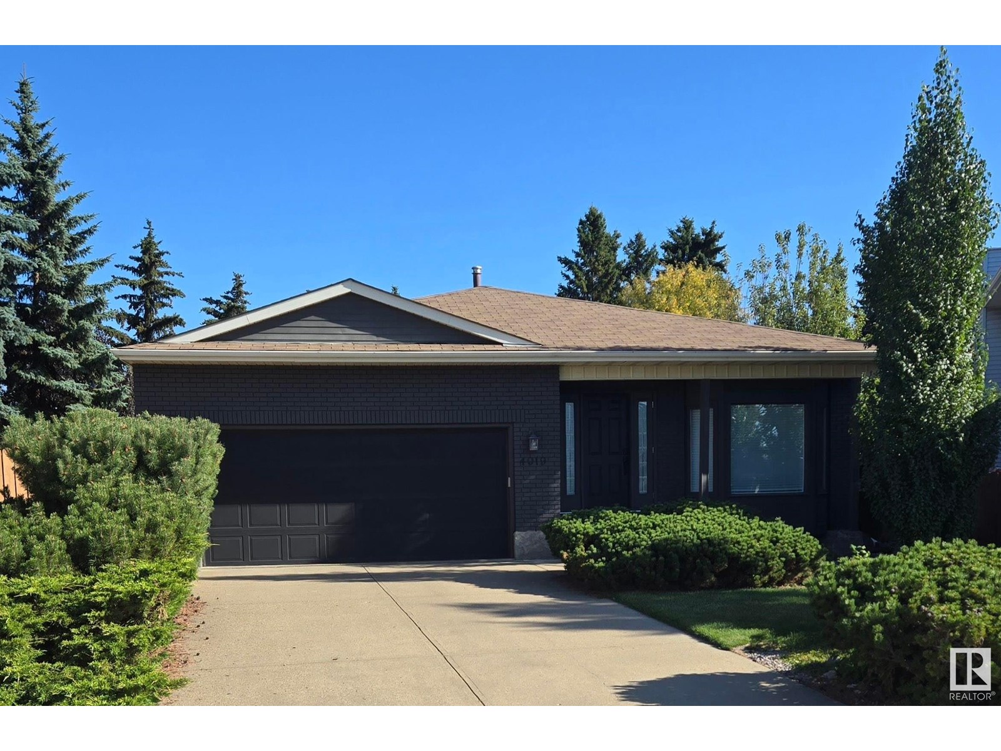
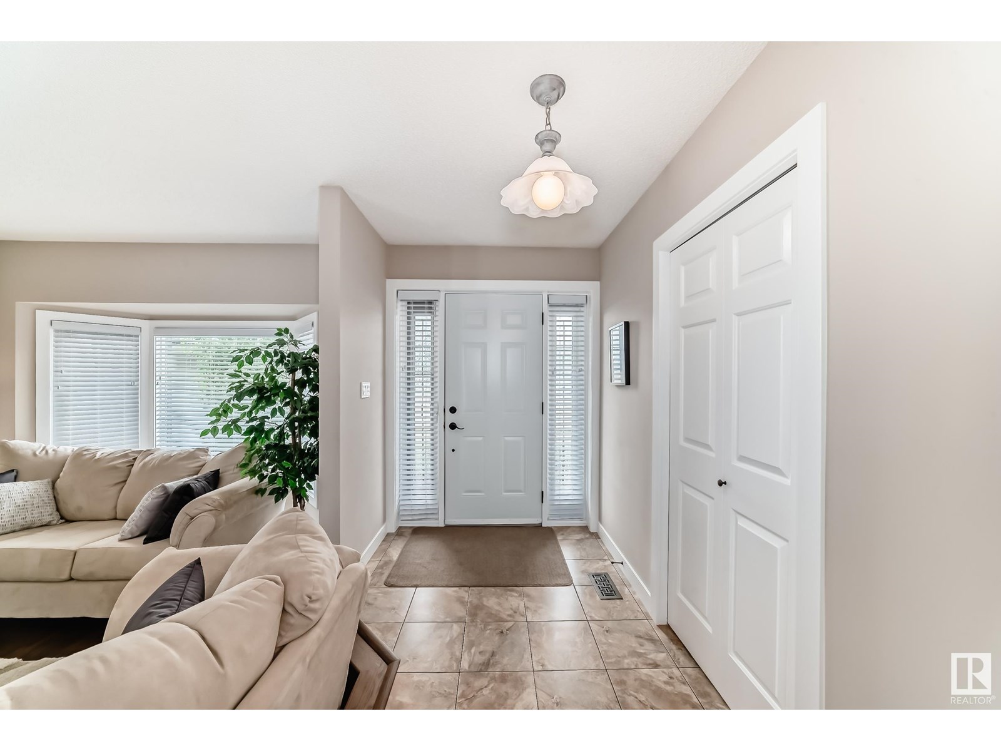
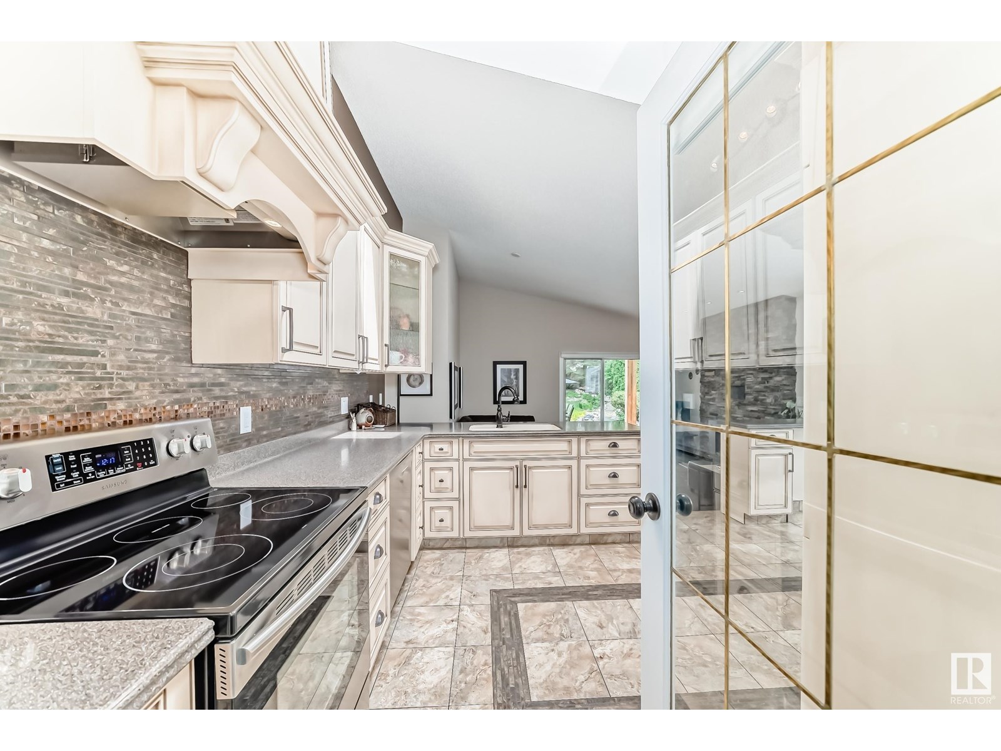
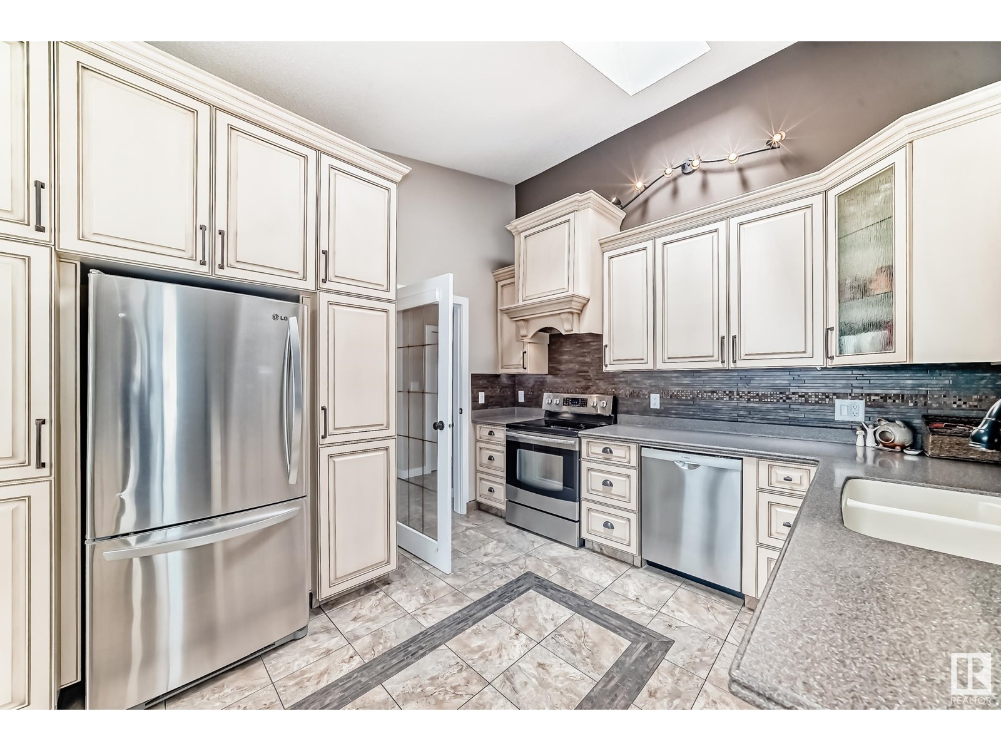
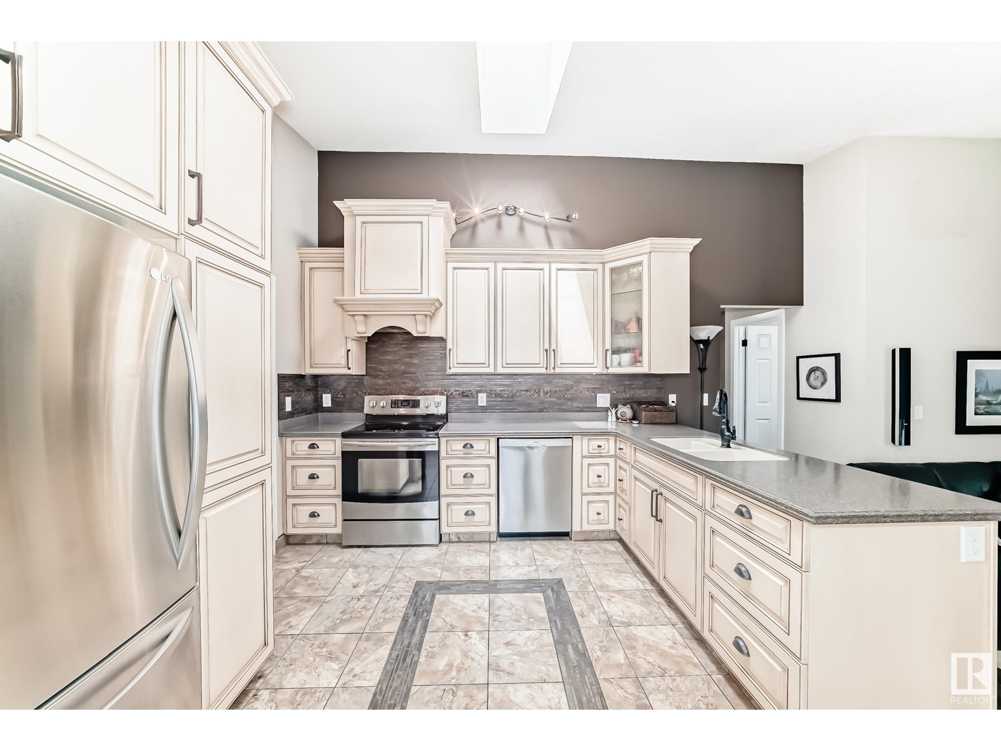
Terrific 1650sf+ 4bed/3bath renovated Bungalow in quiet cul-de-sac location. The Entry Foyer opens to the Formal LR & DR. The Kitchen has a Vaulted ceiling, skylight, custom 36” upper cabinets, soft close drawers, pantry w/pull-out shelves, unique corner cabinet storage, Corian counter tops, ceramic tile backsplash, floor tile w/inset & opens to the Family Room w/gas FP, built-in speakers. Patio doors lead to a huge yard boasting 1000sqm+ lot, landscape wall w/garden space, fire pit, water feature, cedar (top)deck, BBQ gas outlet, 2 stone patios & mature trees for privacy. Primary bedroom has 3pc ensuite & large closet. Mainfloor has a 4pc main bath, laundry with storage & 2 more bedrooms. The basement uses DryBarrier subfloor panels & features a 2nd family room, wet bar w/fridge, 4th bedroom, ample Flex space and extra storage. Roof shingles(2016), AC(2019),weeping tile & sump well(2018)+new pump(2025). Large insulated Garage with drainage grates & dry well, storage cabinets. Move-in Ready!! (id:57919)
| MLS® Number | E4444072 |
| Property Type | Single Family |
| Neigbourhood | Duggan |
| Amenities Near By | Schools, Shopping |
| Features | Cul-de-sac, Wet Bar, Closet Organizers, No Animal Home, No Smoking Home, Skylight |
| Parking Space Total | 4 |
| Structure | Deck, Fire Pit, Patio(s) |
| Bathroom Total | 3 |
| Bedrooms Total | 4 |
| Amenities | Vinyl Windows |
| Appliances | Alarm System, Dishwasher, Dryer, Garage Door Opener Remote(s), Garage Door Opener, Garburator, Hood Fan, Microwave, Storage Shed, Stove, Washer, Window Coverings, Refrigerator |
| Architectural Style | Bungalow |
| Basement Development | Finished |
| Basement Type | Full (finished) |
| Constructed Date | 1985 |
| Construction Style Attachment | Detached |
| Cooling Type | Central Air Conditioning |
| Fire Protection | Smoke Detectors |
| Fireplace Fuel | Gas |
| Fireplace Present | Yes |
| Fireplace Type | Insert |
| Heating Type | Forced Air |
| Stories Total | 1 |
| Size Interior | 1,652 Sqft |
| Type | House |
| Attached Garage |
| Acreage | No |
| Fence Type | Fence |
| Land Amenities | Schools, Shopping |
| Size Irregular | 1017.65 |
| Size Total | 1017.65 M2 |
| Size Total Text | 1017.65 M2 |
| Level | Type | Length | Width | Dimensions |
|---|---|---|---|---|
| Basement | Bedroom 4 | 4.7 m | 3.24 m | 4.7 m x 3.24 m |
| Basement | Storage | 3.68 m | 4.76 m | 3.68 m x 4.76 m |
| Main Level | Living Room | 3.91 m | 3.41 m | 3.91 m x 3.41 m |
| Main Level | Dining Room | 2.81 m | 3.32 m | 2.81 m x 3.32 m |
| Main Level | Kitchen | 3.35 m | 5.25 m | 3.35 m x 5.25 m |
| Main Level | Family Room | 4.04 m | 4.66 m | 4.04 m x 4.66 m |
| Main Level | Primary Bedroom | 4.47 m | 4.04 m | 4.47 m x 4.04 m |
| Main Level | Bedroom 2 | 3.29 m | 2.97 m | 3.29 m x 2.97 m |
| Main Level | Bedroom 3 | 3.29 m | 2.97 m | 3.29 m x 2.97 m |
| Main Level | Laundry Room | 1.53 m | 1.01 m | 1.53 m x 1.01 m |
https://www.realtor.ca/real-estate/28515485/4019-104-st-nw-edmonton-duggan
Contact us for more information

Berney W. Bedyk
Associate
(780) 436-1162
(780) 436-6178

The trademarks REALTOR®, REALTORS®, and the REALTOR® logo are controlled by The Canadian Real Estate Association (CREA) and identify real estate professionals who are members of CREA. The trademarks MLS®, Multiple Listing Service® and the associated logos are owned by The Canadian Real Estate Association (CREA) and identify the quality of services provided by real estate professionals who are members of CREA. The trademark DDF® is owned by The Canadian Real Estate Association (CREA) and identifies CREA's Data Distribution Facility (DDF®)